

1 Hedley Court
1 Hedley Court
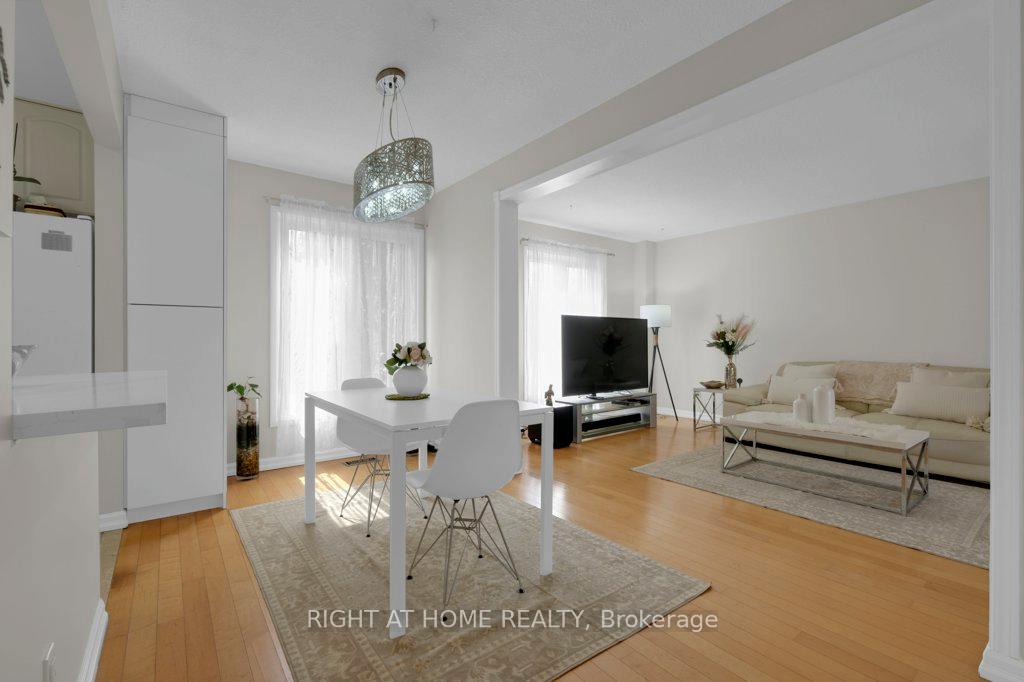 See all 41 photos
Property history
Facts and features
- BasementSeparate entrance
- Water, sewerMunicipal
- Lot shapeRectangular
- HeatingForced air
- Second kitchen
- Separate entrance
- Hardwood floors
- Central air
The homeDetached, 2-storey, 1,100–1,500 sq ft
- Type: Detached
- Style: 2-storey
- Living space: 1,100–1,500 sq ft
- Basement: Separate entrance
- View: City, clear
InsideHardwood, Tile, Lower level, Carpet free
- Flooring: Hardwood, Tile
- Laundry: Lower level
- Features: Carpet free
- Rooms above ground: 6
- Bedrooms: 4 + 1 in the basement
- Bathrooms: 2
- Kitchens: 2
Outside and lotBrick front, Asphalt shingle, Concrete block
- Exterior: Brick front
- Roof: Asphalt shingle
- Foundation: Concrete block
- Size: 52.95 × 82.01 ft
- Shape: Rectangular
Parking3 Parking, Front yard parking
- Spaces: 3 Parking
- Driveway: Front yard parking
Heating, water and powerForced air, gas, Central air, Municipal water
- Heating: Forced air, gas
- Cooling: Central air
- Water: Municipal water
- Sewer: Municipal sewer
- Natural gas: Yes
- Hydro: Yes
- Telephone: No
Costs and taxesTaxes $3,863 a year, HST included in the price, Rental items None
- Taxes, 2024: $3,863 a year
- HST: HST included in the price
- Rental items: None
Included in the sale2 fridges, 2 stoves, freezer, washer & dryer, hot water tank and gas furnace, Not included None
- Included: 2 fridges, 2 stoves, freezer, washer & dryer, hot water tank and gas furnace
- Not included: None
Listing detailsW12279033, Sold, Jul 11, 2025
- MLS® number: W12279033
- Status: Sold
- Listed on: Jul 11, 2025
- Days on market: 34
- Updated: Aug 14, 2025
- Possession: 2025-08-14 / Immediate
- Occupied by: Owner
- Listing brokerage: RIGHT AT HOME REALTY
About this home
1 Hedley Court, Brampton (Central Park), ON L6S 2B6
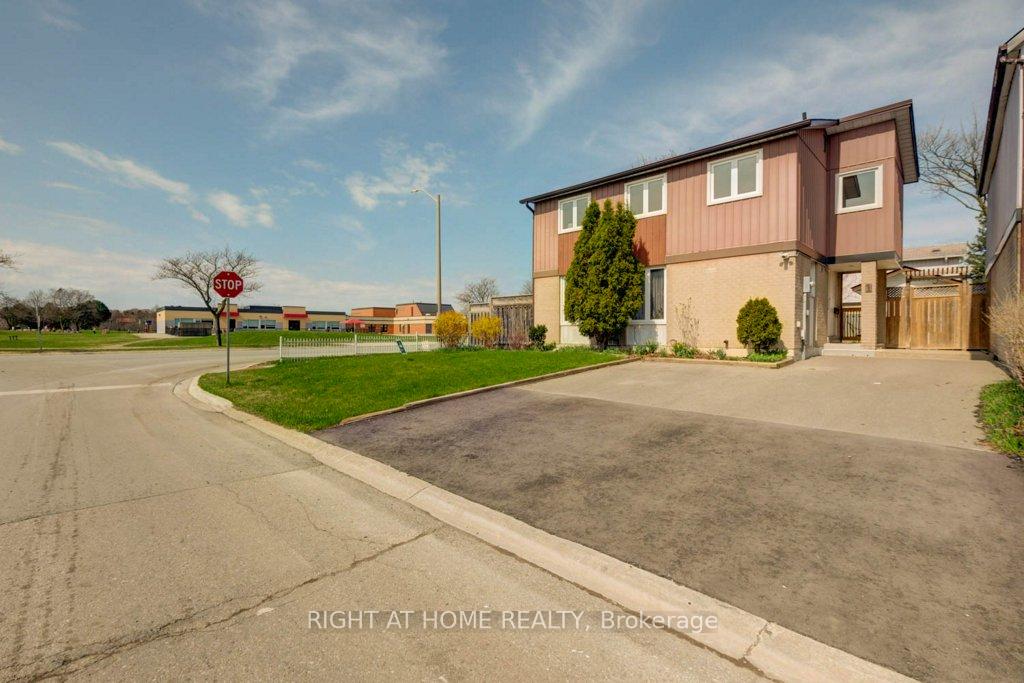
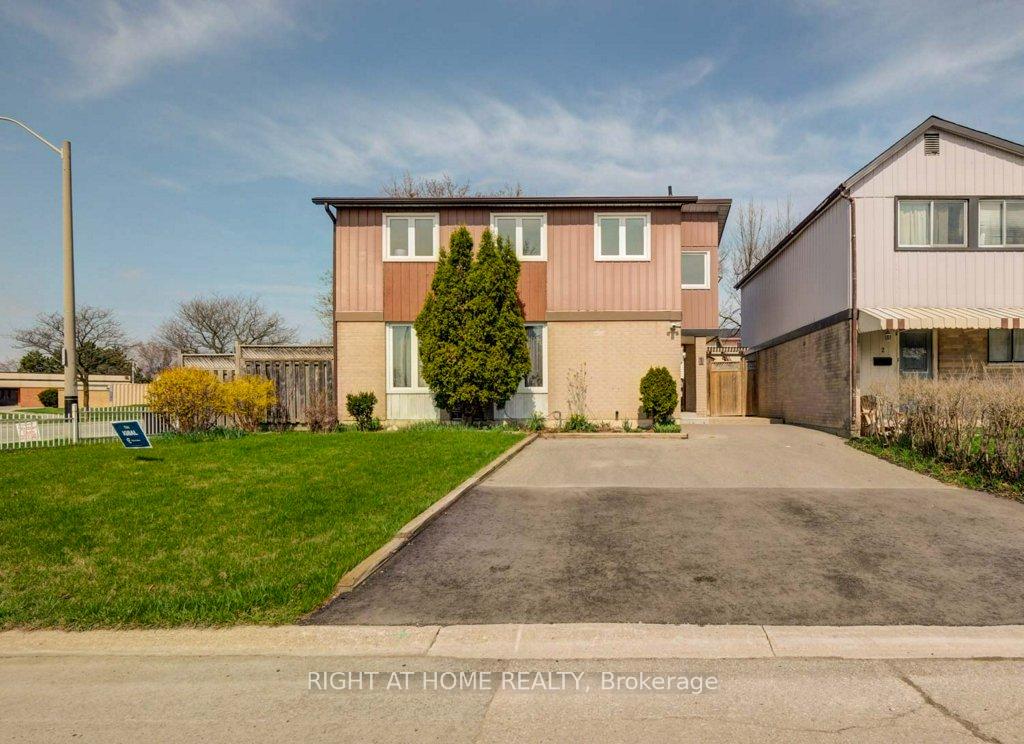
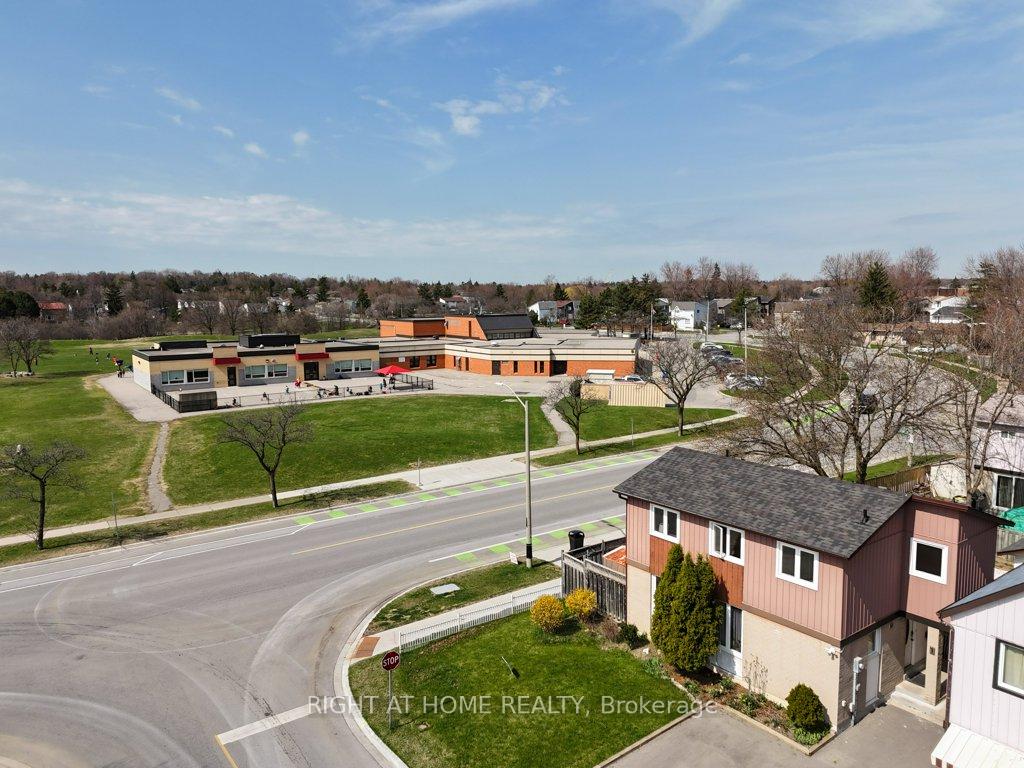
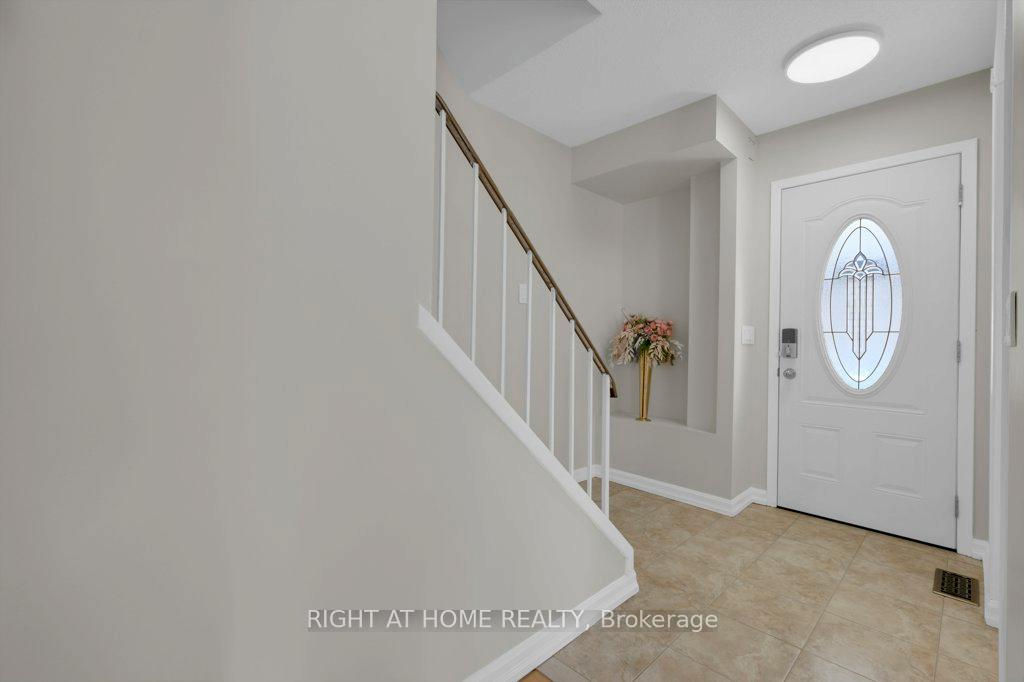
Immaculately maintained 4-bedroom, 2-bathroom detached home situated on a premium 53 x 82 ft corner lot in a highly desirable Brampton neighbourhood. This spacious residence features a bright, open-concept layout with hardwood flooring throughout, ideal for modern family living.The bachelor-style finished basement with a separate entrance offers a self-contained living space complete with its own kitchen and full bathroom perfect for extended family, guests, or rental income potential. Smart home upgrades include smart light switches throughout, smart door locks on both the main and basement entrances, and a smart floodlight with camera at the front entrance, providing added convenience and enhanced security.Enjoy outdoor living year-round on the covered backyard deck, and make use of the 100 sq. ft. storage shed for added functionality. The private driveway accommodates up to three vehicles.Ideally located close to schools, Donald M. Gordon Chinguacousy Park, Bramalea City Centre, Brampton Public Library, Brampton Civic Hospital (William Osler Health System), major transit hubs, and quick access to Highways 410 and 407. This exceptional home combines comfort, convenience, and investment potential in a prime Brampton location.
Ask about this home
A HOMEH agent will answer your questions about this home.
Around this home
Daily convenience, out of 100, from the distances below
Schools nearby
School rating, out of 10.
Helpful calculators
Your HOMEH agent

"I would see it this week."