

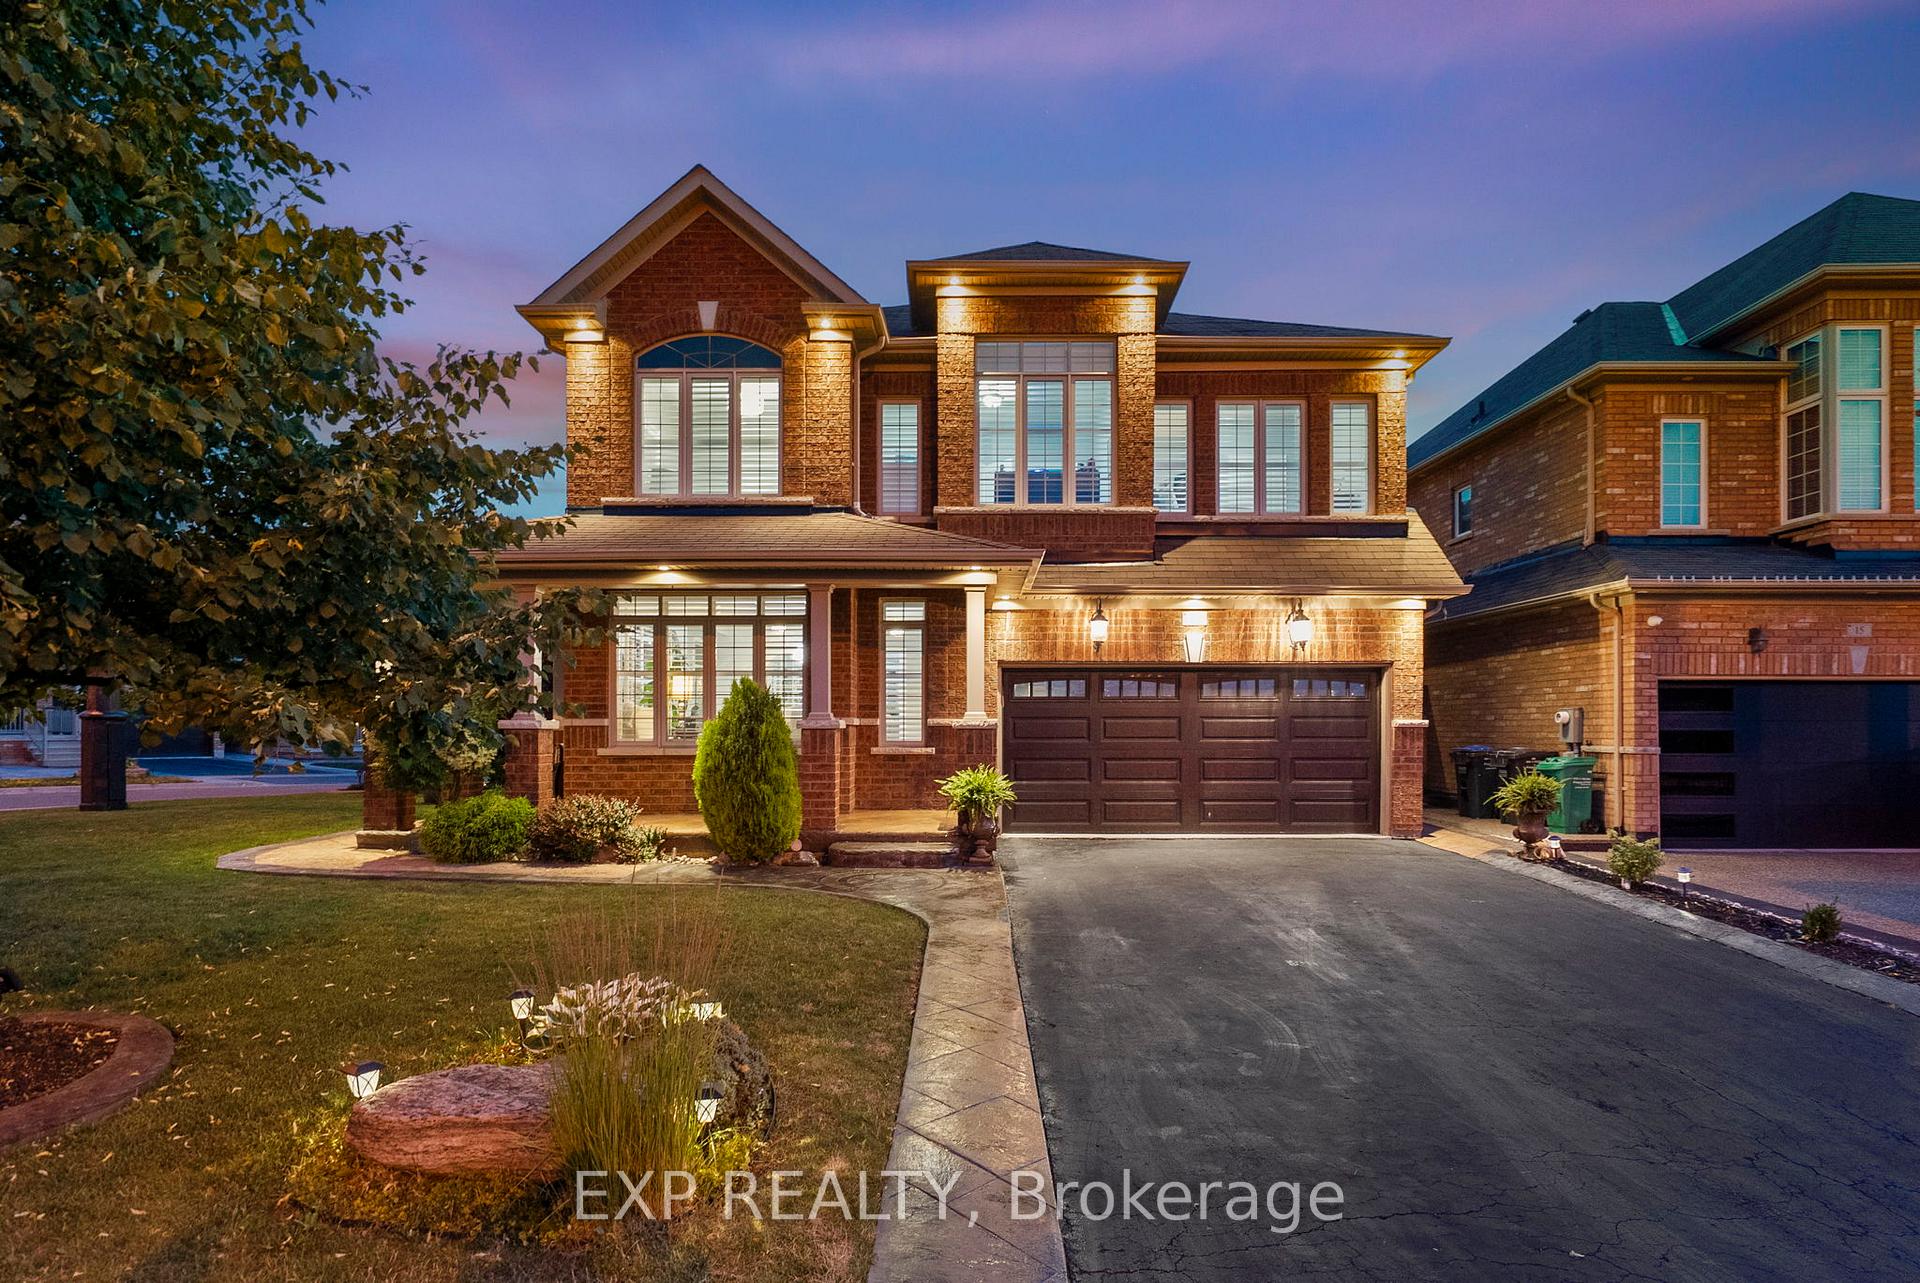
17 Platform Crescent
17 Platform Crescent
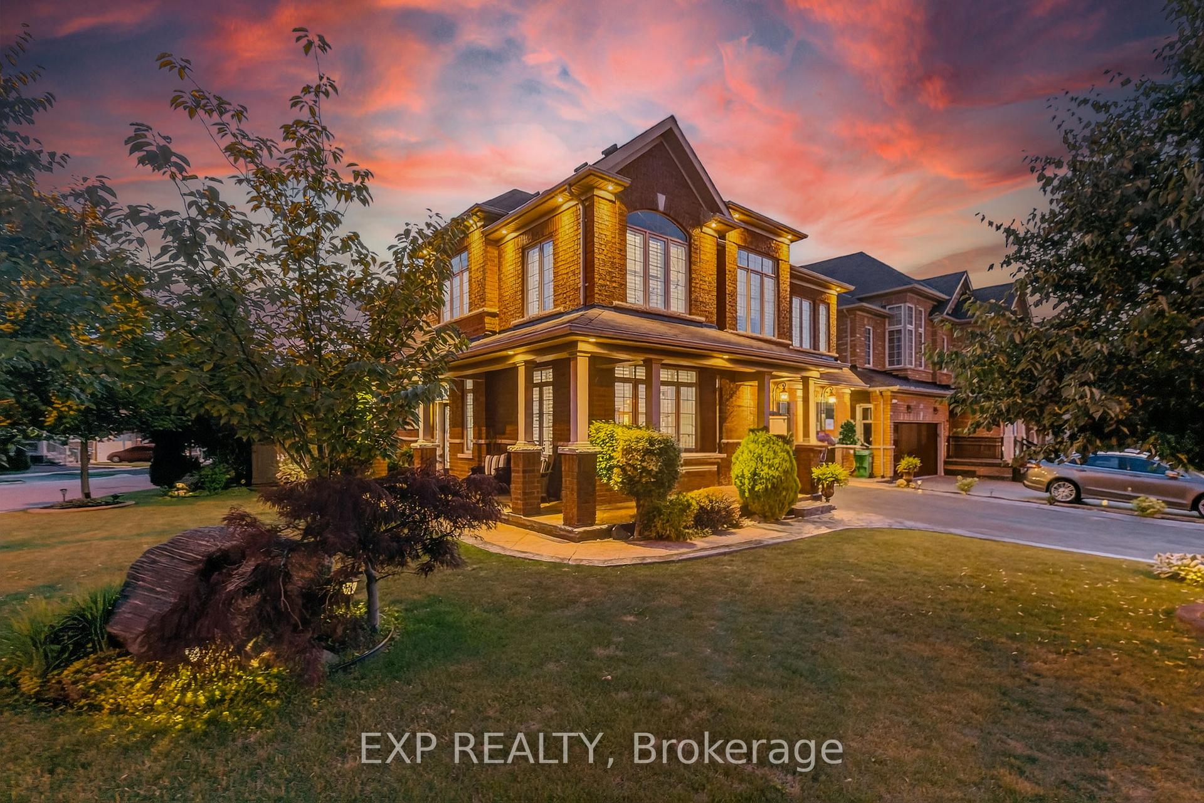
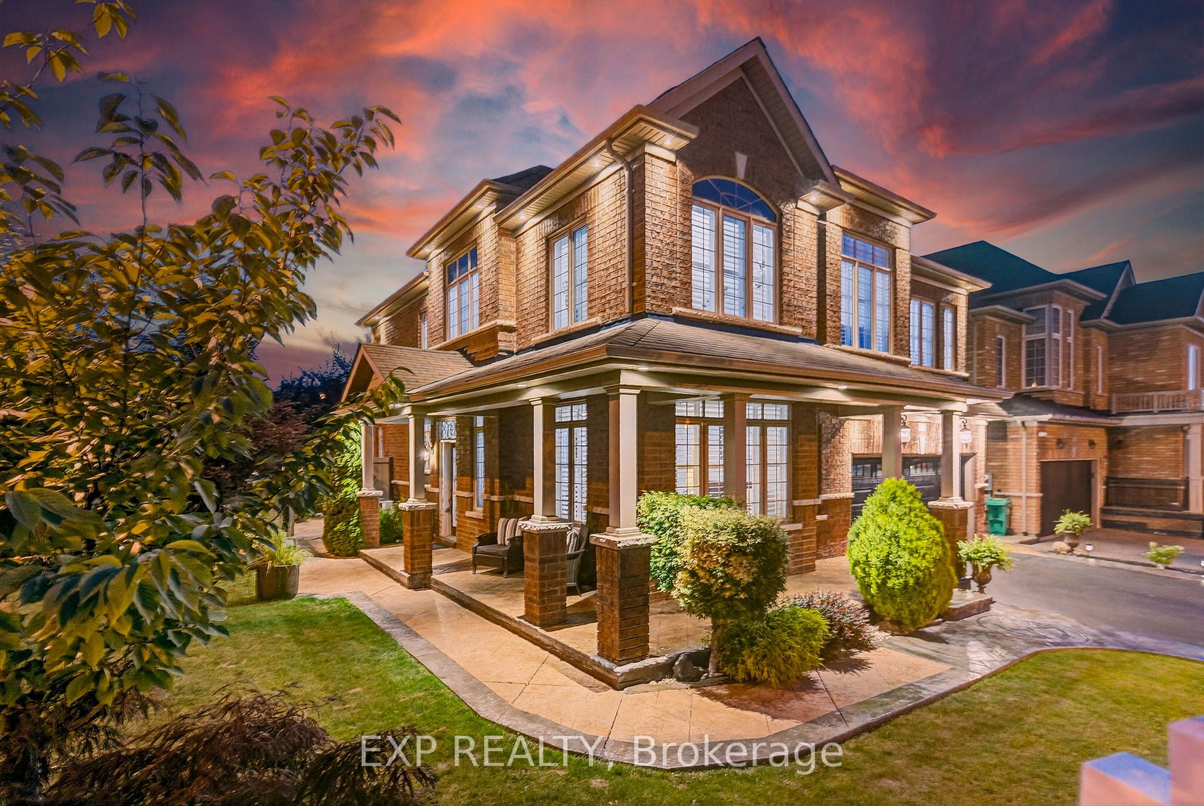
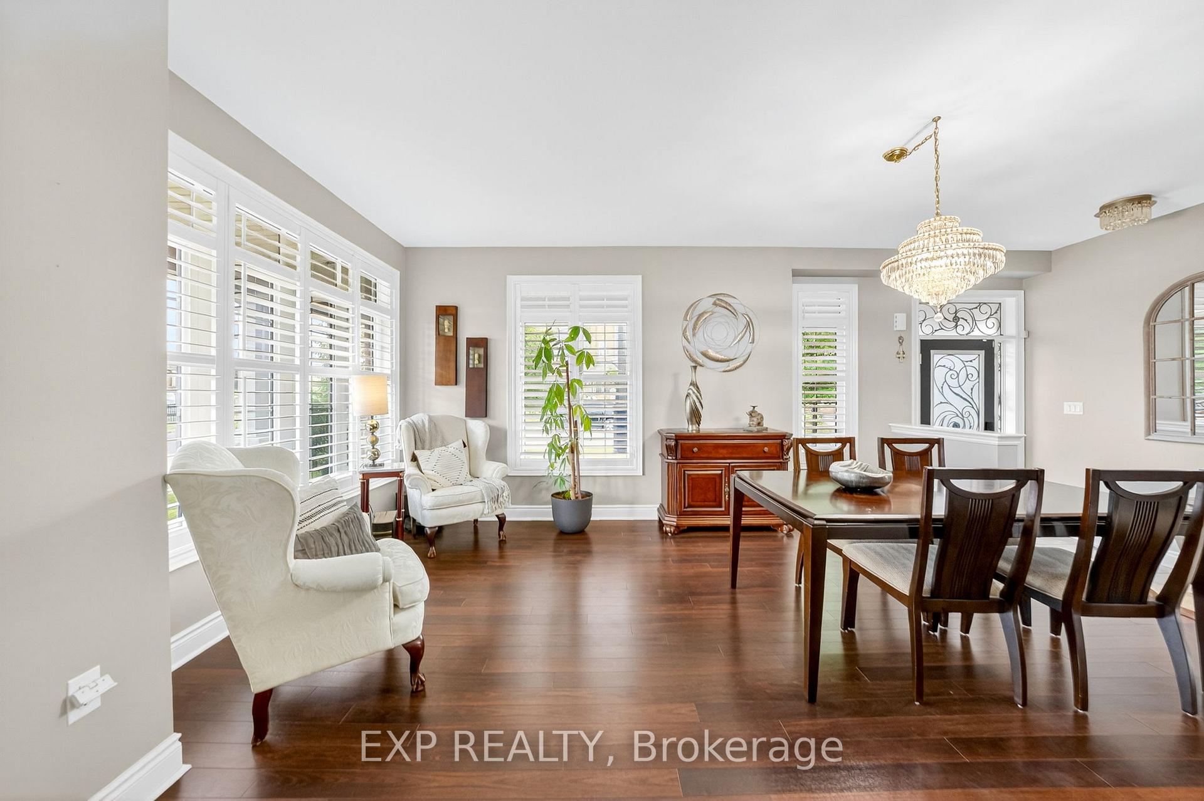
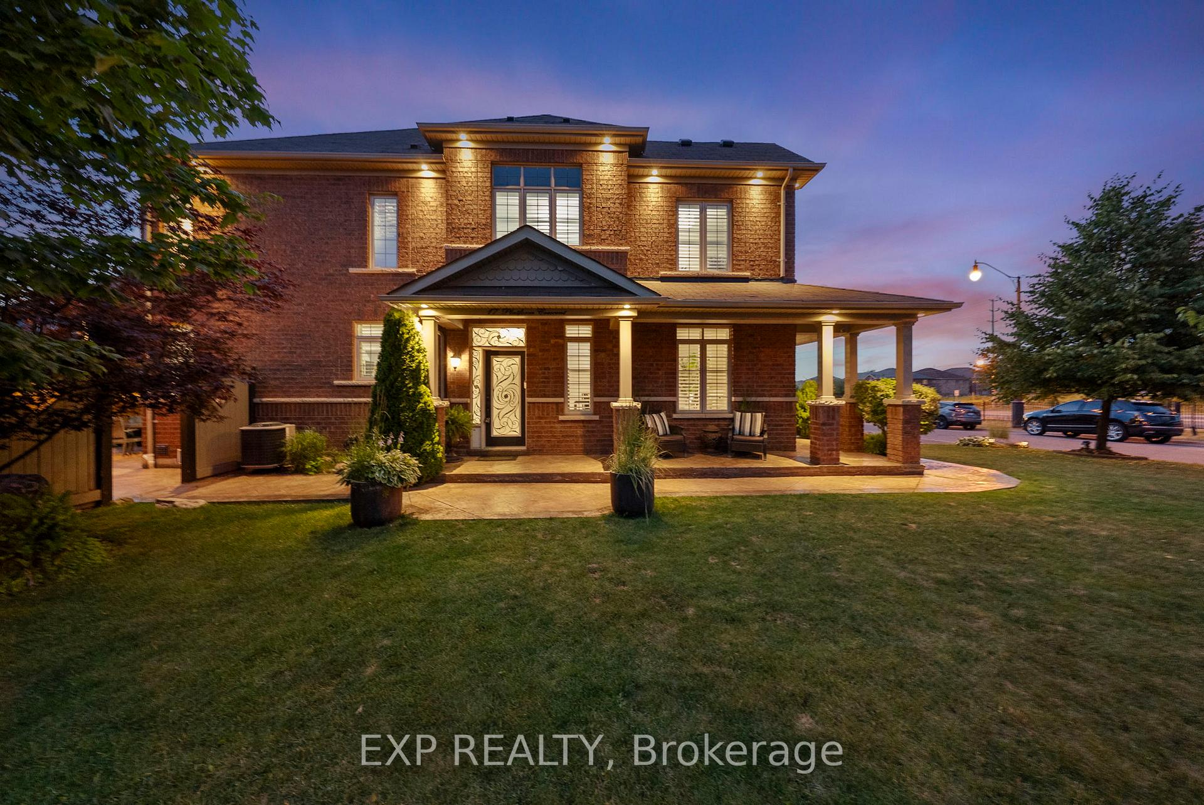 See all 44 photos
Property history
Facts and features
- BasementUnfinished
- Age of home6–15 years
- Water, sewerMunicipal
- Lot shapeIrregular
- Fireplace
- Central air
- Pool
The homeDetached, 2-storey, Age 6–15 years
- Type: Detached
- Style: 2-storey
- Age: 6–15 years
- Living space: 2,500–3,000 sq ft
- Basement: Unfinished, full
InsideFireplace Yes, natural gas, Tile, Auto garage door remote, carpet free, central vacuum, in-law capability, rough-in bath, water softener, upgraded insulation
- Fireplace: Yes, natural gas
- Flooring: Tile
- Features: Auto garage door remote, carpet free, central vacuum, in-law capability, rough-in bath, water softener, upgraded insulation
- Rooms above ground: 13
- Bedrooms: 5
- Bathrooms: 4
- Kitchens: 1
- Family room: Yes
Outside and lotBrick, Asphalt shingle, Poured concrete
- Exterior: Brick
- Roof: Asphalt shingle
- Foundation: Poured concrete
- Pool: Above ground
- Features: Landscape lighting, landscaped, lighting, patio, porch, privacy
- Other structures: Garden shed, gazebo
- Size: 57.64 × 88.7 ft
- Shape: Irregular
Parking2 Garage, Built-in
- Spaces: 2 Garage
- Garage: Built-in
Heating, water and powerForced air, gas, Central air, Municipal water
- Heating: Forced air, gas
- Cooling: Central air
- Water: Municipal water
- Sewer: Municipal sewer
Costs and taxesTaxes $7,094 a year, HST included in the price, Hot water tank
- Taxes, 2024: $7,094 a year
- HST: HST included in the price
- Rental items: Hot water tank
Included in the saleAs seen on mls: all electrical light fixtures, all california shutters/window coverings, ss fridge, ss stove, ss microwave range hood, ss dishwasher, all bathroom mirrors, clothes washer, clothes dryer, central vacuum + attachments, water softener, garage door opener + remotes (phone app enabled), google outdoor cameras, google nest thermostat, above ground pool (removable upon request), all mechanical pool equipment, garden shed, gazebo, bbq, Freezer, garage fridge, bar fridge, family room tv mount, pool vacuum tool
- Included: As seen on mls: all electrical light fixtures, all california shutters/window coverings, ss fridge, ss stove, ss microwave range hood, ss dishwasher, all bathroom mirrors, clothes washer, clothes dryer, central vacuum + attachments, water softener, garage door opener + remotes (phone app enabled), google outdoor cameras, google nest thermostat, above ground pool (removable upon request), all mechanical pool equipment, garden shed, gazebo, bbq
- Not included: Freezer, garage fridge, bar fridge, family room tv mount, pool vacuum tool
NearbyGreenbelt/conservation, library, park, public transit, rec./commun.centre, school
- Close to: Greenbelt/conservation, library, park, public transit, rec./commun.centre, school
Listing detailsW12279000, Sold, Jul 11, 2025
- MLS® number: W12279000
- Status: Sold
- Listed on: Jul 11, 2025
- Days on market: 13
- Updated: Jul 24, 2025
- Possession: Flexible
- Occupied by: Owner
- Listing brokerage: eXp Realty
About this home
17 Platform Crescent, Brampton (Northwest Brampton), ON L7A 0G2
This rare 5-bedroom, 4-bathroom executive home sits on a premium corner lot in a highly sought-after Mount Pleasant neighbourhood just minutes from the GO Station, top-rated schools, shopping, trails, and parks. With over $100,000 in upgrades, this move-in ready property offers the perfect blend of luxury, functionality, and future potential.Enjoy TWO primary bedrooms with private ensuites ideal for multigenerational living or extended families. The bright, open-concept main floor features modern lighting fixtures, a designer colour scheme with fresh paint throughout, high-quality laminate flooring (no carpet), and a chefs kitchen with quartz counters, custom cabinetry, stainless steel appliances, and modern backsplash. The kitchen overlooks a cozy family room with a natural gas fireplace, creating a warm hub for everyday living and entertaining.The spacious second level includes five full bedrooms, with a primary suite featuring a walk-in and double closet, a second suite with private ensuite and double closet, and three additional bedrooms served by a third full bath.Step outside to a fully fenced and professionally landscaped backyard oasis with mature trees, 27 exterior soffit pot lights, gazebo, shed, BBQ gas hookup, and above-ground pool (removable on request)a perfect summer retreat. The double garage and extra-wide driveway offer parking for 6 cars (no sidewalk!).The full-height unfinished basement with separate side access potential provides endless flexibility ideal for a legal suite, home gym, theatre, or in-law setup.Notable upgrades include: custom kitchen with quartz counters, high-quality laminate flooring, modern lighting, designer paint finishes, central vac, 27 exterior soffit pot lights, gazebo, BBQ hookup, above-ground pool, garage door (2025), and resealed concrete.Ask your Realtor for the full list of Upgrades, along with additional materials available for this listing. Book your private showing today this one wont last!
Ask about this home
A HOMEH agent will answer your questions about this home.
Around this home
Daily convenience, out of 100, from the distances below
Schools nearby
School rating, out of 10.
Helpful calculators
Your HOMEH agent

"I would see it this week."