
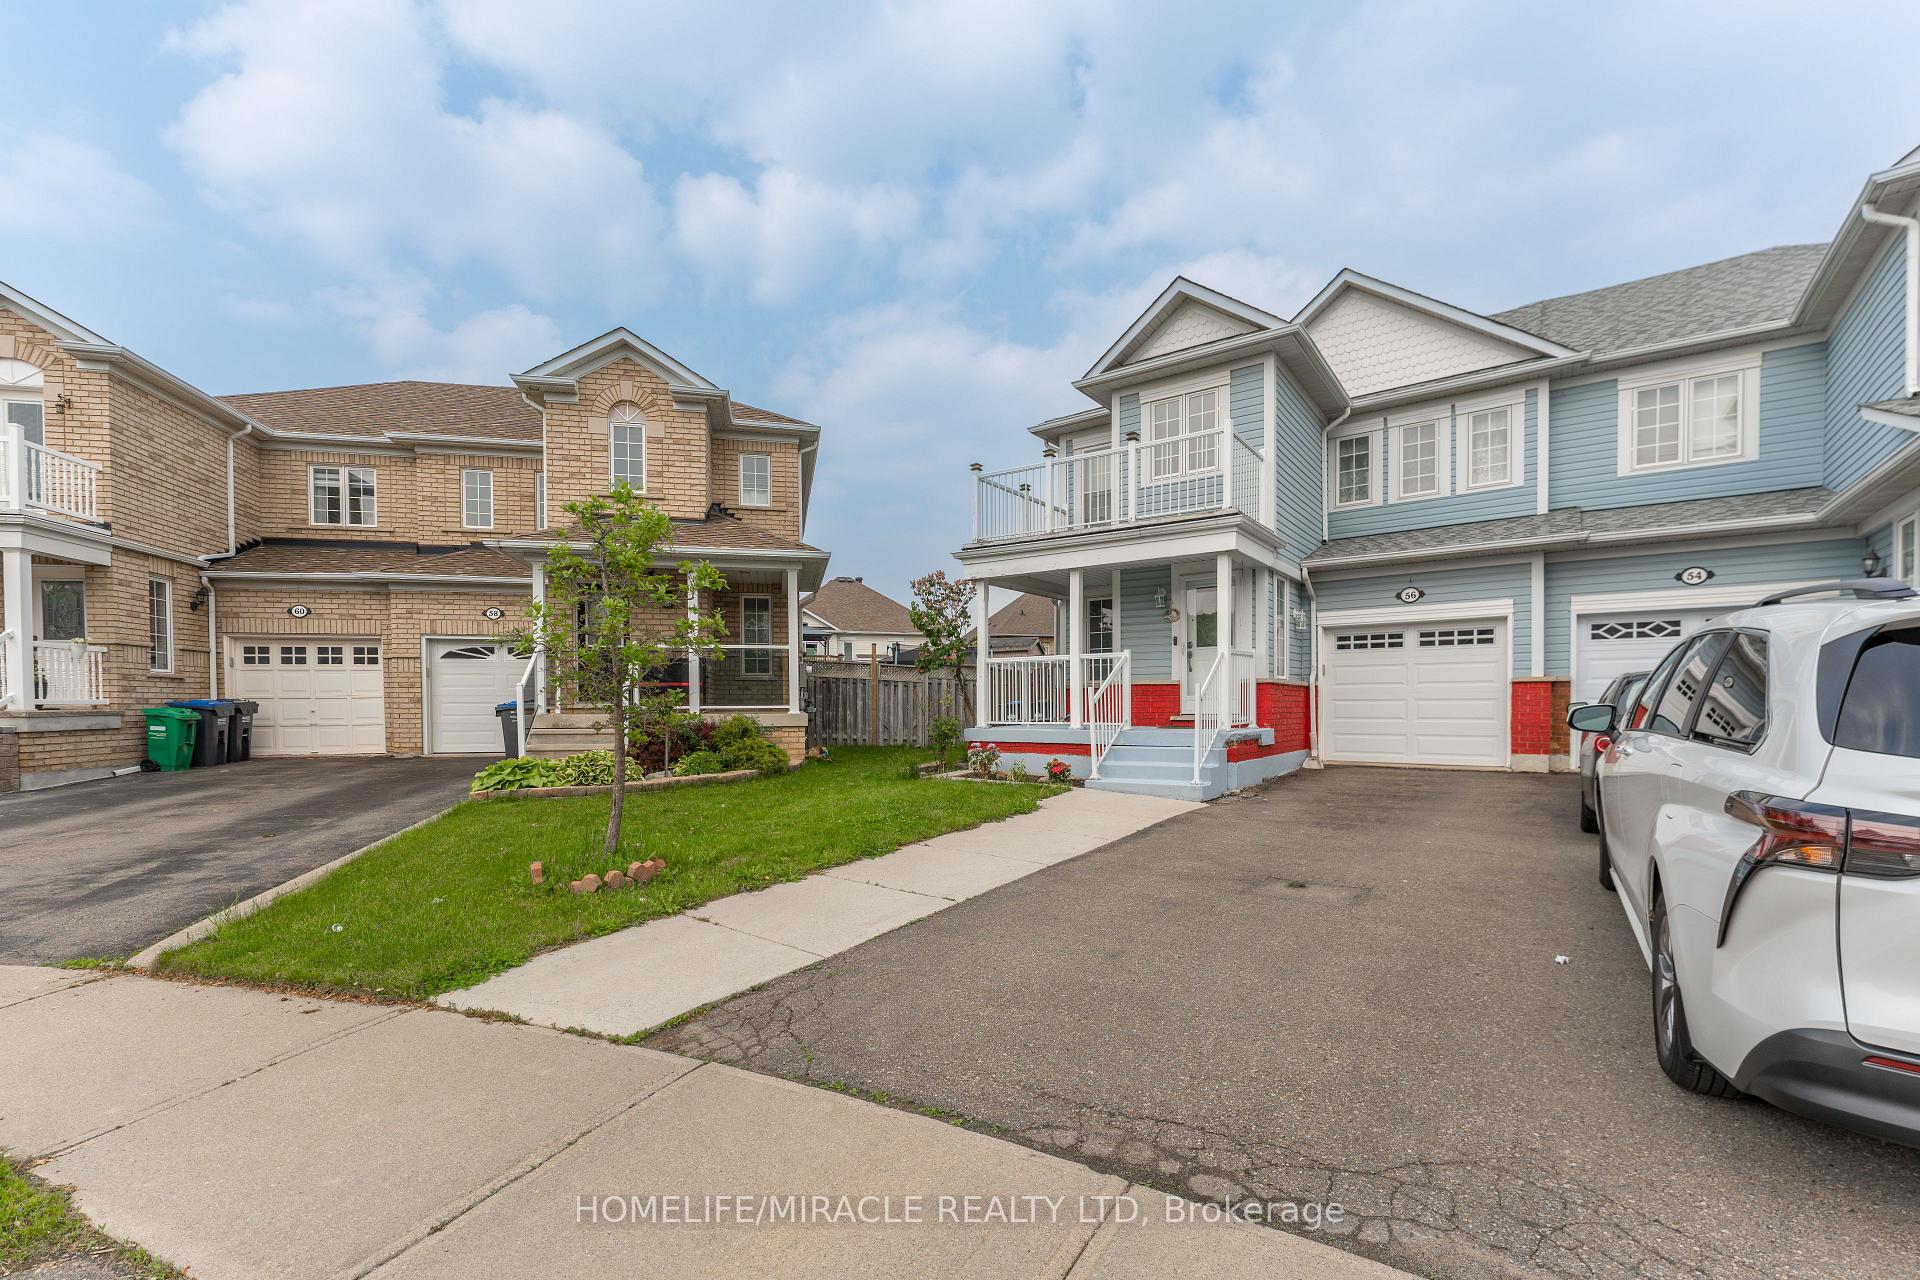
56 Viceroy CrescentBrampton (Northwest Sandalwood Parkway), ON L7A 1V7
Terminated
1/34Ontario Real Estate › Brampton › Northwest Sandalwood Parkway
56 Viceroy CrescentBrampton (Northwest Sandalwood Parkway), ON L7A 1V7
Terminated
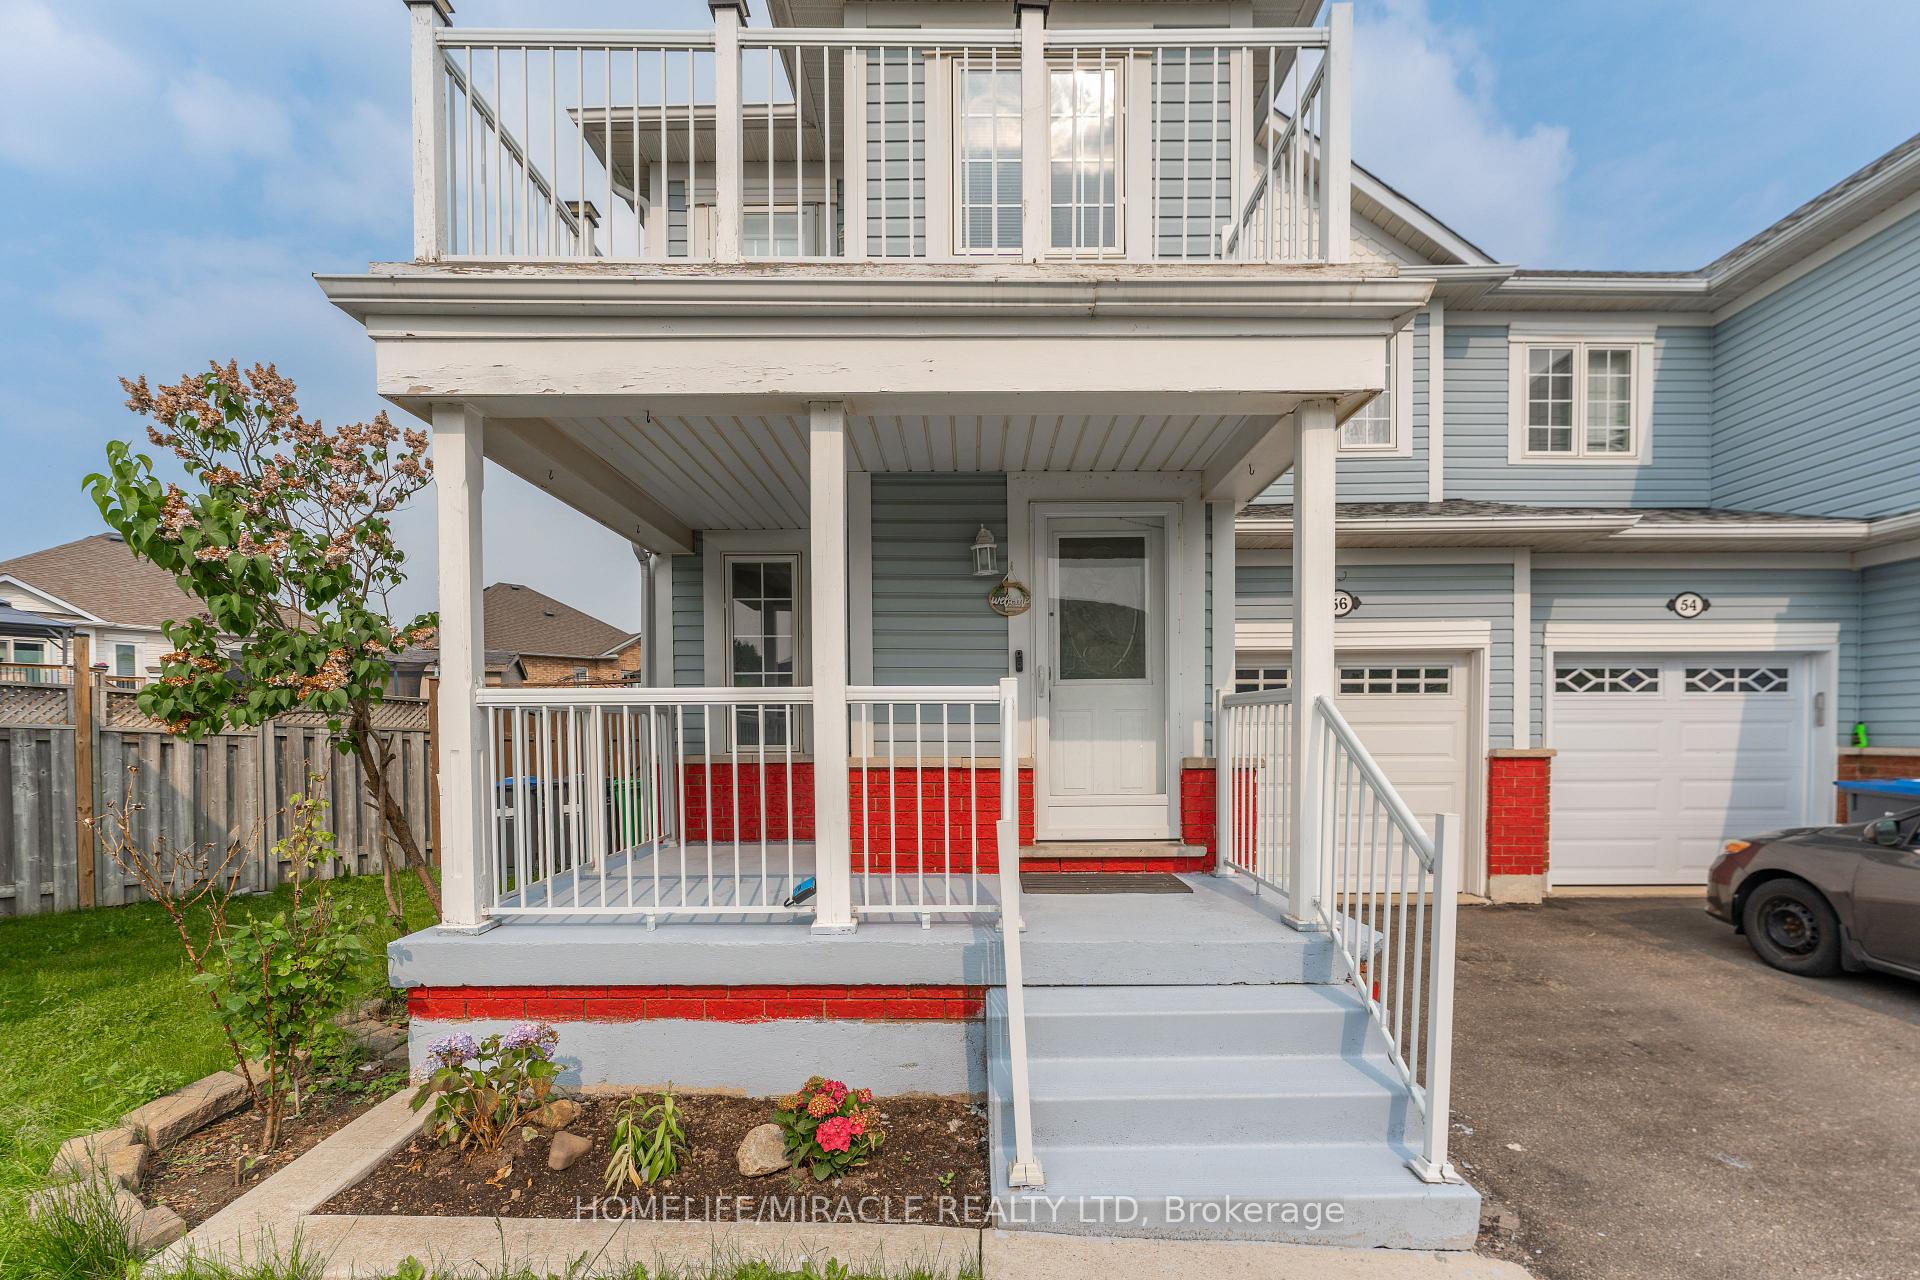 See all 34 photos
3+1 Bedrooms
3 Bathrooms
1 Garage
1.5K~2K Sq.Ft.
21.06 x 84.15 ft Lot
$5,655 Tax/yr
Property history
$799,000first asked
$799,000last asked
JunJulAugSep
TerminatedSep 4, 2025
$799,000MLS® W12204092
Listed for saleJun 6, 2025
$799,000MLS® W12204092

This listing has ended. It is no longer available.
Property not available for sale or for rent.
Book a viewing
Wed28
Thu29
Fri30
Sat31
Sun1
Mon2
Tue3
Pick a time
Ask HOMEH
Ask about this home
About this home
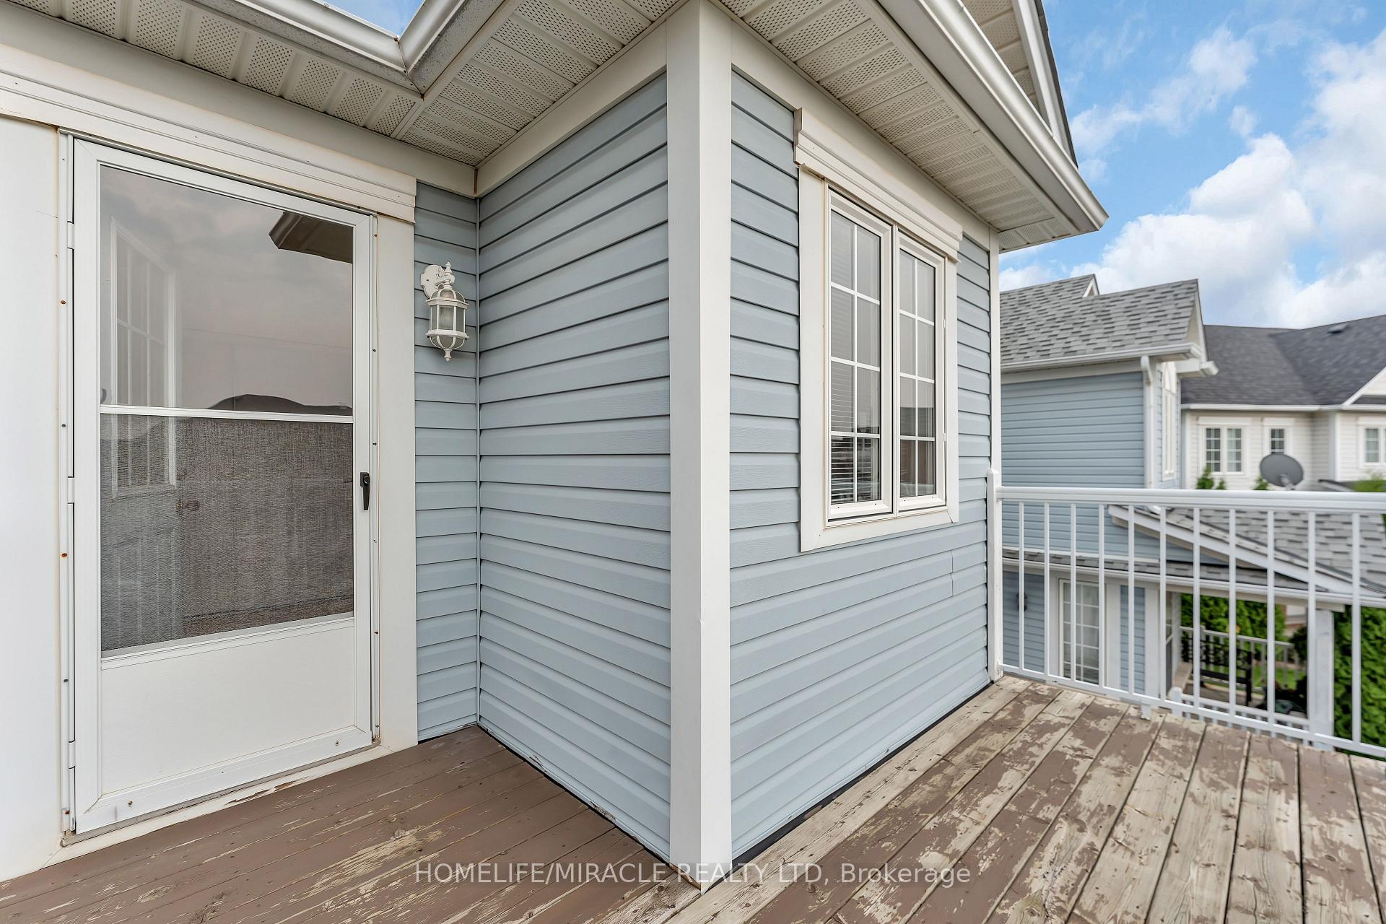
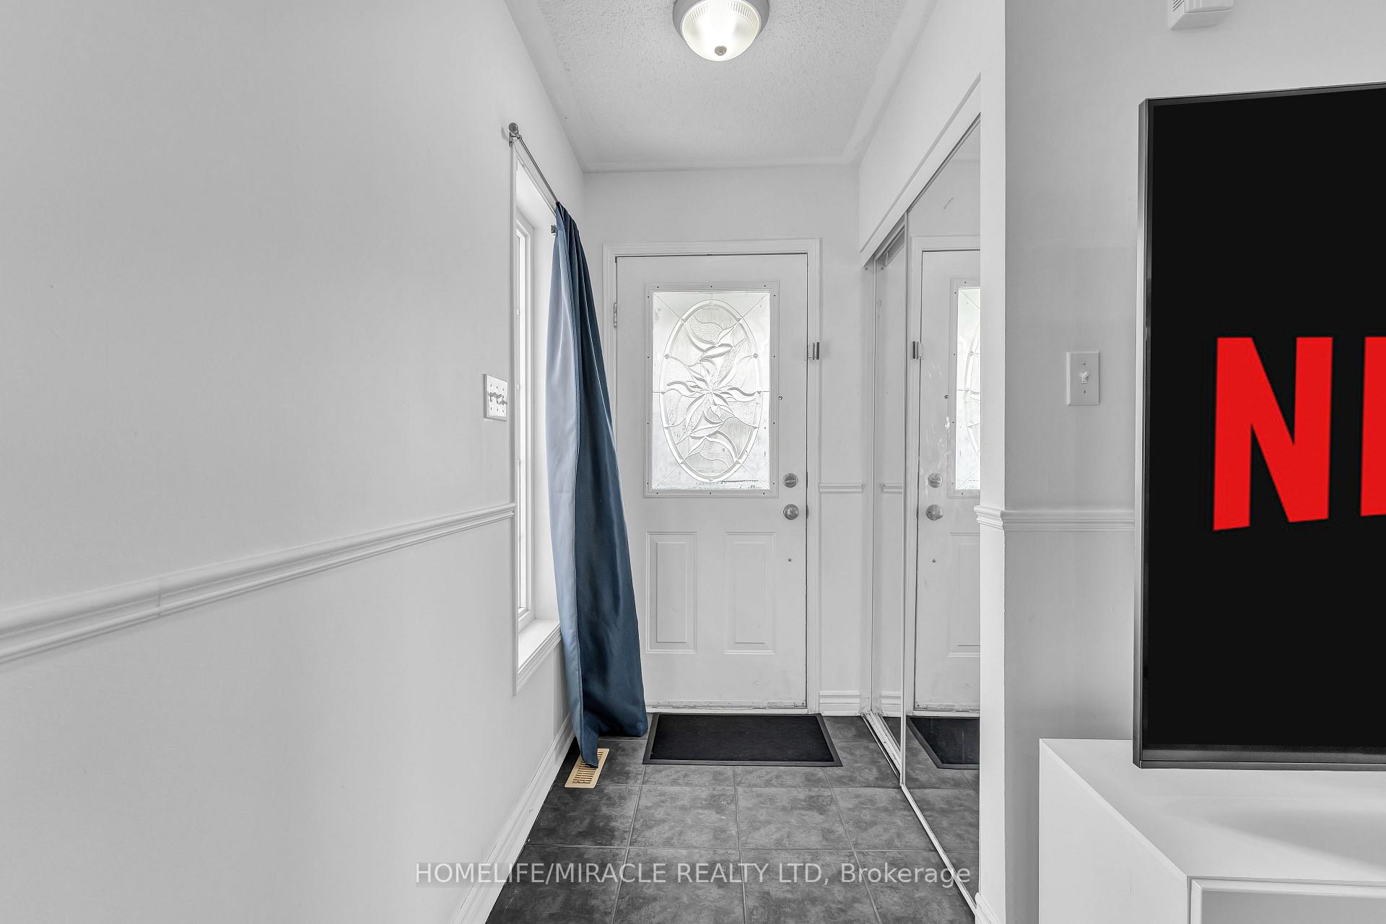
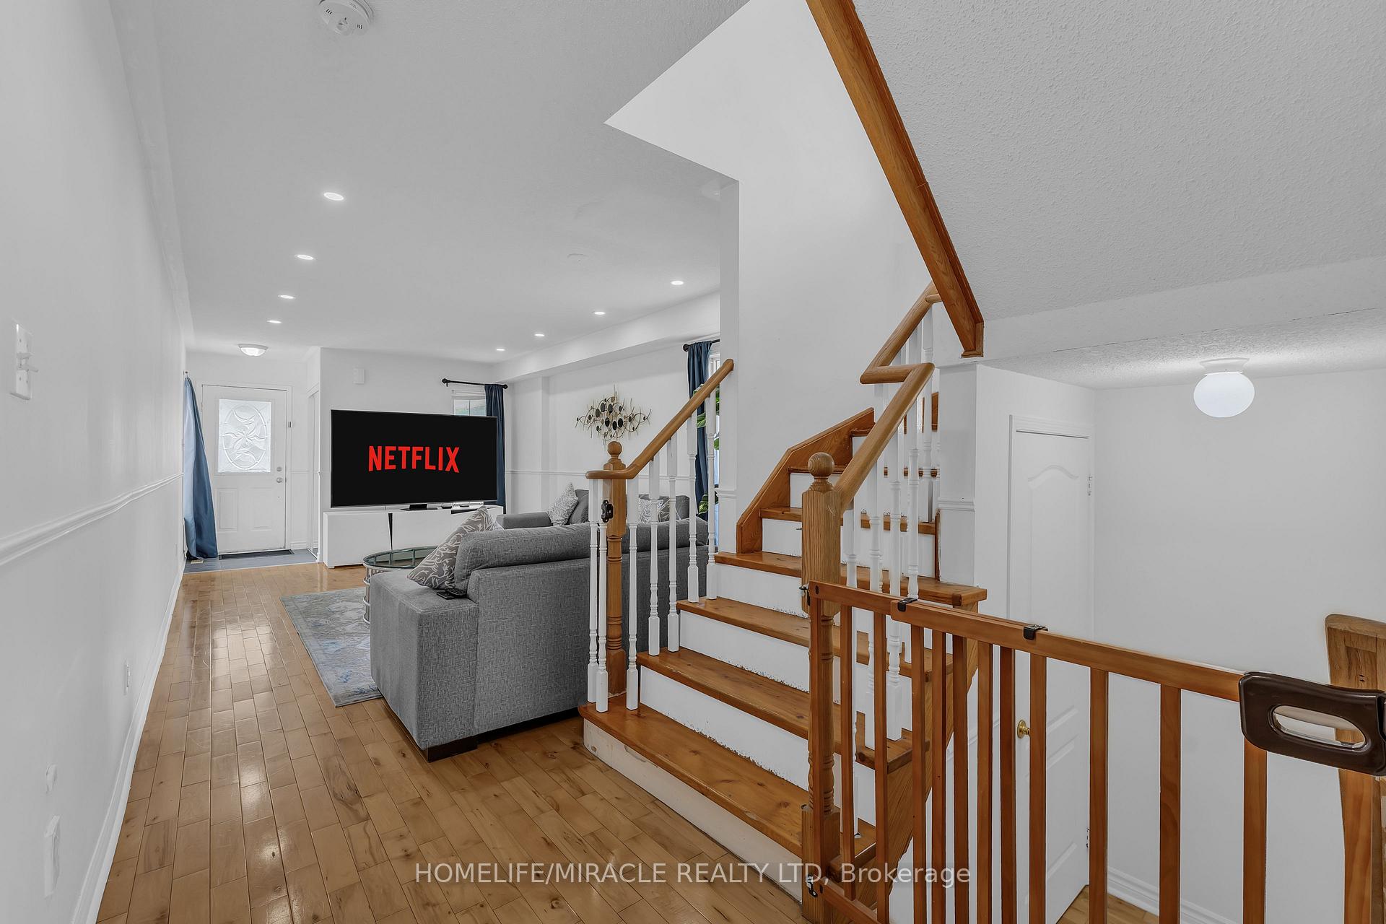
A gleaming neat & clean 3 Bedroom, 3 Baths Semi-Detached property with finished basement in prime location at Vankirk & Sandalwood area. Lush green backyard, premium huge pie Backyard, Hardwood floor on main, Spacious Bedrooms including massive master Bedroom, Pot Lights, Professionally finished Basement with pot lights, Backyard with pool size lot, Garden Shed, Huge Deck. Access to house from garage. Extended driveway.
Read more
Central VacuumPublic TransitPlace Of Worship
Facts & features
TypeSemi-Detached
Style2-storey
Built16-30
Size1.5K~2K Sq.Ft.
Lot21.06 x 84.15 ft
Tax$5,655 (2025)
HeatingForced air, gas
CoolingCentral air
BasementFinished
Parking2 drive
WaterMunicipal
Book a viewing
Wed28Oct
Thu29Oct
Fri30Oct
Sat31Oct
Sun1Nov
Mon2Nov
Tue3Nov
Pick a time
Rooms
8 rooms · 3 bathrooms
Main floor4 rooms
- Kitchen9′9″ × 8′9″85 sq.ft.
- Breakfast12′ × 10′9″128 sq.ft.
- Living room19′ × 11′5″218 sq.ft.
- Dining room19′ × 11′5″218 sq.ft.
Second floor3 rooms
- Primary bedroom16′6″ × 11′181 sq.ft.
- Bedroom 211′5″ × 8′9″100 sq.ft.
- Bedroom 310′ × 10′99 sq.ft.
Basement1 room
- Recreation19′ × 11′5″218 sq.ft.
Bathrooms3
4-pcSecond4-pcSecond2-pcMain
Thinking of selling your home?See what your home is worth today.
Around this home
Vankirk & Sandalwood
3Walking
20Transit
45Biking
Schools nearby
School rating, out of 10.
St Lucyelementary · Private · 0.9 km
5.3/10
St Josephine Bakhitaelementary · Private · 1.0 km
6.9/10
St Stephenelementary · Private · 1.4 km
7.4/10
Listing details
MLS® numberW12204092
Listed onJun 6, 2025
Days on market90
UpdatedSep 4, 2025
Listing brokerageHOMELIFE/MIRACLE REALTY LTD
PossessionOther
Helpful tools
Mortgage calculator
Closing costs
Land transfer tax
Buyer guide
Your HOMEH agent
KimHOMEH agent · Brampton
"I would see it this week."
Ask Kim
Ask HOMEH about this home
Price, neighbourhood, monthly cost. Ask anything.
HOMEH Intelligent Agent is an AI, not a licensed representative. Check anything important with your agent.