

Upper, 565 Edenbrook Hill Drive
Upper, 565 Edenbrook Hill Drive
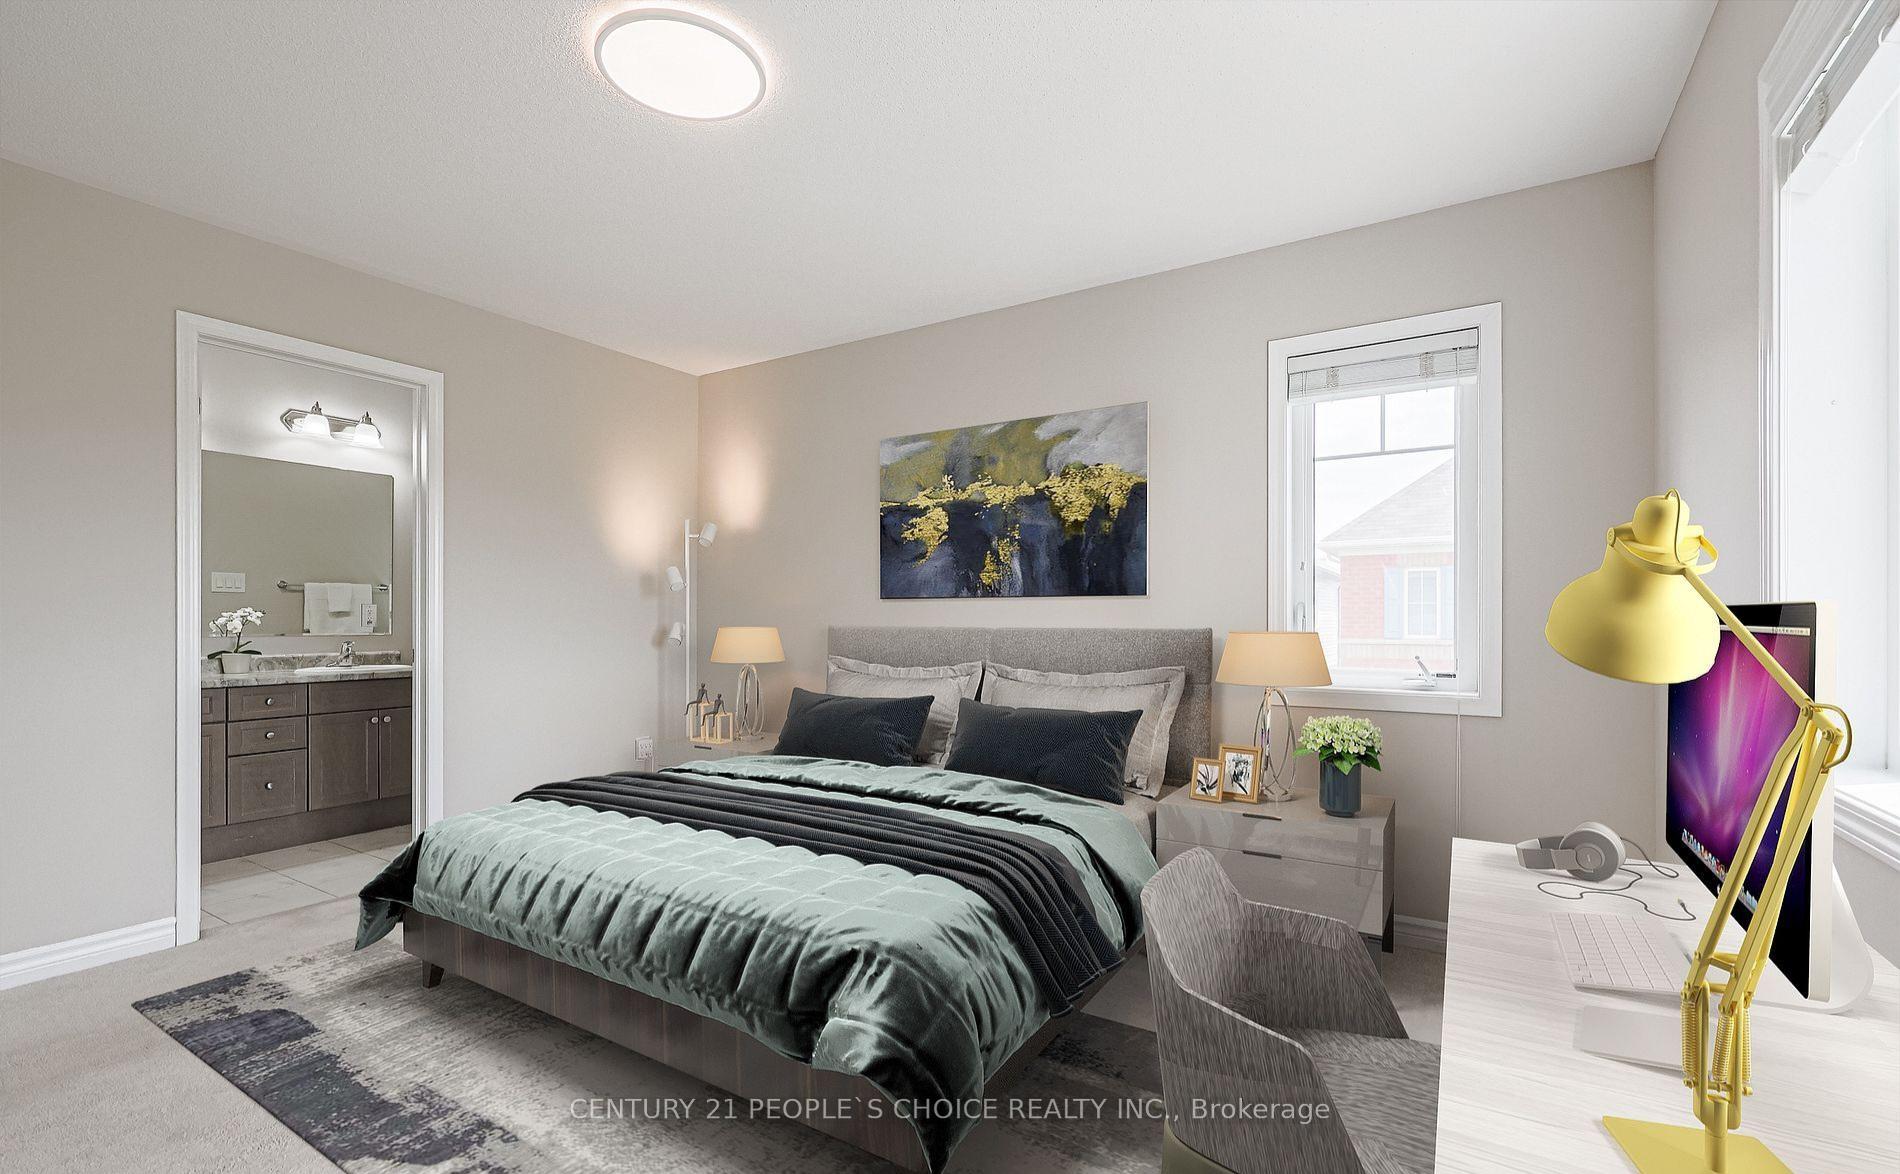 See all 26 photos
Property history
- $3,000TerminatedList: 2026-02-21|End: 2026-02-24|3 daysW12808850
- $3,200TerminatedList: 2026-01-05|End: 2026-02-21|47 daysW12662174
- $1,500TerminatedList: 2025-12-30|End: 2026-02-12|44 daysW12653254
Facts and features
- BasementFull
- Lot size50 × 89 ft
- Lease term12 months
- FurnishedUnfurnished
- Hardwood floors
- Central air
The homeDetached, 2-storey, Age 6–15 years
- Type: Detached
- Style: 2-storey
- Age: 6–15 years
- Living space: 1,500–2,000 sq ft
- Basement: Full
- View: Clear
InsideHardwood, Broadloom, Tile, Ensuite, upper level, Accessory apartment, central vacuum, in-law suite, in-law capability
- Flooring: Hardwood, Broadloom, Tile
- Laundry: Ensuite, upper level
- Features: Accessory apartment, central vacuum, in-law suite, in-law capability
- Security: Security system, carbon monoxide detectors, smoke detector
- Rooms above ground: 8
- Rooms in the basement: 2
- Bedrooms: 4
- Bathrooms: 3
- Kitchens: 1
- Family room: Yes
Outside and lotBrick, vinyl siding, Asphalt shingle, Poured concrete
- Exterior: Brick, vinyl siding
- Roof: Asphalt shingle
- Foundation: Poured concrete
- Features: Landscaped, patio, lighting, privacy, recreational area, controlled entry
- Other structures: Garden shed, gazebo
- Size: 50.43 × 88.56 ft
- Shape: Irregular
Parking2 Garage, Built-in, Private double
- Spaces: 2 Garage
- Garage: Built-in
- Driveway: Private double
Heating, water and powerForced air, gas, Central air, Municipal water
- Heating: Forced air, gas
- Cooling: Central air
- Water: Municipal water
- Sewer: Municipal sewer
- Natural gas: Yes
- Hydro: Yes
- Cable: Yes
Rent and termsRent $3,200 a month, Main, 2nd floor, Unfurnished
- Rent: $3,200 a month
- Space for rent: Main, 2nd floor
- Furnished: Unfurnished
- Lease: 12 months
- Paid: Monthly
- Rent includes: Parking
- Deposit: Required
- Credit check: Required
- Employment letter: Required
- Rental application: Required
- References: Required
NearbyFenced yard, place of worship, public transit, school, park, rec./commun.centre
- Close to: Fenced yard, place of worship, public transit, school, park, rec./commun.centre
Listing detailsW12662174, Terminated, Jan 5, 2026
- MLS® number: W12662174
- Status: Terminated
- Listed on: Jan 5, 2026
- Days on market: 47
- Updated: Feb 21, 2026
- Possession: Immediate
- Occupied by: Vacant
- Listing brokerage: CENTURY 21 PEOPLE`S CHOICE REALTY INC.
About this home
Upper, 565 Edenbrook Hill Drive, Brampton (Northwest Brampton), ON L7C 3H1
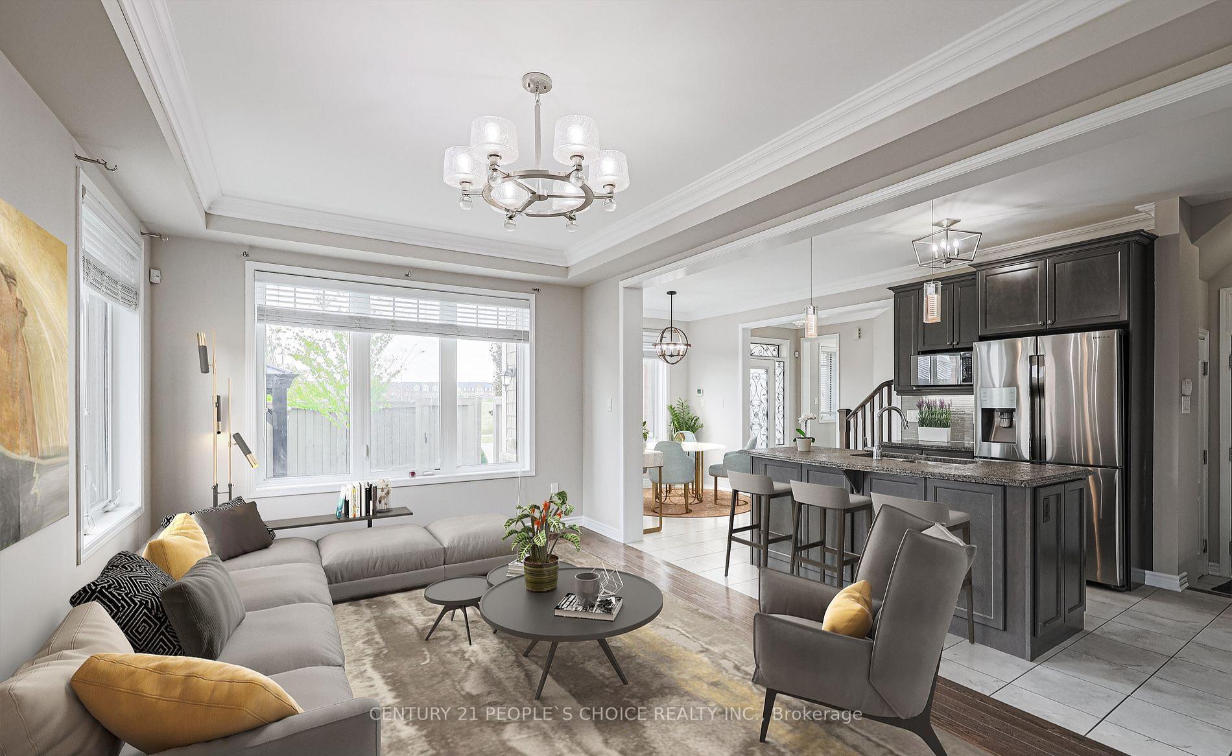
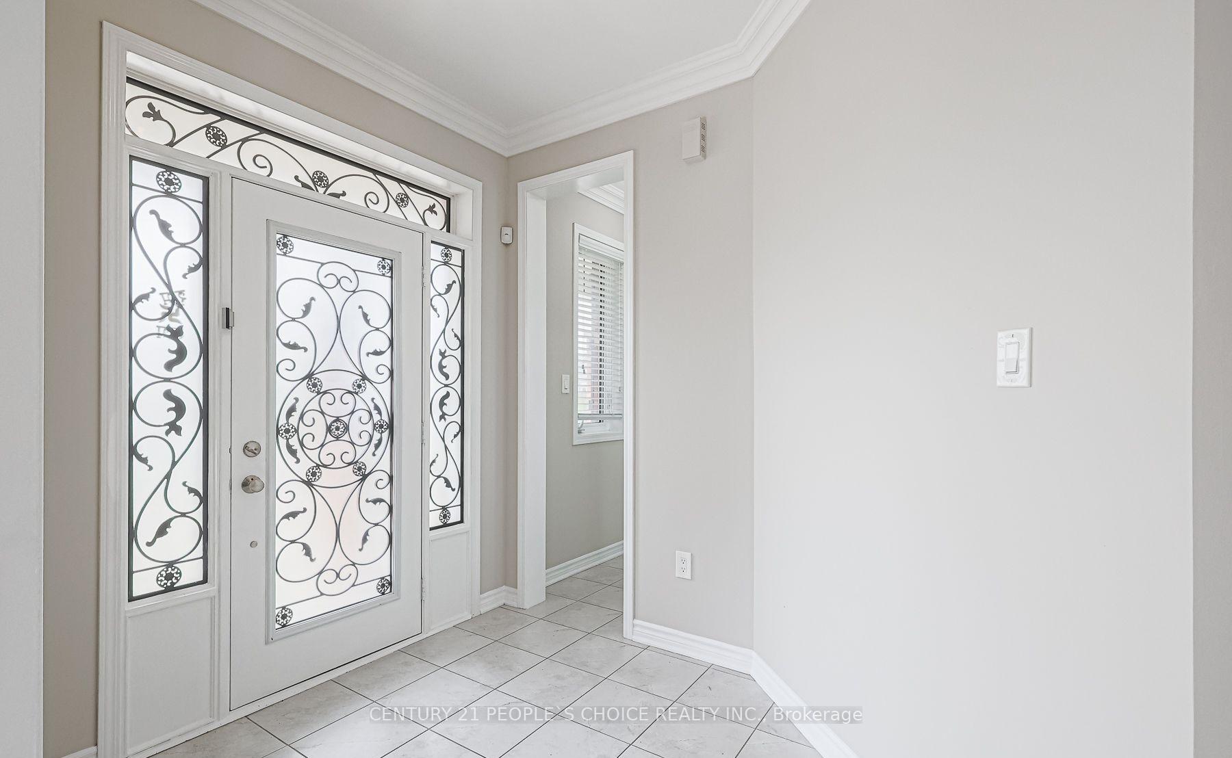
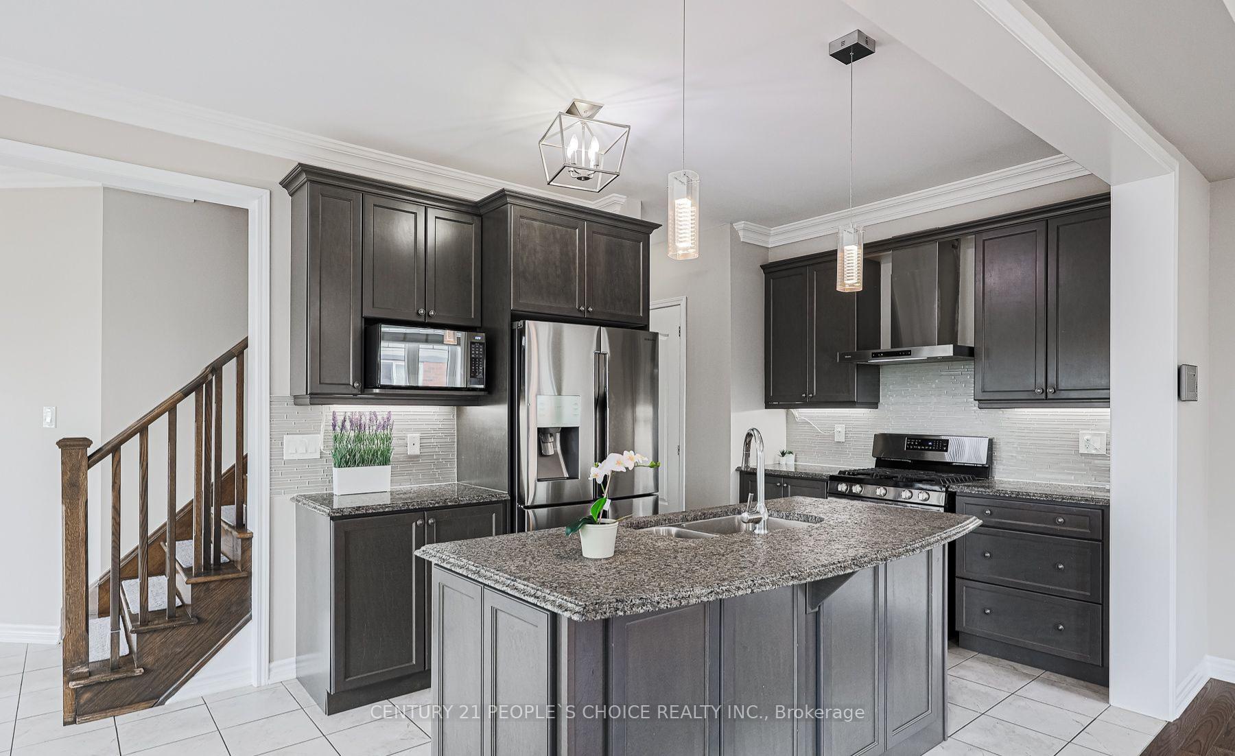
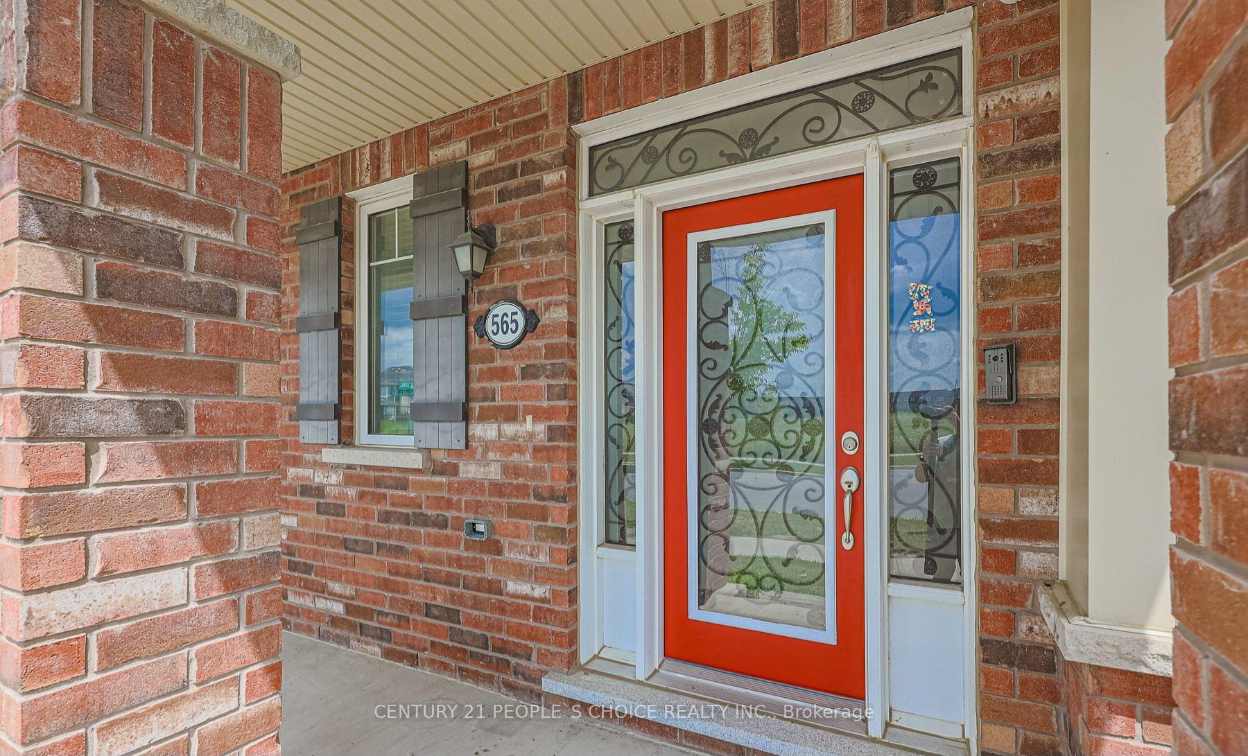
Freshly renovated, grand, and filled with natural light; 565 Edenbrook Hill Drive is a rare corner-lot home with 2102sf of beautifully appointed luxury living space throughout 3-finished levels. With 4-bedrooms, 4-bathrooms and a newly added separate lower level 1-bedroom apartment, this turn-key opportunity maybe the home you've been waiting for! From its elegant curb appeal to its double private driveway, 331sf built-in 2-car garage w/direct entry into home, and XL landscaped exterior w/110sf patio, large garden and generous wrap-around balcony; every detail has been thoughtfully designed. The main floor features an open-concept layout ideal for family life and entertaining with smooth 9ft ceilings, vaulted in the living/family room area, hardwood flooring, crown mouldings, large sun-filled windows, custom window coverings and upgraded lighting. At the heart of the home is the luxurious chefs kitchen, equipped with modern cabinetry, granite counters, built-in stainless steel appliances, gas stove, ice-maker/water dispensor, high-powered range-hood and a great breakfast bar/centre island overlooking the great room and garden. Upstairs, four well-appointed bedrooms offer bright, peaceful retreats; with oversized windows, cathedral ceilings, clear/panoramic views and excellent closet-space. The primary is perfectly appointed with a large walk-in, custom LED lighting w/remote and spa-inspired 4pc ensuite bathroom.
Ask about this home
A HOMEH agent will answer your questions about this home.
Around this home
Daily convenience, out of 100, from the distances below
Schools nearby
School rating, out of 10.
Helpful calculators
Your HOMEH agent

"I would see it this week."