
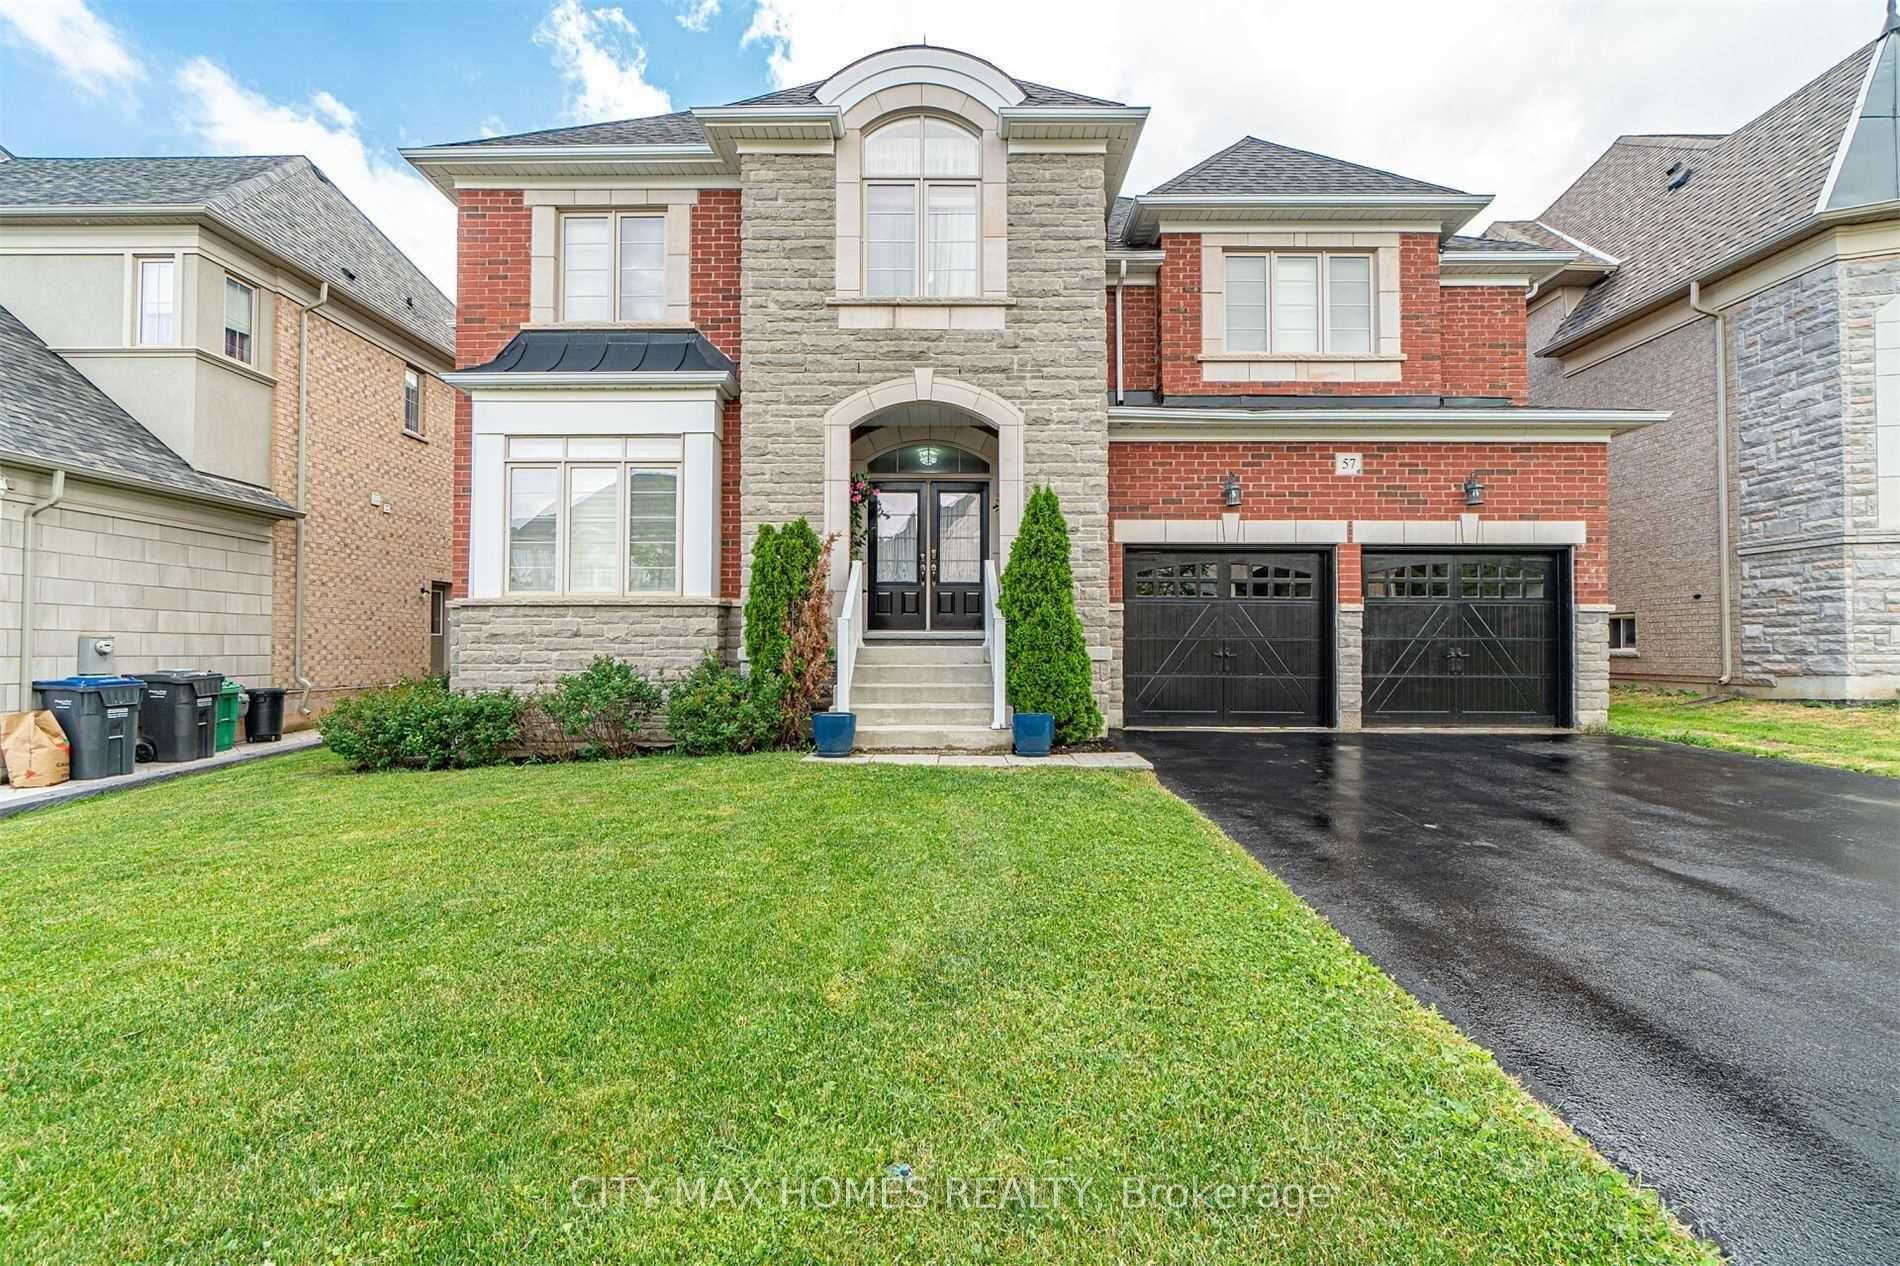
57 Beacon Hill Drive
Brampton (Credit Valley)57 Beacon Hill Drive
Brampton (Credit Valley)Property history

This listing has ended. It is no longer available.
Property not available for sale or for rent.
Ask about this home
A HOMEH agent will answer your questions about this home.Ask HOMEH
About this home
57 Beacon Hill Drive, Brampton
Experience luxury living in this stunning open-concept home located in the prestigious Credit Valley area. Two-story detached house with fully upgraded recently, 4 Bed + 3 Bed + 6 Wash, Hardwood flooring throughout the home, Leisurely Family Room with W/Soaring Ceiling 18 feet high, 9 feet ceiling on the main floor, 8 Feet doors on the main floor, Offering over 6,000 sq feet living area apx.Thoughtfully designed living space Rarely Offered...A Very Unique Home In The Exclusive Estates Of Credit Ridge Features a Grand Inviting Foyer; Elegant Formal Dining Room; Office room on the main floor, fully renovated recently, Well Designed Gourmet Kitchen with W/Convenient Service Bar/Breakfast Area/Walk in Pantry; Elegant \master Bedroom W/Luxury Master Bath, An elegant main-floor office with vaulted ceilings adds a functional yet stylish touch. Upstairs, the primary bedroom offers his-and-her closets and a luxurious 6-piece ensuite. Four additional well-sized bedrooms provide comfort and space for the entire family. Professionally Finished Basement W/3 Bedrooms'/Living Rm/Kitchen/2 Washrooms/Separate Entrance...An Absolute Show Stopper must view. This home is located close to GO Transit, Walmart, and major highways 401 and 407, and offers both convenience and luxury. This exceptional property is perfect for indoor and outdoor living at its finest. **Don't miss the opportunity to make this remarkable house your dream home!** Basement rented for $ 2200.
Facts & features
Ask about this home
A HOMEH agent will answer your questions about this home.
Rooms
18 rooms · 6 bathrooms
- Family room20′7″ × 13′3″273 sq.ft.
- Dining room20′8″ × 13′269 sq.ft.
- Kitchen14′1″ × 12′2″171 sq.ft.
- Breakfast23′7″ × 13′11″327 sq.ft.
- Living room16′ × 13′208 sq.ft.
- Office15′ × 10′150 sq.ft.
- Common room15′ × 10′150 sq.ft.
- Pantry6′11″ × 5′1″35 sq.ft.
- Powder room4′ × 3′1″12 sq.ft.
- Primary bedroom27′5″ × 14′4″393 sq.ft.
- Bedroom 218′4″ × 15′276 sq.ft.
- Bedroom 317′7″ × 12′6″220 sq.ft.
- Bedroom 415′4″ × 11′9″179 sq.ft.
- Living room22′3″ × 12′4″274 sq.ft.
- Kitchen13′1″ × 9′10″129 sq.ft.
- Bedroom12′3″ × 8′5″103 sq.ft.
- Bedroom13′11″ × 13′6″188 sq.ft.
- Bedroom 313′ × 8′104 sq.ft.
Around this home
Listing details
Helpful tools
Your HOMEH agent
"I would see it this week."
Ask HOMEH about this home
Price, neighbourhood, monthly cost. Ask anything.
HOMEH Intelligent Agent is an AI, not a licensed representative. Check anything important with your agent.