

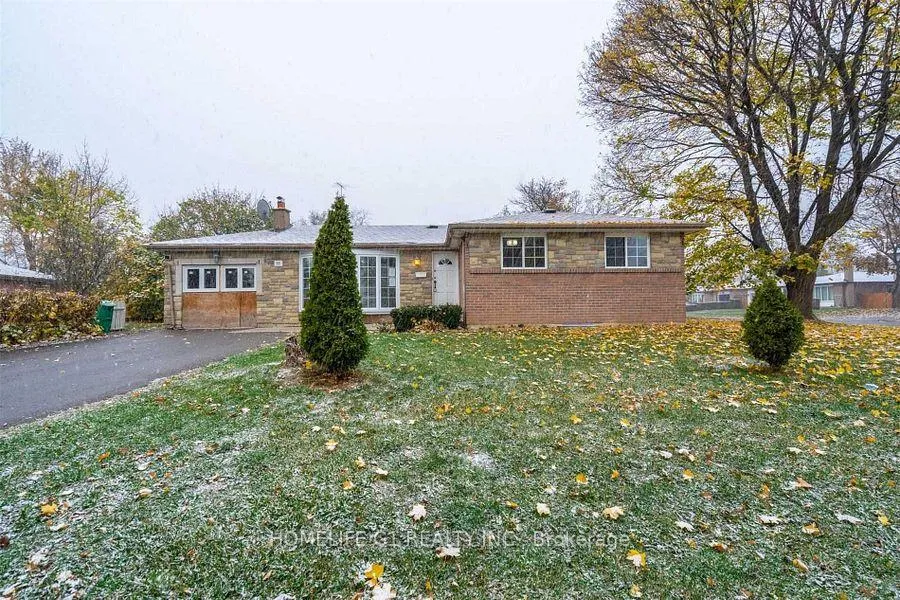
57 Bromley Crescent
57 Bromley Crescent
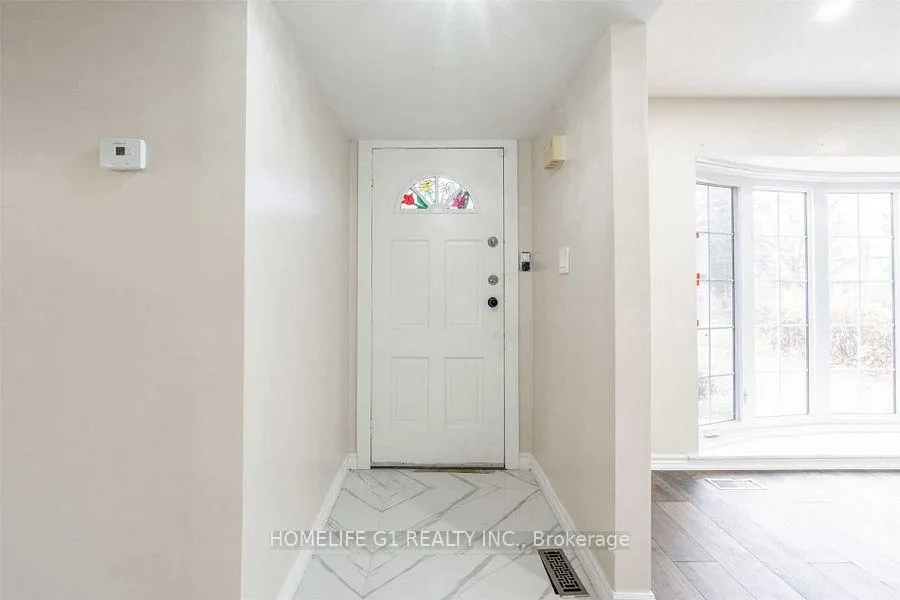
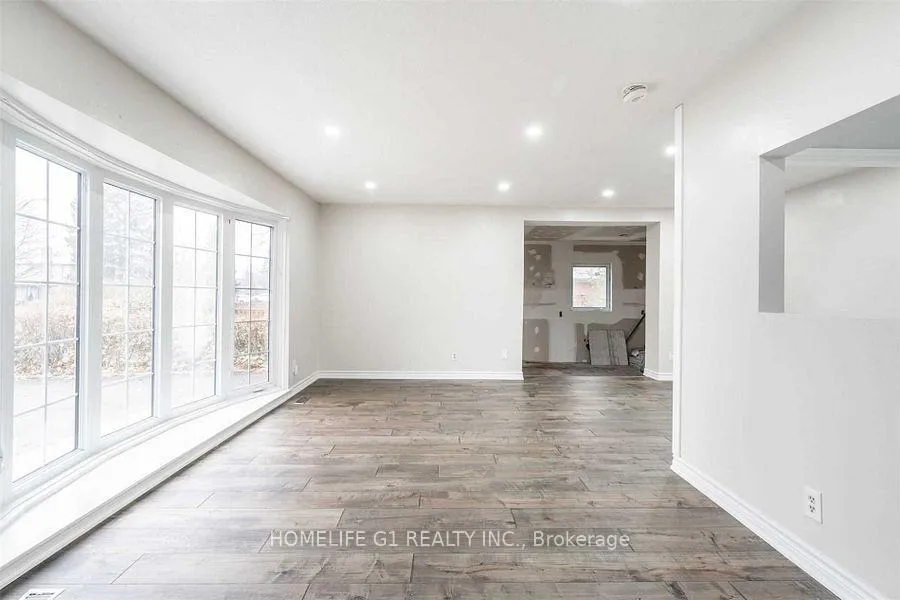
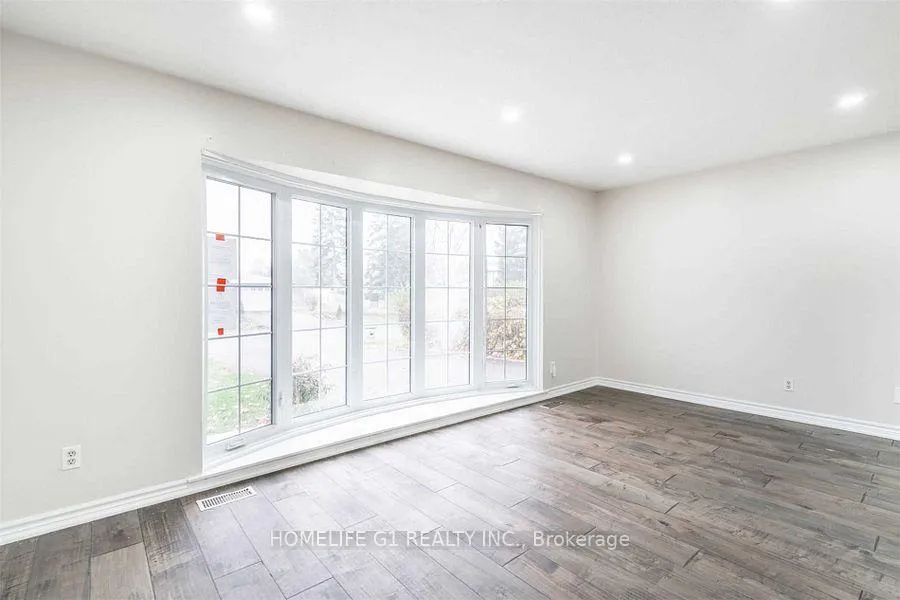
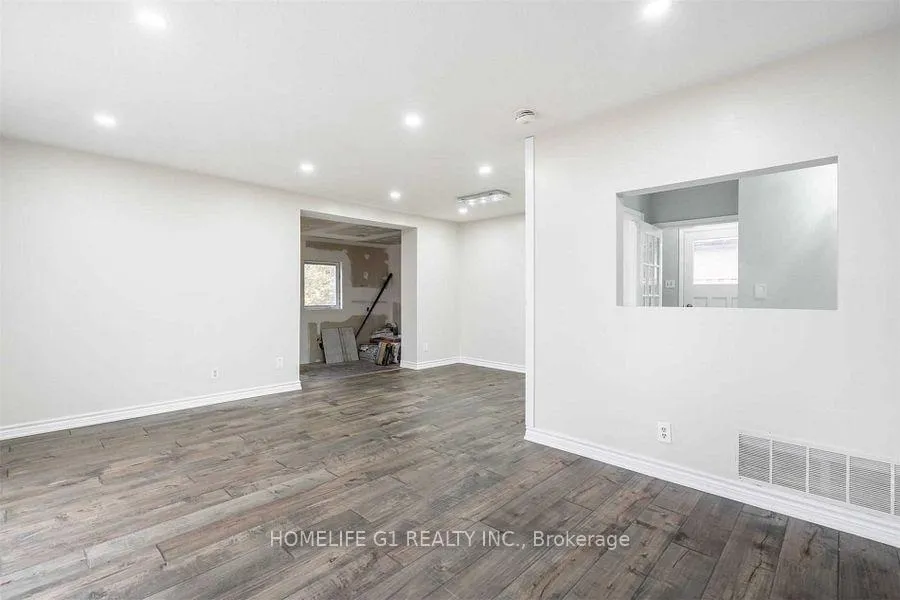 See all 16 photos
Property history
- $2,650ExpiredList: 2025-09-15|End: 2025-11-30|76 daysW12408008
- $3,050ExpiredList: 2025-08-17|End: 2025-10-18|62 daysW12355760
- $3,000ExpiredList: 2025-05-29|End: 2025-08-01|64 daysW12186841
- $3,300TerminatedList: 2025-02-01|End: 2025-04-01|59 daysW11956404
Facts and features
- BasementNone
- Lease termMonth to month
- FurnishedUnfurnished
- LaundryInside
- Hardwood floors
- Central air
The homeDetached, Bungalow, 1,100–1,500 sq ft
- Type: Detached
- Style: Bungalow
- Living space: 1,100–1,500 sq ft
- Basement: None
InsideHardwood, Inside, Other
- Flooring: Hardwood
- Laundry: Inside
- Features: Other
- Rooms above ground: 6
- Bedrooms: 3
- Bathrooms: 2
- Kitchens: 1
Outside and lotBrick, Asphalt shingle, Brick
- Exterior: Brick
- Roof: Asphalt shingle
- Foundation: Brick
Parking2 Parking, Available
- Spaces: 2 Parking
- Driveway: Available
Heating, water and powerForced air, gas, Central air, Municipal water
- Heating: Forced air, gas
- Cooling: Central air
- Water: Municipal water
- Sewer: Municipal sewer
Rent and termsRent $3,050 a month, Main, Unfurnished
- Rent: $3,050 a month
- Space for rent: Main
- Furnished: Unfurnished
- Lease: Month to month
- Rent includes: Central air conditioning, parking
Included60 % utilities. small part of the kitchen will be shared twice a day by the one person away from your kitchen, one day of sharing of laundry for 2-4 loads.
- Included: 60 % utilities. small part of the kitchen will be shared twice a day by the one person away from your kitchen, one day of sharing of laundry for 2-4 loads.
Listing detailsW12355760, Expired, Aug 17, 2025
- MLS® number: W12355760
- Status: Expired
- Listed on: Aug 17, 2025
- Days on market: 62
- Updated: Oct 18, 2025
- Possession: 2025-09-01 / 1-29 days
- Occupied by: Partial
- Listing brokerage: HOMELIFE G1 REALTY INC.
About this home
57 Bromley Crescent, Brampton (Avondale), ON L6T 1Z2
South of Clark Blvd, the main level boasts a spacious 3-bedroom unit with an open-concept living/dining area, modern 2X 4-piece bathrooms. Ensuite washroom & walk-in-closet. Up-graded plumbing, and electrical (200 AMP). Located in a prime area of central Brampton, you're just minutes from schools, parks, transit, shopping, and all essential amenities. the location is at 5 to 10 minutes' walk to the bus terminals. Close to the highway, banks, Tim Hortons. There's nothing else like it on the market. The total 4 bedrooms + 3 full washrooms will be $ 4250 + 70 % utilities per month. 2 separate entrances. Then all upper floor is yours.
Ask about this home
A HOMEH agent will answer your questions about this home.
Around this home
Daily convenience, out of 100, from the distances below
Schools nearby
School rating, out of 10.
Helpful calculators
Your HOMEH agent

"I would see it this week."