

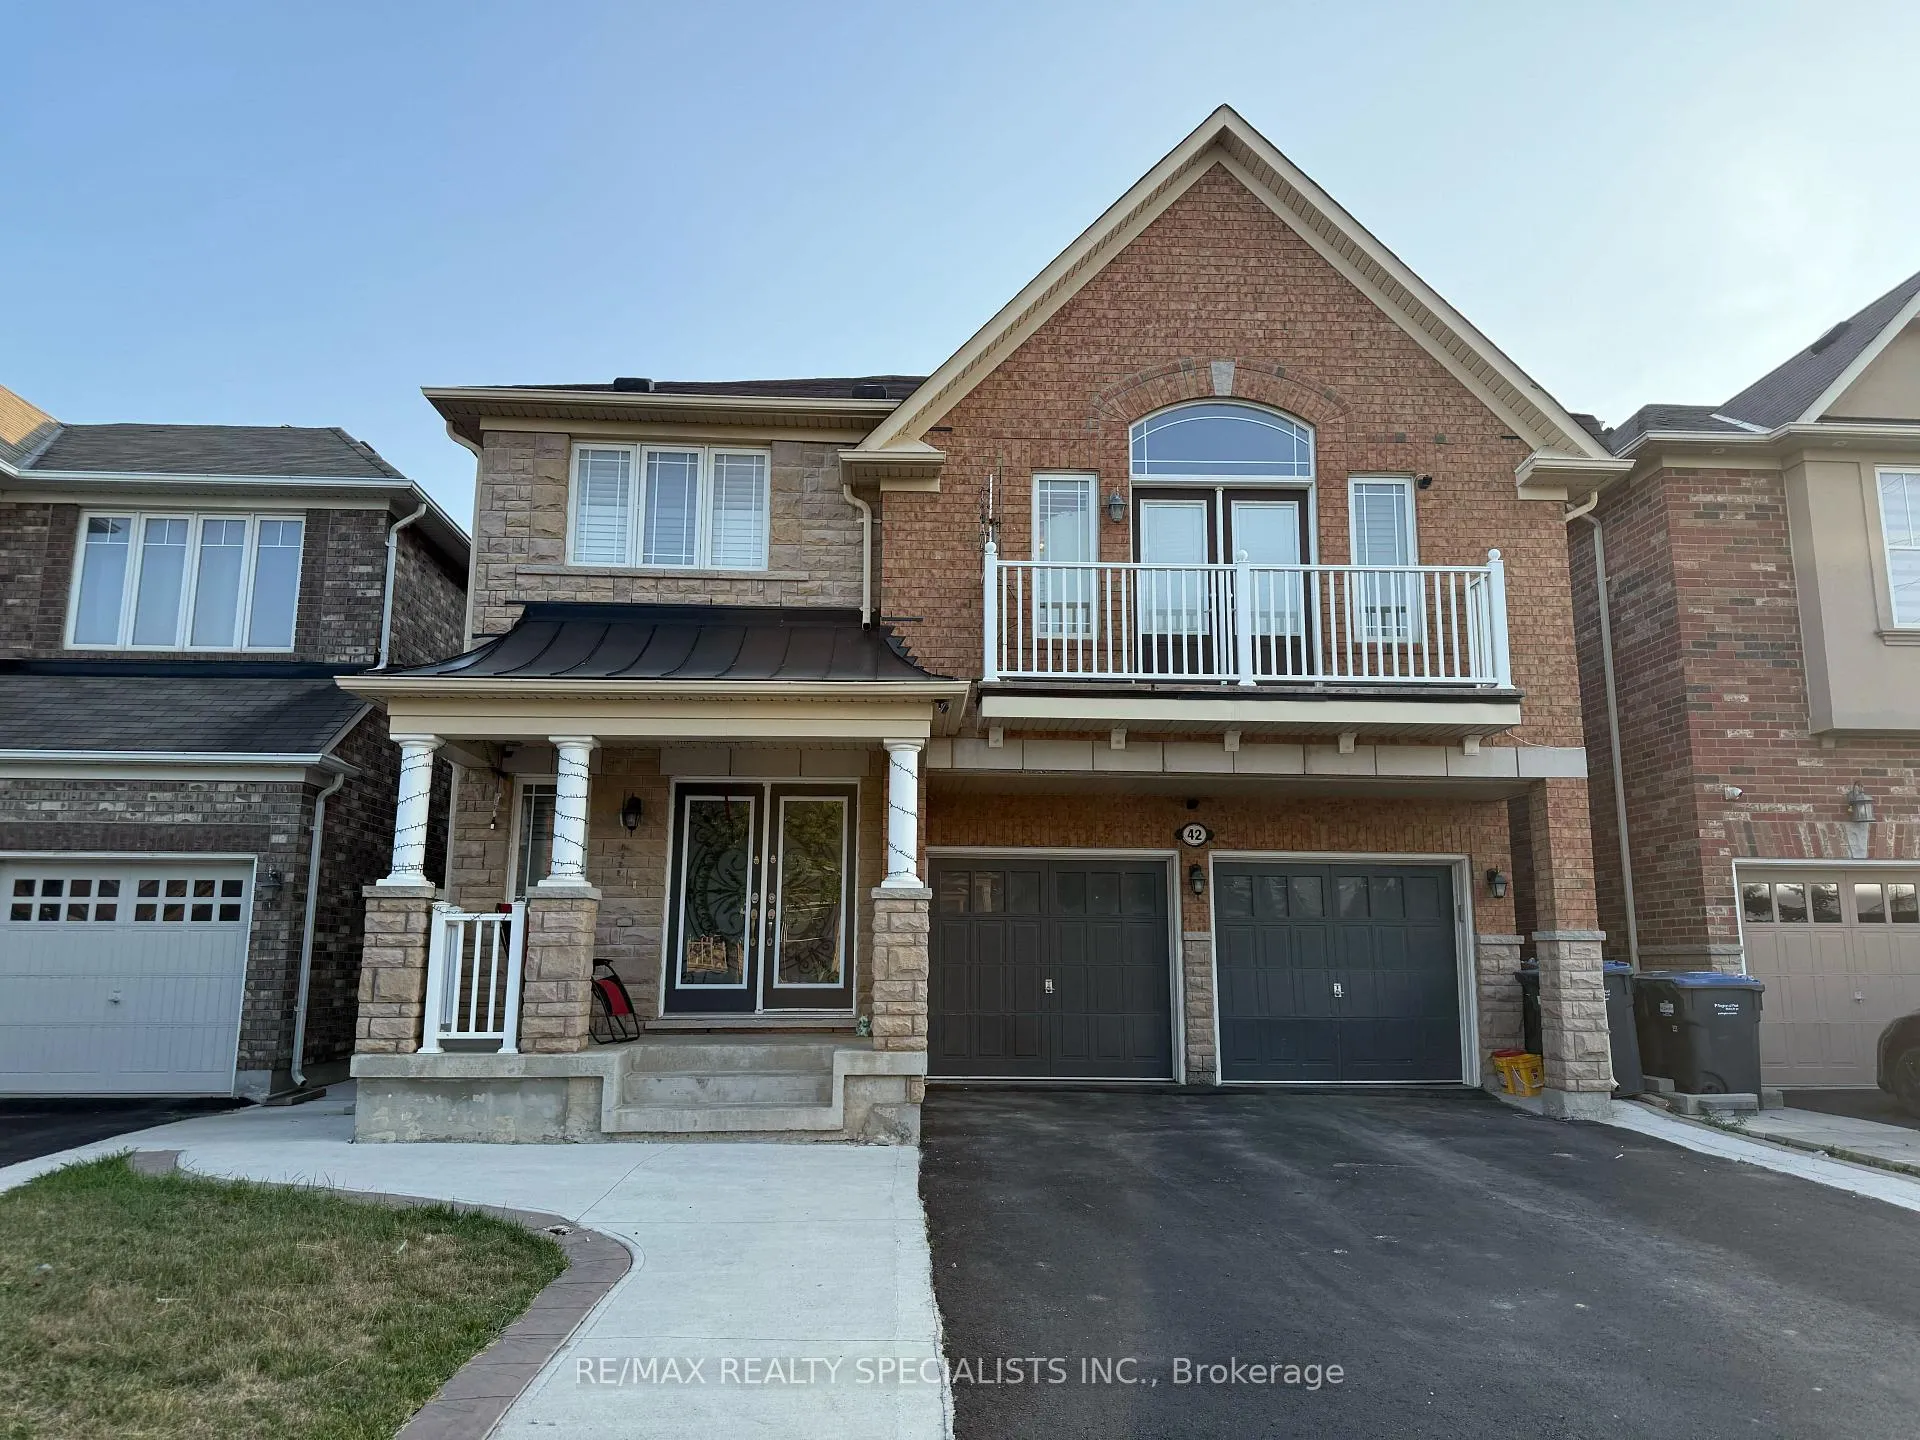
42 Seascape Crescent E
Detached Expired
1/1042 Seascape Crescent E
Detached Expired
 See all 10 photos
2 Bedrooms
1 Bathroom
0 Garage
2.5K–3K sq.ft
Basement
— Unit
Property history
- $1,900ExpiredList: 2025-08-08|End: 2025-10-08|61 daysW12337359
- $1,650TerminatedList: 2025-06-27|End: 2025-07-22|25 daysW12256673
- $1,950TerminatedList: 2025-05-27|End: 2025-07-02|36 daysW12184904
- $2,000TerminatedList: 2025-03-20|End: 2025-05-30|71 daysW12038305
Facts and features
- BasementApartment
- Lease term12 months
- FurnishedUnfurnished
- LaundryEnsuite
What stands out
- Central air
The homeDetached, 2-storey, 2,500–3,000 sq ft
- TypeDetached
- Style2-storey
- Living space2,500–3,000 sq ft
- BasementApartment, finished
InsideEnsuite, Water heater, Rooms above ground 3
- LaundryEnsuite
- FeaturesWater heater
- Rooms above ground3
- Bedrooms2
- Bathrooms1
- Kitchens1
Outside and lotBrick, Shingles, Concrete
- ExteriorBrick
- RoofShingles
- FoundationConcrete
Parking1 Parking, Attached, Available
- Spaces1 Parking
- GarageAttached
- DrivewayAvailable
Heating, water and powerForced air, gas, Central air, Municipal water
- HeatingForced air, gas
- CoolingCentral air
- WaterMunicipal water
- SewerMunicipal sewer
Rent and termsRent $1,900 a month, Basement, Unfurnished
- Rent$1,900 a month
- Space for rentBasement
- FurnishedUnfurnished
- Lease12 months
- PaidMonthly
- Rent includesParking
- DepositRequired
- Credit checkRequired
- Employment letterRequired
- Rental applicationRequired
- ReferencesRequired
IncludedAll electrical light fixtures; existing stainless steel fridge, stove and b/i dishwasher, clothes washer and dryer, all window blinds and coverings.
- IncludedAll electrical light fixtures; existing stainless steel fridge, stove and b/i dishwasher, clothes washer and dryer, all window blinds and coverings.
Listing detailsW12337359, Expired, Aug 8, 2025
- MLS® numberW12337359
- StatusExpired
- Listed onAug 8, 2025
- Days on market61
- UpdatedOct 8, 2025
- PossessionImmediate
- Occupied byOwner
- Listing brokerageRE/MAX REALTY SPECIALISTS INC.
About this home
42 Seascape Crescent E, Brampton (Bram East), ON L6P 3C5
Water Heater
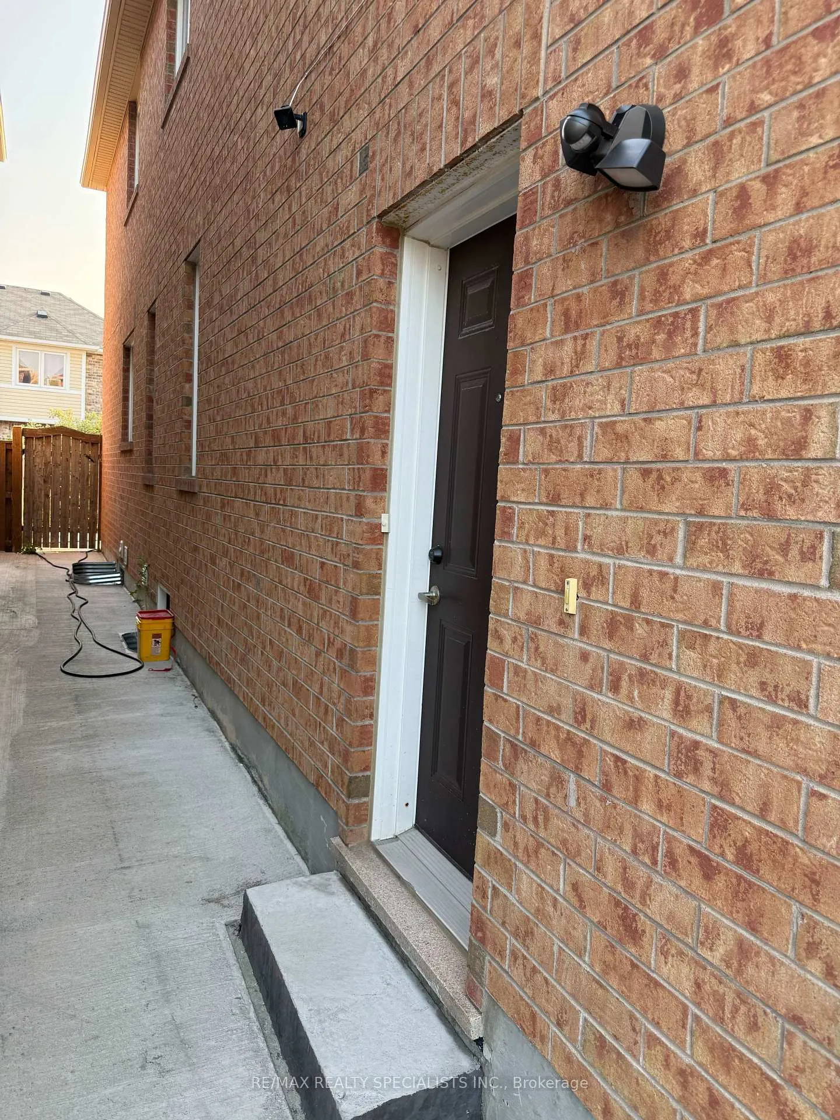
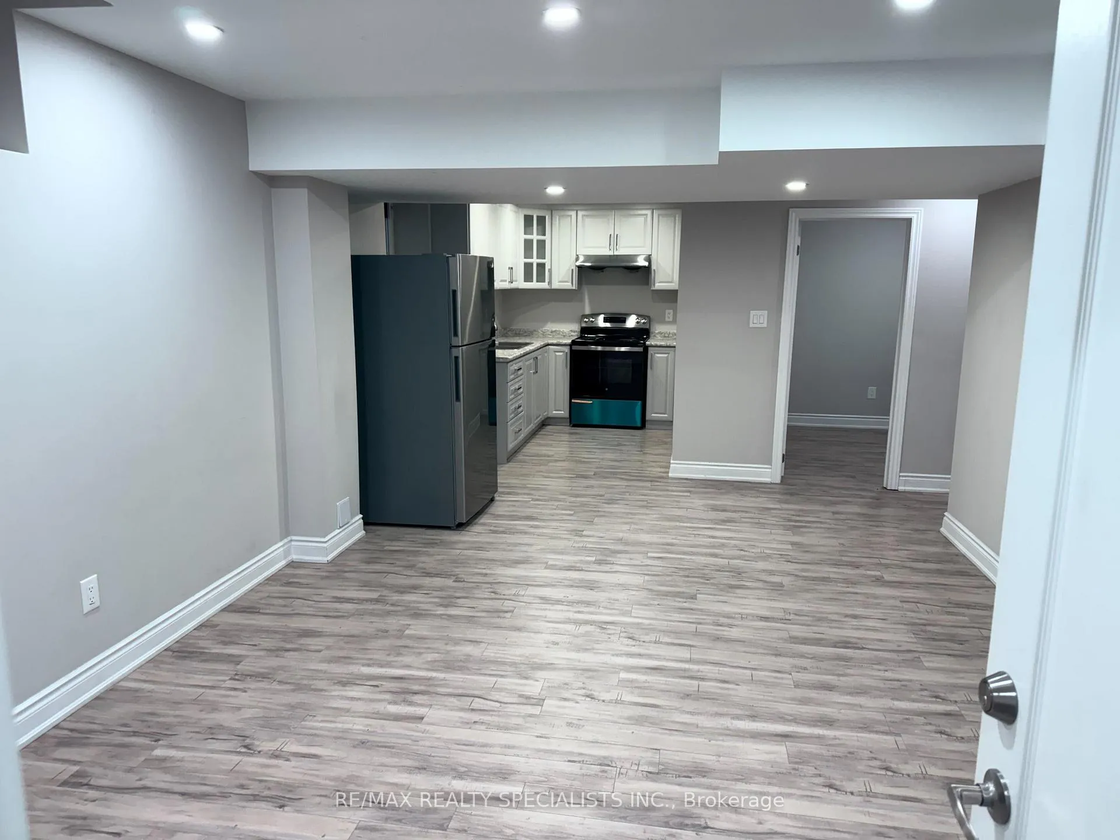
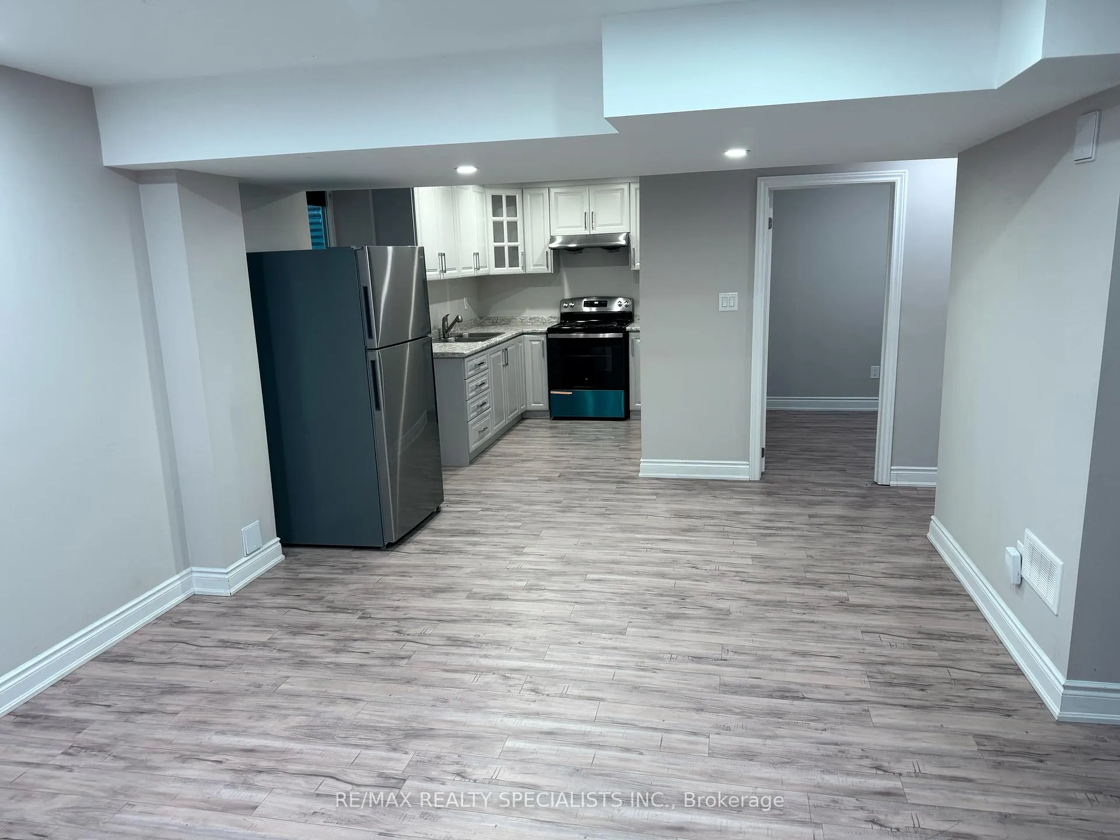
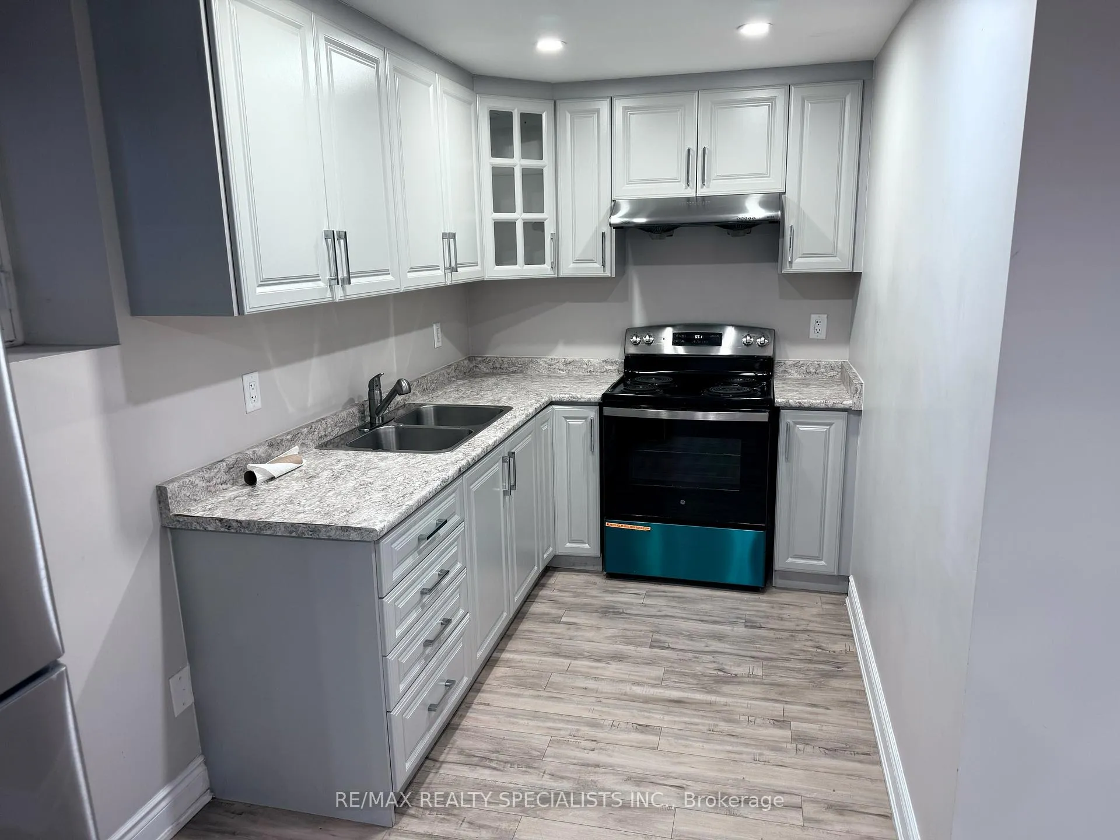
Spacious 2-Bedroom Legal Basement in the desirable Gore & Castlemore neighborhood. Features separate side entrance, ensuite laundry, and bright open-concept living/dining area. Modern kitchen with stainless steel appliances, generously sized bedrooms with large windows and ample storage. Close to transit, groceries, restaurants, community center, Hwy 50 & 427. Includes 1 parking; tenants pay 30% utilities.
Read more
Ask about this home
A HOMEH agent will answer your questions about this home.
Ask a question
Around this home
Castlemore Rd & The Gore Rd
Errands
Parks
Schools
Daily convenience, out of 100, from the distances below
ParkSleightholme Park · 5 within 1 km4 min walk248 m
GroceryAsian Food Center23 min walk1.4 km
SchoolCastlemore Public School9 min walk540 m
PharmacyGuardian25 min walk1.6 km
Gym & rec centreGore Meadows Community Centre & Library11 min walk648 m
LibraryBrampton Library - Gore Meadows Branch12 min walk722 m
WalkDriveStraight-line distance, open map data
Grocery1.4 km
Park0.2 km
Schools nearby
School rating, out of 10.
Castlemore Public Schoolelementary · Public · 0.5 km
7.6/10Good
DPCDSB - AMBRO Summer Schoolsecondary · Public · 0.8 km
—
Cardinal Ambrozic Catholic Secondary Schoolsecondary · Catholic · 0.8 km
6.9/10Good
Contact agent
Helpful calculators
Rent vs buy
Affordability
Mortgage
Down payment
Stress test
CMHC insurance
Your HOMEH agent

NimaHOMEH agent · Brampton
"I would see it this week."
Ask Nima