

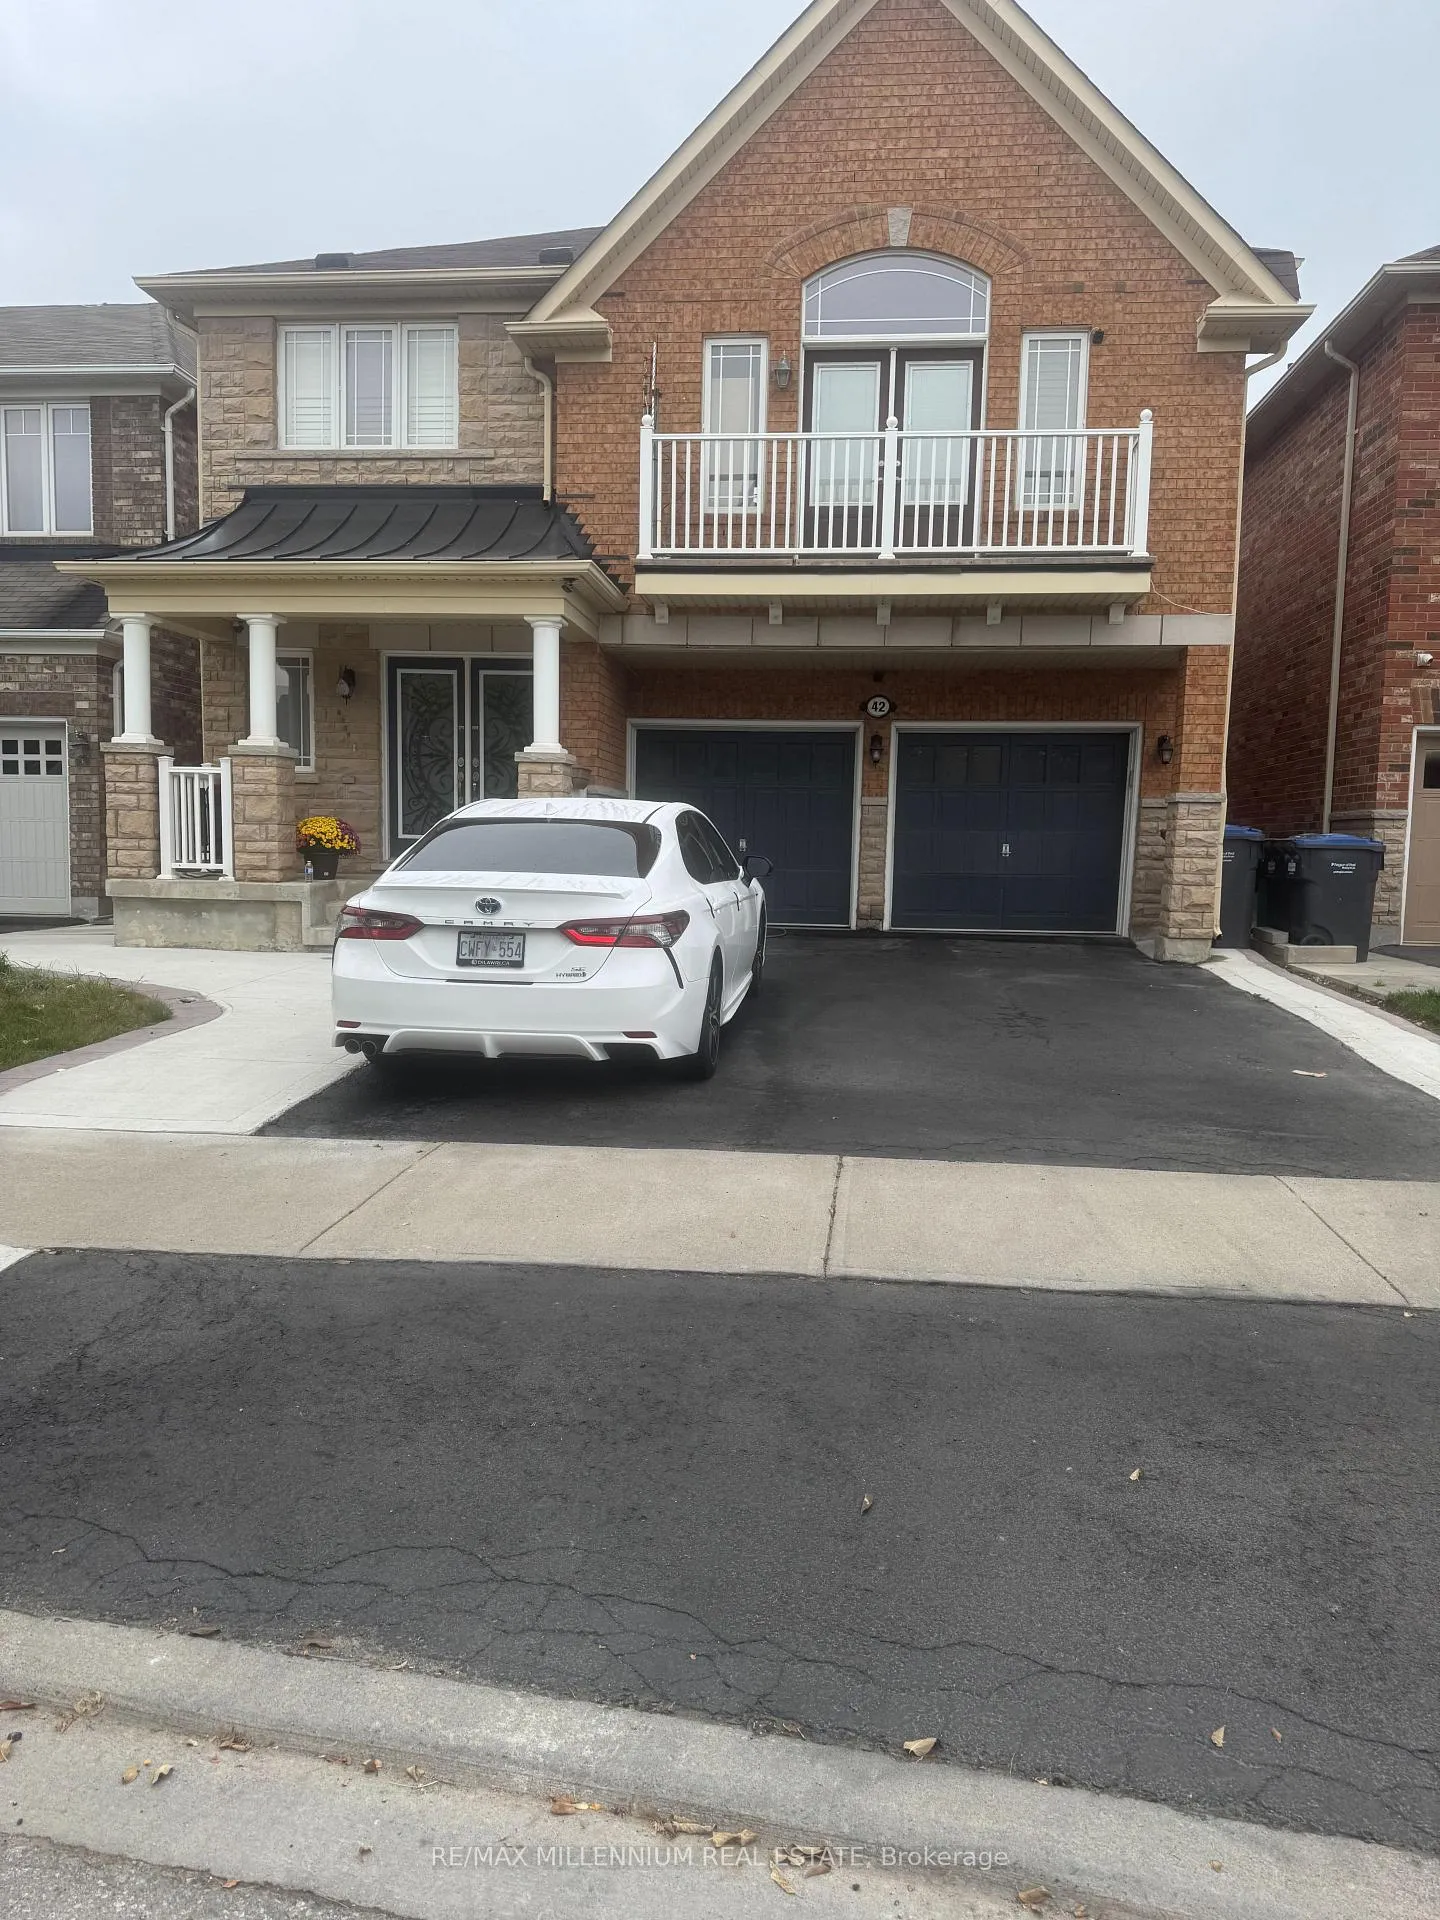
42 Seascape Crescent
42 Seascape Crescent
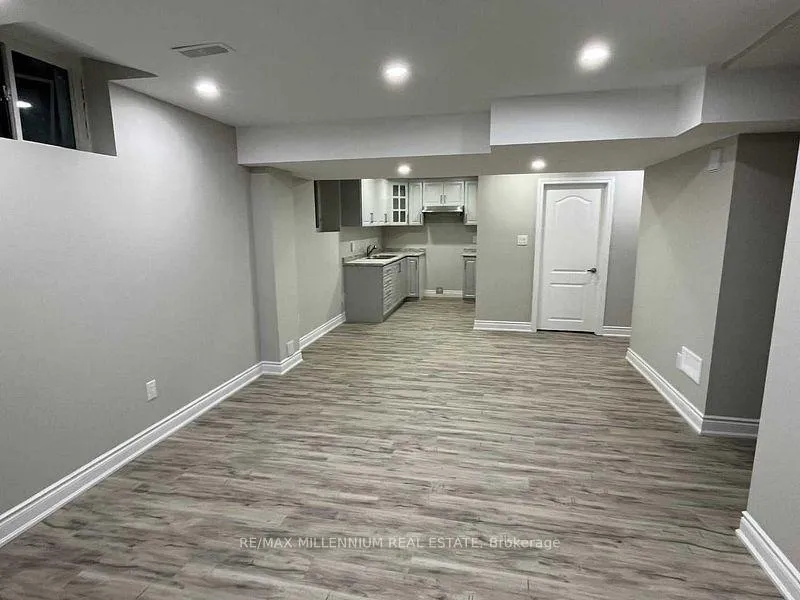
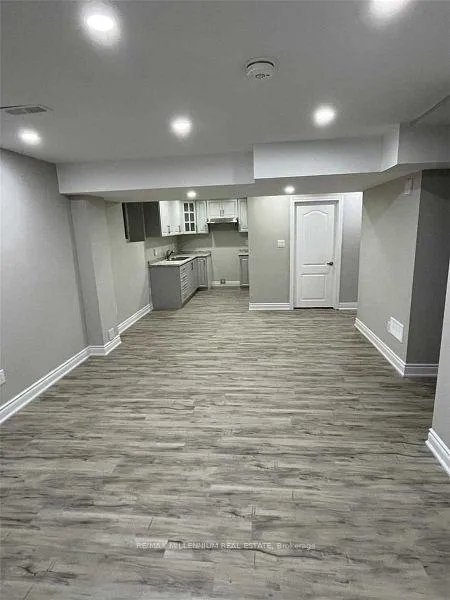
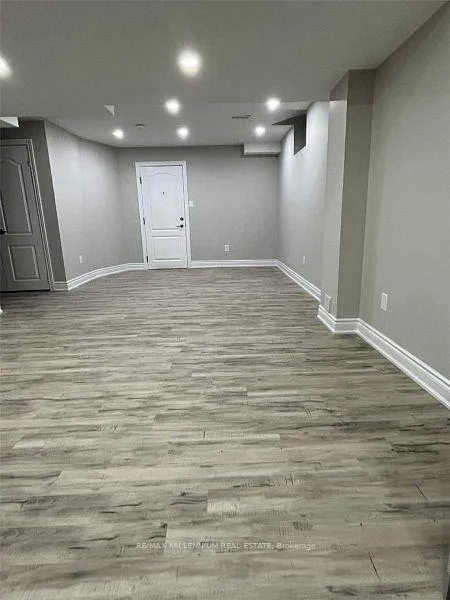
 See all 11 photos
Property history
- $1,900ExpiredList: 2025-08-08|End: 2025-10-08|61 daysW12337359
- $1,650TerminatedList: 2025-06-27|End: 2025-07-22|25 daysW12256673
- $1,950TerminatedList: 2025-05-27|End: 2025-07-02|36 daysW12184904
- $2,000TerminatedList: 2025-03-20|End: 2025-05-30|71 daysW12038305
Facts and features
- BasementSeparate entrance
- Lot size38 × 90 ft
- Lease term12 months
- FurnishedUnfurnished
- Separate entrance
- Central air
The homeDetached, 2-storey, Under 700 sq ft
- Type: Detached
- Style: 2-storey
- Living space: Under 700 sq ft
- Basement: Separate entrance
InsideEnsuite, Other, Rooms above ground 4
- Laundry: Ensuite
- Features: Other
- Rooms above ground: 4
- Bedrooms: 1
- Bathrooms: 1
- Kitchens: 1
Outside and lotBrick, Other, Other
- Exterior: Brick
- Roof: Other
- Foundation: Other
- Size: 38.1 × 90 ft
Parking1 Parking, Attached, Available
- Spaces: 1 Parking
- Garage: Attached
- Driveway: Available
Heating, water and powerForced air, gas, Central air, Municipal water
- Heating: Forced air, gas
- Cooling: Central air
- Water: Municipal water
- Sewer: Municipal sewer
Rent and termsRent $1,650 a month, Basement, Unfurnished
- Rent: $1,650 a month
- Space for rent: Basement
- Furnished: Unfurnished
- Lease: 12 months
- Paid: Monthly
- Rent includes: Parking
- Deposit: Required
- Credit check: Required
- Employment letter: Required
- Rental application: Required
- References: Required
IncludedParking
- Included: Parking
NearbyLibrary
- Close to: Library
Listing detailsW12256673, Terminated, Jun 27, 2025
- MLS® number: W12256673
- Status: Terminated
- Listed on: Jun 27, 2025
- Days on market: 25
- Updated: Jul 22, 2025
- Possession: Immediate
- Occupied by: Tenant
- Listing brokerage: RE/MAX MILLENNIUM REAL ESTATE
About this home
42 Seascape Crescent, Brampton (Bram East), ON L6P 3C5
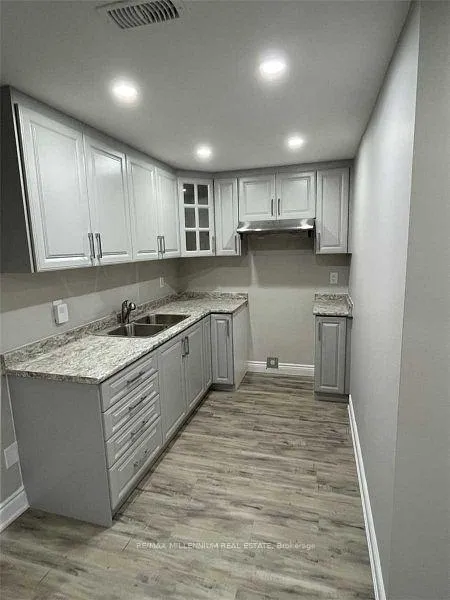
Discover this spacious and beautifully designed 1-bedroom legal basement apartment at 42 Seascape Crescent, Brampton. Nestled in the sought-after neighbourhood of The Gore Road and Castlemore Road, this unit boasts a separate side entrance, ensuite laundry, and an open-concept living/dining area. The modern kitchen is equipped with stainless steel appliances, while the generously sized bedrooms feature large windows for ample natural light and storage. Conveniently located near public transit, grocery stores, restaurants, and a community center, the property also offers excellent connectivity to Hwy 50 and Hwy 427, ensuring a smooth commute across the GTA. One parking spot is available, and tenants are responsible for 30% of all utilities. Don't miss out on this opportunity!
Ask about this home
A HOMEH agent will answer your questions about this home.
Around this home
Daily convenience, out of 100, from the distances below
Schools nearby
School rating, out of 10.
Helpful calculators
Your HOMEH agent

"I would see it this week."