

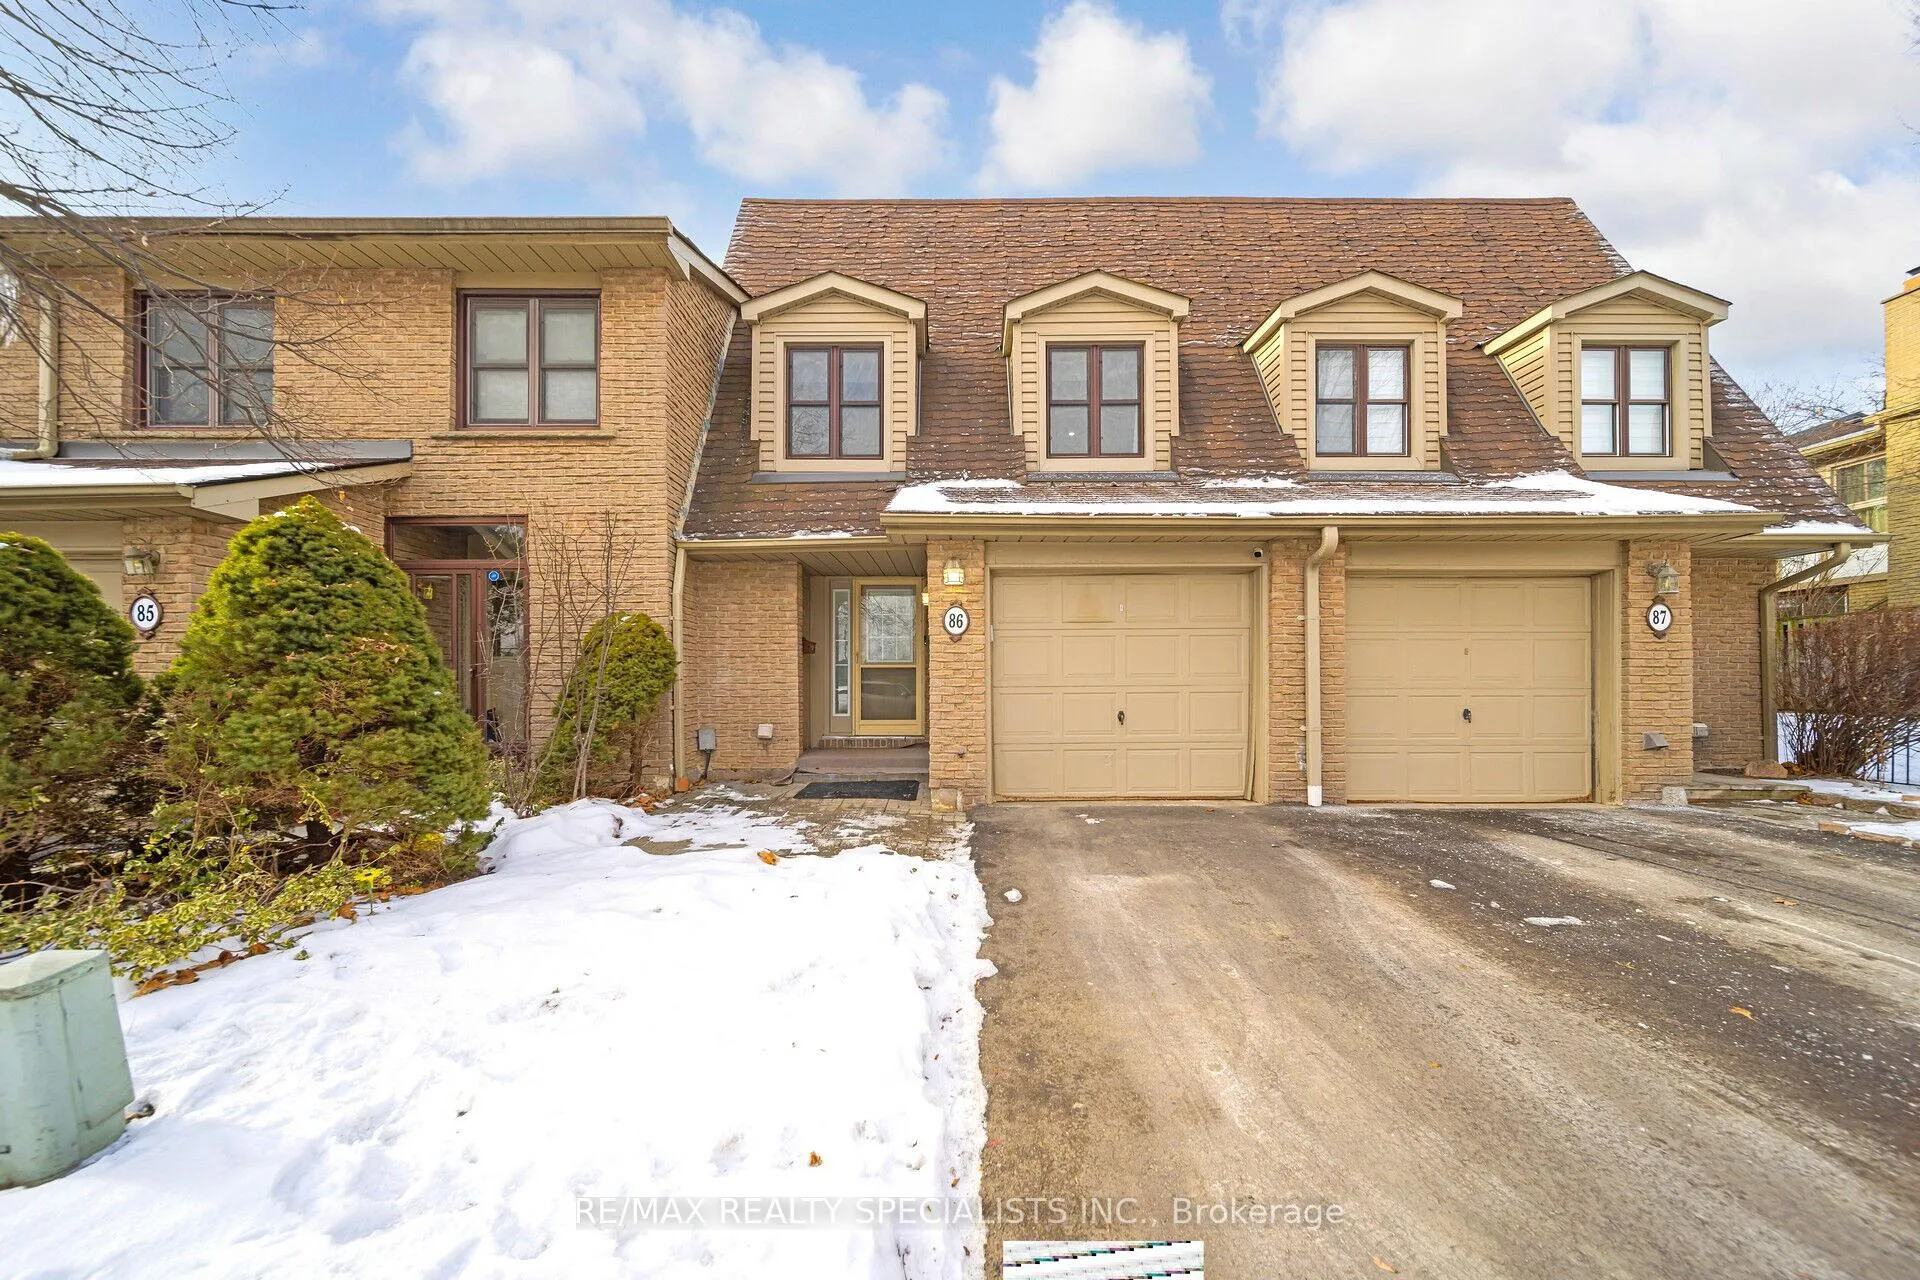
86 Greenwich Circle
86 Greenwich Circle
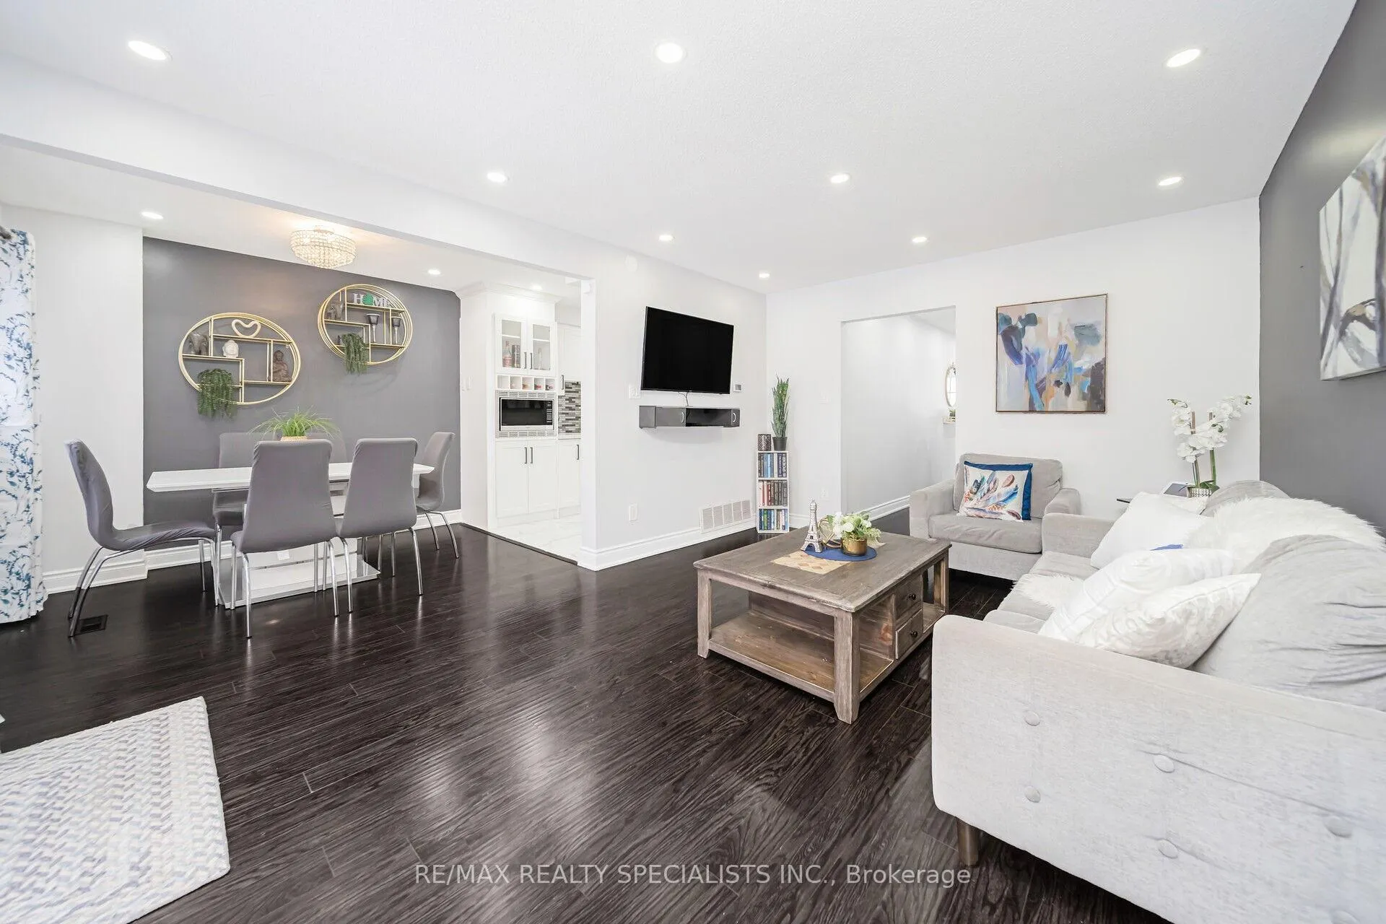
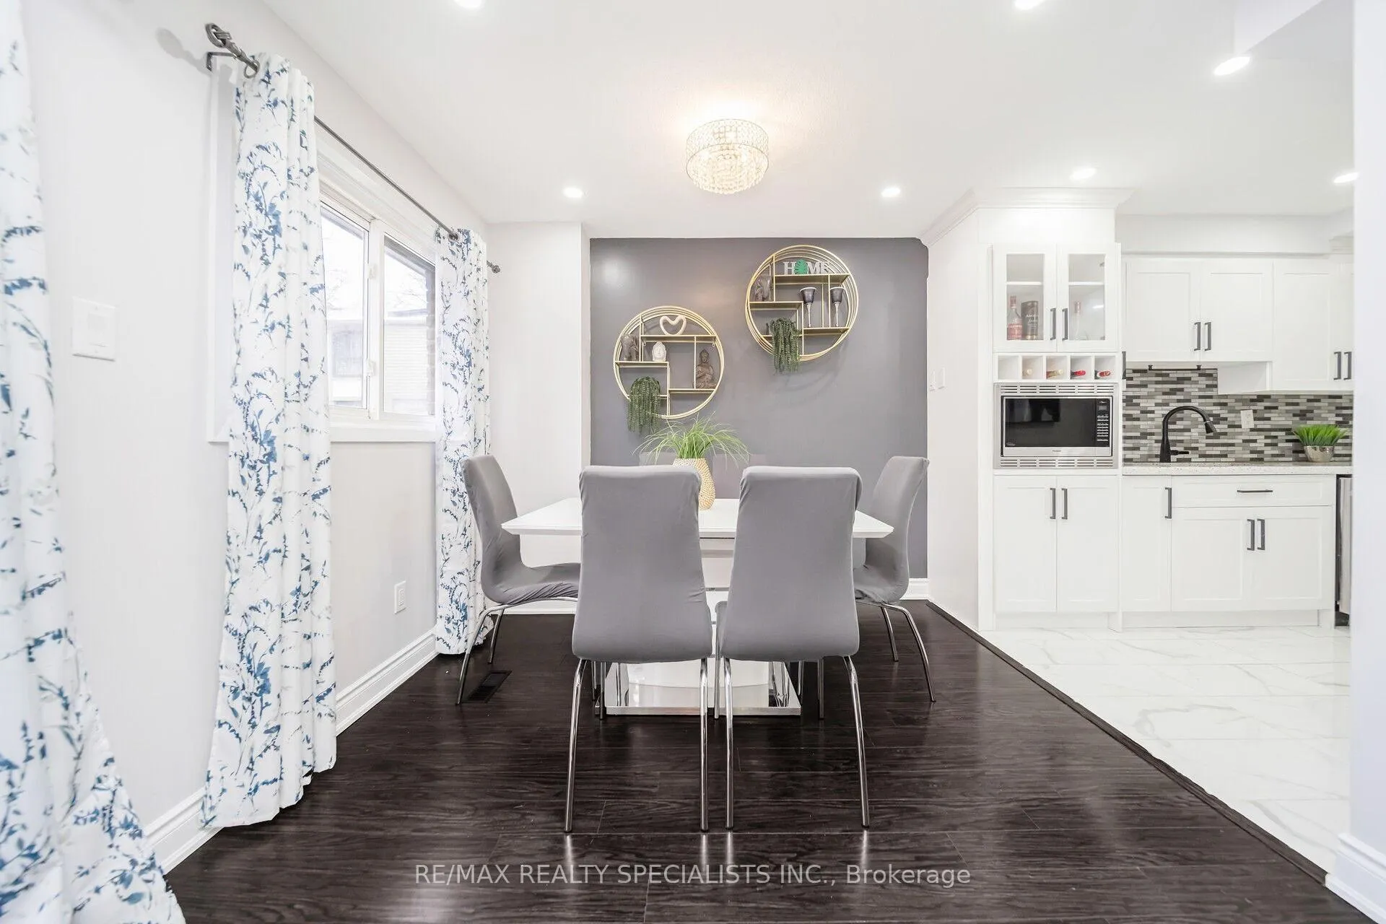
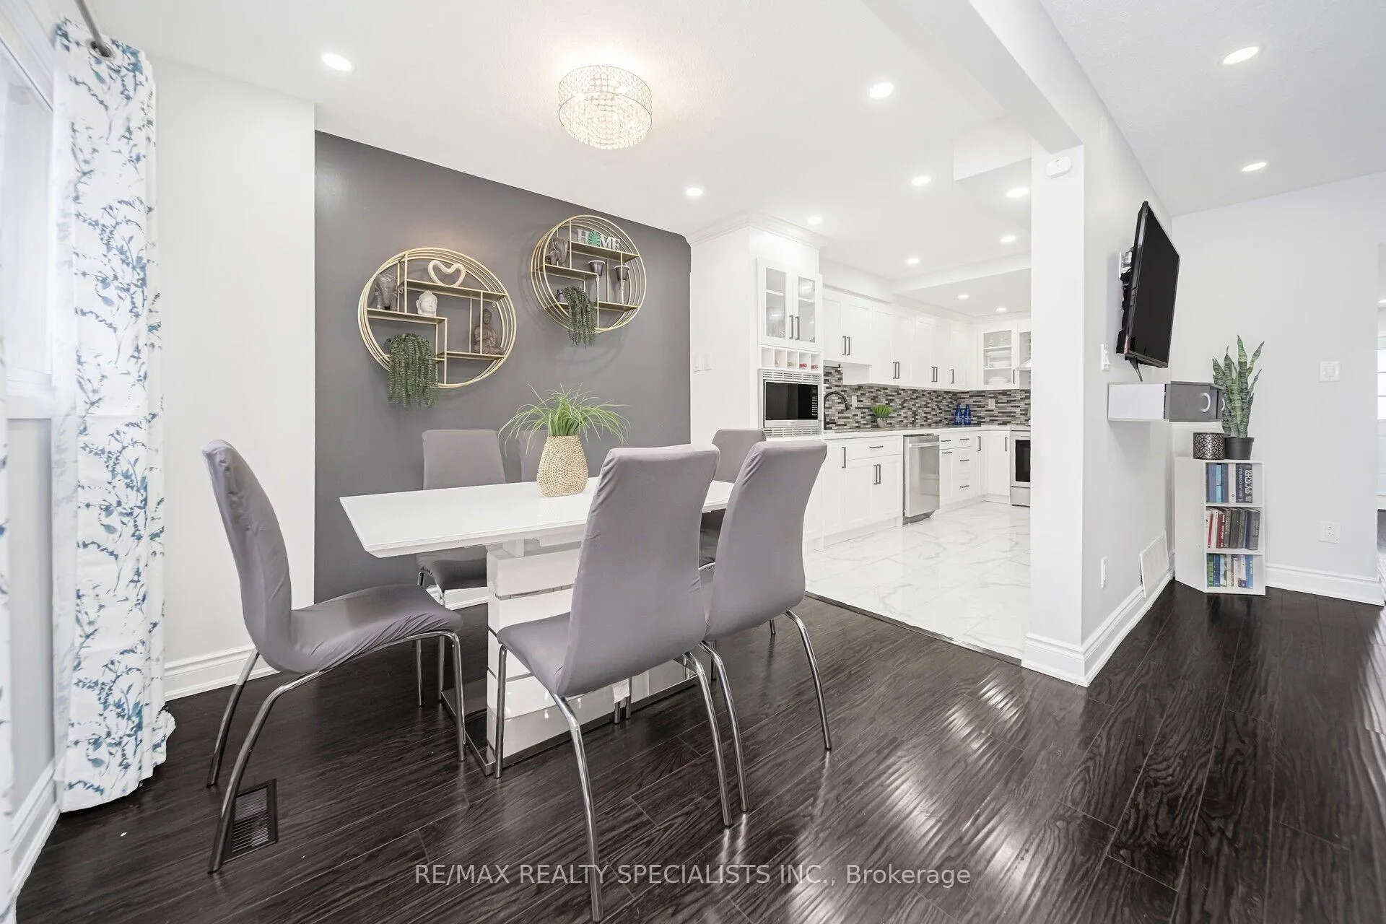
 See all 40 photos
Property history
Facts and features
- BasementFinished
- ExposureEast
- LaundryEnsuite
- LockerExclusive
- Fireplace
- Central air
The homeCondo Townhouse, 2-storey, 1,400–1,599 sq ft
- TypeCondo Townhouse
- Style2-storey
- Living space1,400–1,599 sq ft
- BasementFinished
- ExposureEast
- ViewClear, pool
InsideFireplace Yes, Ceramic, Ensuite, lower level
- FireplaceYes
- FlooringCeramic
- LaundryEnsuite, lower level
- FeaturesOther
- Rooms above ground8
- Rooms in the basement2
- Bedrooms3 + 1 in the basement
- Bathrooms4
- Kitchens1
- Family roomYes
OutsideBrick, Balcony None
- ExteriorBrick
- BalconyNone
Parking and locker2 Parking (1 garage + 1 drive), Built-in, Exclusive
- Spaces2 Parking (1 garage + 1 drive)
- GarageBuilt-in
- Parking typeExclusive
- DrivewayPrivate
- LockerExclusive
BuildingGreenwich Circle Townhomes, Units 144, Registered 1974
- NameGreenwich Circle Townhomes
- Units144
- Registered1974
- Condo corporation68
- PetsAllowed
Heating, water and powerForced air, gas, Central air
- HeatingForced air, gas
- CoolingCentral air
Costs and taxesTaxes $3,343 a year, Condo fee $671 a month, Water included, cable tv included, common elements included, building insurance included, parking included
- Taxes, 2024$3,343 a year
- Condo fee$671 a month
- Fee includesWater included, cable tv included, common elements included, building insurance included, parking included
- HSTHST included in the price
- Rental itemsHot water tank.
Included in the saleGlass top stainless steel stove, stainless steel refrigerator, built-in stainless steel dishwasher, furnace, a/c, elfs, washer, dryer., Not included None.
- IncludedGlass top stainless steel stove, stainless steel refrigerator, built-in stainless steel dishwasher, furnace, a/c, elfs, washer, dryer.
- Not includedNone.
Listing detailsW11939253, Sold, Jan 24, 2025
- MLS® numberW11939253
- StatusSold
- Listed onJan 24, 2025
- Days on market30
- UpdatedFeb 23, 2025
- Possession30/60/90/TBA
- Occupied byOwner
- Listing brokerageRE/MAX REALTY SPECIALISTS INC.
About this home
86 Greenwich Circle, Brampton (Northgate), ON L6S 2E8
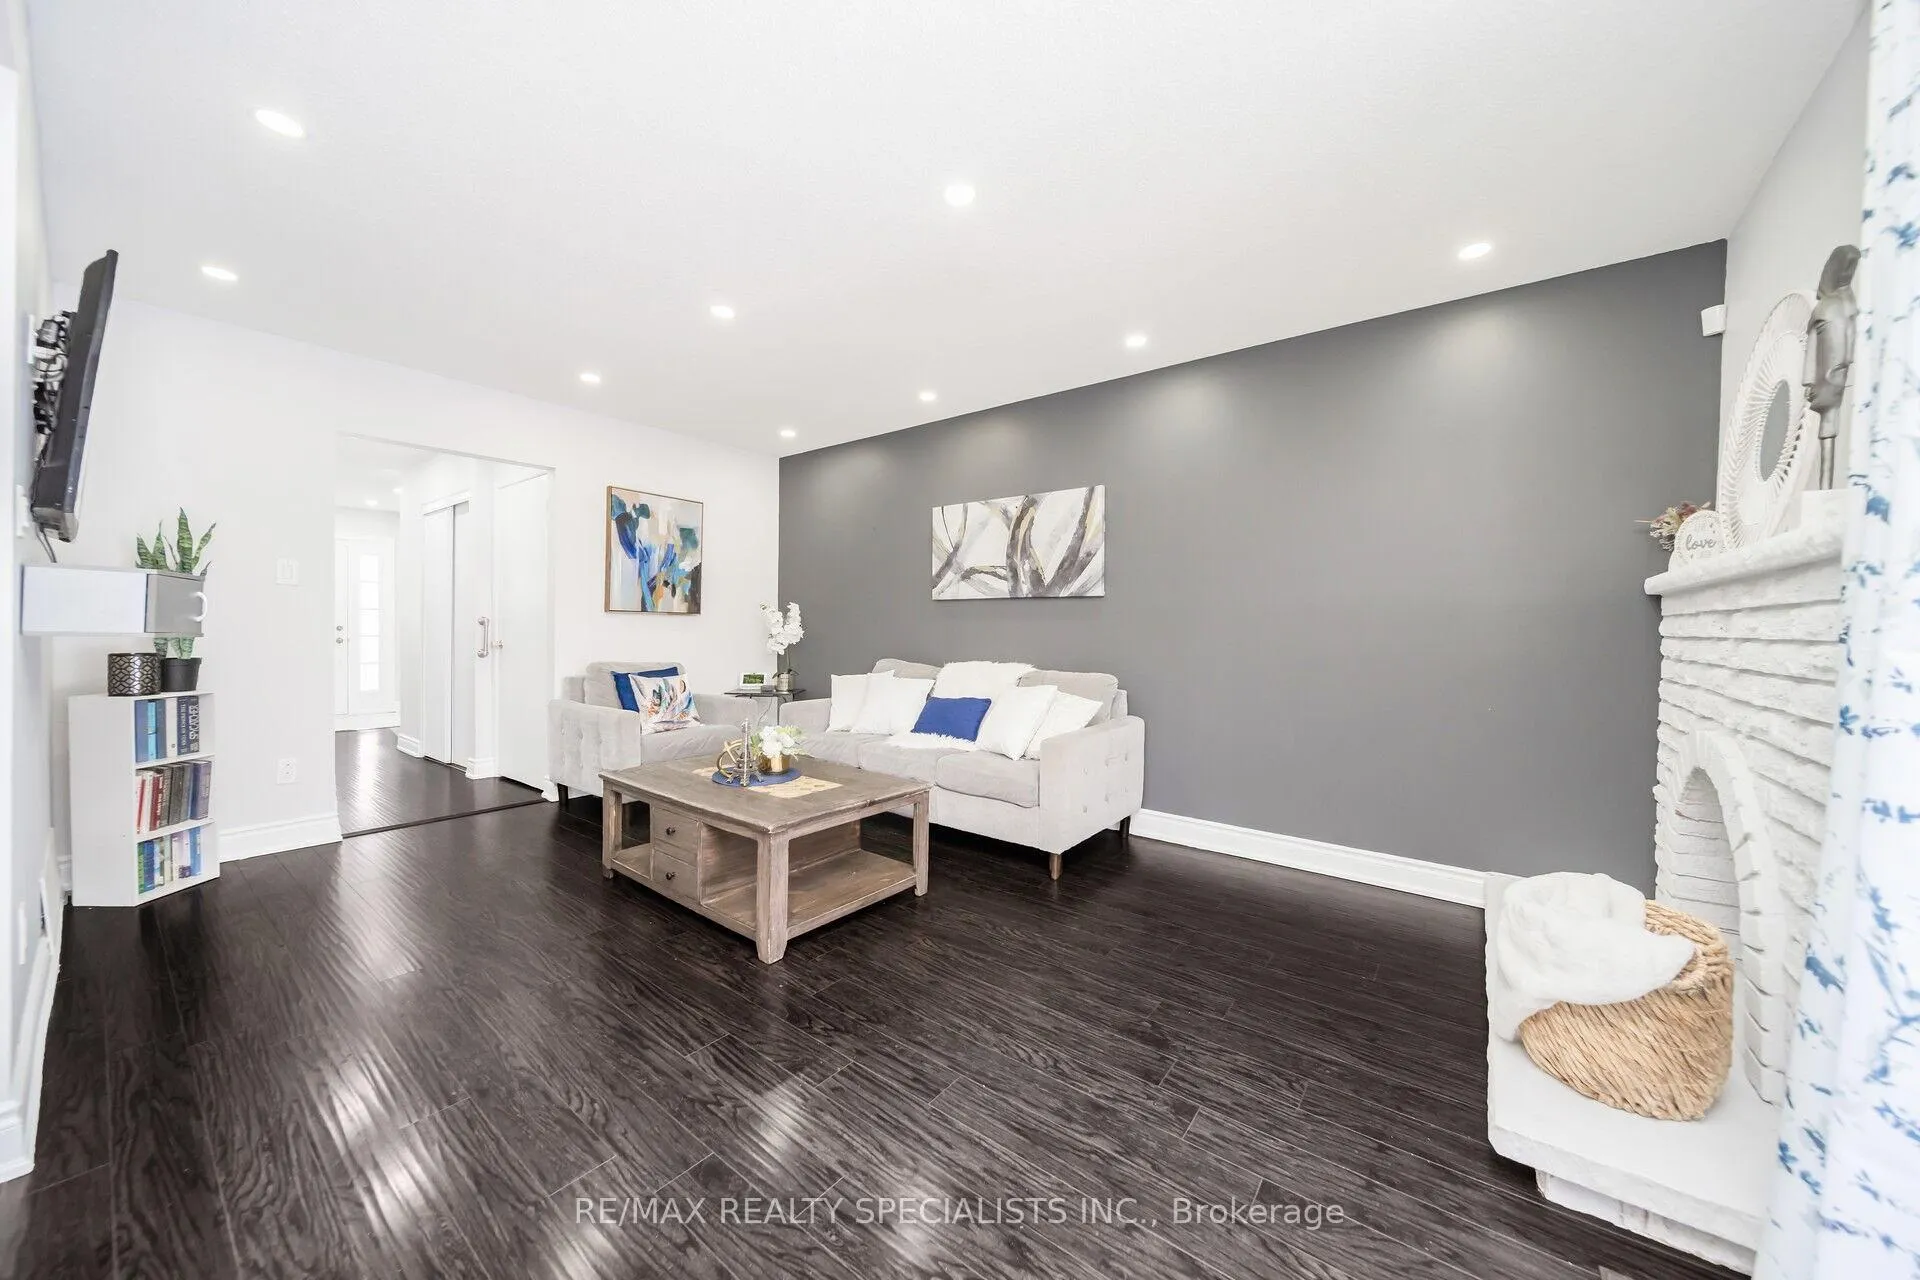
Spectacular, Fresh, Newly Renovated (2024) From Top To Bottom. Accent Walls And Pot Lights Gives A Million Dollar Look. A Must See Property. Rare To Find, Townhouse With 3+1 Bedrooms And Newly Renovated Modern house. 3 Full Washrooms And 1 Powder Room On Main. Modern extra large white kitchen with quartz countertops, built in rangehood, stainless steel appliances, modern chimney and ceramic backsplash. Beautiful, seeing is believing. The Best Opportunity For The First Time Buyers Alert! Great Location In Highly Sought After Location In Brampton's Northgate Neighbourhood. Backing to Park and fronting to beautiful pool. Backing to the kids park. Generous Sized Bedrooms. Primary Bedroom Has A 4 Pc Ensuite. The Living Room That Overlooks The Backyard And Dining Room. New Kitchen Installed With High End Quartz Countertop, Glass Top Stainless Steel Stove, Steel Fridge, Stainless Steel Dishwasher, New Range Hood. The House Is Freshly Painted. The First Floor Comes With Porcelain Tiles And Laminate Flooring. Second Floor Comes With Laminate Flooring Throughout. Doors, Pot Lights, Light Fixtures, Washer/Dryer In The Basement And Much More. Open Concept Finished Basement Comes With One Bedroom And 3Pc Bathroom And Pot Lights. With One Car Garage. Added Bonus Is The Outdoor Pool, Tennis Courts And Small Playground To Keep Everyone Busy During The Summer! Don't Miss The Opportunity For Stylish, Modern Living In This Move-In-Ready Home! **EXTRAS** **Seeing is Believing***Maintenance fees include unlimited high-speed internet, cable, building insurance, common elements, parking & water. Roof, windows, doors, garage doors & landscaping fall under property management.
Ask about this home
A HOMEH agent will answer your questions about this home.
Know more about Greenwich Circle Townhomes
Condo building · 1-100 Greenwich Circ
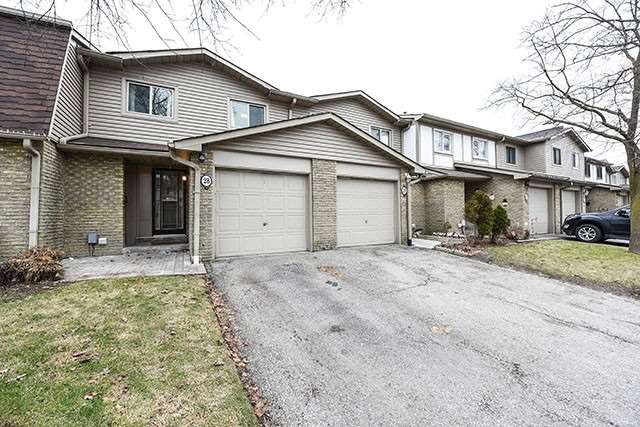
Greenwich Circle Townhomes is a condo with 144 suites, built in 1974 by Unknown. No units are on the market here right now.
- 1storey
- 144suites
- 1974built
No similar units for sale in Greenwich Circle Townhomes right now.
Around this home
Daily convenience, out of 100, from the distances below
Schools nearby
School rating, out of 10.
Helpful calculators
Your HOMEH agent

"I would see it this week."