

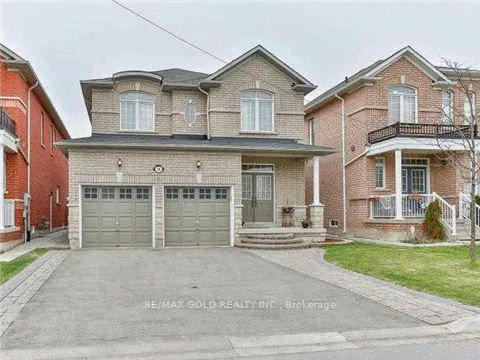
70 Portstewart Crescent
70 Portstewart Crescent
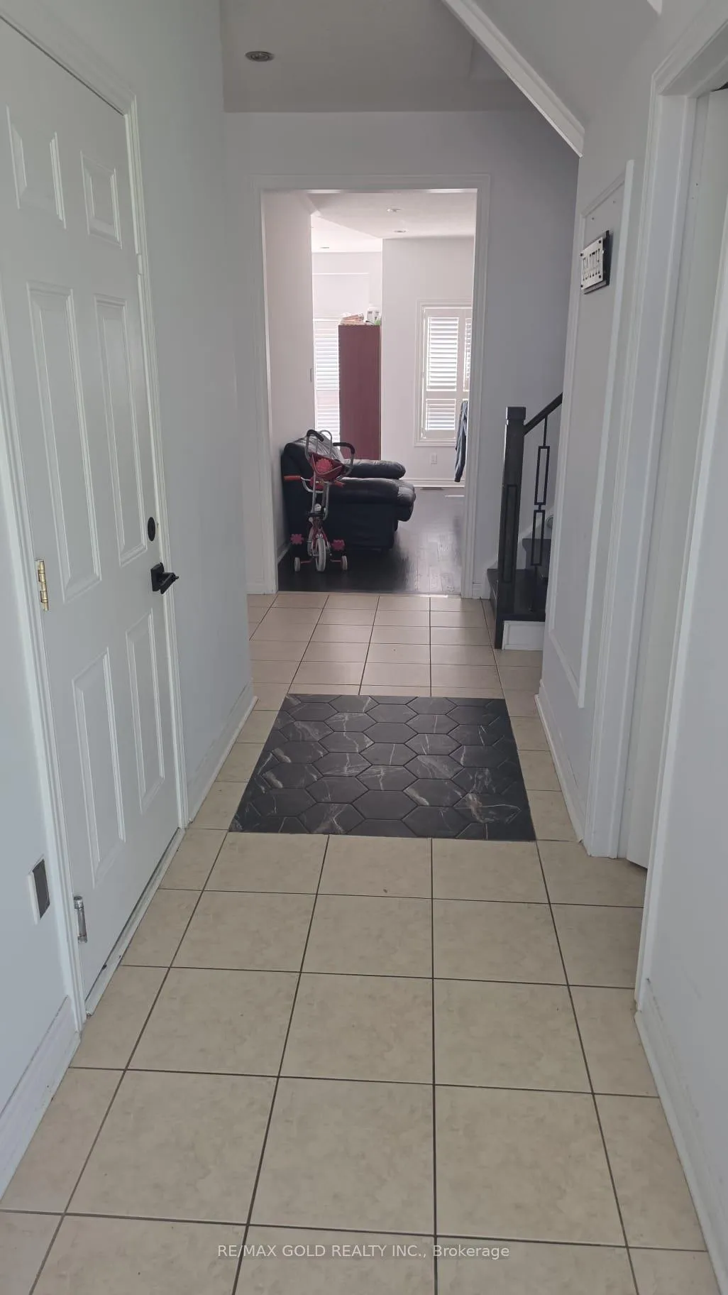
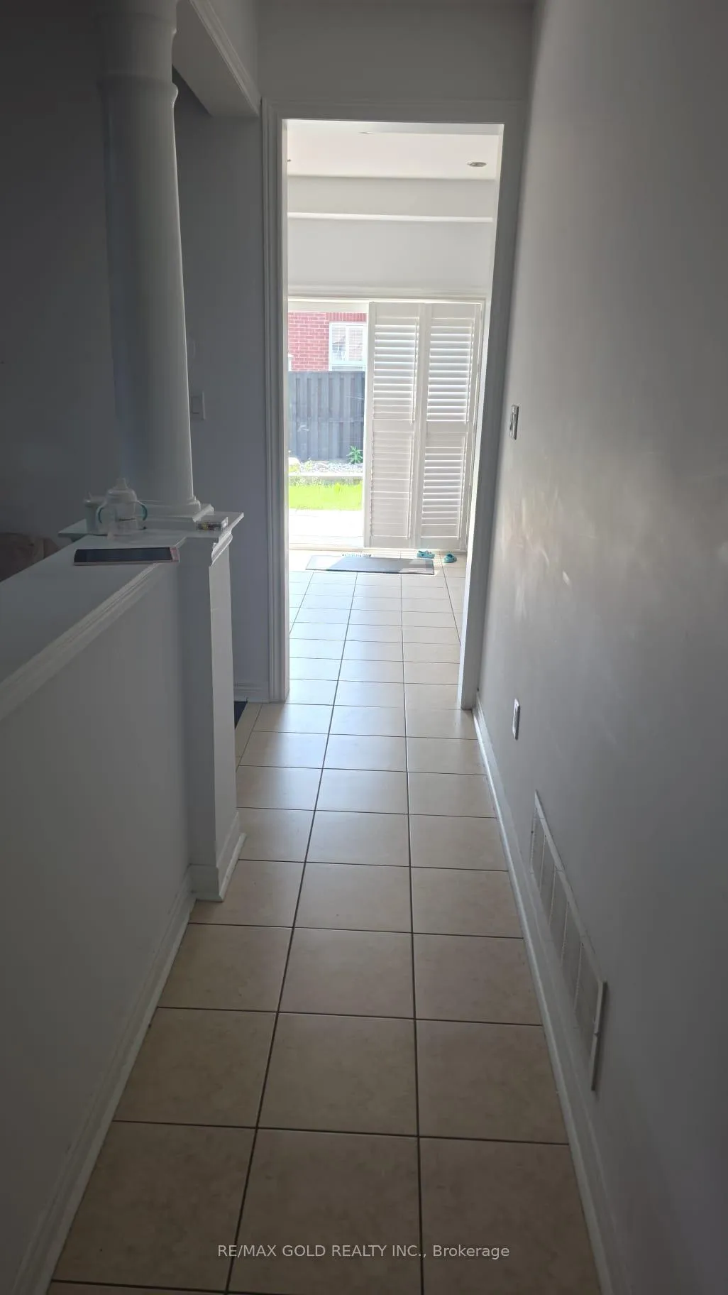
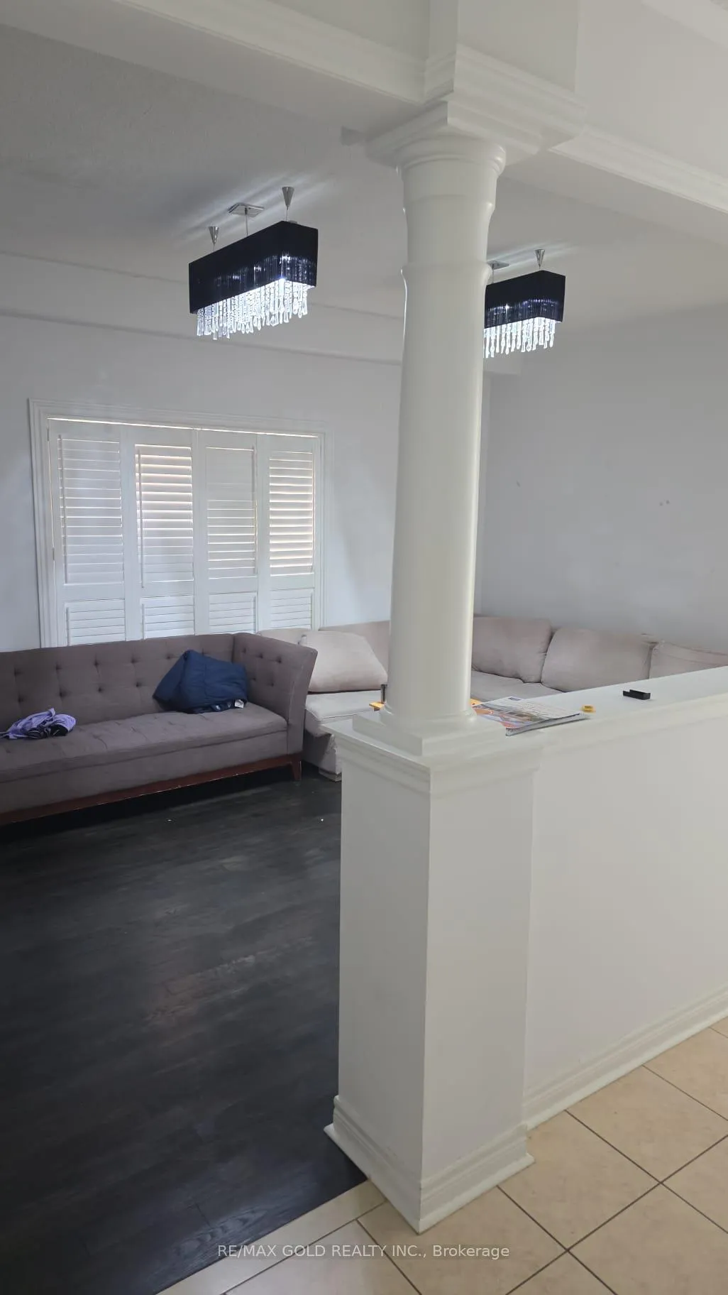
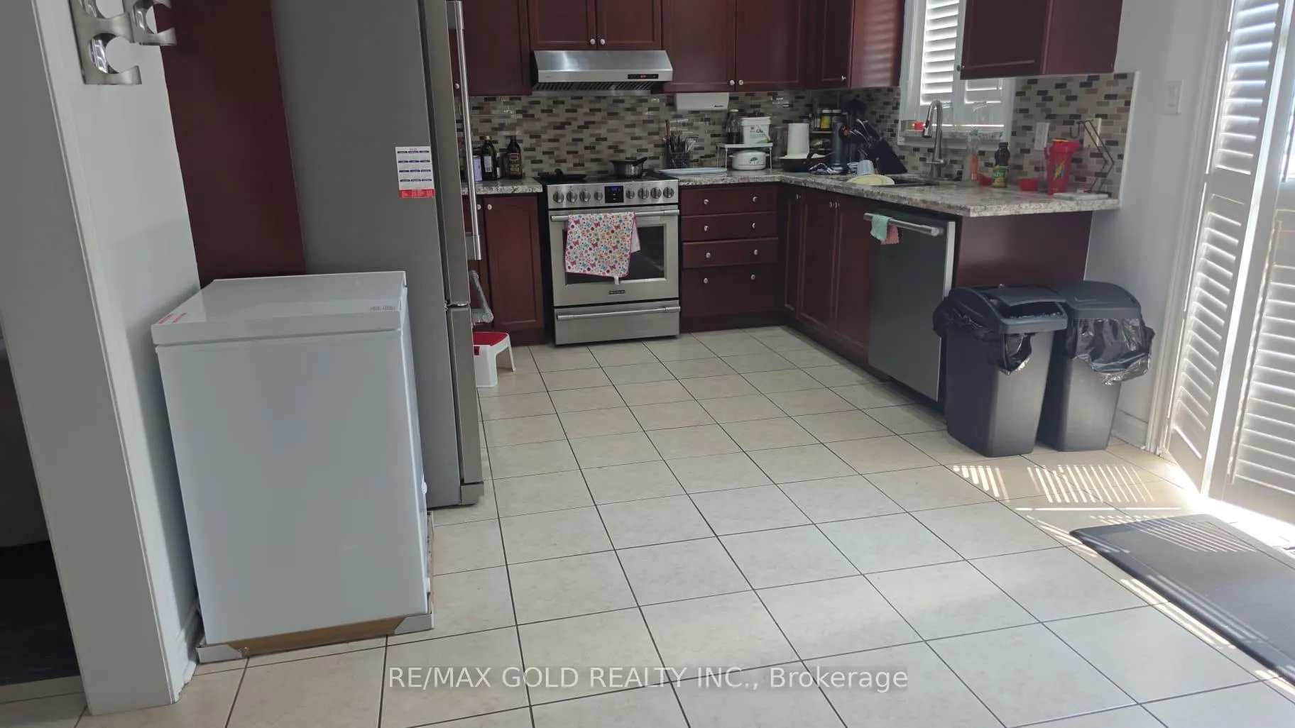 See all 21 photos
Property history
- $3,500TerminatedList: 2025-06-20|End: 2025-07-21|31 daysW12236211
Facts and features
- BasementApartment
- Lease term12 months
- FurnishedUnfurnished
- LaundryEnsuite
- Separate entrance
- Central air
The homeDetached, 2-storey, 2,000–2,500 sq ft
- Type: Detached
- Style: 2-storey
- Living space: 2,000–2,500 sq ft
- Basement: Apartment, separate entrance
InsideEnsuite, Auto garage door remote, built-in oven, water heater, upgraded insulation, Rooms above ground 9
- Laundry: Ensuite
- Features: Auto garage door remote, built-in oven, water heater, upgraded insulation
- Rooms above ground: 9
- Bedrooms: 4
- Bathrooms: 3
- Kitchens: 1
- Family room: Yes
Outside and lotBrick, Other, Other
- Exterior: Brick
- Roof: Other
- Foundation: Other
Parking2 Garage, Built-in, Available
- Spaces: 2 Garage
- Garage: Built-in
- Driveway: Available
Heating, water and powerHeat pump, gas, Central air, Municipal water
- Heating: Heat pump, gas
- Cooling: Central air
- Water: Municipal water
- Sewer: Municipal sewer
Rent and termsRent $3,500 a month, Main, 2nd floor, Unfurnished
- Rent: $3,500 a month
- Space for rent: Main, 2nd floor
- Furnished: Unfurnished
- Lease: 12 months
- Rent includes: Central air conditioning
- Deposit: Required
- Credit check: Required
- Employment letter: Required
- Rental application: Required
- References: Required
- Rental items: Hot water tank (tankless)
IncludedAs is the current elfs', outhouse and some other materials and equipment to use in the property., Basement access
- Included: As is the current elfs', outhouse and some other materials and equipment to use in the property.
- Not included: Basement access
Listing detailsW12236211, Terminated, Jun 20, 2025
- MLS® number: W12236211
- Status: Terminated
- Listed on: Jun 20, 2025
- Days on market: 31
- Updated: Jul 21, 2025
- Possession: Other
- Occupied by: Tenant
- Listing brokerage: RE/MAX GOLD REALTY INC.
About this home
70 Portstewart Crescent, Brampton (Credit Valley), ON L6X 0R6
Prime and quiet neighbourhood of Credit Valley just minutes from Mt. Pleasant GO station. Detached Upper Level only, 4 Beds/ 2.5 washrooms. All rooms feature custom closets and ample storage throughout the house. Separate Laundry upper level, 5 car parking's. Fully upgraded. Quiet neighborhood on the crescent. Walking distance to James Potter school. All amenities nearby 5-7 mins. Available from July 01. Close to Hwy 410 and 401. All banks, big box stores, plazas, eateries, and recreational places are very nearby and easily accessible.
Ask about this home
A HOMEH agent will answer your questions about this home.
Around this home
Daily convenience, out of 100, from the distances below
Schools nearby
School rating, out of 10.
Helpful calculators
Your HOMEH agent

"I would see it this week."