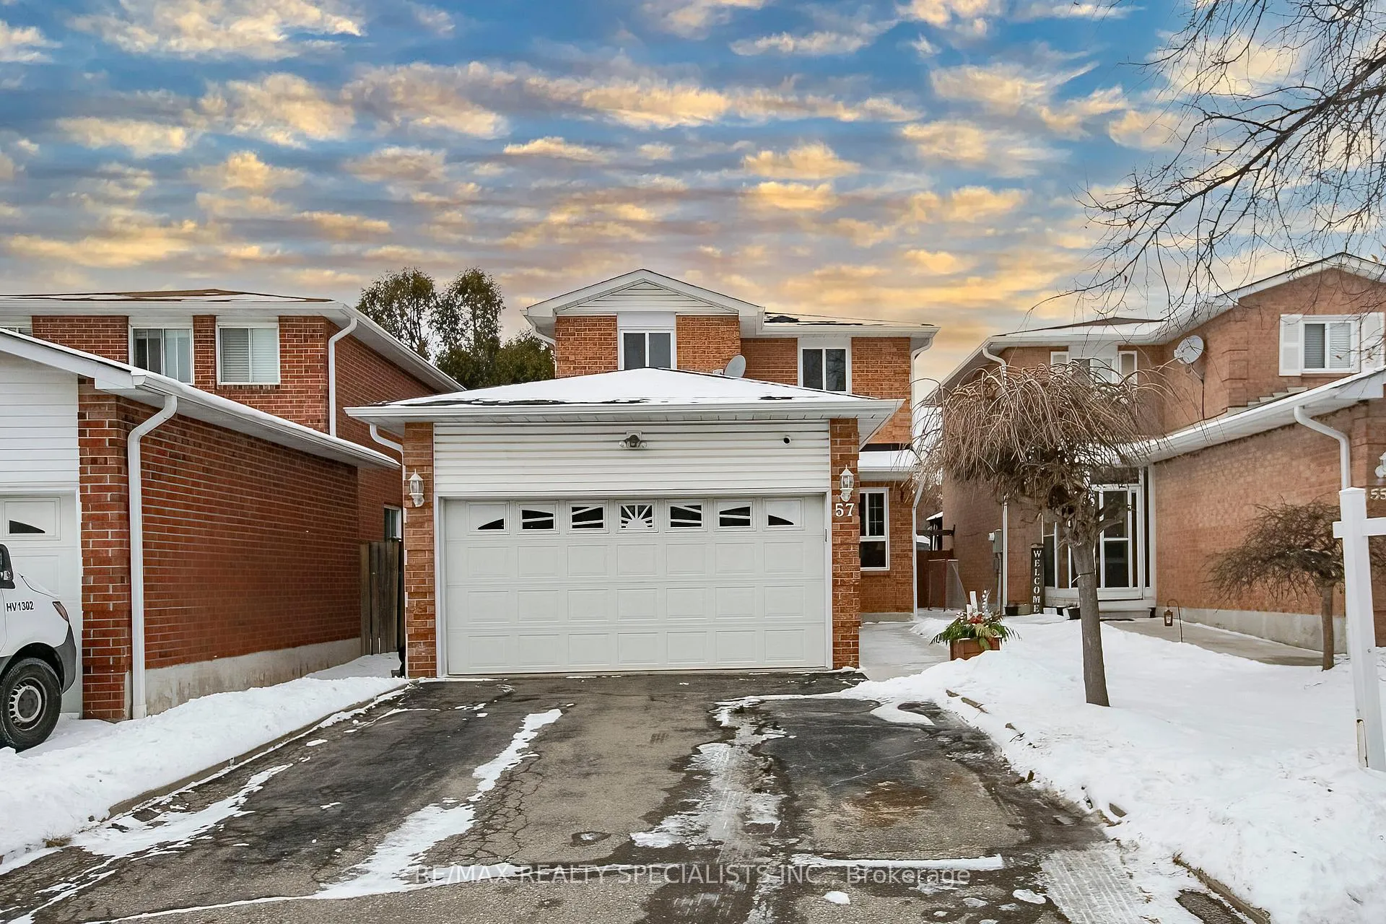
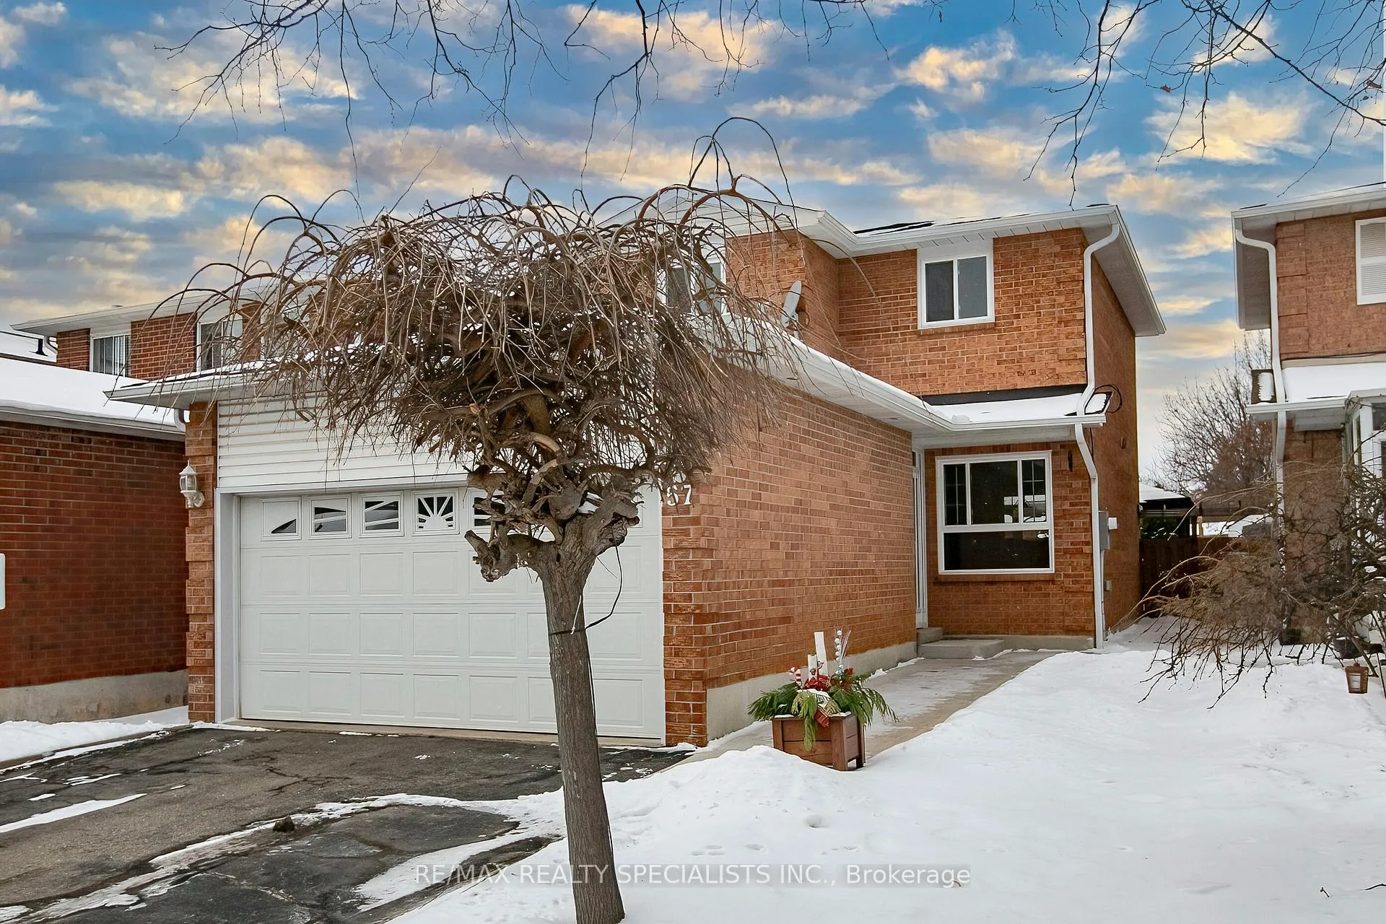
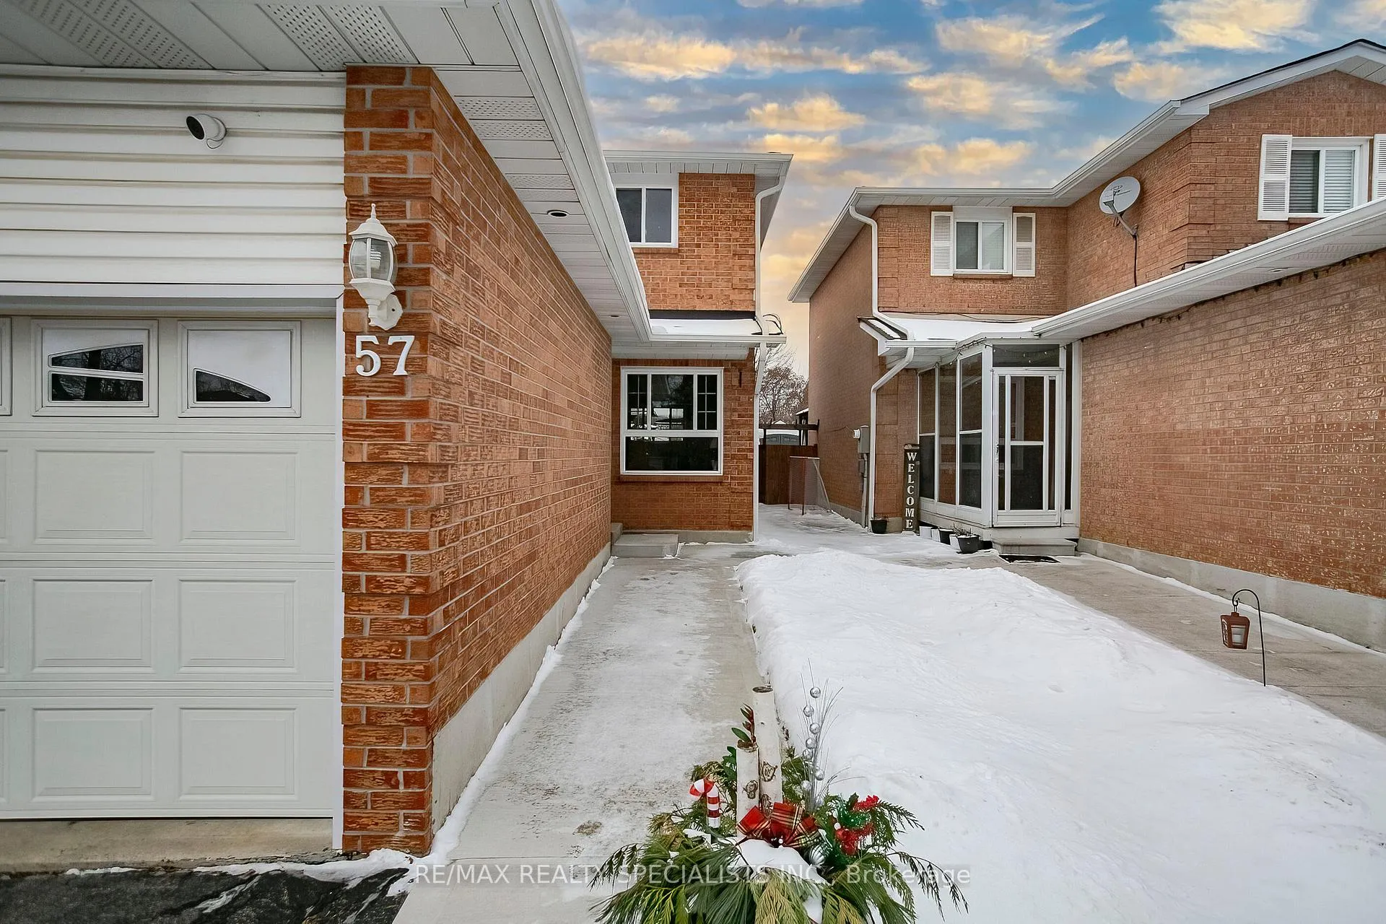
Welcome to 57 Ecclestone Drive, ideally located in the highly desirable Brampton West community. This lovingly maintained home is situated in a quiet, family-friendly neighbourhood and features 3 spacious bedrooms, an insulated double-car garage, and a double driveway. The home offers a modern, updated kitchen with granite countertops and ample cabinetry, along with a bright layout that includes separate living and dining areas and a walkout to a fully fenced, private backyard with concrete surrounding the home, a large wooden deck, gazebo, and gas BBQ hookup-perfect for outdoor entertaining and summer relaxation. The finished basement provides additional living space ideal for a kids' play area, with potential for a basement apartment or extra storage, while recent updates include an updated furnace and a newer roof with a 40-year warranty. 4 Car parking driveway. Conveniently located within walking distance to Walmart, Fortinos, banks, restaurants, parks, schools, and public transit, and just minutes from downtown Brampton and the GO Station, this home offers an excellent opportunity in a prime location.
Read more
Auto Garage Door RemoteWater HeaterWater Purifier
Facts & features
TypeDetached
Style2-storey
Size1.1K~1.5K Sq.Ft.
Lot30 x 110 ft
Tax$4,516 (2025)
HeatingForced air, gas
CoolingCentral air
BasementFull
Parking4 drive
WaterMunicipal
Book a viewing
Wed28Oct
Thu29Oct
Fri30Oct
Sat31Oct
Sun1Nov
Pick a time
Rooms
10 rooms · 2 bathrooms
Main floor4 rooms
Living room15′3″ × 12′4″188 sq.ft.
Dining room11′ × 10′4″114 sq.ft.
Kitchen14′8″ × 8′10″129 sq.ft.
Bathroom4′11″ × 3′11″19 sq.ft.
Second floor4 rooms
Primary bedroom12′2″ × 12′146 sq.ft.
Bedroom10′11″ × 10′2″111 sq.ft.
Bedroom9′ × 8′6″77 sq.ft.
Bathroom10′10″ × 5′1″55 sq.ft.
Basement2 rooms
Recreation27′7″ × 19′526 sq.ft.
Laundry14′10″ × 8′9″130 sq.ft.
Bathrooms2
4-pcSecond2-pcMain
Thinking of selling your home?See what your home is worth today.

 See all 50 photos
