
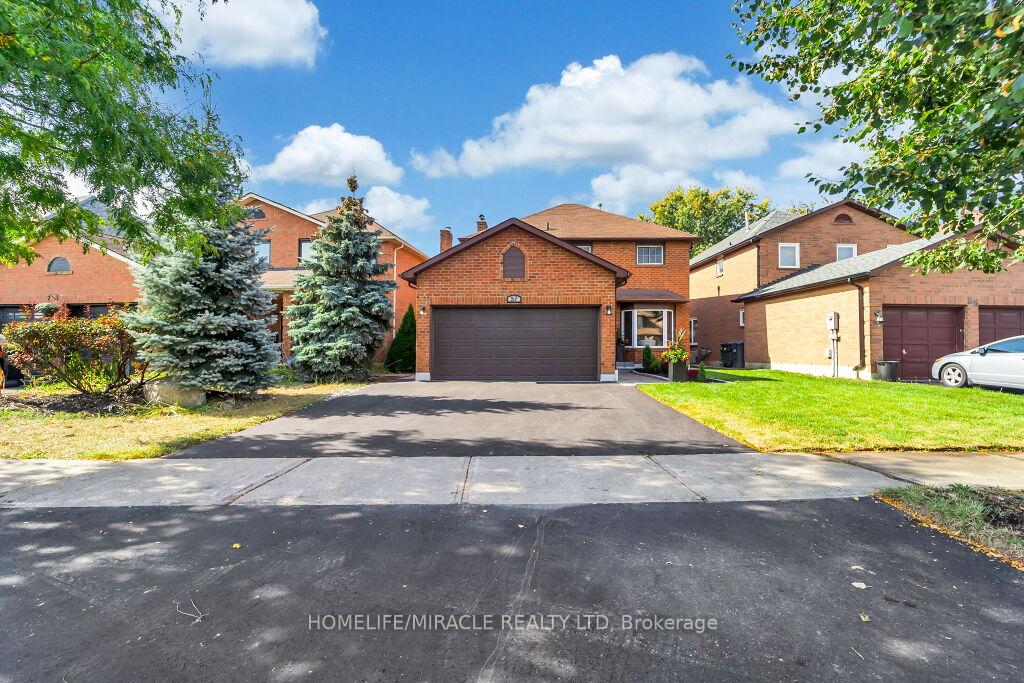
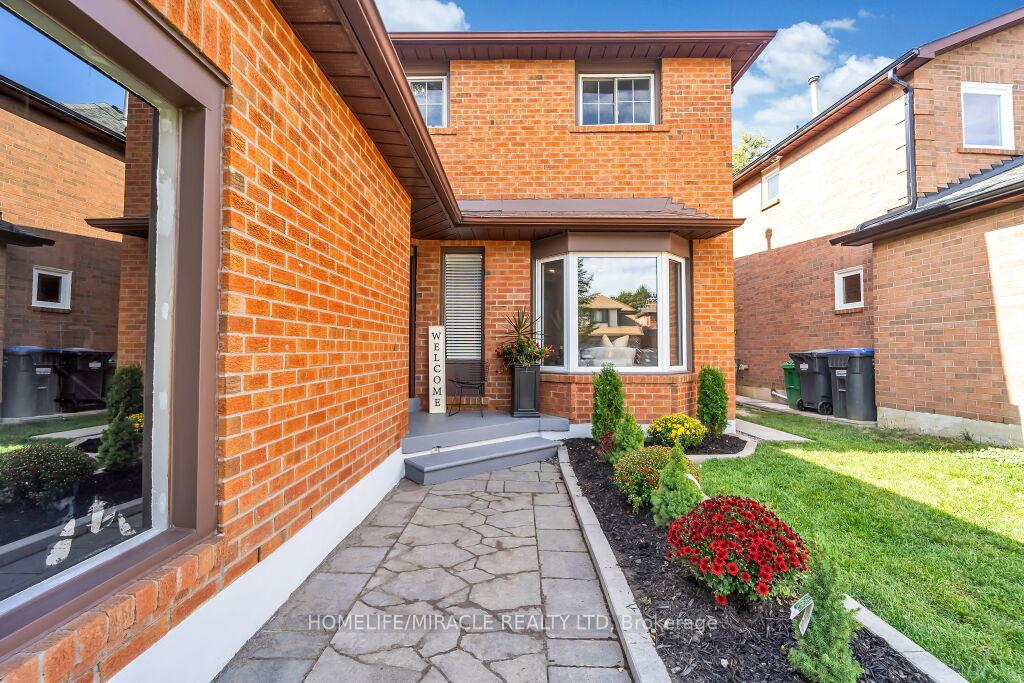
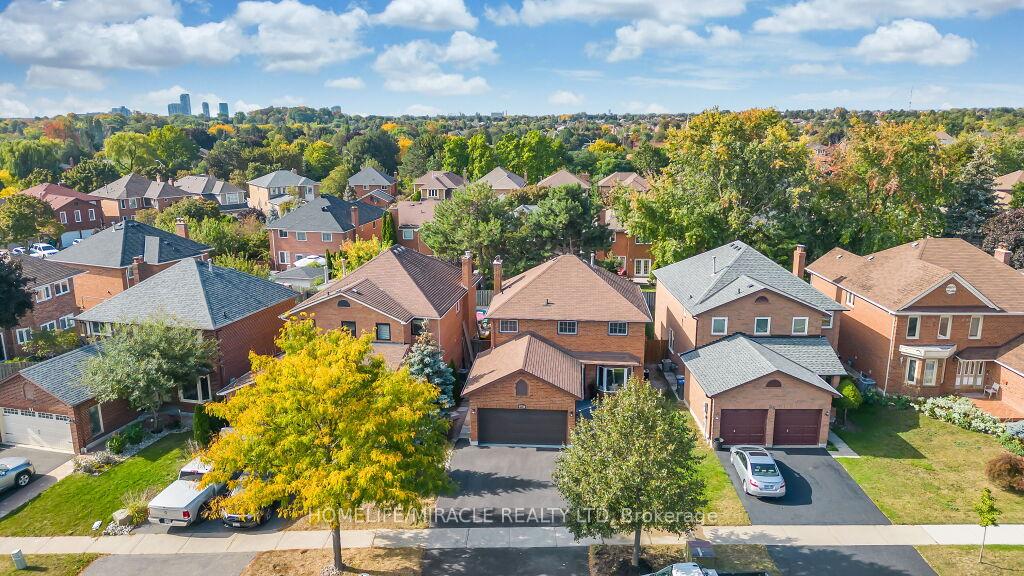
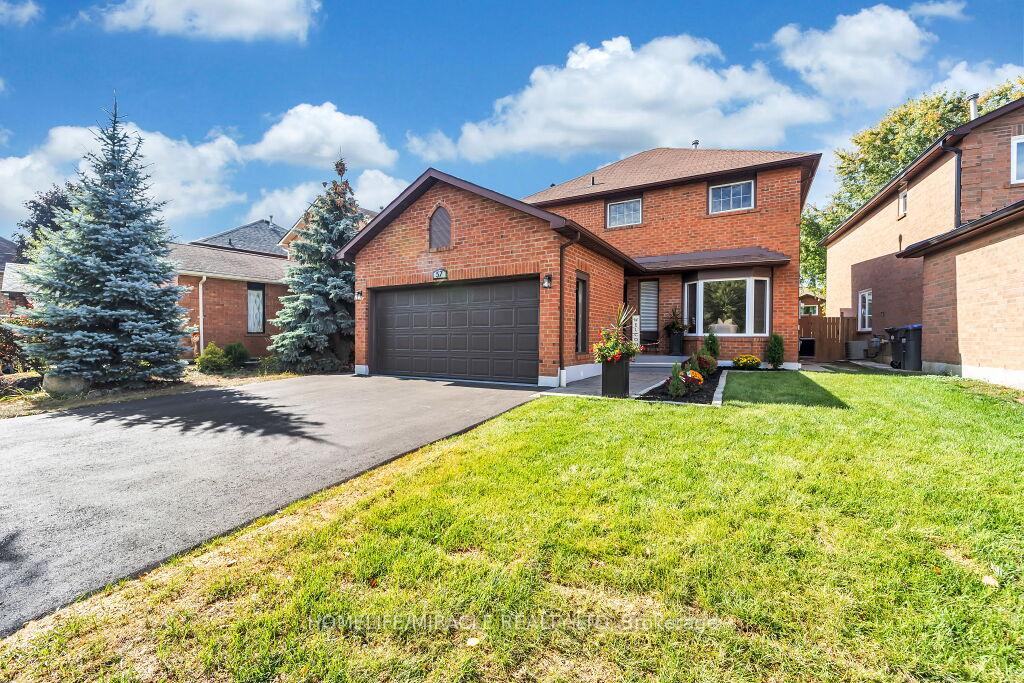
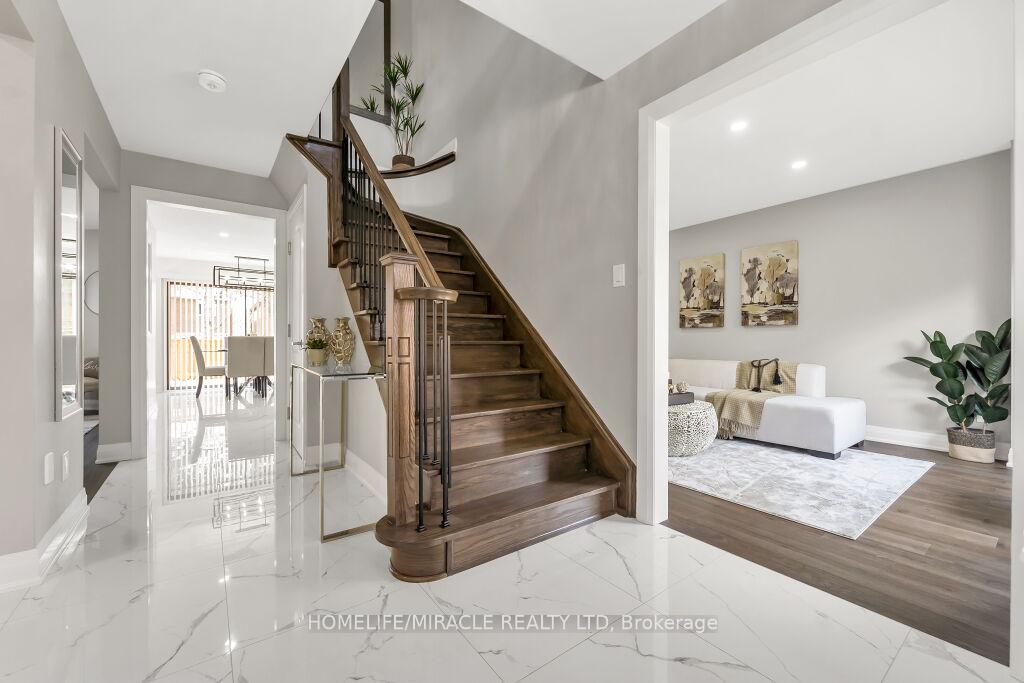
 See all 38 photos
Property history

This listing has ended. It is no longer available.
Property not available for sale or for rent.
Ask about this home
A HOMEH agent will answer your questions about this home.Ask HOMEH
About this home
Unit Upper, 57 Lord Simcoe Drive, Brampton
Welcome to 57 Lord Simcoe Drive, Brampton - Upper Unit Only, a beautifully maintained and spacious residence located in one of Brampton's most family-friendly and convenient neighbourhoods. This bright and inviting upper-level home offers a functional layout designed for comfortable everyday living. Featuring generously sized bedrooms, a full bathroom, and an open-concept living and dining area, the space is filled with natural light and finished in neutral tones that complement any décor style. The kitchen is well-equipped with ample cabinetry and counter space, making it ideal for home cooking and entertaining. The upper unit enjoys exclusive use of the main living areas, providing privacy and a true sense of "home." Large windows throughout create an airy atmosphere, while the thoughtful layout ensures both comfort and practicality. The property is situated on a quiet residential street, perfect for professionals, couples, or small families seeking a peaceful living environment. Located just minutes from schools, parks, shopping plazas, and public transit, this home offers exceptional accessibility. Easy access to major highways, including Hwy 410 and 407, makes commuting a breeze. Nearby amenities include grocery stores, restaurants, recreational facilities, and community centers, ensuring everything you need is close at hand. Well cared for and move-in ready, this upper unit presents an excellent opportunity to live in a desirable Brampton neighbourhood with convenience, space, and comfort. Ideal for tenants looking for a clean, bright, and welcoming place to call home. Photos are for illustration purposes only when the property was staged before
Facts & features
Ask about this home
A HOMEH agent will answer your questions about this home.
Rooms
9 rooms · 3 bathrooms
- Family room16′ × 10′1″162 sq.ft.
- Living room16′ × 10′1″162 sq.ft.
- Kitchen13′1″ × 11′1″145 sq.ft.
- Breakfast13′1″ × 9′118 sq.ft.
- Laundry10′ × 5′1″51 sq.ft.
- Primary bedroom14′1″ × 11′1″155 sq.ft.
- Bedroom 211′1″ × 10′111 sq.ft.
- Bedroom 311′1″ × 9′1″100 sq.ft.
- Bedroom 411′1″ × 9′1″100 sq.ft.
Around this home
Listing details
Helpful tools
Your HOMEH agent
"I would see it this week."
Ask HOMEH about this home
Price, neighbourhood, monthly cost. Ask anything.
HOMEH Intelligent Agent is an AI, not a licensed representative. Check anything important with your agent.