
 See all 49 photos
Property history

This home has sold. It is no longer available.
Property not available for sale or for rent.
Book a viewing
Ask HOMEH
About this home
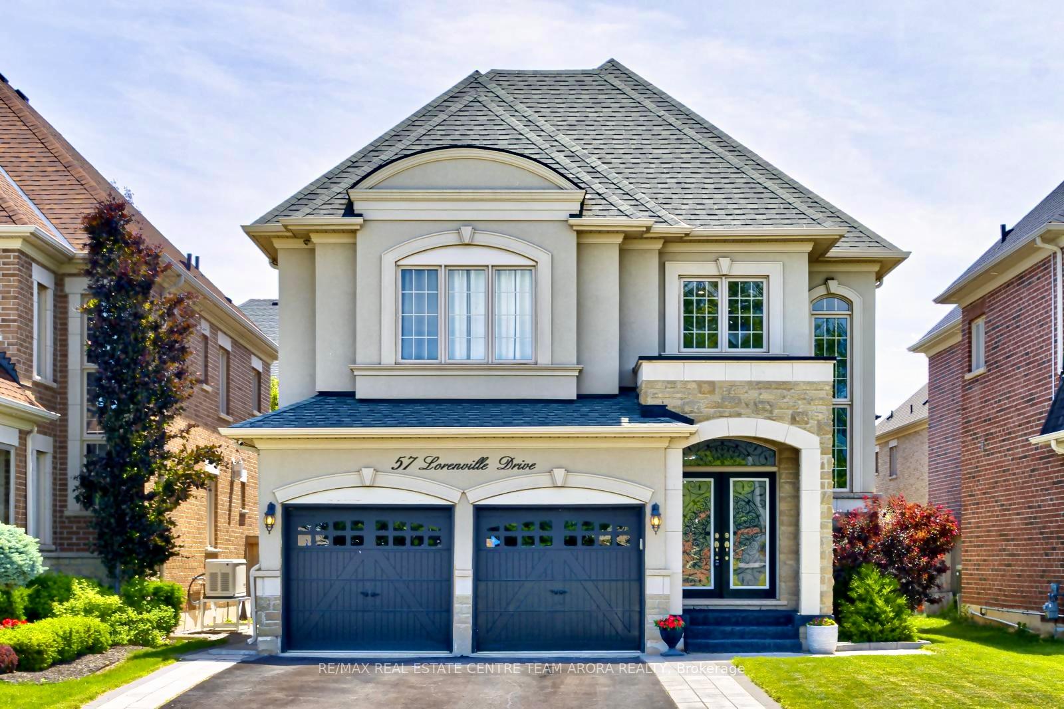
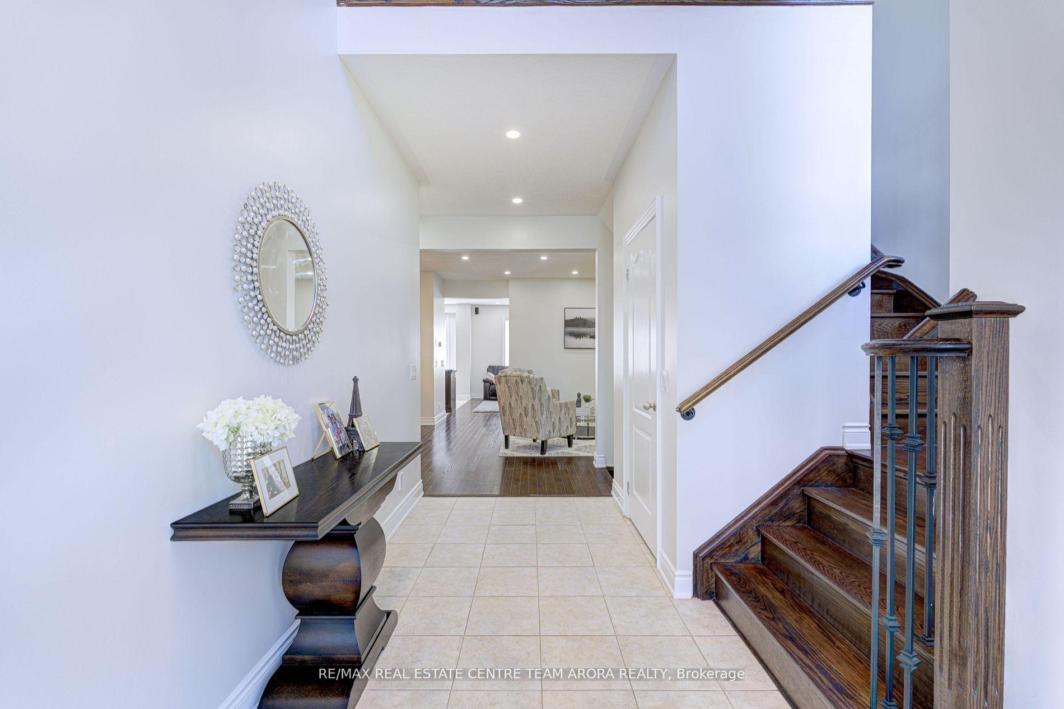
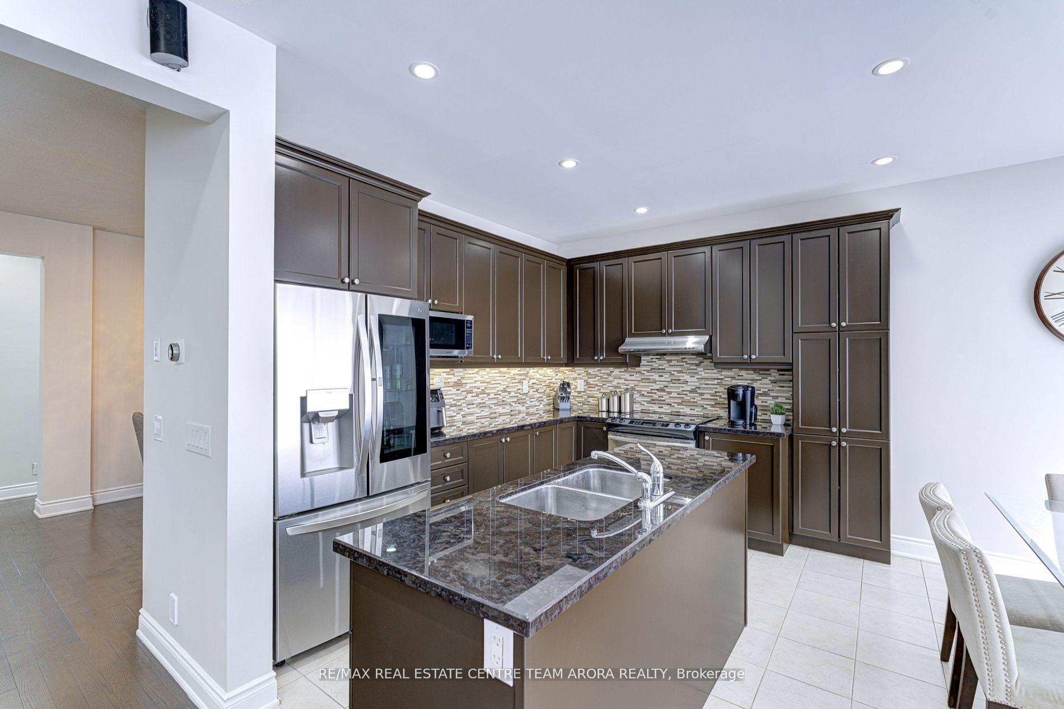
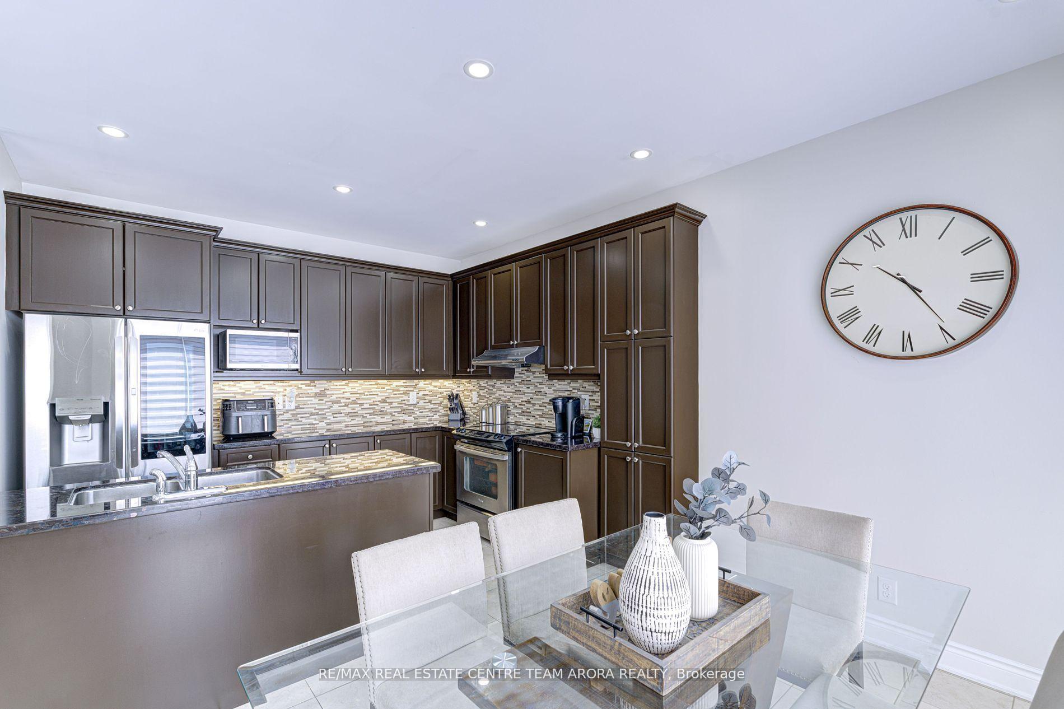
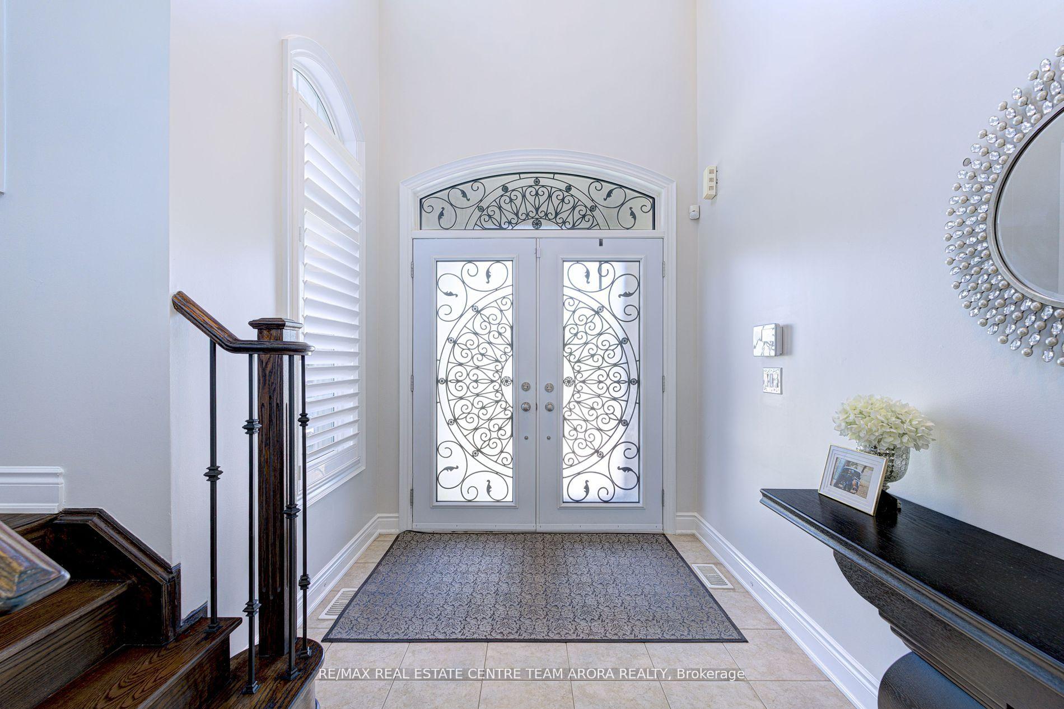
Welcome to this stunning 4-bedroom, 4-bathroom home at 57 Lorenville in Brampton, where luxury meets comfort. As you enter through the impressive double doors, you'll be greeted by 9-foot ceilings and a spacious layout, offering both elegance and functionality. The main floor features beautiful hardwood flooring throughout, with a separate dining and living area, ideal for entertaining. The family room is warm and inviting, with a gas fireplace, and pot lights illuminate the space, creating a bright, airy ambiance. The chef's kitchen is a true highlight, equipped with high-end appliances, granite countertops, tile flooring and a large breakfast area with a walkout to the backyard, perfect for enjoying meals outdoors. Upstairs, the master suite is a private retreat with a walk-in closet and a luxurious 6-piece ensuite. The three additional spacious bedrooms offer ample space for the whole family. The fully finished basement provides extra living space, featuring a full washroom and a wet bar, perfect for entertaining or relaxing. The backyard is a true oasis, with interlocking, landscaping worth $25K, solar lighting, and a gazebo. (Note: Fire pit is an exclusion.) This home also boasts several upgrades, including an HRV/ERV system, upgraded stair spindles, and beautiful landscaping. The location is prime, situated across from a park and close to some of Brampton's best schools. It's a well-maintained property, ready for you to move in and enjoy all that it offers. Don't miss the opportunity to make this dream home yours!
Facts & features
Book a viewing
Rooms
9 rooms · 4 bathrooms
- Family room14′7″ × 14′7″213 sq.ft.
- Living room10′1″ × 12′7″127 sq.ft.
- Dining room12′8″ × 10′1″128 sq.ft.
- Kitchen12′1″ × 7′6″91 sq.ft.
- Breakfast12′1″ × 9′109 sq.ft.
- Primary bedroom13′11″ × 14′1″195 sq.ft.
- Bedroom 211′6″ × 10′115 sq.ft.
- Bedroom 313′ × 11′1″144 sq.ft.
- Bedroom 410′1″ × 13′131 sq.ft.
Around this home
Listing details
Helpful tools
Your HOMEH agent
"I would see it this week."
Ask HOMEH about this home
Price, neighbourhood, monthly cost. Ask anything.
HOMEH Intelligent Agent is an AI, not a licensed representative. Check anything important with your agent.