
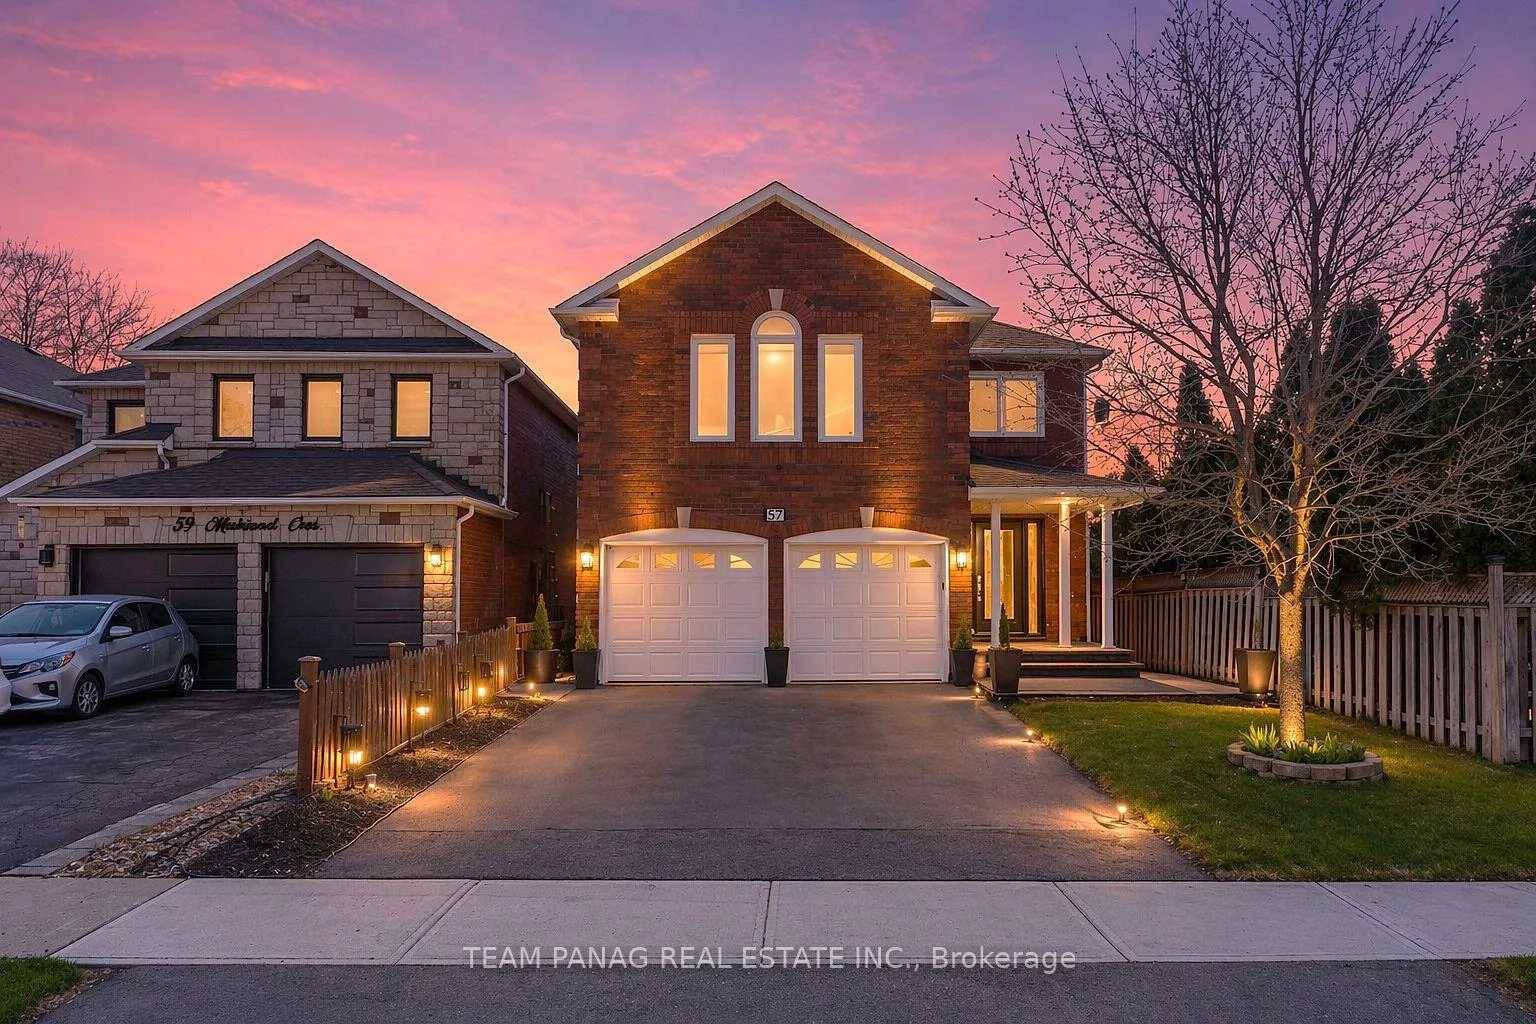
57 Muirland Crescent
Brampton (Northwood Park)57 Muirland Crescent
Brampton (Northwood Park)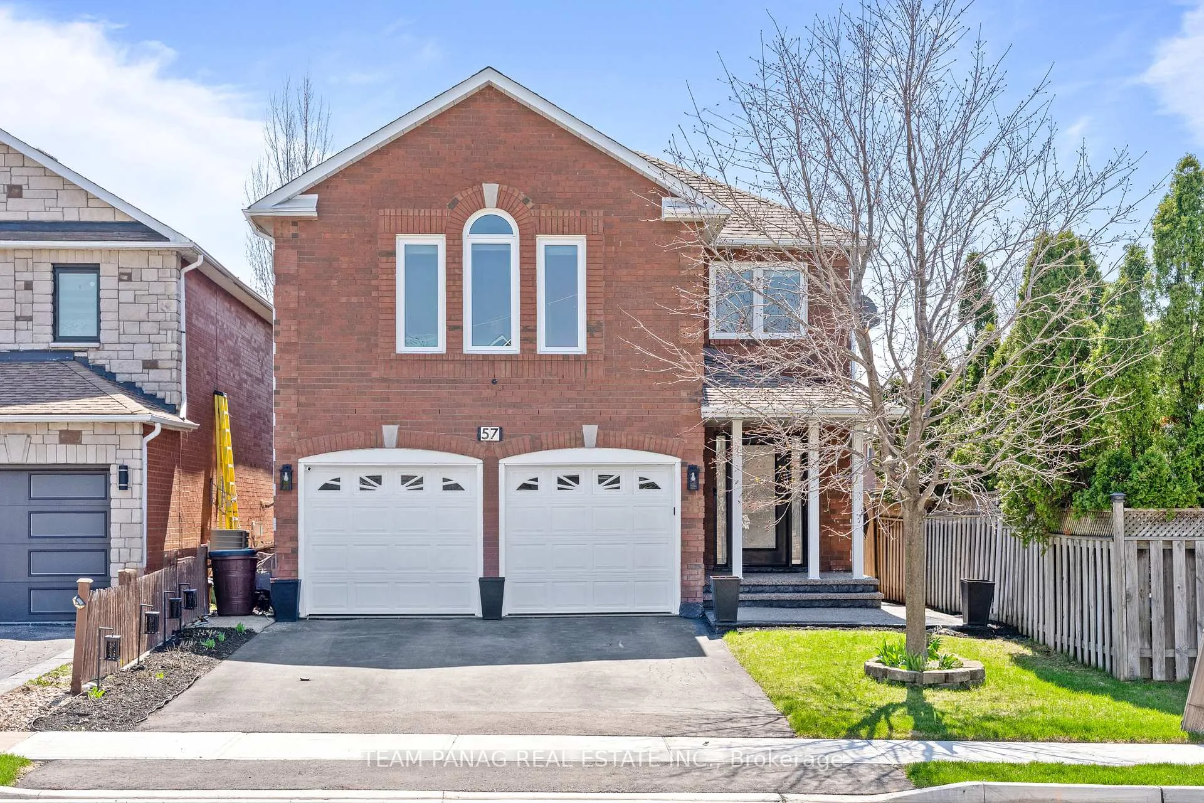
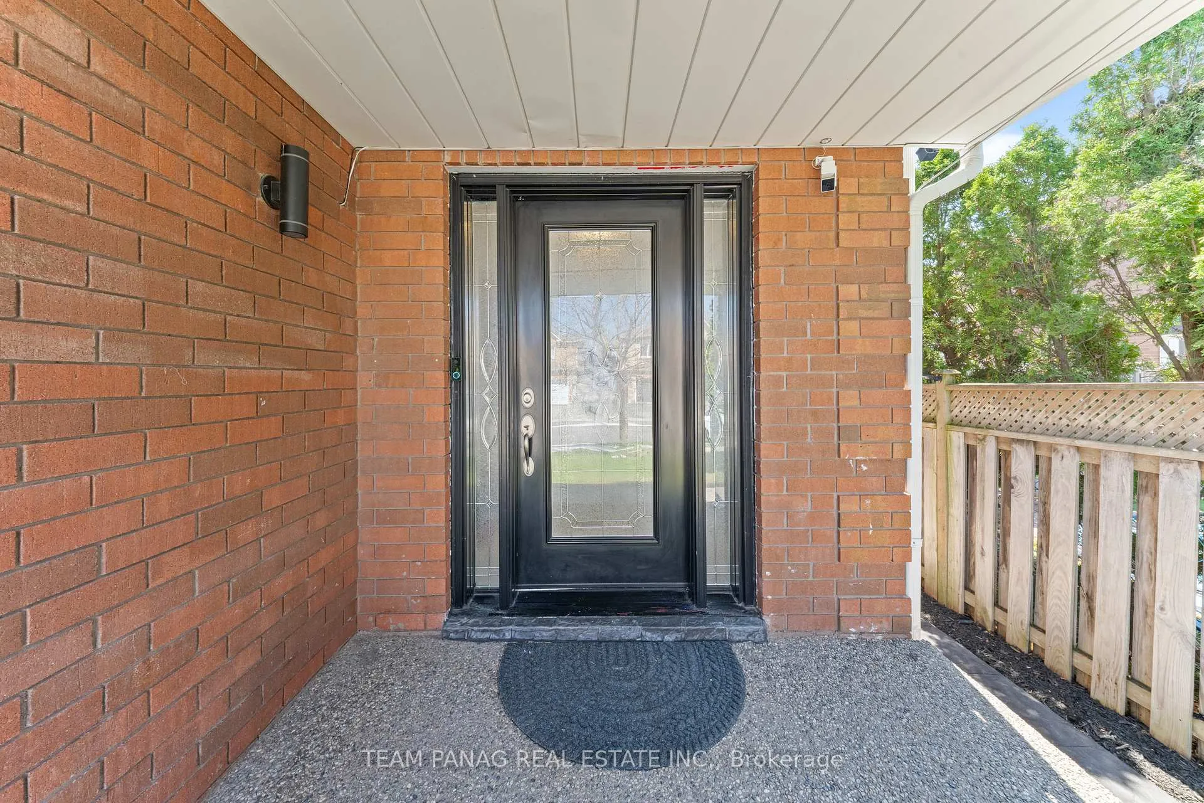
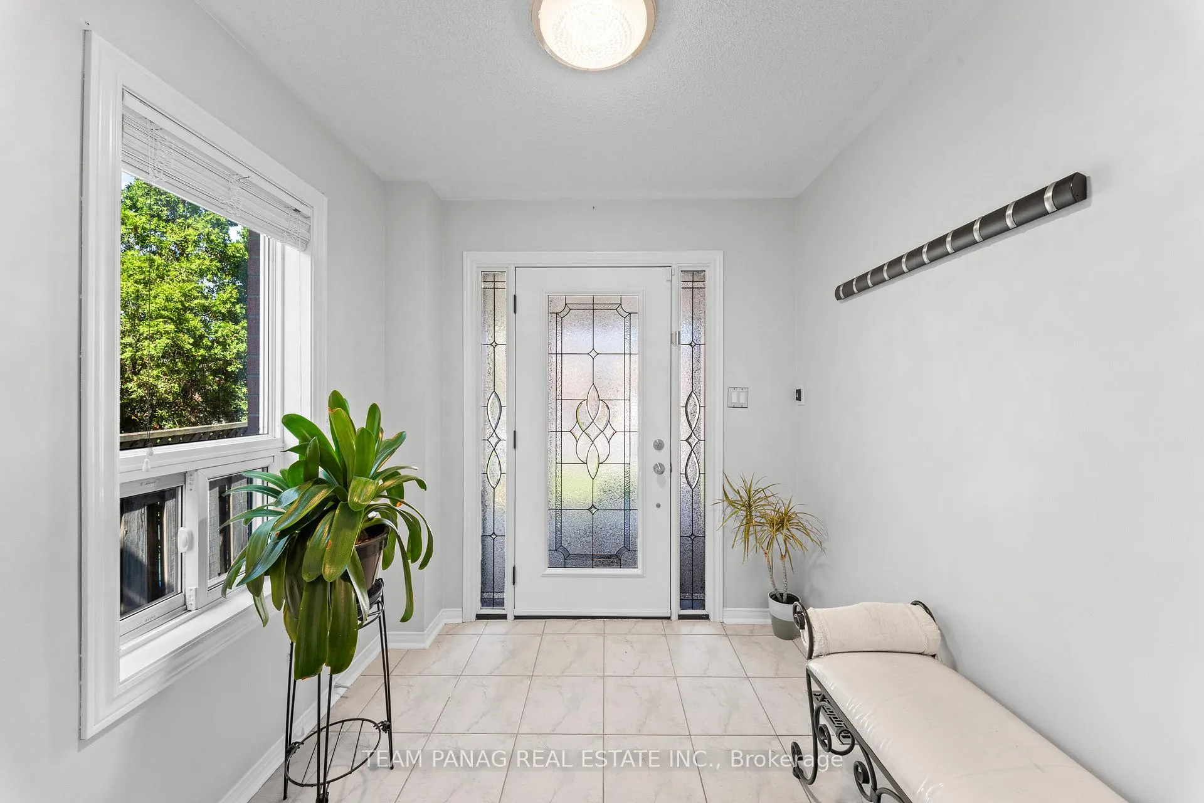
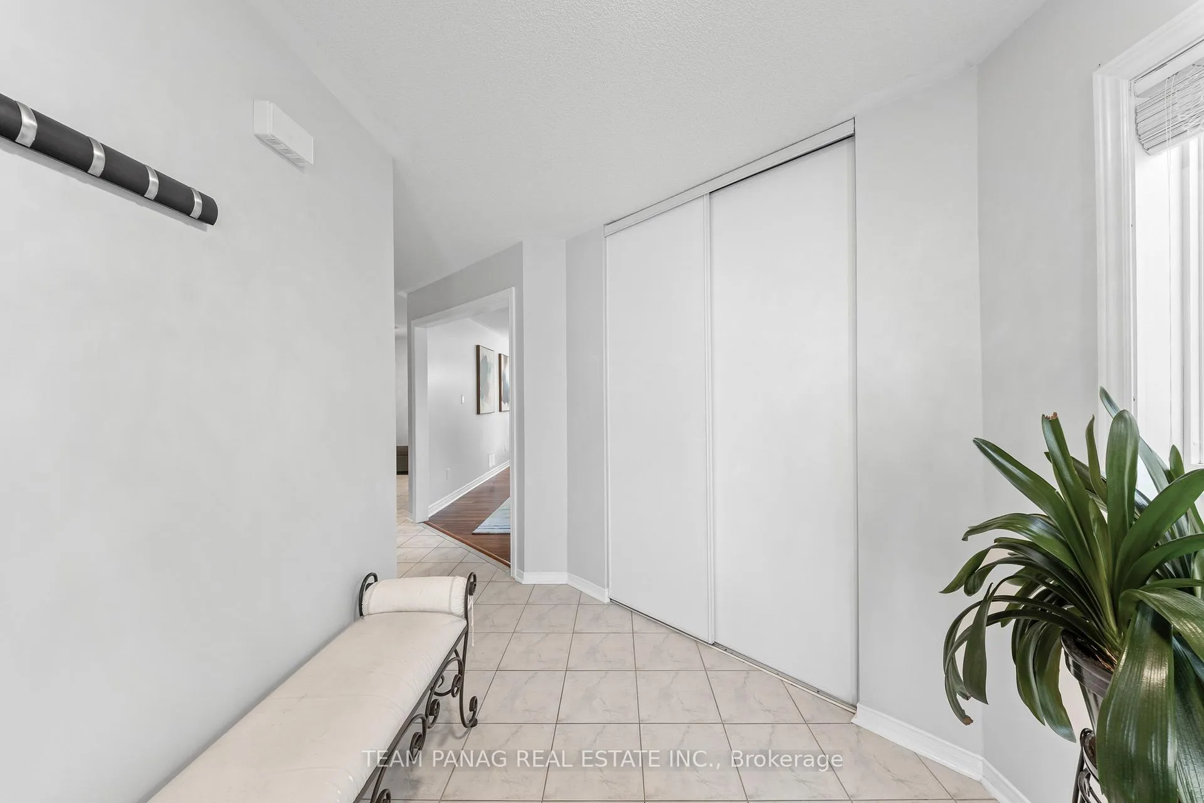 See all 43 photos
Property history

This listing has ended. It is no longer available.
Property not available for sale or for rent.
Ask about this home
A HOMEH agent will answer your questions about this home.Ask HOMEH
About this home
57 Muirland Crescent, Brampton
STUNNING | EXECUTIVE HOME | APPROX 2,564 sq. ft | beautifully upgraded living space, perfectly positioned on a premium | 35' x 101' lot | in the highly desirable Northwood Park community. This spacious 4+1 bedroom, 4-bath residence is ideal for growing or multi-generational families, showcasing thoughtful renovations and modern finishes throughout. The renovated kitchen (2025) is a true showpiece, featuring quartz/granite-style countertops, sleek cabinetry, stylish mosaic backsplash, upgraded ceiling with pot lights, and stainless steel appliances, seamlessly connecting to bright and open principal living areas. Elegant spiral staircase adds architectural charm, while the functional main floor includes convenient laundry with direct garage access. The upper level offers generously sized bedrooms with updated bathrooms (powder room 2024, upstairs bath 2024), while the luxurious primary retreat features a 5-piece ensuite with oval soaker tub, separate shower, and walk-in closet. The finished basement extends the living space with a large recreation area, wet bar/second kitchen, and 3-piece bathroom-perfect for in-laws, guests, or entertaining. Extensive upgrades include: roof (2018), windows (2018), exterior concrete work including exposed aggregate porch, steps, side yard and backyard (2023), staircase carpet (2025), fresh paint (2026), and new washer/dryer (2024). Additional features include surround sound system (speakers included; soundbar excluded). Comprehensive camera system (driveway, doorbell, side and backyard) included for added security. Inclusions: Samsung washer & dryer, fridge, stove, dishwasher, basement couches, window blinds/curtains, and security cameras. A truly turn-key home combining comfort, style, and modern upgrades in one of the area's most sought-after neighbourhoods.
Facts & features
Ask about this home
A HOMEH agent will answer your questions about this home.
Rooms
10 rooms · 4 bathrooms
- Living room23′ × 11′253 sq.ft.
- Dining room23′ × 11′253 sq.ft.
- Kitchen17′ × 10′170 sq.ft.
- Family room18′ × 14′7″263 sq.ft.
- Primary bedroom18′ × 17′306 sq.ft.
- Bedroom 217′10″ × 13′231 sq.ft.
- Bedroom 313′ × 10′130 sq.ft.
- Bedroom 411′ × 10′110 sq.ft.
- Recreation12′6″ × 12′10″160 sq.ft.
- Media room13′5″ × 9′10″132 sq.ft.
Around this home
Schools nearby
School rating, out of 10.
Listing details
Helpful tools
Your HOMEH agent
"I would see it this week."
Ask HOMEH about this home
Price, neighbourhood, monthly cost. Ask anything.
HOMEH Intelligent Agent is an AI, not a licensed representative. Check anything important with your agent.