

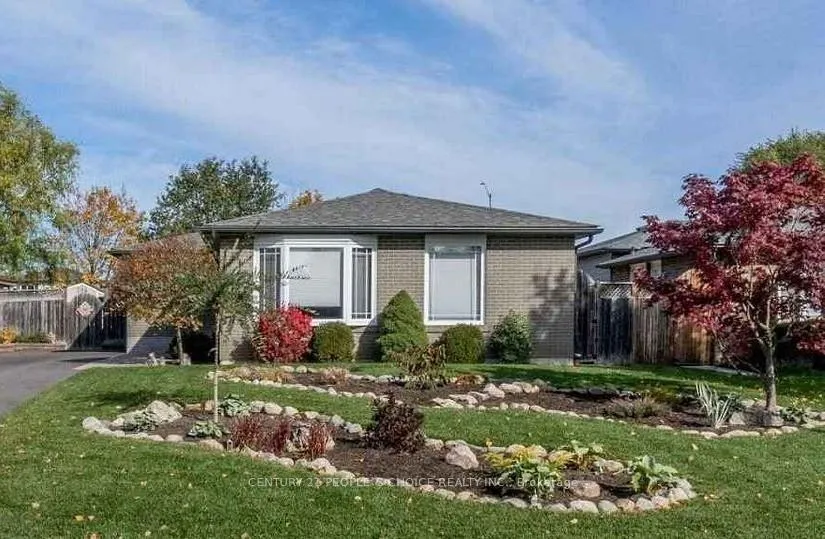
Unit 2, 58 Dunblaine Crescent
BsmtDetached Rented
1/2Unit 2, 58 Dunblaine Crescent
BsmtDetached Rented
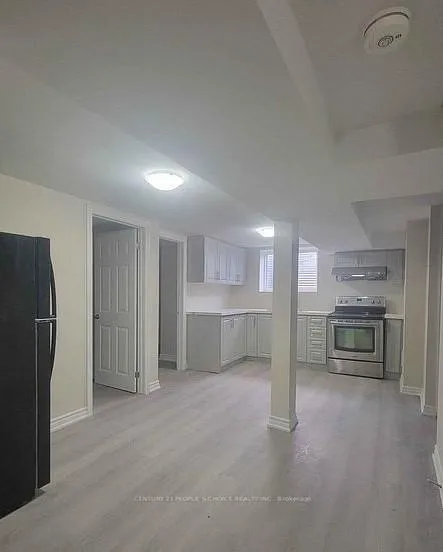 See all 2 photos
2 Bedrooms
1 Bathroom
0 Garage
700–1.1K sq.ft
Basement
— Unit
Property history
Facts and features
- BasementApartment
- Lease term12 months
- FurnishedPartially
- LaundryShared
What stands out
- Central air
The homeDetached, Bungalow, 700–1,100 sq ft
- Type: Detached
- Style: Bungalow
- Living space: 700–1,100 sq ft
- Basement: Apartment
InsideShared, lower level, Carpet free, Rooms above ground 5
- Laundry: Shared, lower level
- Features: Carpet free
- Rooms above ground: 5
- Bedrooms: 2
- Bathrooms: 1
- Kitchens: 1
Outside and lotBrick, Asphalt shingle, Poured concrete
- Exterior: Brick
- Roof: Asphalt shingle
- Foundation: Poured concrete
Parking1 Parking, Available
- Spaces: 1 Parking
- Driveway: Available
Heating, water and powerForced air, gas, Central air, Municipal water
- Heating: Forced air, gas
- Cooling: Central air
- Water: Municipal water
- Sewer: Municipal sewer
Rent and termsRent $1,700 a month, Basement, Partially
- Rent: $1,700 a month
- Space for rent: Basement
- Furnished: Partially
- Lease: 12 months
- Paid: Monthly
- Rent includes: Central air conditioning, water, heat, parking
- Deposit: Required
- Credit check: Required
- Employment letter: Required
- Rental application: Required
- References: Required
IncludedAll inclusive, hydro, heat, water, parking. fridge, stove, clothes washer and dryer (shared) for tenant use
- Included: All inclusive, hydro, heat, water, parking. fridge, stove, clothes washer and dryer (shared) for tenant use
Listing detailsW12676156, Rented, Jan 7, 2026
- MLS® number: W12676156
- Status: Rented
- Listed on: Jan 7, 2026
- Days on market: 33
- Updated: Feb 9, 2026
- Possession: 2026-02-01 / Flexible
- Occupied by: Tenant
- Listing brokerage: CENTURY 21 PEOPLE`S CHOICE REALTY INC.
About this home
Unit 2, 58 Dunblaine Crescent, Brampton (Bramalea Road South Gateway), ON L6T 3H2
Carpet Free
Two Bed Room -Legal basement apt. Sep Entrance!!.. Extra large windows, Two spacious rooms and Large Family Room. Close to all amenities like Bramalea City Centre, Park, Transit, GO Station, Brampton Transit Hub and all other amenities. 1 Parking. No Carpet!!! Heat, Hydro and water inclusive. Tenants to provide - Job letter, Copy of recent pay stubs, full Equifax credit report, Rental application and valid photo Id. Tenants to pay content and liability insurance.
Read more
Ask about this home
A HOMEH agent will answer your questions about this home.
Ask a question
Around this home
Bramalea/Balmoral
Errands
Parks
Schools
Daily convenience, out of 100, from the distances below
ParkDorchester Park · 6 within 1 km3 min walk165 m
GroceryCircle K4 min walk274 m
SchoolEastbourne Drive Public School4 min walk240 m
PharmacyGuardian6 min walk351 m
Cafés & foodSam's Hoagies · 7 within 1 km5 min walk285 m
Gym & rec centreEarnscliffe Recreation Centre8 min walk505 m
WalkDriveStraight-line distance, open map data
Grocery0.3 km
Park0.2 km
Dining0.3 km
Gym0.5 km
Schools nearby
School rating, out of 10.
Eastbourne Drive Public Schoolelementary · Public · 0.2 km
—
St. John Henry Newman Catholic Elementary Schoolelementary · Catholic · 0.3 km
5.5/10Fair
Dorset Drive Public Schoolelementary · Public · 0.5 km
—
Contact agent
Helpful calculators
Rent vs buy
Affordability
Mortgage
Down payment
Stress test
CMHC insurance
Your HOMEH agent

KimHOMEH agent · Brampton
"I would see it this week."
Ask Kim