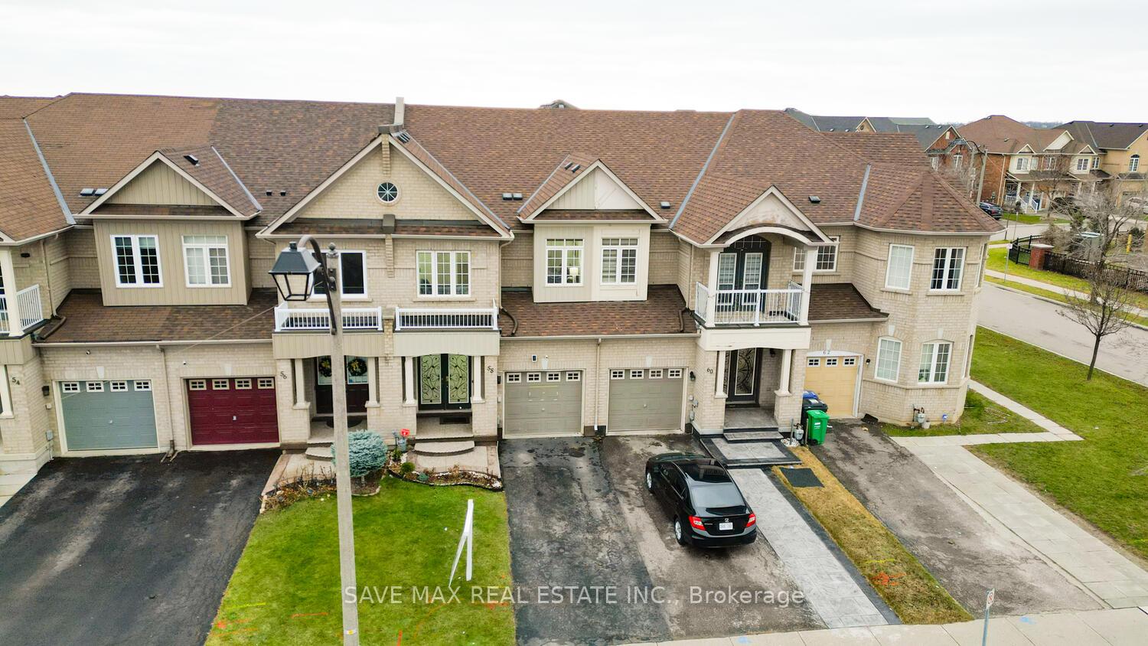
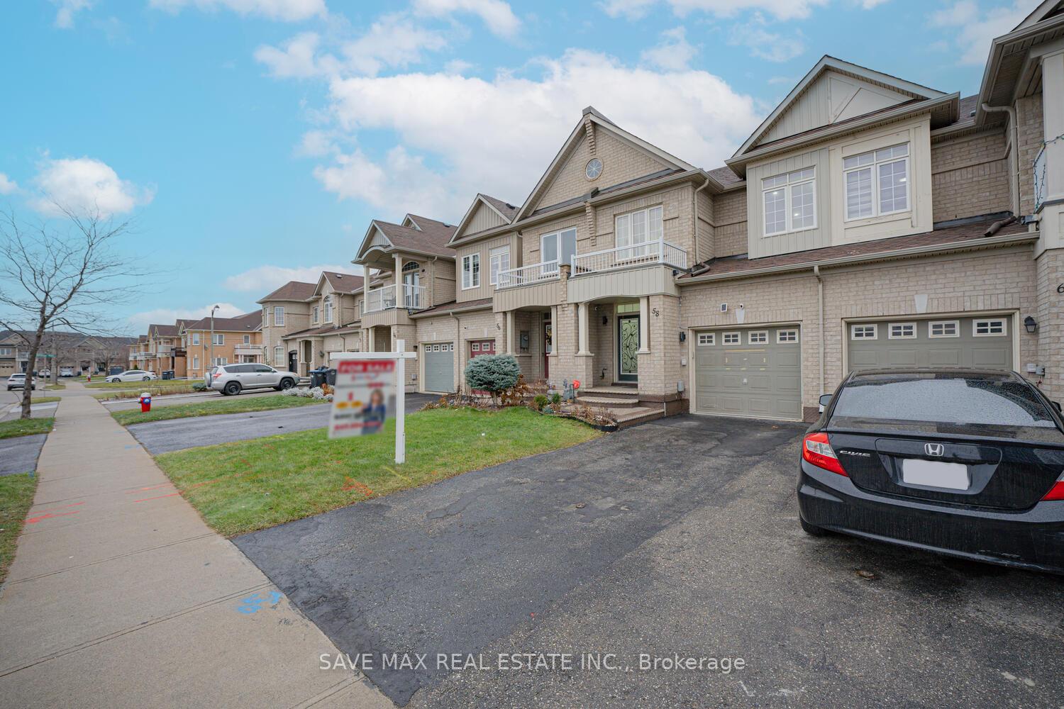
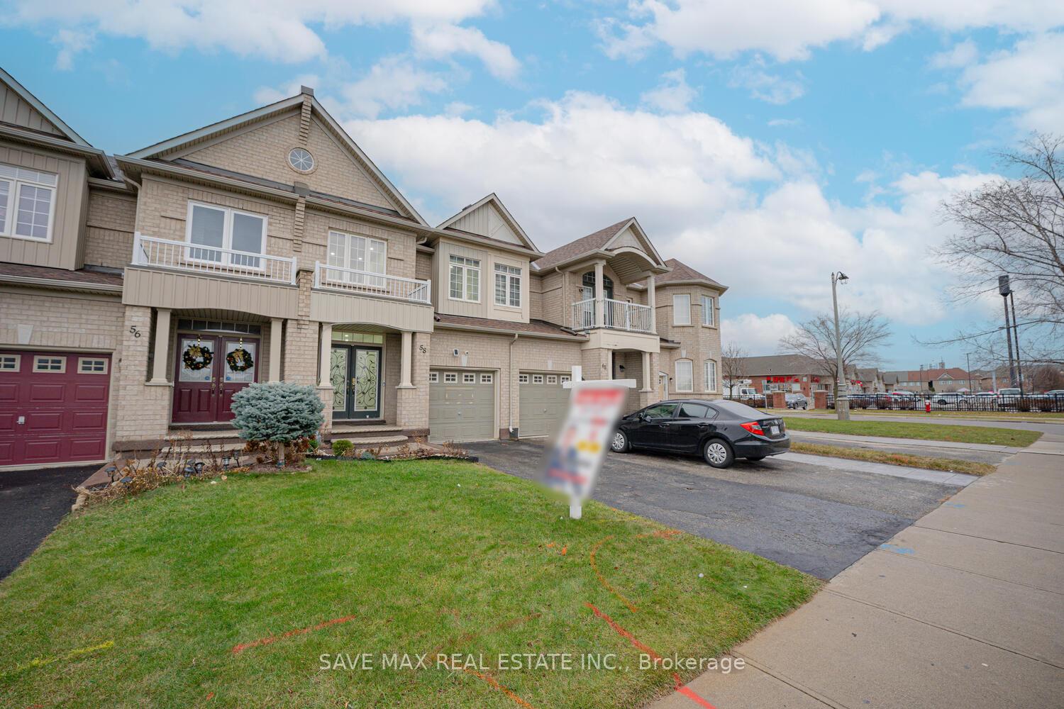
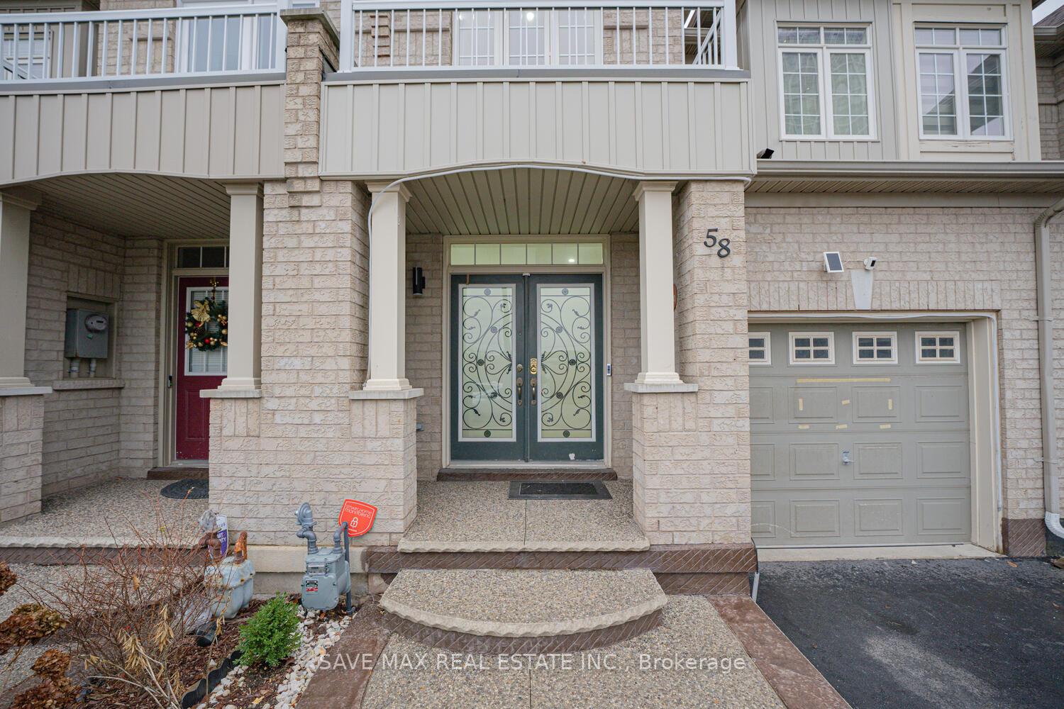
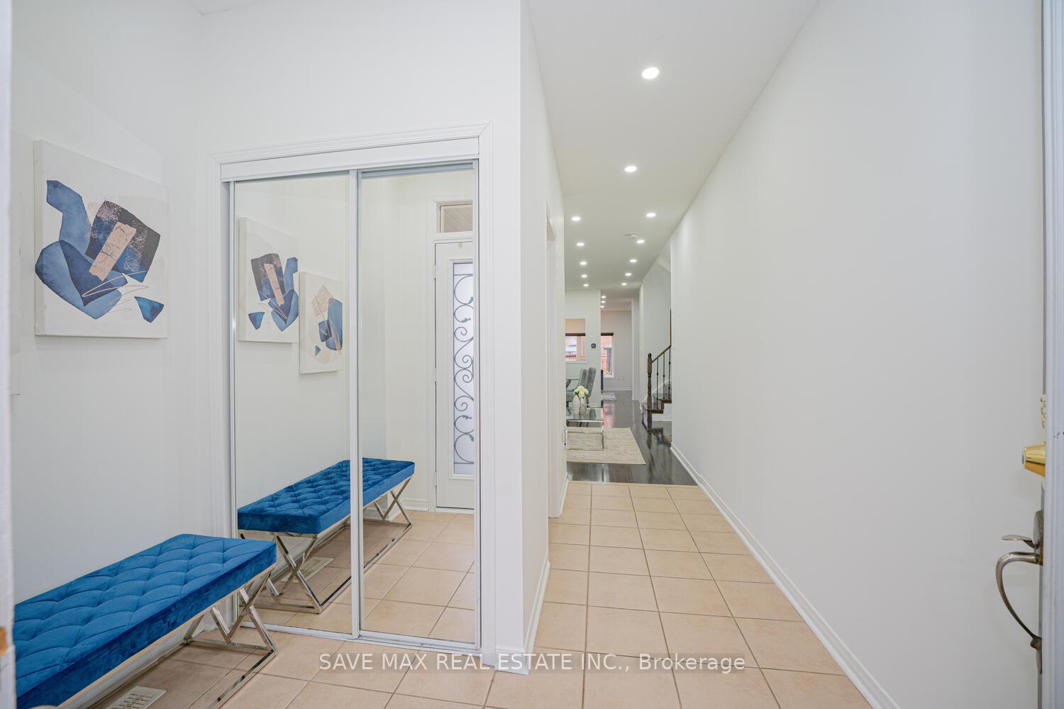
Welcome to your dream home in the heart of Credit Valley, just 2 minutes from Mount Pleasant GO Station! This beautiful freehold 2-storey townhouse offers 3 bedrooms, 3 bathrooms, a finished basement, and parking for 3 cars, including an attached garage. The master suite features a walk-in closet, a soaker tub, and a separate shower, along with two additional good-sized bedrooms with spacious closets. Freshly painted, the home boasts a double-door entry. This home offers a separate family and living area, a decent-sized kitchen, hardwood floors, 9-ft ceilings on the main floor, and LED pot lights throughout the house. Upgrades include a new roof (2021), a new laundry sink with fresh tiles, and exposed concrete in the backyard and front entry. Extra storage extends from the garage to the backyard. Walking distance to Mount Pleasant GO Station, Tim Hortons, clinics, daycare, and all major amenities. Dont miss out schedule your viewing today!
Read more
OtherHospitalLibraryParkPlace Of WorshipPublic Transit
Facts & features
TypeFreehold Townhouse
Style2-storey
Size1.5K~2K Sq.Ft.
Lot20.01 x 99.08 ft
Tax$4,627 (2024)
HeatingForced air, gas
CoolingCentral air
BasementFinished
Parking2 drive
WaterMunicipal
Book a viewing
Wed28Oct
Thu29Oct
Fri30Oct
Sat31Oct
Sun1Nov
Pick a time
Rooms
8 rooms · 3 bathrooms
Main floor5 rooms
Living room9′9″ × 19′7″191 sq.ft.
Dining room9′9″ × 19′7″191 sq.ft.
Family room9′7″ × 15′11″152 sq.ft.
Kitchen7′7″ × 9′10″75 sq.ft.
Breakfast9′2″ × 7′7″69 sq.ft.
Second floor3 rooms
Primary bedroom11′11″ × 19′6″233 sq.ft.
Bedroom 210′ × 12′9″127 sq.ft.
Bedroom 38′ × 12′7″101 sq.ft.
Bathrooms3
3-pcSecond3-pcSecond2-pcMain
Thinking of selling your home?See what your home is worth today.

 See all 22 photos
