
 See all 47 photos
Property history

This home has sold. It is no longer available.
Property not available for sale or for rent.
Ask about this home
A HOMEH agent will answer your questions about this home.Ask HOMEH
About this home
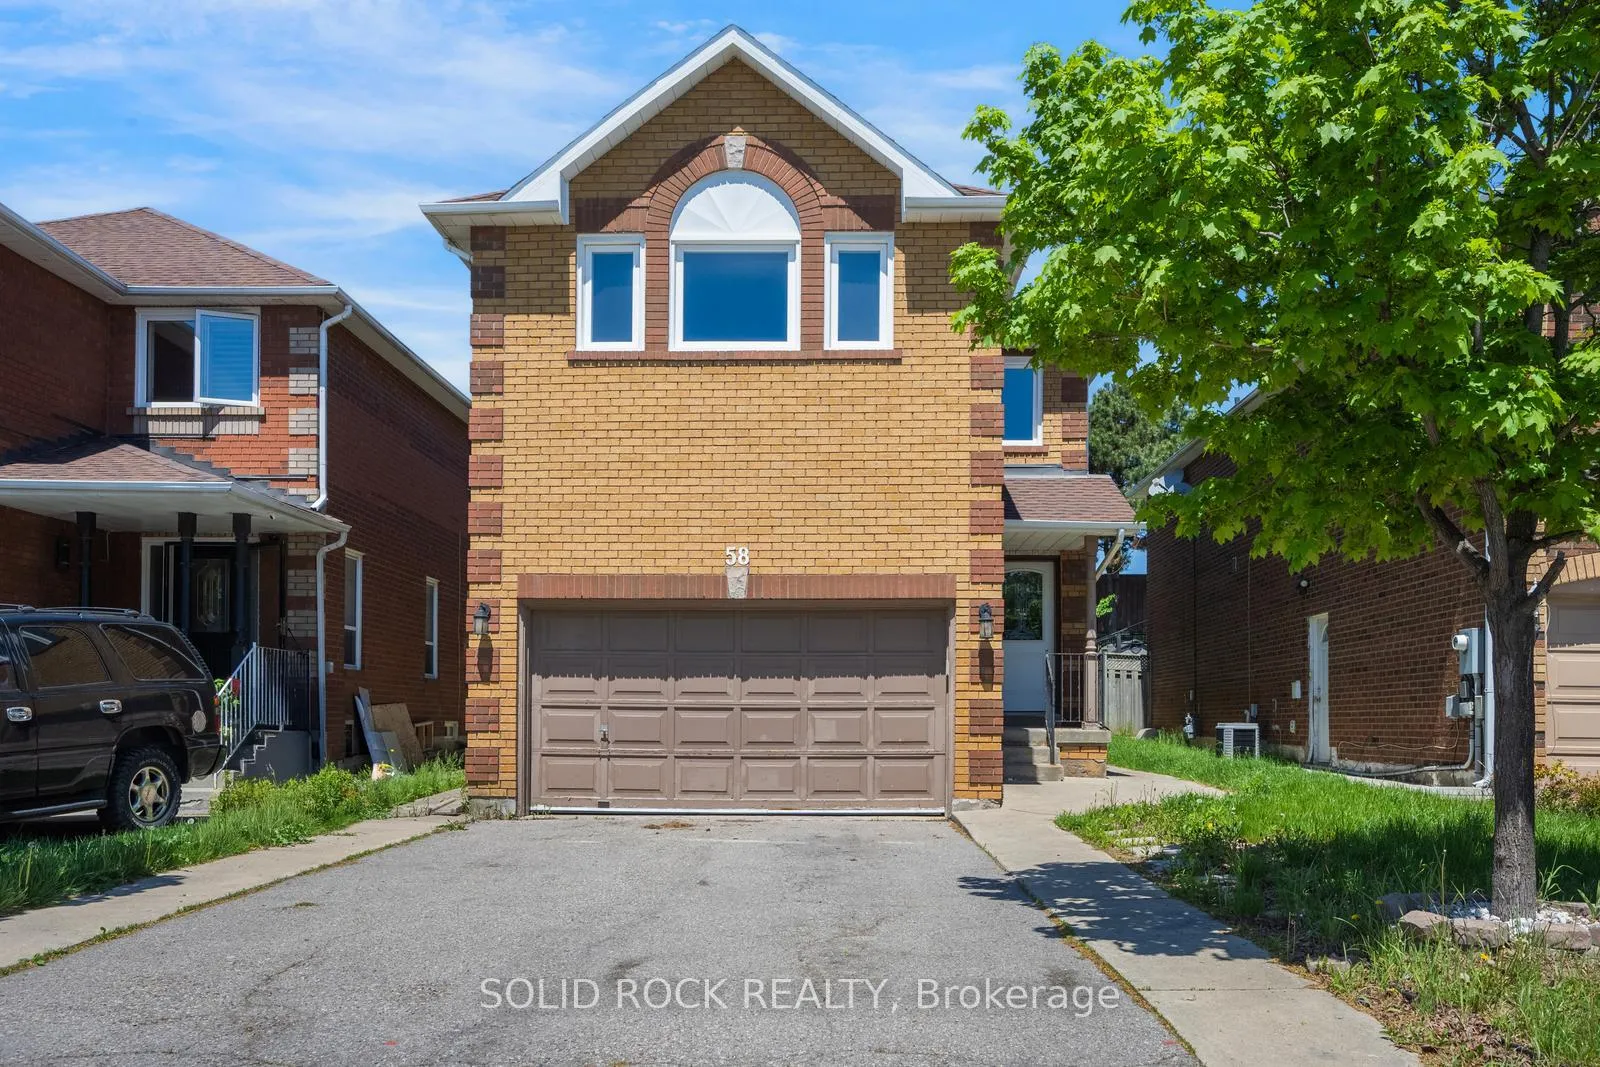
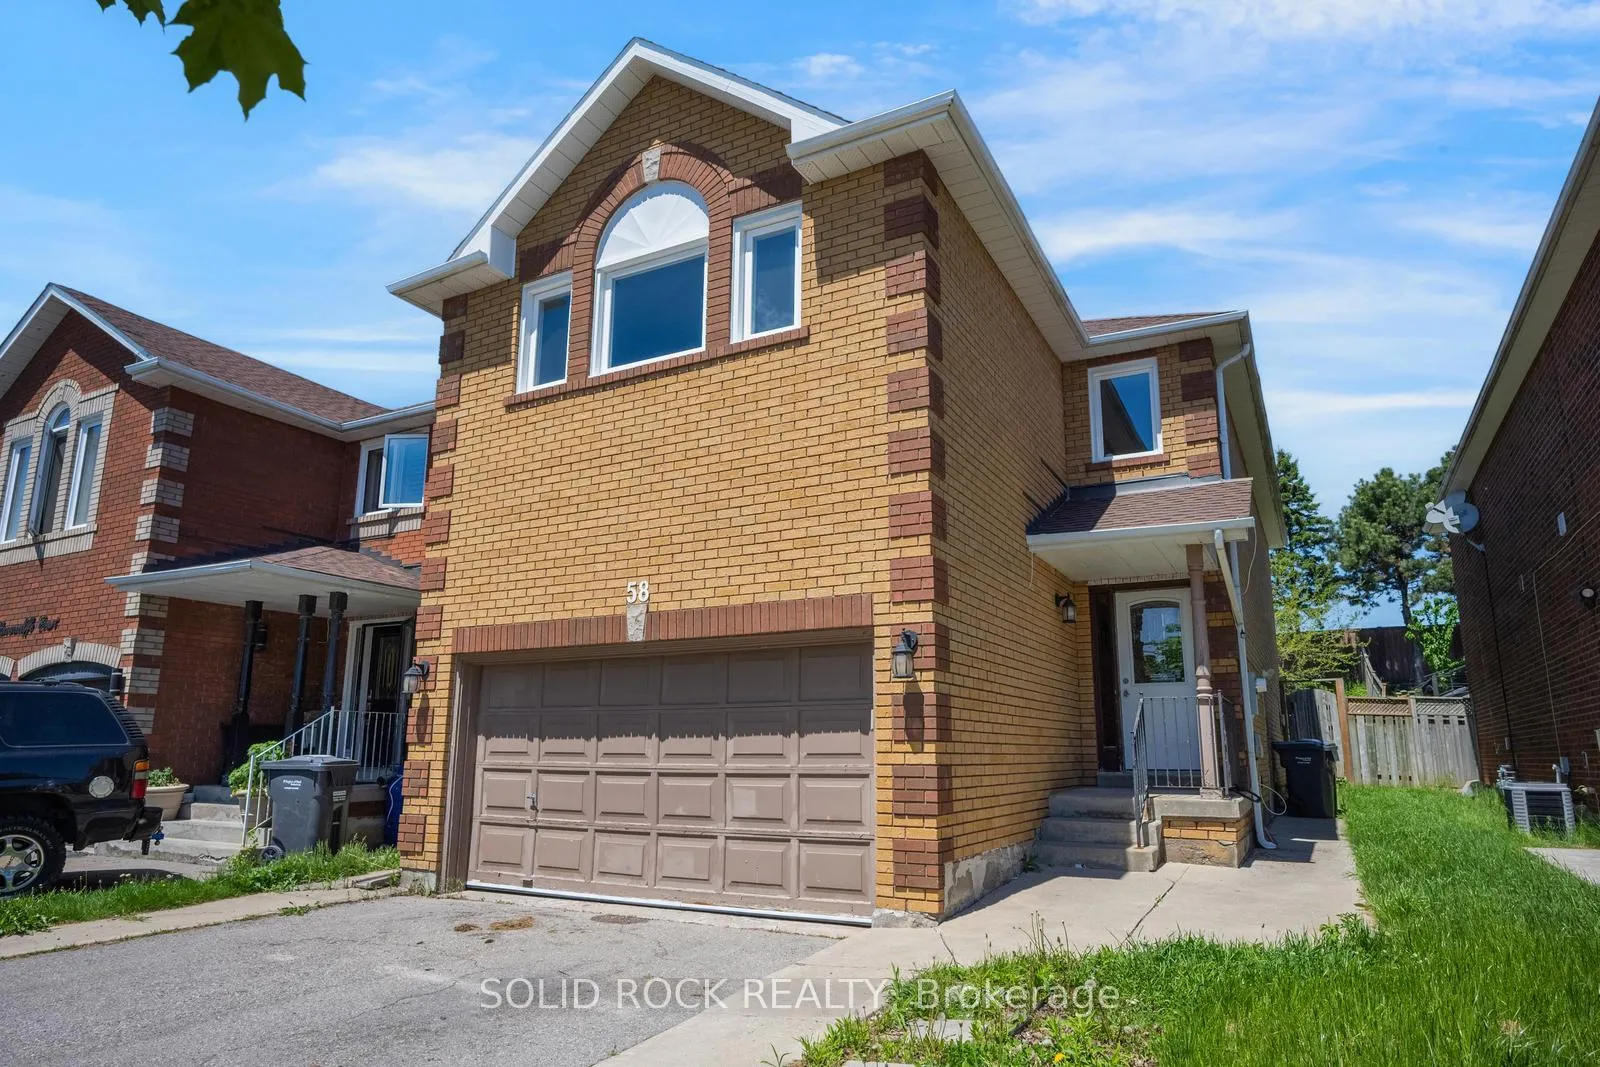
58 Ravenscliffe Court, Brampton
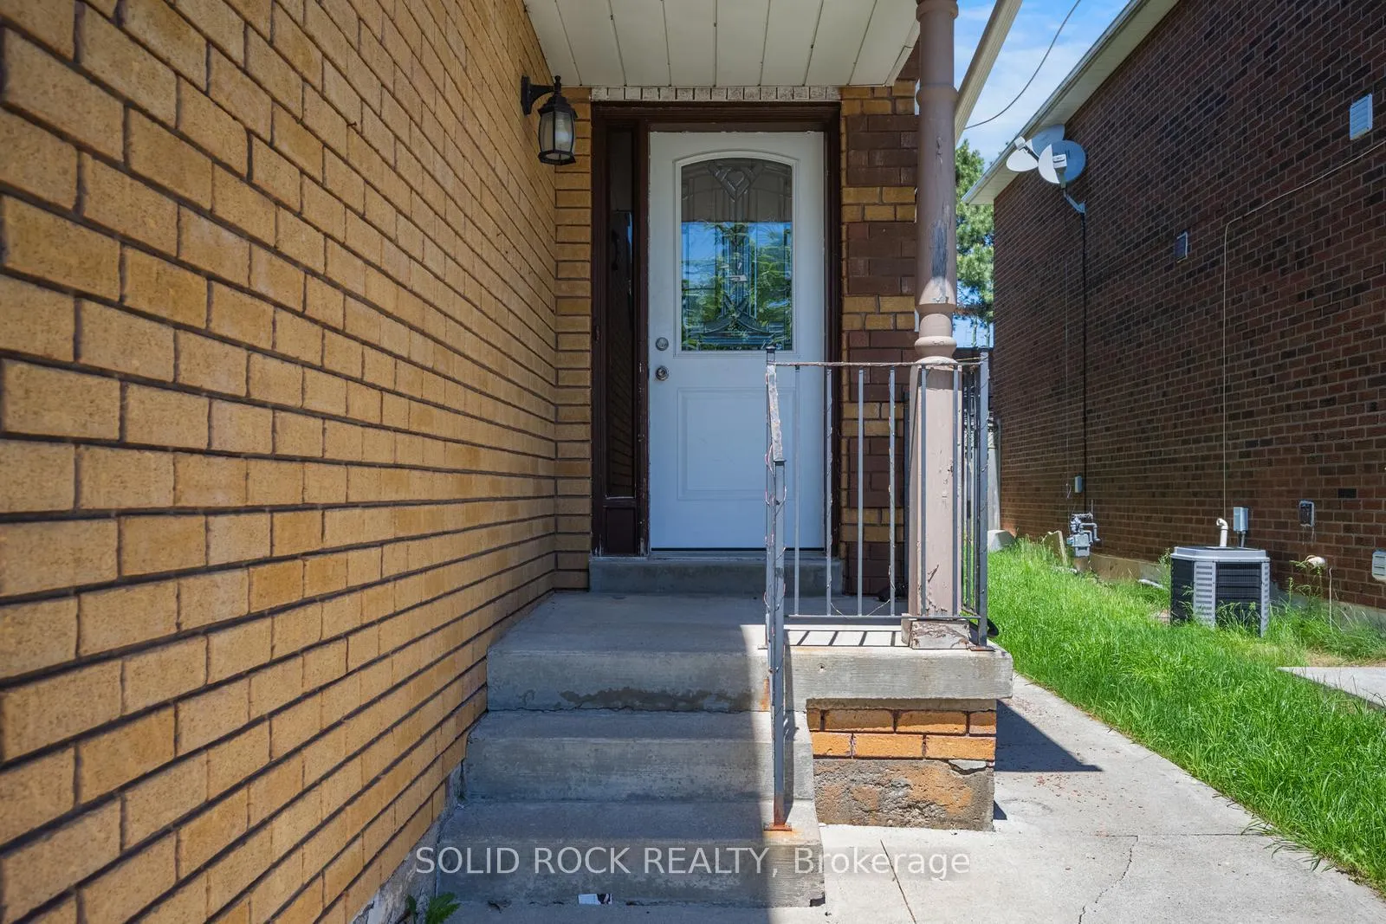
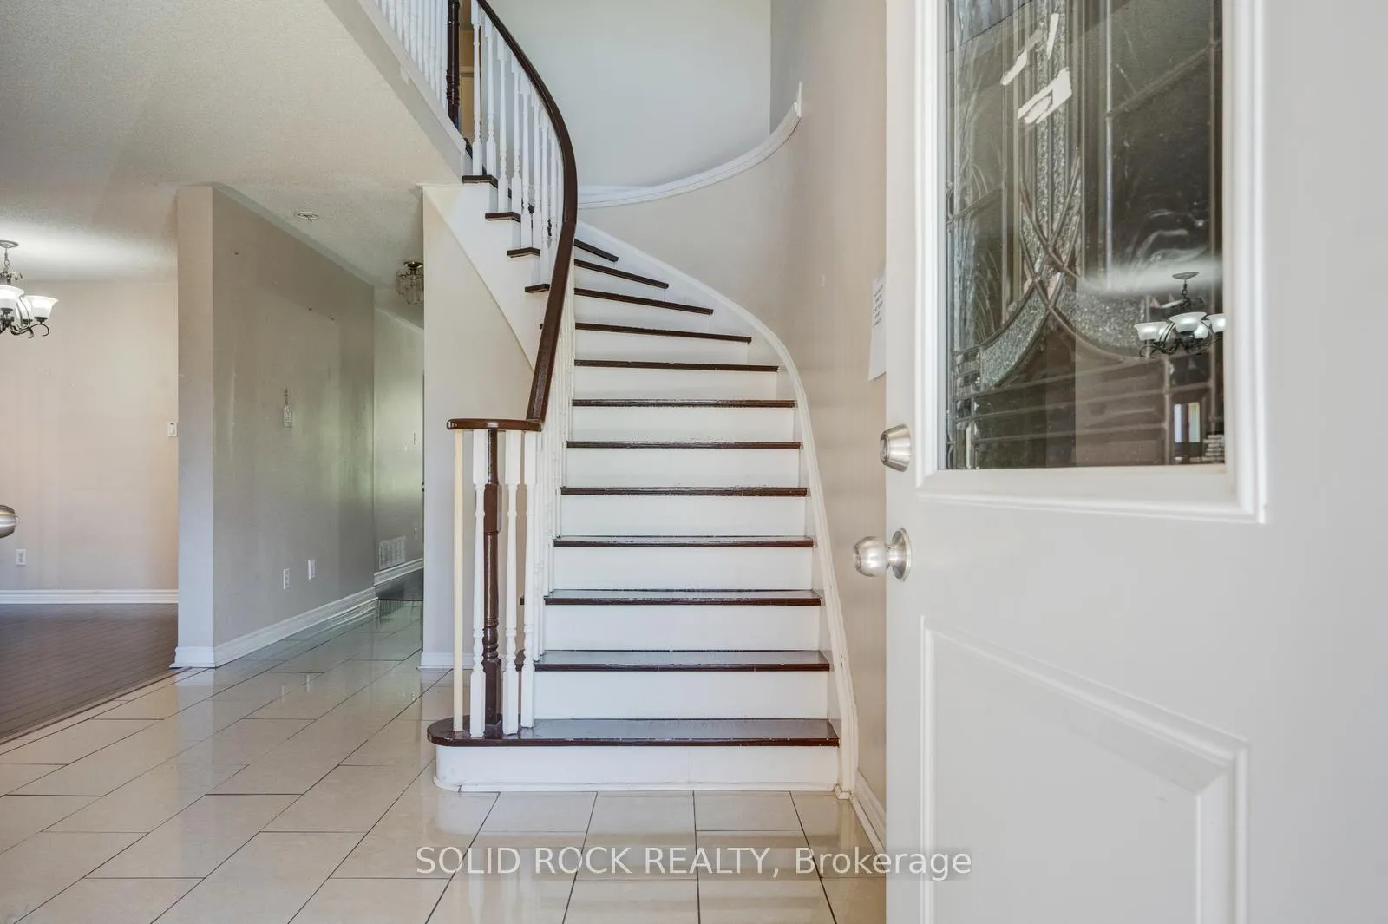
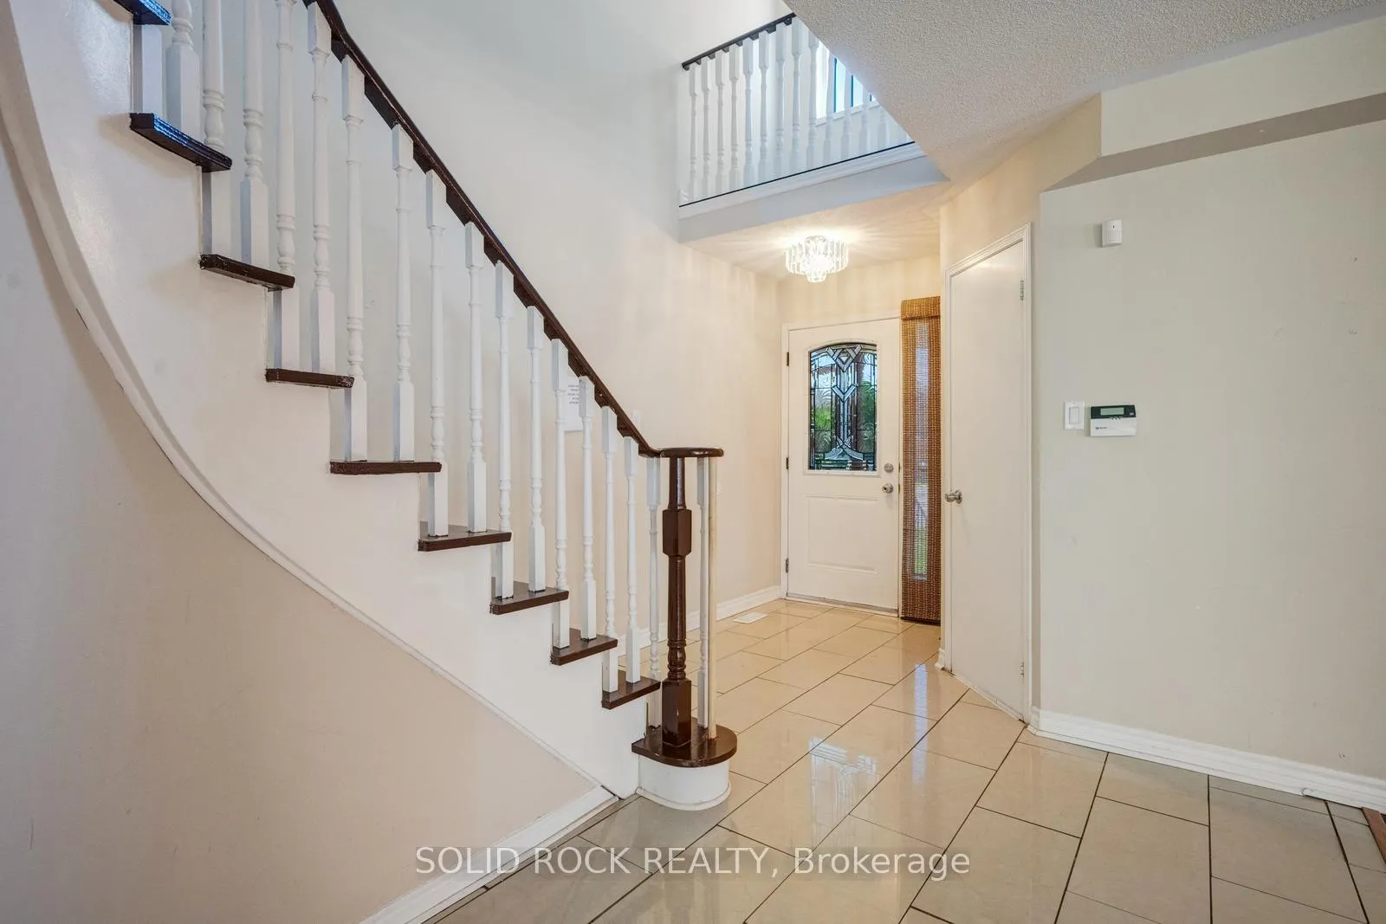
This Single-Family home with a great layout and NO REAR NEIGHBOURS is waiting for you in a desireable neighbourhood. You enter into a large foyer- no tripping over shoes here! There is an open concept living / dining room - super flexible layout to make work for whatever your family needs. The open eat- in kitchen has room for an Island or table and has a patio door to the giant backyard. Off the kitchen is the Family room which is complete with a gas fireplace. Upstairs you'll find 4 large bedrooms! A huge primary with it's own ensuite (complete with soaker tub) and 3 other bedrooms that are all a good size- there is space for everyone! The finished basement has a full bathroom and a kitchenette, plus a separate entrance, making it a versatile space for whatever your family needs. There are very few backyards like this one! Situated on a deep lot over 150 ft- with no rear neighbours there's room for you to make a wonderful outdoor oasis! Close to public transit, grocery stores, plazas, restaurants, and numerous other amenities what are you waiting for? Taxes per Geowarehouse. Sold under power of sale. Sold As-Is, Where Is. Seller does not warranty any aspects of property, including but not limited to: sizes, taxes or condition.
Facts & features
Ask about this home
A HOMEH agent will answer your questions about this home.
Rooms
16 rooms · 4 bathrooms
- Living room8′10″ × 10′10″96 sq.ft.
- Dining room8′10″ × 10′10″96 sq.ft.
- Kitchen15′5″ × 10′154 sq.ft.
- Family room15′5″ × 10′8″164 sq.ft.
- Foyer10′2″ × 9′10″100 sq.ft.
- Powder room5′11″ × 4′11″29 sq.ft.
- Primary bedroom15′9″ × 20′4″320 sq.ft.
- Bedroom 210′2″ × 10′102 sq.ft.
- Bedroom 39′10″ × 13′5″132 sq.ft.
- Bedroom 410′8″ × 10′107 sq.ft.
- Bathroom12′4″ × 10′123 sq.ft.
- Bathroom5′11″ × 5′9″34 sq.ft.
- Bedroom9′6″ × 11′2″106 sq.ft.
- Den11′ × 10′110 sq.ft.
- Bathroom5′11″ × 6′1″36 sq.ft.
- Kitchen15′3″ × 12′2″185 sq.ft.
Around this home
Listing details
Helpful tools
Your HOMEH agent
"I would see it this week."
Ask HOMEH about this home
Price, neighbourhood, monthly cost. Ask anything.
HOMEH Intelligent Agent is an AI, not a licensed representative. Check anything important with your agent.