
59 Adirondack Crescent
Brampton (Sandringham-Wellington)59 Adirondack Crescent
Brampton (Sandringham-Wellington)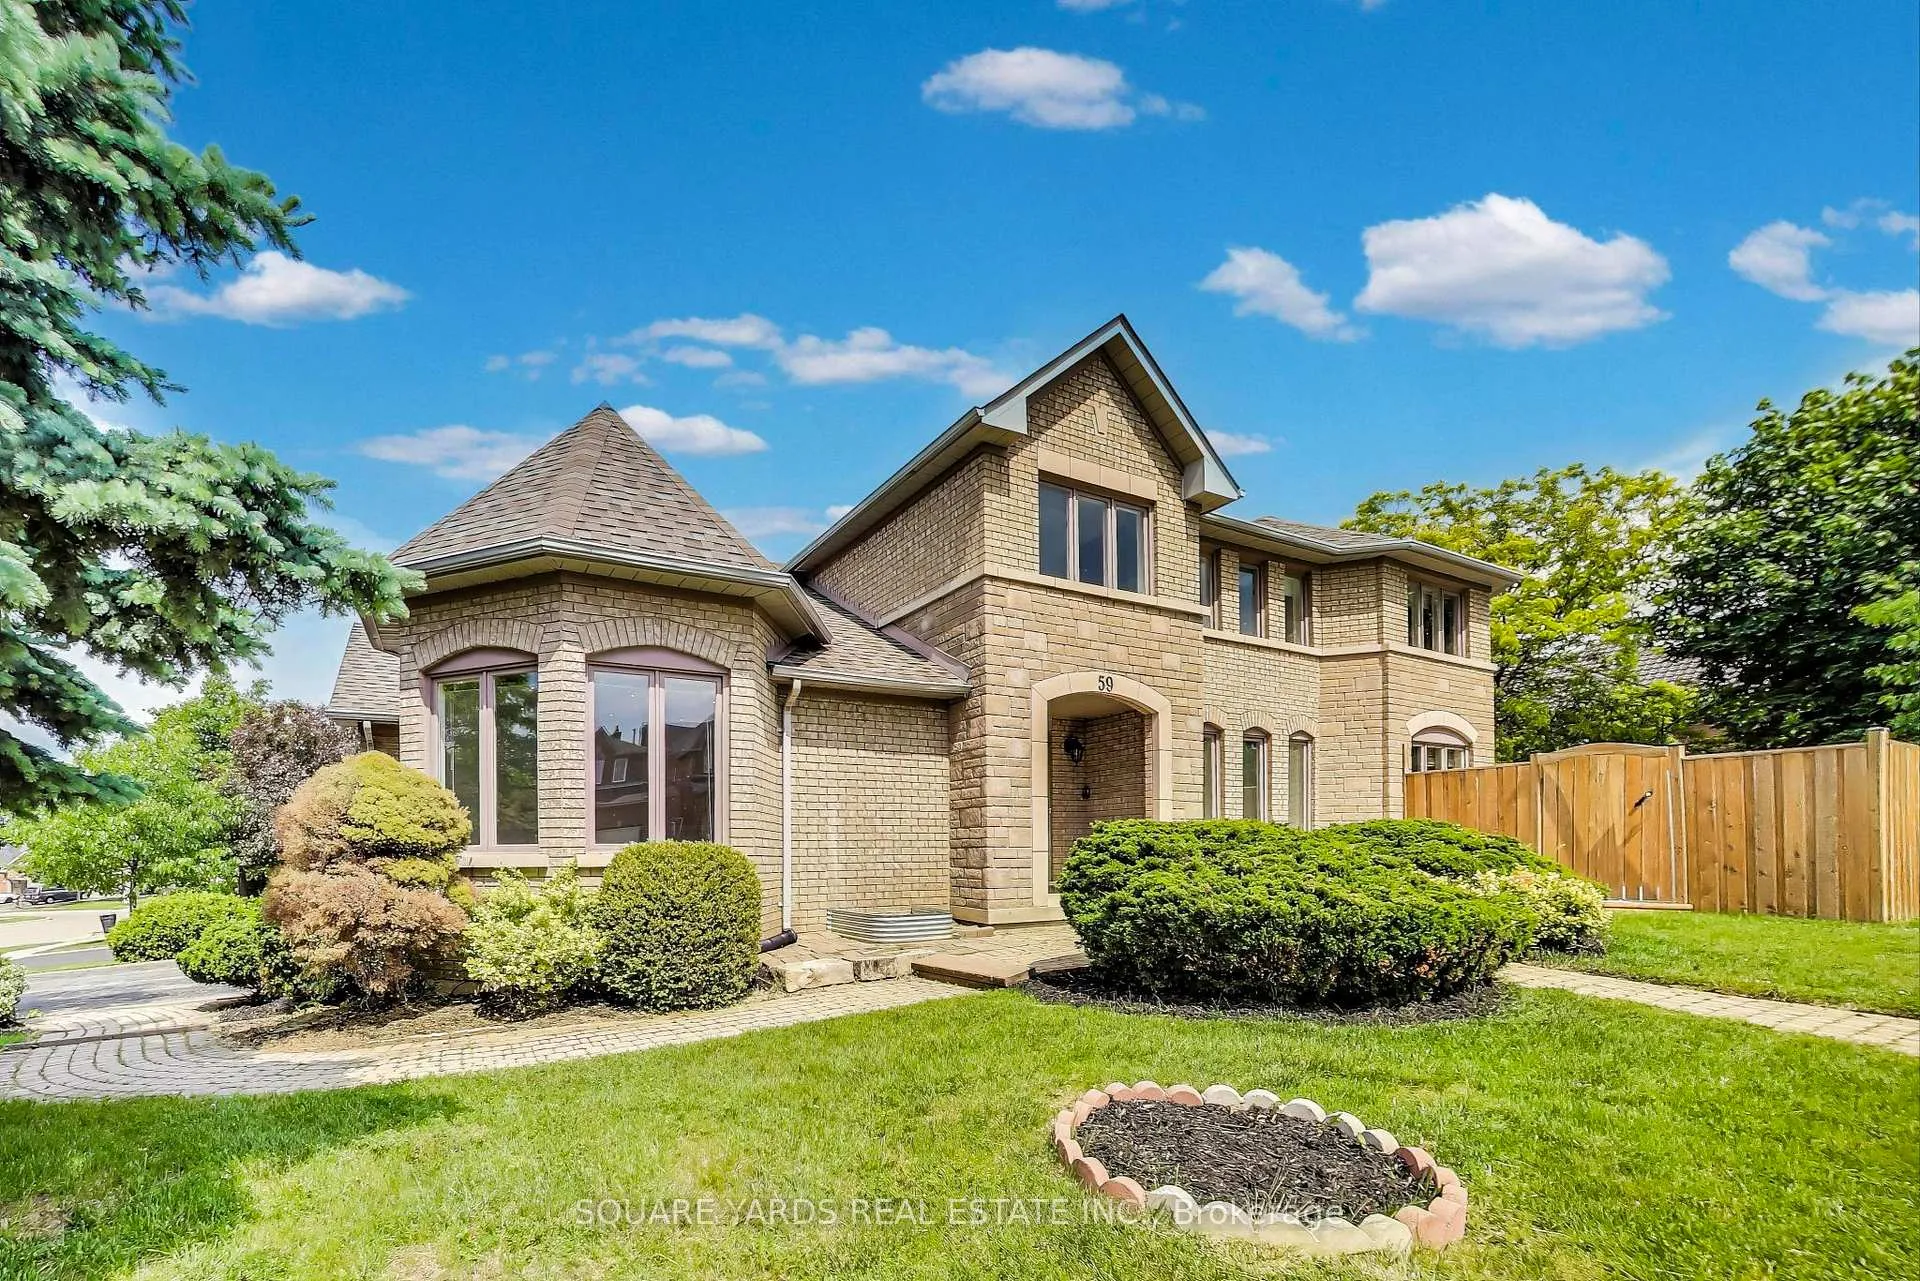
 See all 50 photos
Property history

This listing has ended. It is no longer available.
Property not available for sale or for rent.
Ask about this home
A HOMEH agent will answer your questions about this home.Ask HOMEH
About this home
59 Adirondack Crescent, Brampton
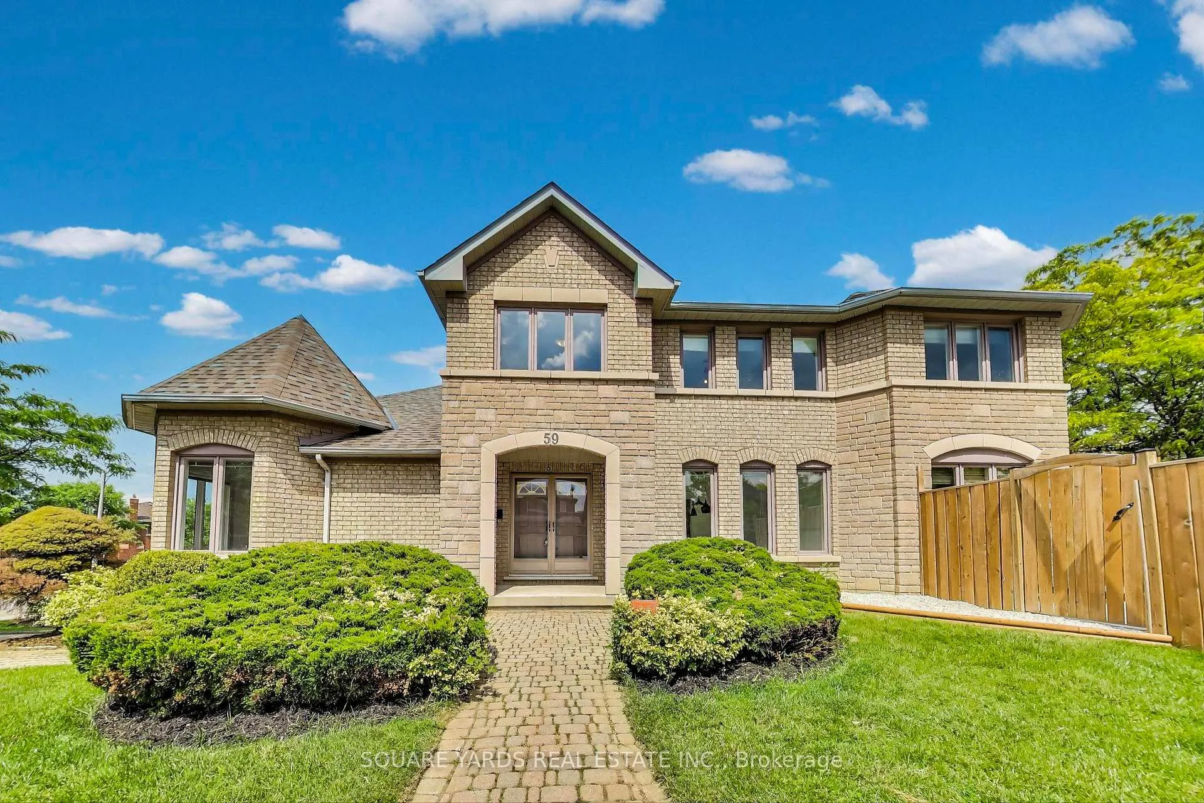
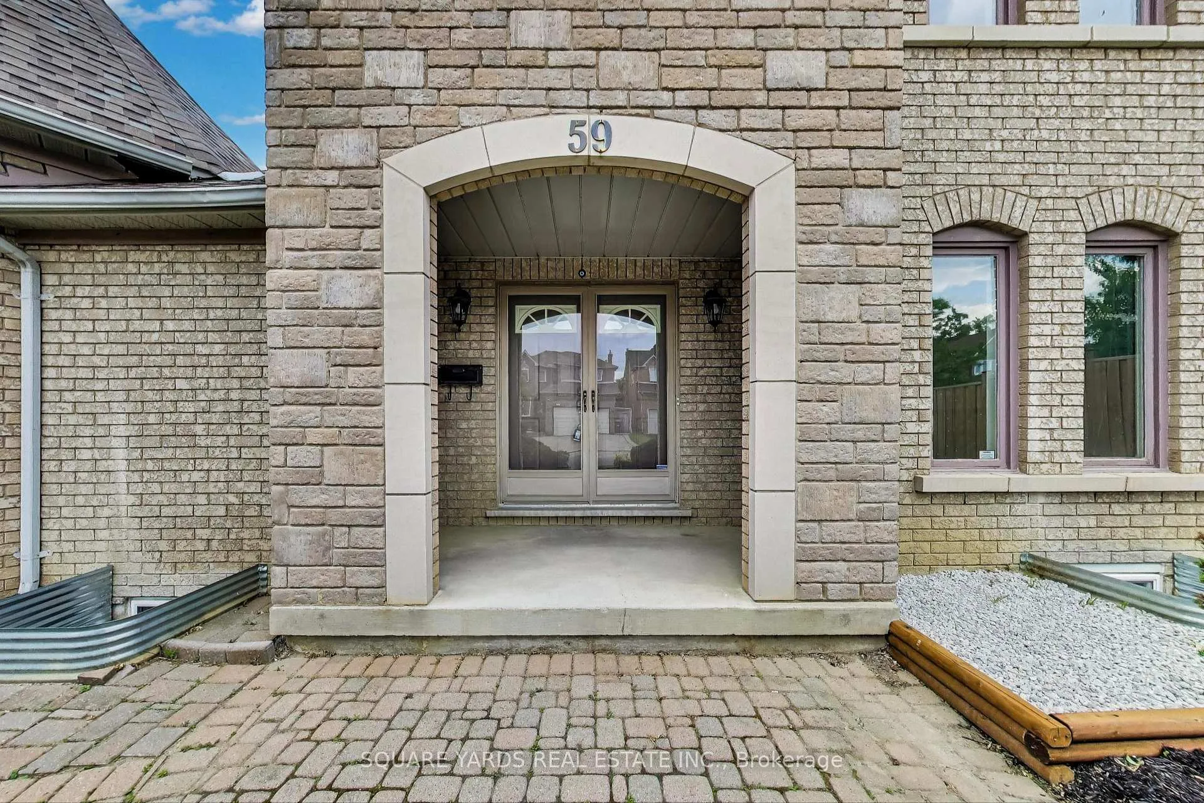
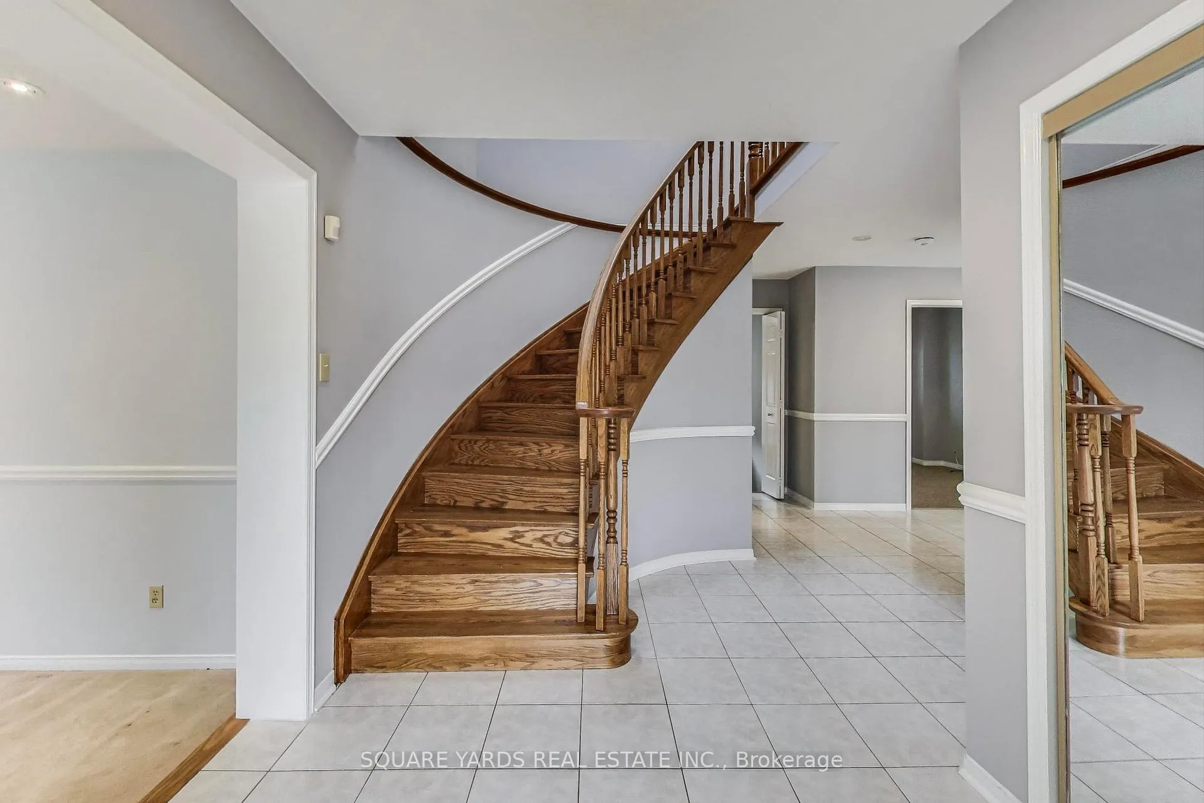
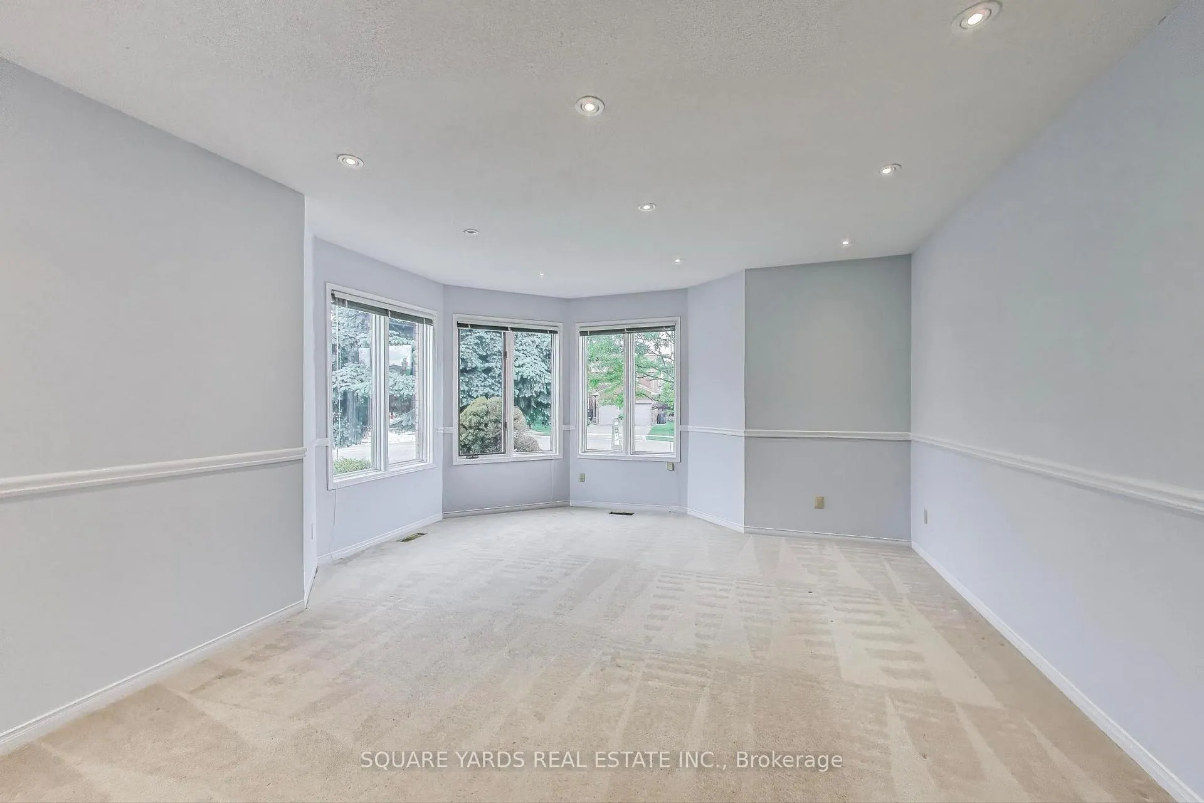
Welcome to your dream home! This impressive 3,000+ sq. ft. corner-lot beauty offers the perfect blend of space, style, and location. Featuring a modern, oversized kitchen with granite countertops and abundant cabinetry, its a chefs delight. The main floor boasts a spacious family room, formal living and dining areas, and oversized windows that flood the home with natural light. A well-sized den provides flexibility and can be used as a home office, study, or personal gym. Upstairs, the luxurious primary bedroom is a true showstopper, offering a spacious 5-pieceensuite bathroom and three closets two walk-ins and an additional standard mirrored closet. One of the walk-in closets is so large it can easily function as a private dressing room. All bedrooms are bright, generously sized, and thoughtfully laid out to offer comfort and functionality. A skylight above the staircase adds even more natural light, creating a warm and welcoming ambiance throughout the upper level. The fully finished basement apartment offers over 1,600 sq. ft. of additional living space with two bedrooms one of which features a walk-in closet one bathroom, private laundry, and its own separate entrance, making it perfect for extended family or excellent in come potential. The home also includes a two-car garage with overhead storage. Major updates add peace of mind, including a roof replacement in 2019, and a new fence and concrete patio completed in2022. Located just steps to a large park that connects to the local elementary school, and within walking distance to the area high school. Conveniently close to transit, grocery stores, banks, medical facilities, the hospital, and more. A quick 10-minute drive takes you to Highways 410 and 407, while Professor's Lake is just 4 minutes away. This home truly offers it all space, income potential, and a family-friendly location.
Facts & features
Ask about this home
A HOMEH agent will answer your questions about this home.
Rooms
13 rooms · 4 bathrooms
- Living room18′8″ × 14′9″276 sq.ft.
- Dining room14′5″ × 12′2″175 sq.ft.
- Kitchen16′5″ × 10′2″167 sq.ft.
- Breakfast12′6″ × 9′10″123 sq.ft.
- Family room19′8″ × 12′10″252 sq.ft.
- Den9′10″ × 9′10″97 sq.ft.
- Primary bedroom19′ × 16′9″318 sq.ft.
- Bedroom 213′9″ × 10′10″149 sq.ft.
- Bedroom 314′1″ × 10′10″153 sq.ft.
- Bedroom 411′6″ × 11′10″136 sq.ft.
- Living room34′1″ × 18′8″638 sq.ft.
- Primary bedroom10′6″ × 11′6″121 sq.ft.
- Bedroom 216′5″ × 11′6″188 sq.ft.
Around this home
Listing details
Helpful tools
Your HOMEH agent
"I would see it this week."
Ask HOMEH about this home
Price, neighbourhood, monthly cost. Ask anything.
HOMEH Intelligent Agent is an AI, not a licensed representative. Check anything important with your agent.