

59 El Camino Way
59 El Camino Way
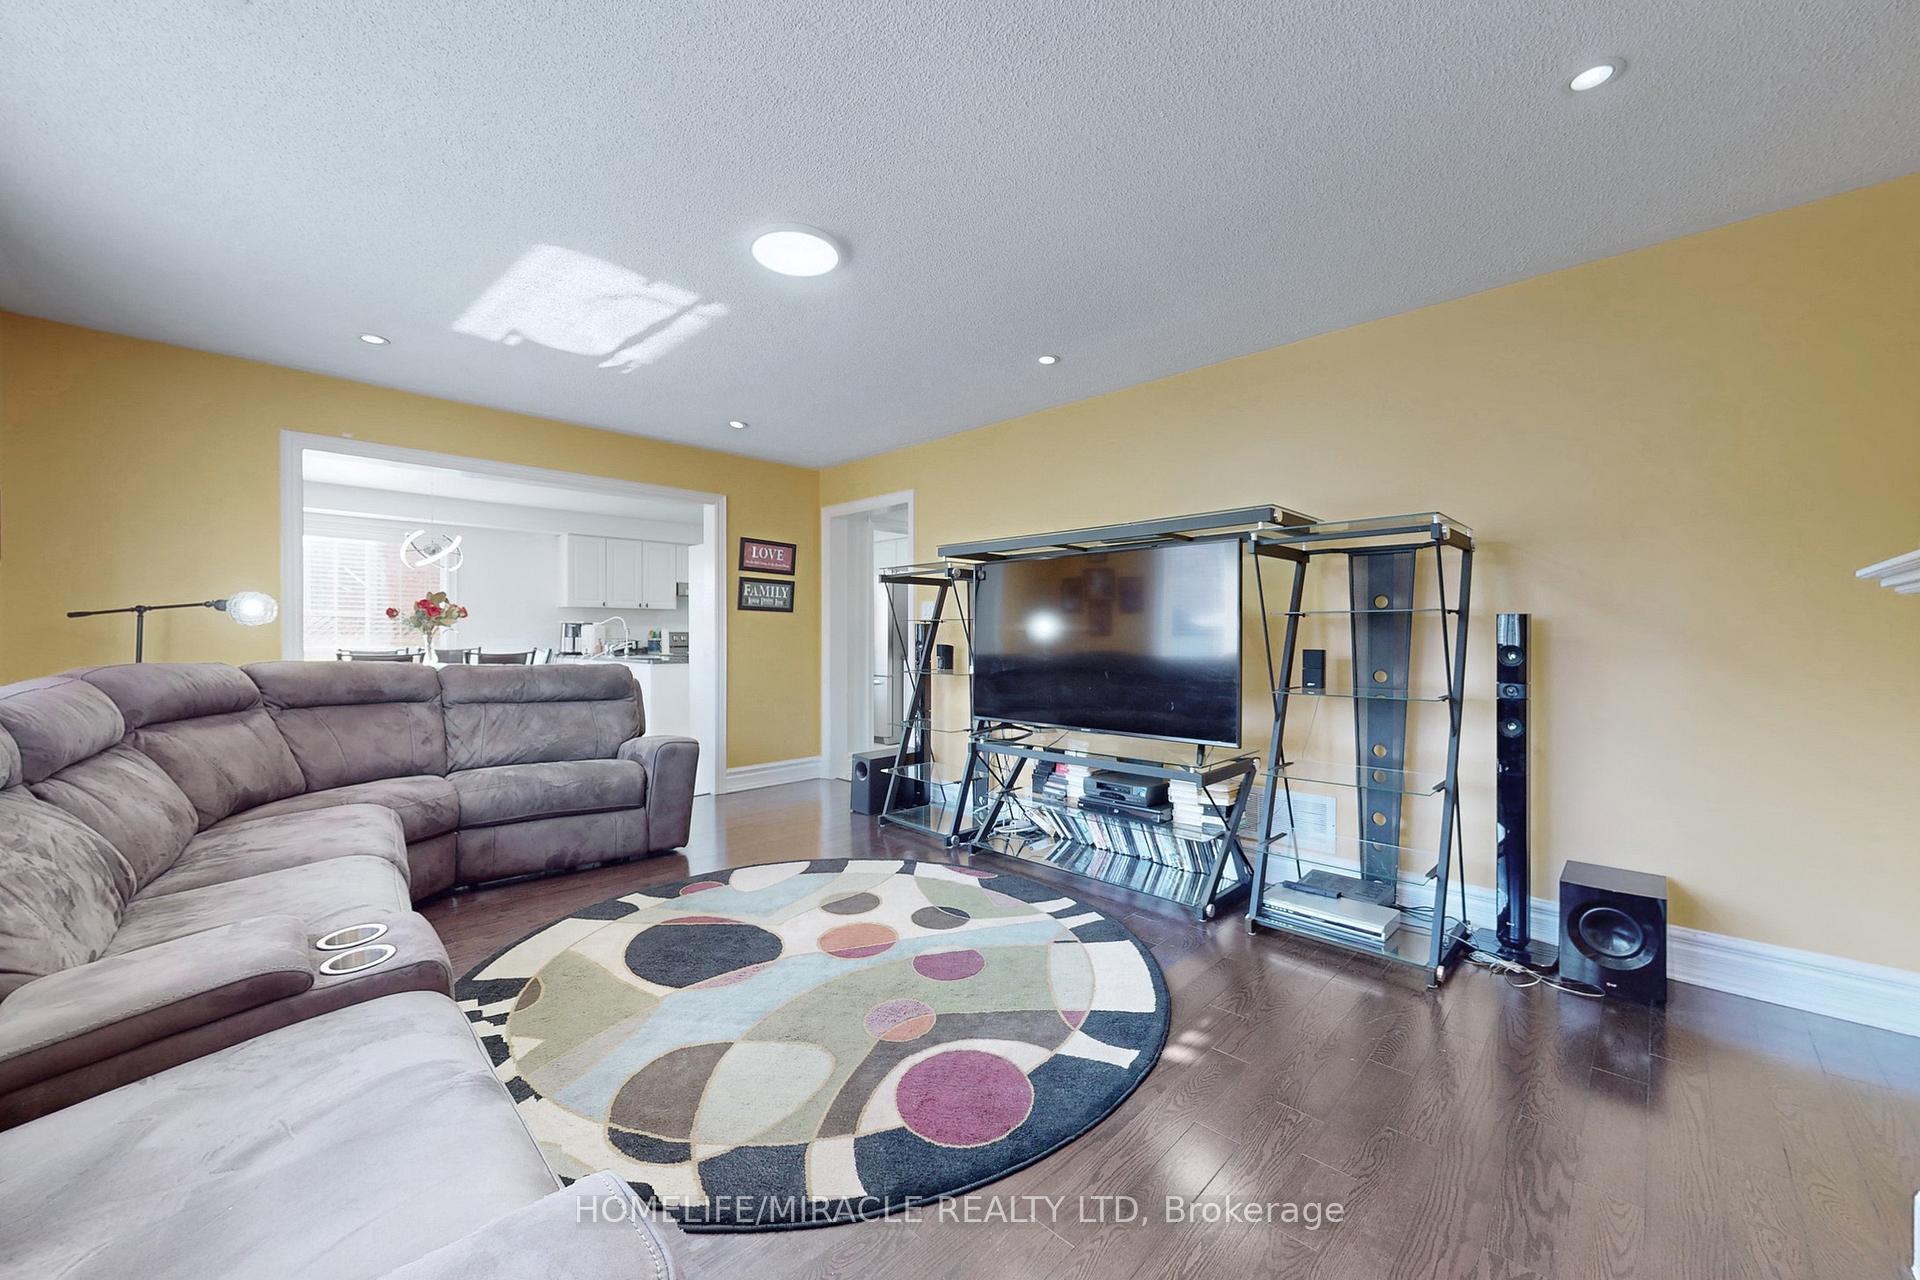 See all 40 photos
Property history
- $1,399,000TerminatedList: 2024-10-15|End: 2025-01-28|105 daysW9395138
Facts and features
- BasementFinished
- Price per sq ft~$509
- Water, sewerMunicipal
- HeatingForced air
- Second kitchen
- Separate entrance
- Hardwood floors
- Fireplace
- Central air
The homeDetached, 2-storey, 2,500–3,000 sq ft
- Type: Detached
- Style: 2-storey
- Living space: 2,500–3,000 sq ft
- Basement: Finished, separate entrance
InsideFireplace Yes, natural gas, Hardwood, Ceramic, In-law suite
- Fireplace: Yes, natural gas
- Flooring: Hardwood, Ceramic
- Features: In-law suite
- Rooms above ground: 11
- Rooms in the basement: 3
- Bedrooms: 4 + 2 in the basement
- Bathrooms: 5
- Kitchens: 2
- Family room: Yes
Outside and lotBrick, Asphalt shingle, Poured concrete
- Exterior: Brick
- Roof: Asphalt shingle
- Foundation: Poured concrete
- Size: 40.03 × 104.99 ft
Parking2 Garage, Attached, Private
- Spaces: 2 Garage
- Garage: Attached
- Driveway: Private
Heating, water and powerForced air, gas, Central air, Municipal water
- Heating: Forced air, gas
- Cooling: Central air
- Water: Municipal water
- Sewer: Municipal sewer
Costs and taxesTaxes $6,973 a year, HST included in the price, Hot water tank
- Taxes, 2024: $6,973 a year
- HST: HST included in the price
- Rental items: Hot water tank
Included in the saleCurtains, chest freezer, plugin fireplace in the basement
- Not included: Curtains, chest freezer, plugin fireplace in the basement
Listing detailsW9395138, Terminated, Oct 15, 2024
- MLS® number: W9395138
- Status: Terminated
- Listed on: Oct 15, 2024
- Days on market: 105
- Updated: Jan 28, 2025
- Possession: 60/90
- Occupied by: Owner
- Listing brokerage: HOMELIFE/MIRACLE REALTY LTD
About this home
59 El Camino Way, Brampton (Fletcher's Meadow), ON L7A 3B1
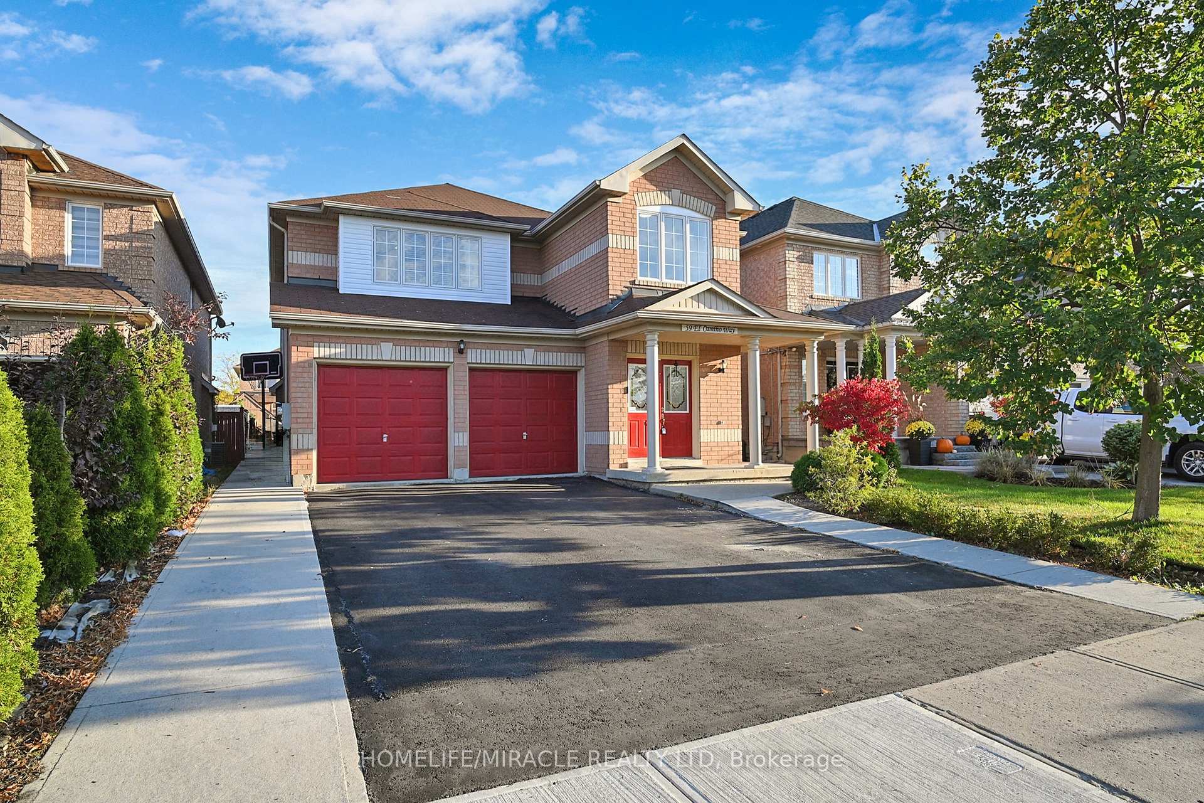
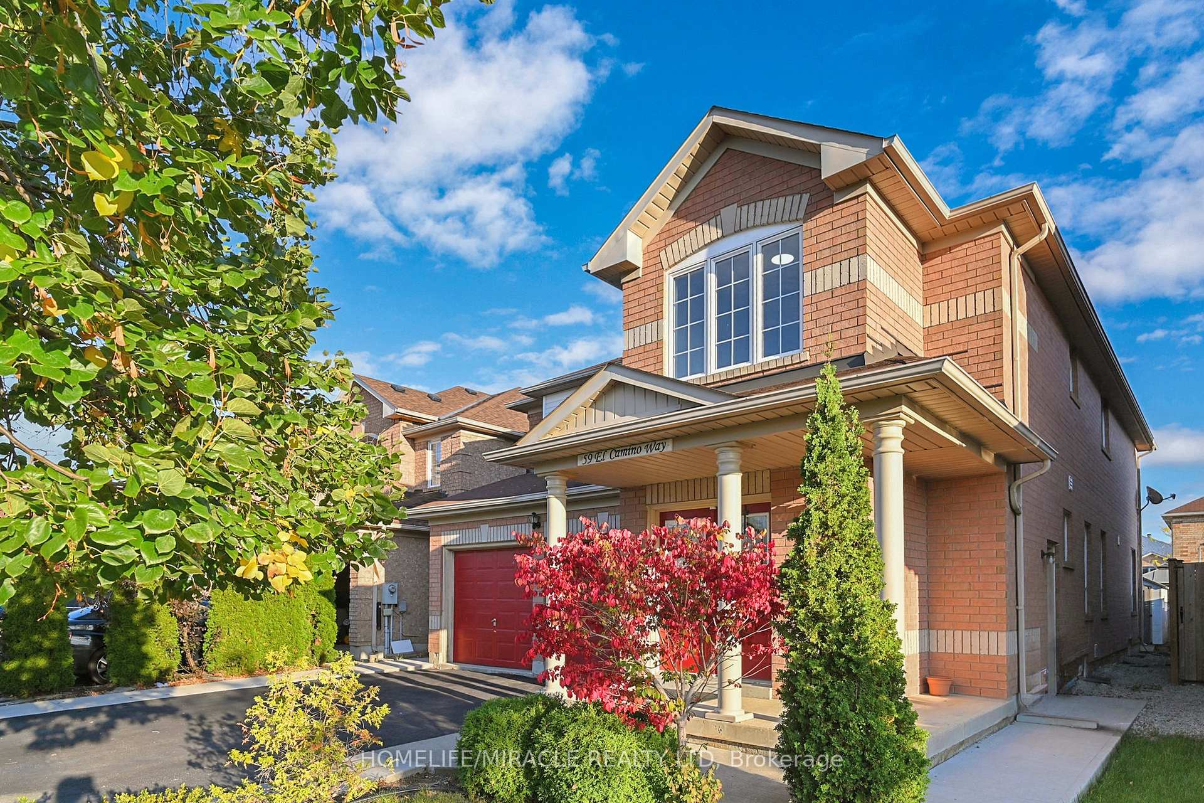
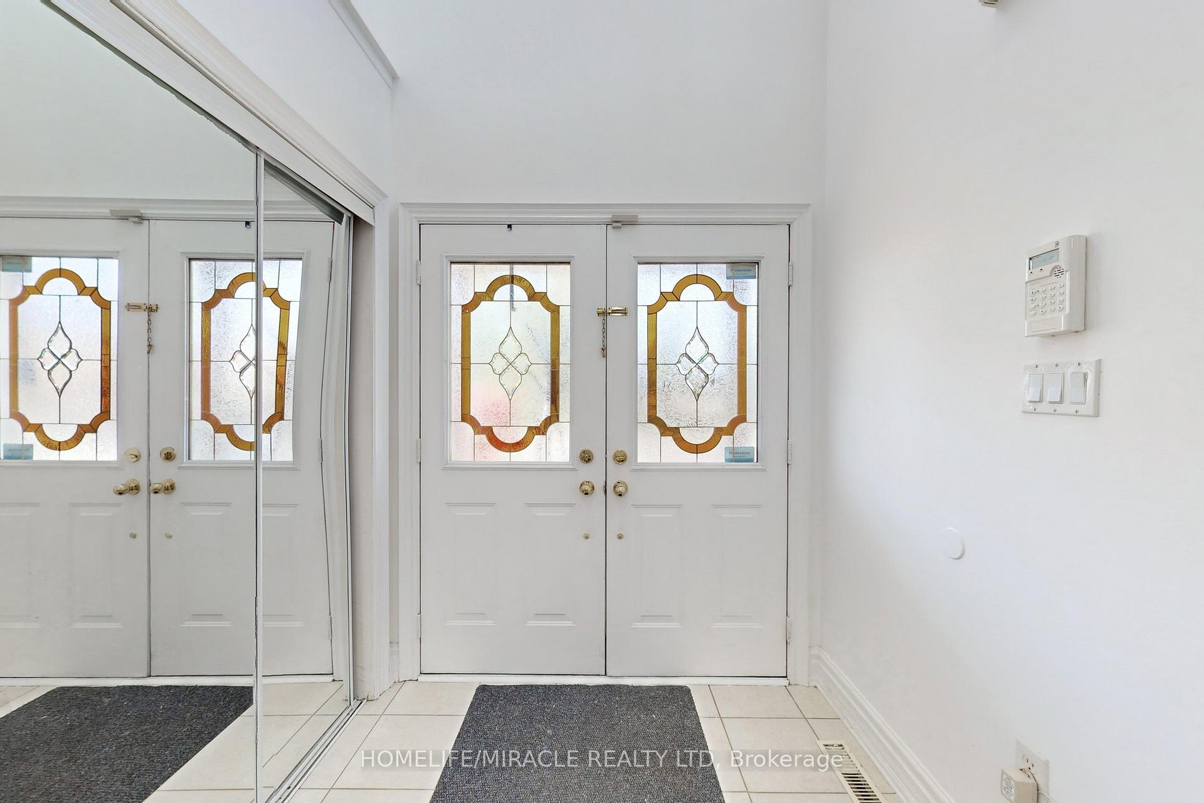
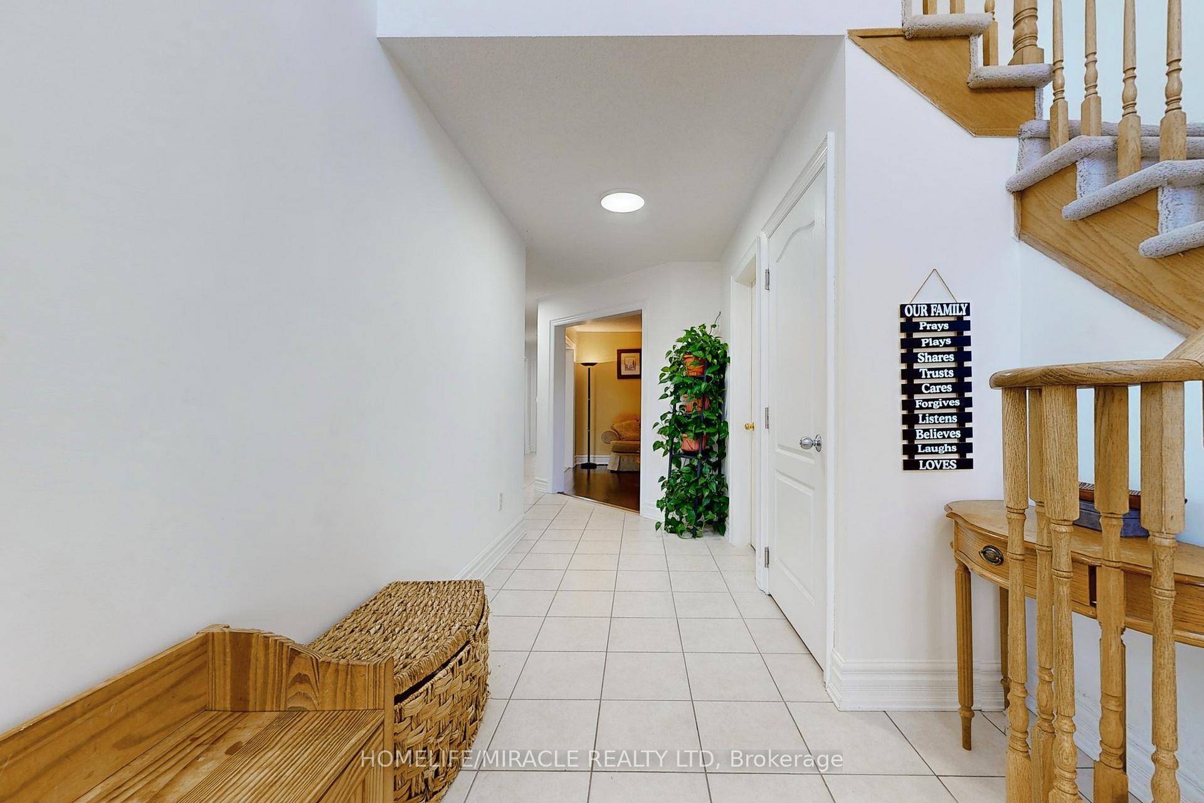
This elegant detached 4+2 bedroom home offers over 2800 sq ft of meticulously maintained, move-in ready living space (excluding the basement), featuring large room sizes and large windows throughout, filling the space with natural light. The main level boasts hardwood floors, a modern chef's kitchen with stainless steel appliances, ample cupboards, and a breakfast area that walks out to the deck. The layout includes separate living, dining, and family rooms, with a cozy gas fireplace in the family room. The upper level features a spacious master bedroom with a luxurious 5-piece Ensuite, while two additional bedrooms share a Jack and Jill washroom. An extra full washroom on the upper level and main laundry room add convenience. Outside, a double-door entry leads to an expanded driveway for six cars, plus a two-car garage. The recently built legal basement apartment, with a separate entrance, includes two large bedrooms, as well as both living and dining spaces in an open-concept design. It is currently rented for $2,000/month + 30% utilities, with the tenant vacating at closing. Located within walking distance to bus stops and close to grocery stores, community center, schools, parks, and shopping, this home is just minutes from the Mt. Pleasant GO Station, making it ideal for commuters.
Ask about this home
A HOMEH agent will answer your questions about this home.
Around this home
Daily convenience, out of 100, from the distances below
Schools nearby
School rating, out of 10.
Helpful calculators
Your HOMEH agent

"I would see it this week."