

39 Geranium Crescent
Detached Rented
1/339 Geranium Crescent
Detached Rented
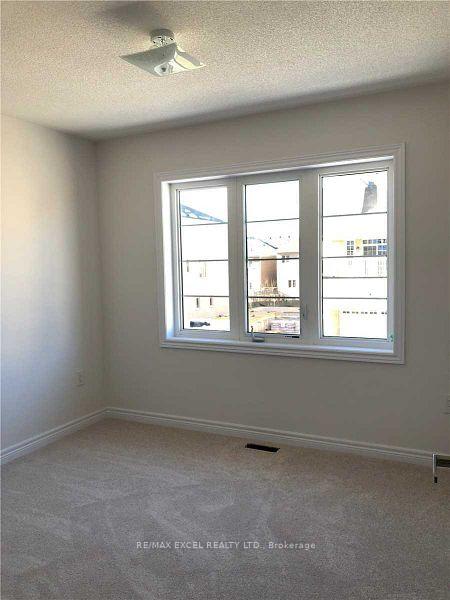
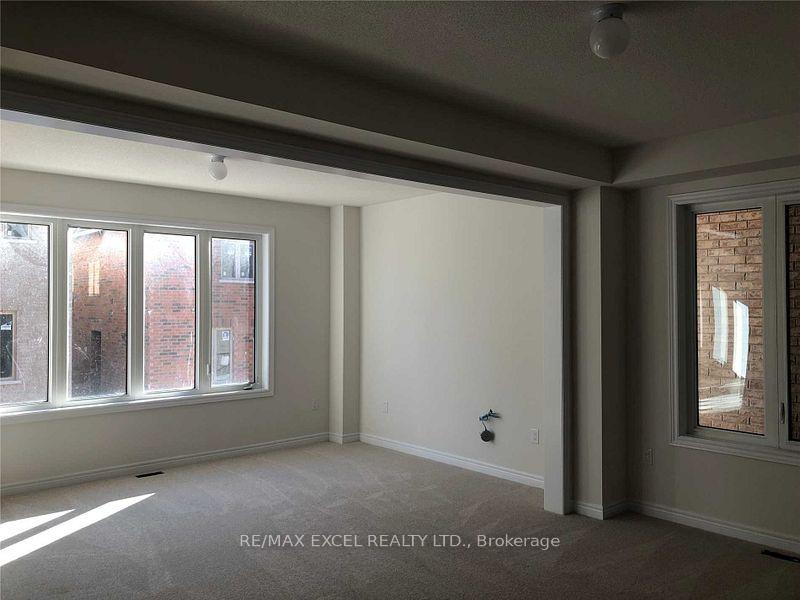
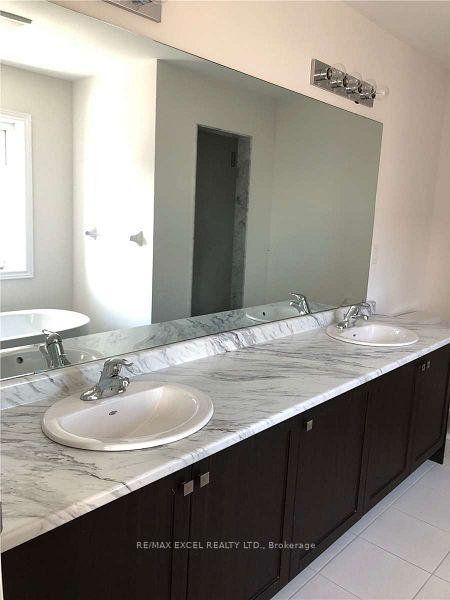 See all 3 photos
6 Bedrooms
5 Bathrooms
1 Garage
3.5K–5K sq.ft
Main, 2nd Fl…
— Unit
Property history
Facts and features
- BasementApartment
- Lease term12 months
- FurnishedUnfurnished
- Age of home0–5 years
What stands out
- Central air
The homeDetached, 3-storey, Age 0–5 years
- Type: Detached
- Style: 3-storey
- Age: 0–5 years
- Living space: 3,500–5,000 sq ft
- Basement: Apartment
InsideBroadloom, Tile, Ensuite, Rooms above ground 14
- Flooring: Broadloom, Tile
- Laundry: Ensuite
- Rooms above ground: 14
- Bedrooms: 6
- Bathrooms: 5
- Kitchens: 1
Outside and lotBrick, Shingles, Unknown
- Exterior: Brick
- Roof: Shingles
- Foundation: Unknown
Parking1 Garage, Built-in, Private double
- Spaces: 1 Garage
- Garage: Built-in
- Driveway: Private double
Heating, water and powerForced air, gas, Central air, Municipal water
- Heating: Forced air, gas
- Cooling: Central air
- Water: Municipal water
- Sewer: Municipal sewer
Rent and termsRent $4,200 a month, Main, 2nd floor, 3rd floor, Unfurnished
- Rent: $4,200 a month
- Space for rent: Main, 2nd floor, 3rd floor
- Furnished: Unfurnished
- Lease: 12 months
- Rent includes: Parking
- Deposit: Required
- Credit check: Required
- Employment letter: Required
- Rental application: Required
- References: Required
Listing detailsW11893923, Rented, Dec 16, 2024
- MLS® number: W11893923
- Status: Rented
- Listed on: Dec 16, 2024
- Days on market: 129
- Updated: Apr 24, 2025
- Possession: 2024-12-16 / December 16, 2024
- Occupied by: Vacant
- Listing brokerage: RE/MAX EXCEL REALTY LTD.
About this home
39 Geranium Crescent, Brampton (Bram West), ON L6Y 1N8
Client RemarksA Gorgeous 6 Bedroom Detached Home In Highly Desirable Area. Large Great Room With Electrical Gas Fireplace. Laundry Room On 2nd Flr. Mins Walk To Schools, Parks, Bank, Shopping, Restaurant, And Major Highways. Non Smoker **EXTRAS** Fridge, Stove, Dishwasher, Washer, Dryer, All Existing Elf's, Tenant Pays 80% Utilities
Read more
Ask about this home
A HOMEH agent will answer your questions about this home.
Ask a question
Around this home
Mavis/ 407
Errands
Parks
Schools
Daily convenience, out of 100, from the distances below
ParkLougheed Park · 6 within 1 km3 min walk167 m
GroceryNo Frills4 min walk269 m
SchoolRoberta Bondar Public School3 min walk190 m
PharmacyWest Brampton Pharmacy5 min walk331 m
Cafés & foodOsmow's · 6 within 1 km4 min walk257 m
Gym & rec centreSouth Fletcher's Sportsplex5 min drive2.0 km
WalkDriveStraight-line distance, open map data
Grocery0.3 km
Park0.2 km
Coffee0.4 km
Dining0.7 km
Gym2.0 km
Schools nearby
School rating, out of 10.
Roberta Bondar Public Schoolelementary · Public · 0.2 km
6.0/10Fair
Ray Lawsonelementary · Public · 0.8 km
5.8/10Fair
Copeland Public Schoolelementary · Public · 1.0 km
—
Contact agent
Helpful calculators
Rent vs buy
Affordability
Mortgage
Down payment
Stress test
CMHC insurance
Your HOMEH agent

KimHOMEH agent · Brampton
"I would see it this week."
Ask Kim