

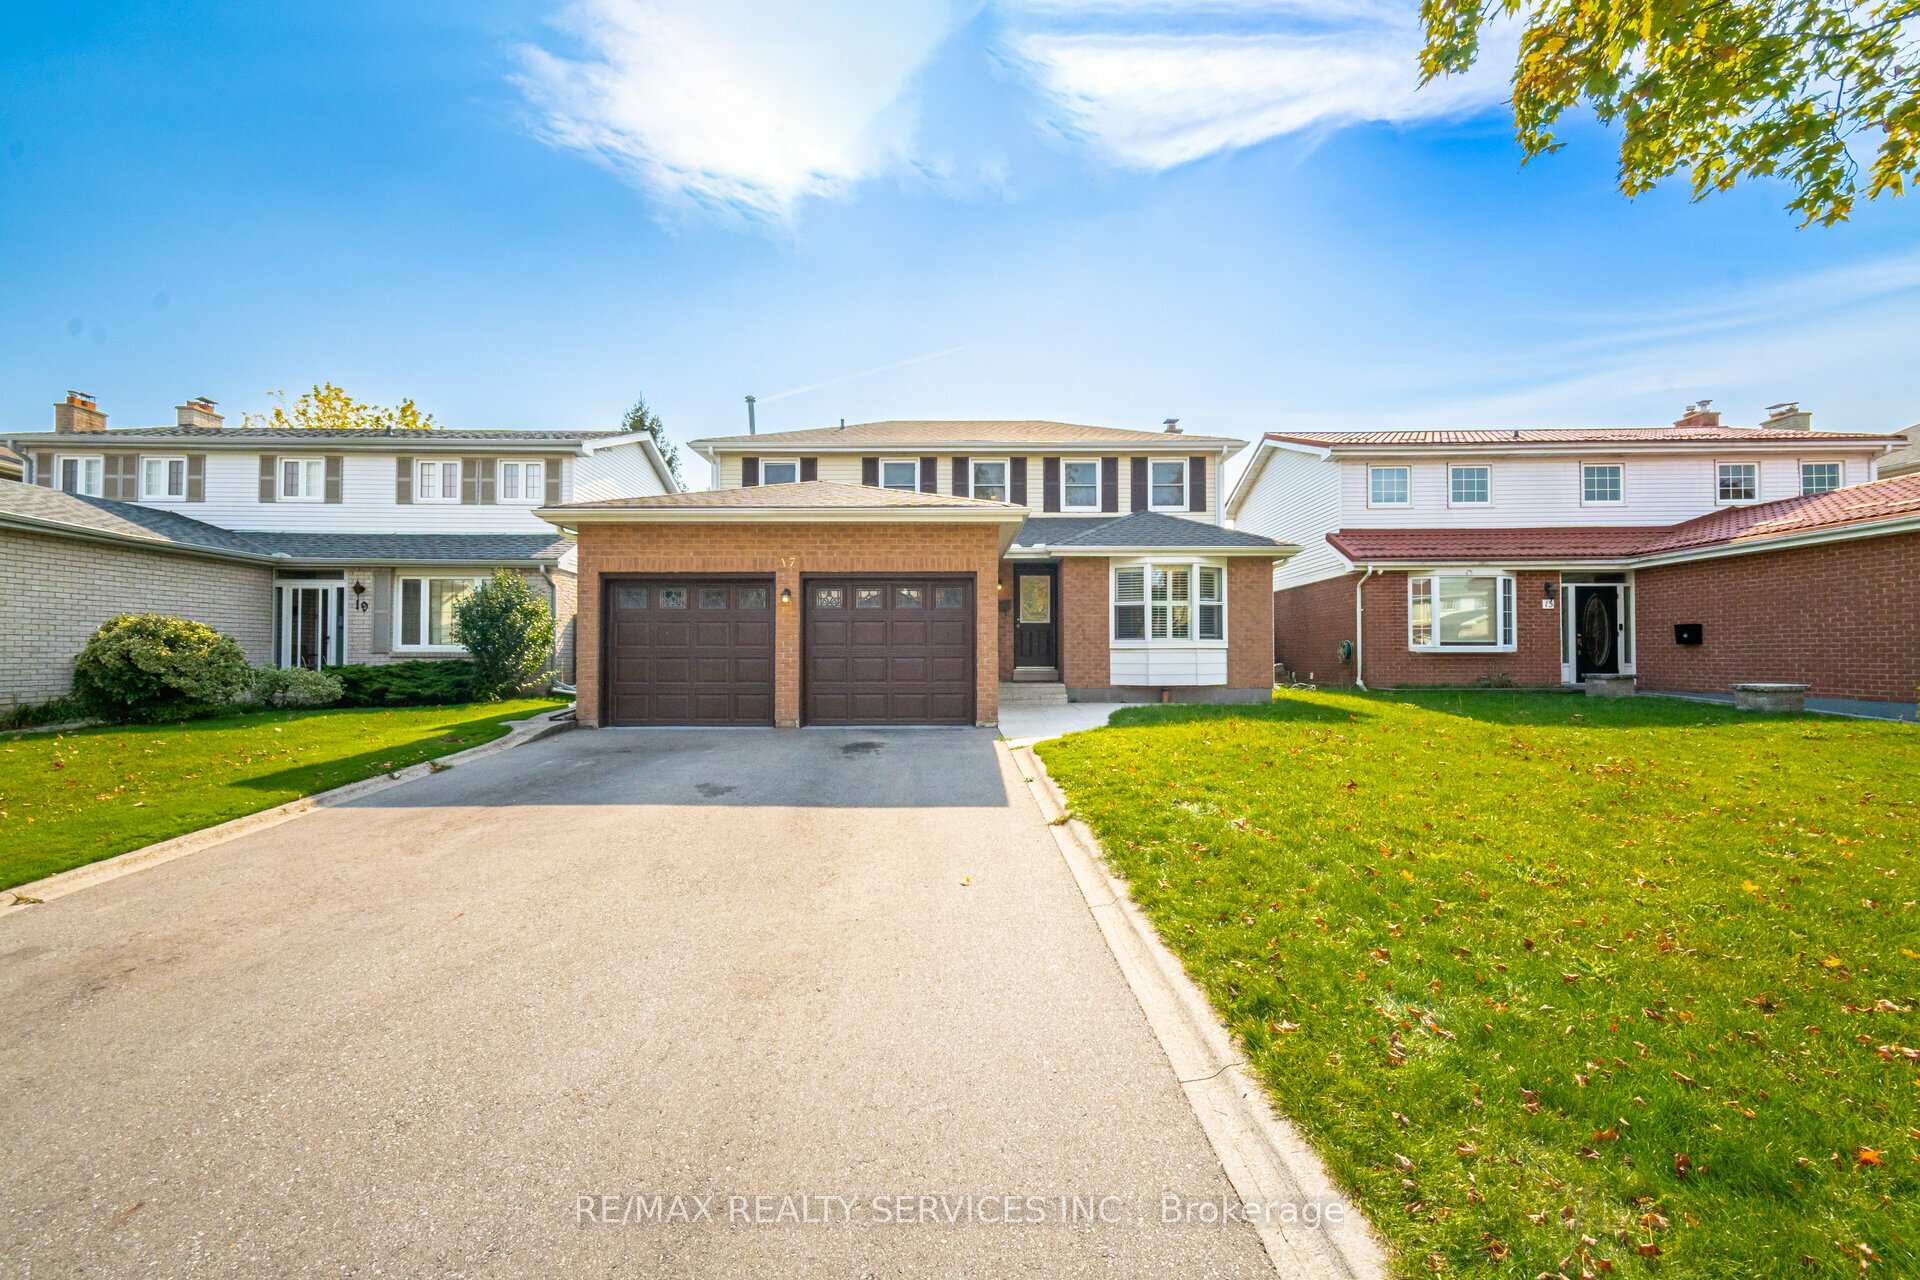
17 Macdougall Drive
17 Macdougall Drive
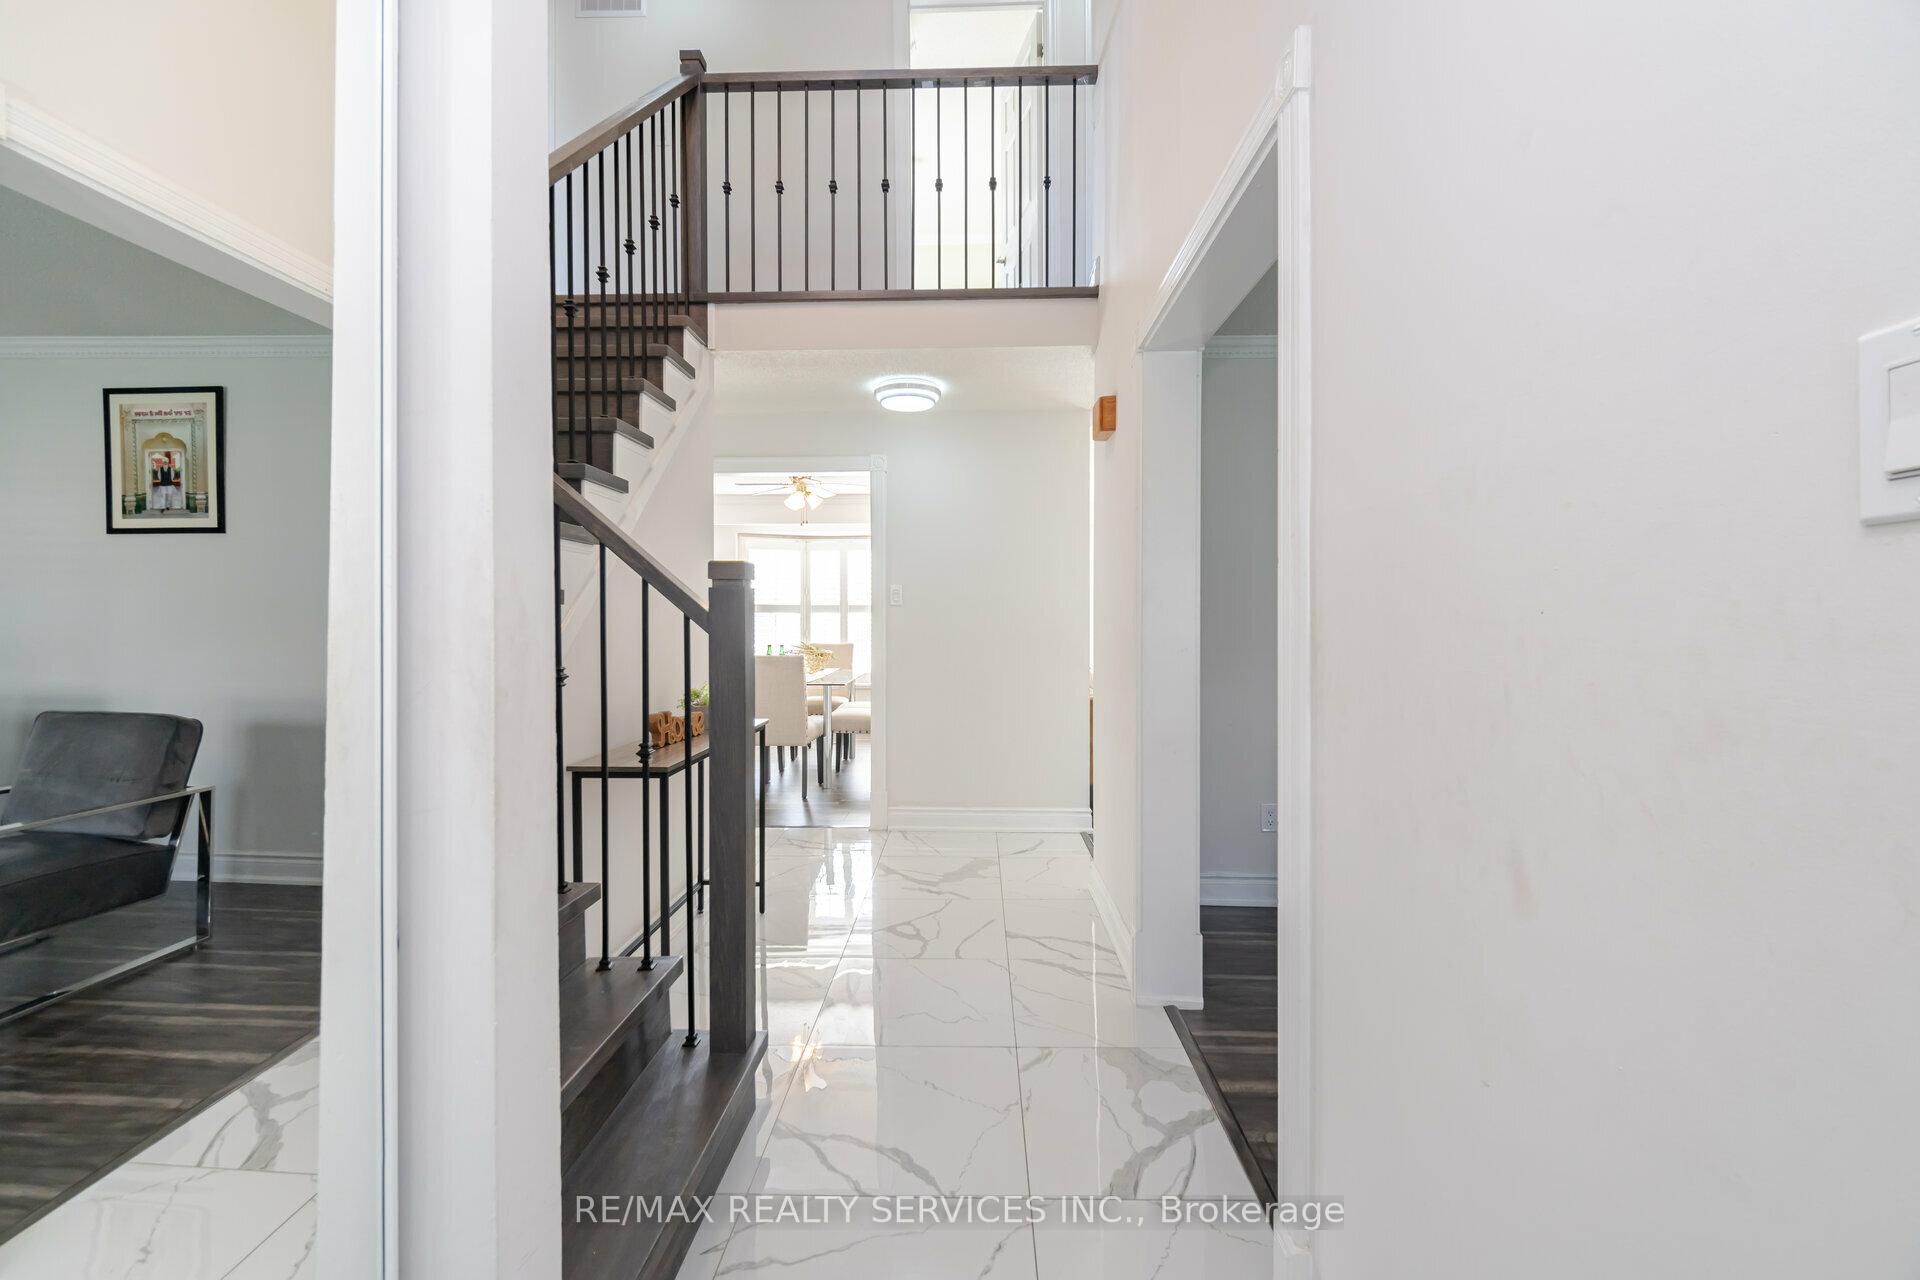 See all 39 photos
Property history
Facts and features
- BasementFinished
- Water, sewerMunicipal
- HeatingForced air
- CoolingCentral air
- Fireplace
- Central air
The homeDetached, 2-storey, Finished
- Type: Detached
- Style: 2-storey
- Basement: Finished
InsideFireplace Yes, Other, Rooms above ground 9
- Fireplace: Yes
- Features: Other
- Rooms above ground: 9
- Rooms in the basement: 2
- Bedrooms: 4 + 1 in the basement
- Bathrooms: 4
- Kitchens: 1
- Family room: Yes
Outside and lotAluminum siding, brick, Shingles, Poured concrete
- Exterior: Aluminum siding, brick
- Roof: Shingles
- Foundation: Poured concrete
- Size: 45.51 × 90.85 ft
Parking2 Garage, Attached, Private
- Spaces: 2 Garage
- Garage: Attached
- Driveway: Private
Heating, water and powerForced air, gas, Central air, Municipal water
- Heating: Forced air, gas
- Cooling: Central air
- Water: Municipal water
- Sewer: Municipal sewer
Costs and taxesTaxes $5,490 a year, Hwt
- Taxes, 2024: $5,490 a year
- Rental items: Hwt
Included in the saleStainless steel appliances, elfs, washer & dryer
- Included: Stainless steel appliances, elfs, washer & dryer
Listing detailsW11903165, Sold, Dec 31, 2024
- MLS® number: W11903165
- Status: Sold
- Listed on: Dec 31, 2024
- Days on market: 14
- Updated: Jan 14, 2025
- Possession: Flexible
- Occupied by: Owner
- Listing brokerage: RE/MAX REALTY SERVICES INC.
About this home
17 Macdougall Drive, Brampton (Central Park), ON L6S 3P4
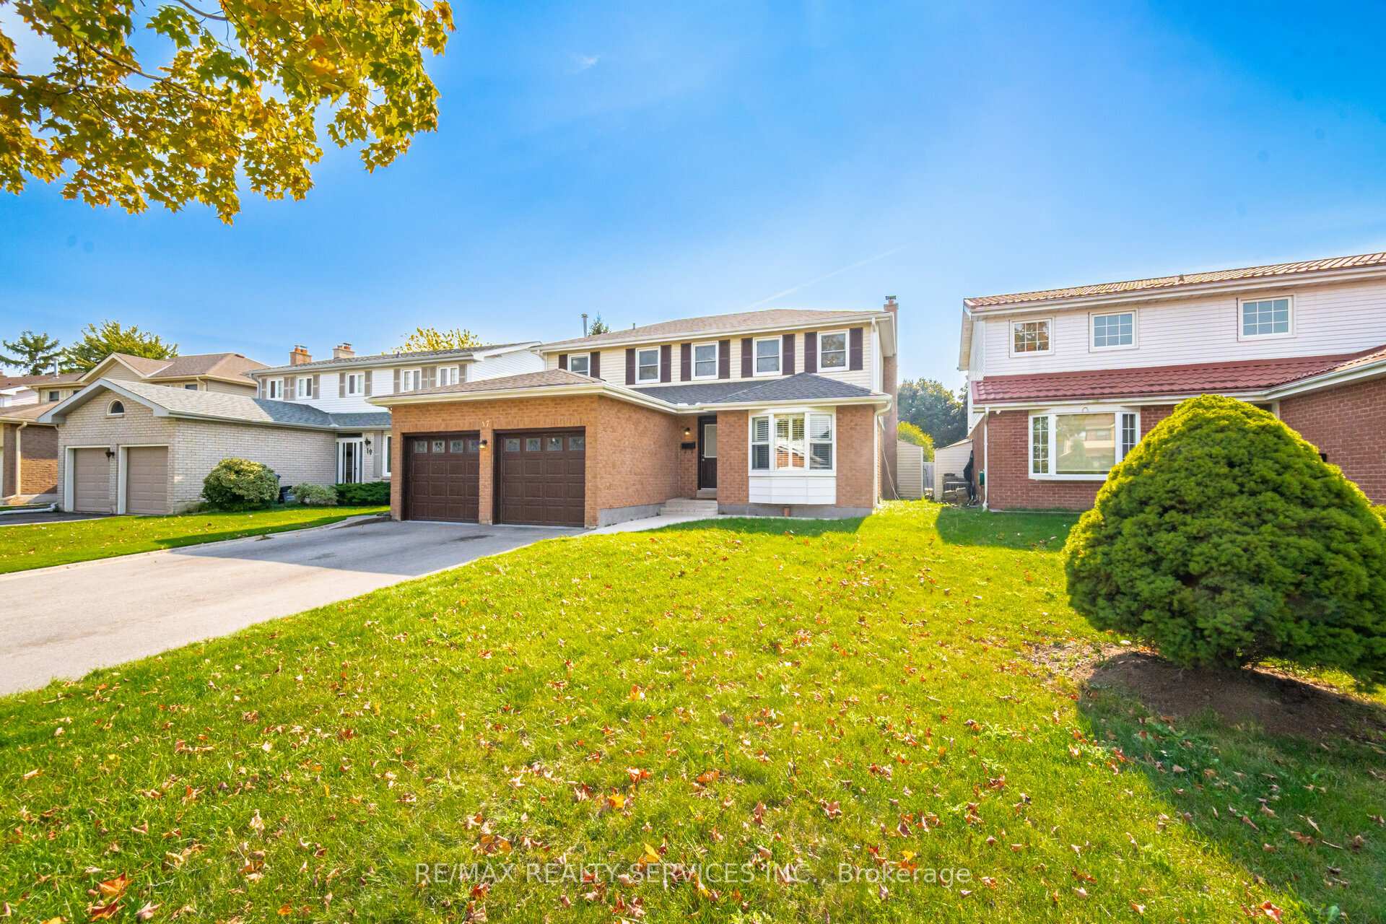
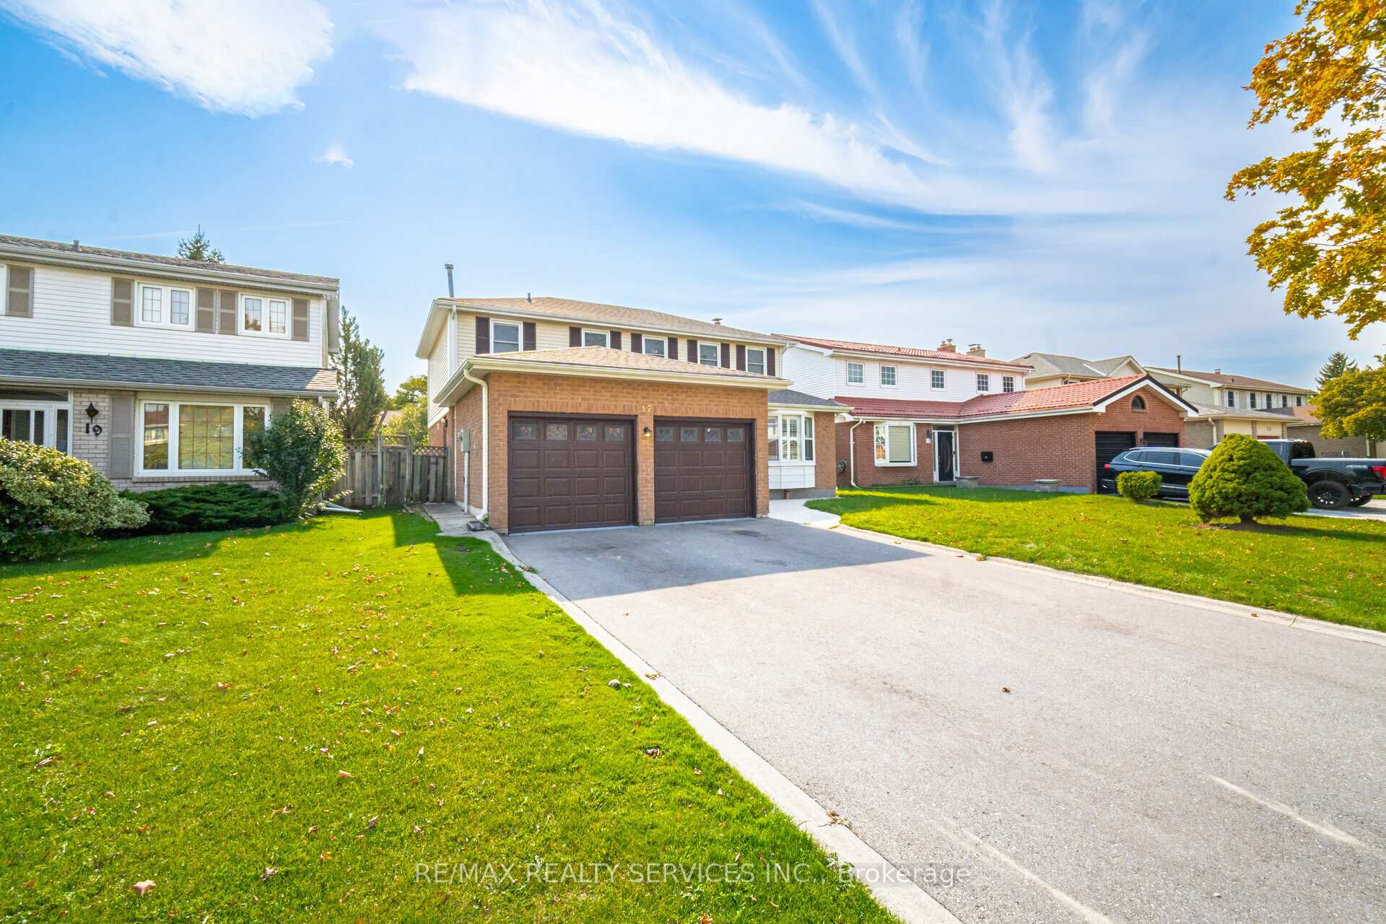
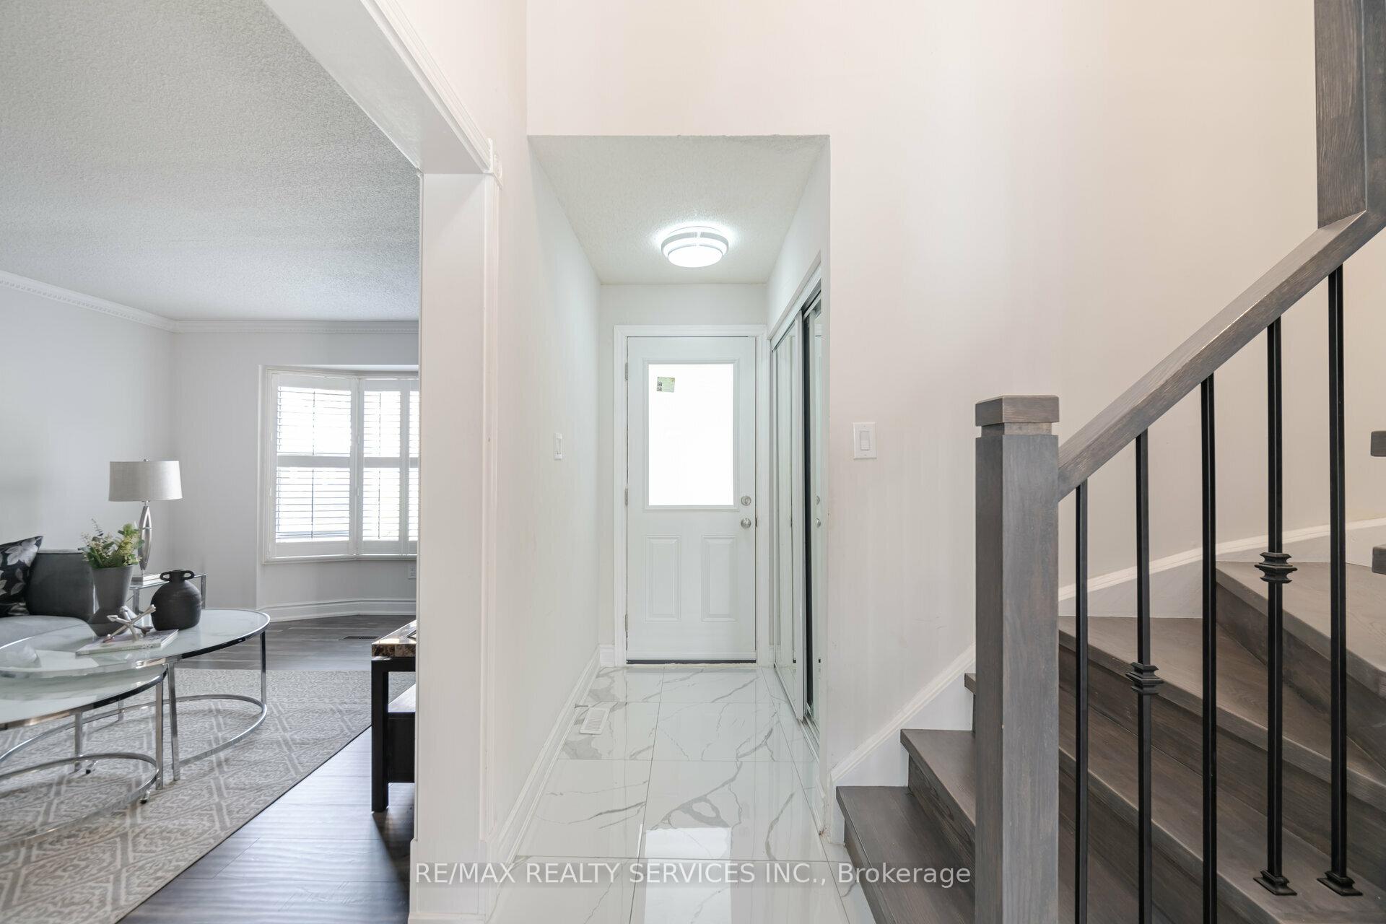
(Bramalea & Williams Pkwy) NO SIDEWALK. 6 car parkings. 45'ft WIDE LOT. Fully RENOVATED 4 Bedrooms Detached home in high demand neighborhood. Huge Living Room, Separate Dining and Family Rooms. Upgraded Kitchen with S/S Appliances, Quartz countertops & Backsplash. OAK stairs leading to HUGE Master Bedroom with His/ Her closets and 4-pc Ensuite with standing shower. 3 more good sized Bedrooms & renovated common washroom. Oversized Basement with 1 Bedroom/ 1 FULL Washroom and Huge open concept recreation room (potential to convert to rental unit).
Ask about this home
A HOMEH agent will answer your questions about this home.
Around this home
Daily convenience, out of 100, from the distances below
Schools nearby
School rating, out of 10.
Helpful calculators
Your HOMEH agent

"I would see it this week."