

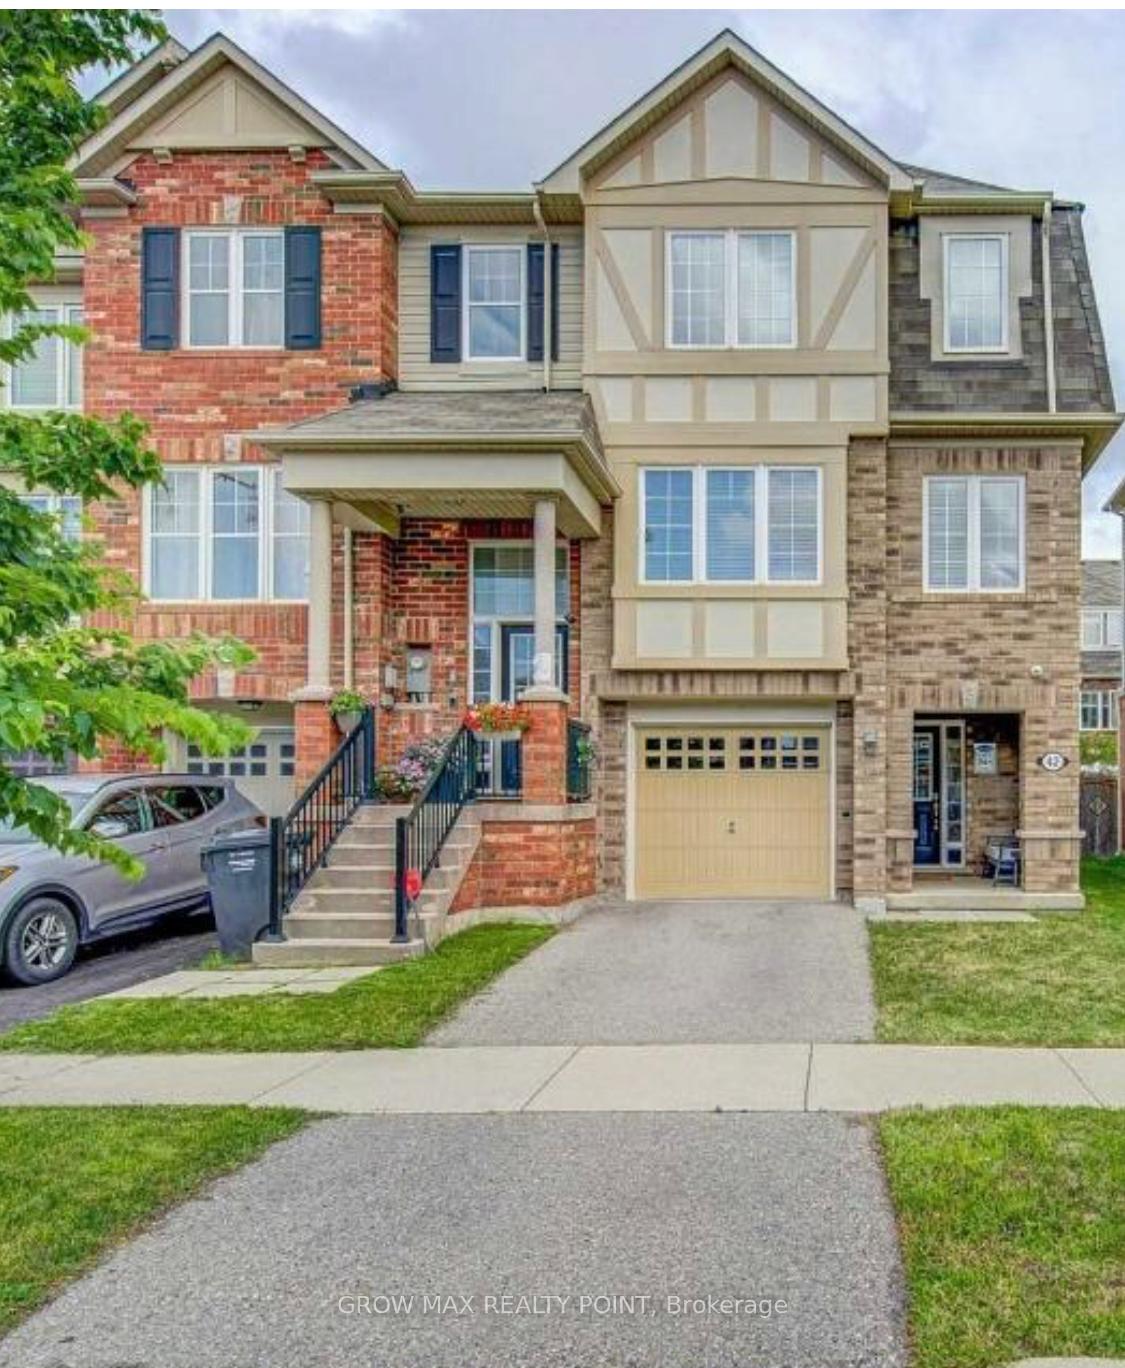
42 Lathbury Street
42 Lathbury Street
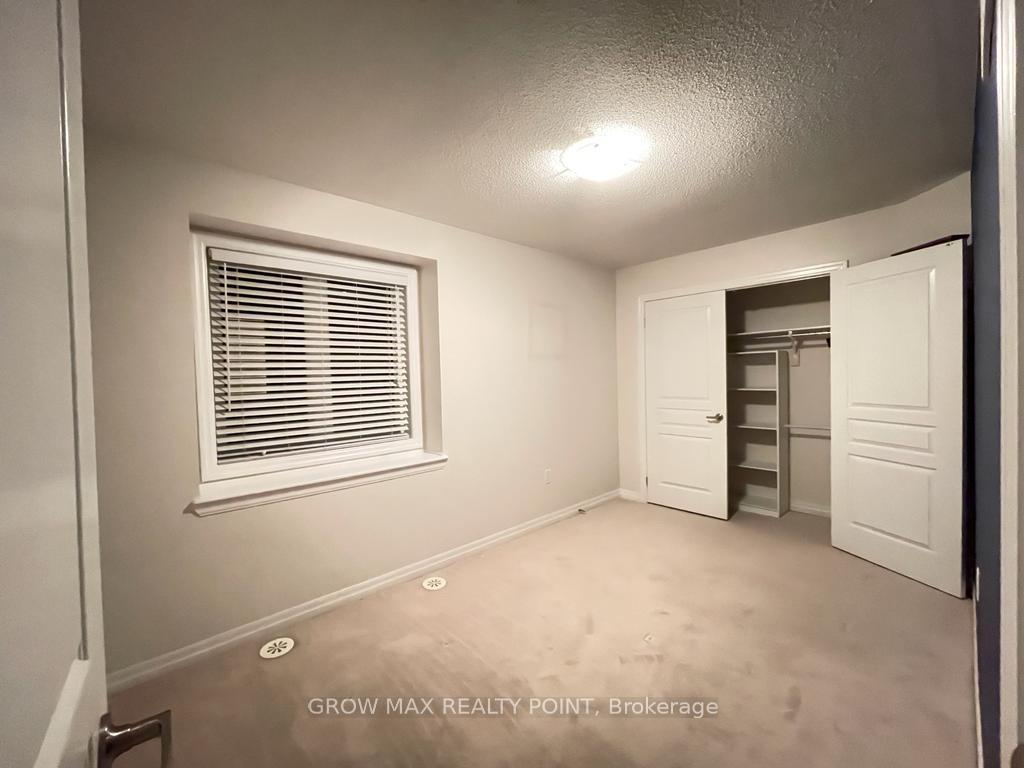 See all 24 photos
Property history
Facts and features
- BasementNone
- Lease term12 months
- FurnishedUnfurnished
- Age of home6–15 years
- Fireplace
- Central air
The homeFreehold Townhouse, 3-storey, Age 6–15 years
- Type: Freehold Townhouse
- Style: 3-storey
- Age: 6–15 years
- Basement: None
- View: Park/greenbelt
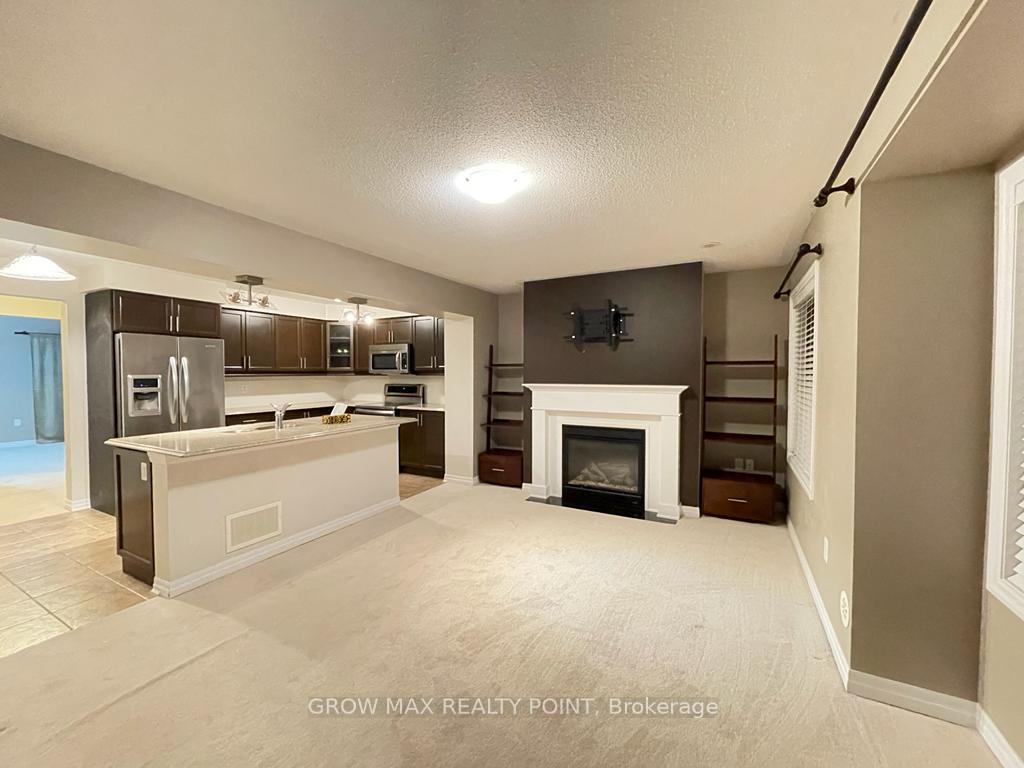
InsideFireplace Yes, In-suite laundry, Built-in oven, water heater
- Fireplace: Yes
- Laundry: In-suite laundry
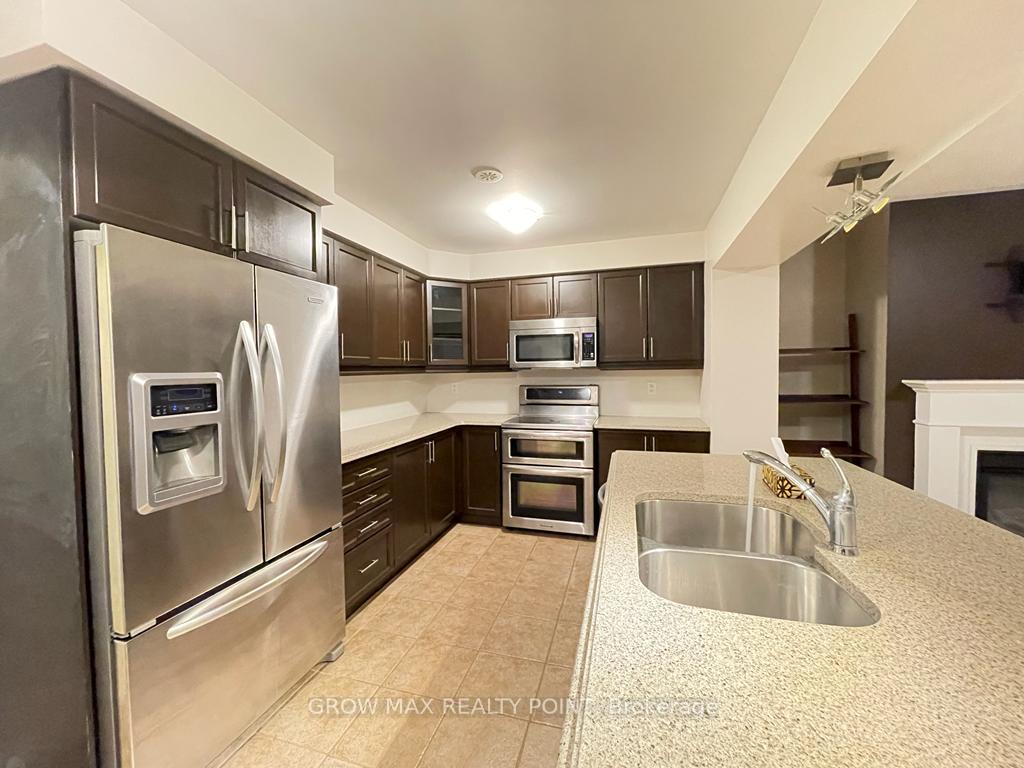
- Features: Built-in oven, water heater
- Security: Carbon monoxide detectors, smoke detector
- Rooms above ground: 8
- Rooms in the basement: 1
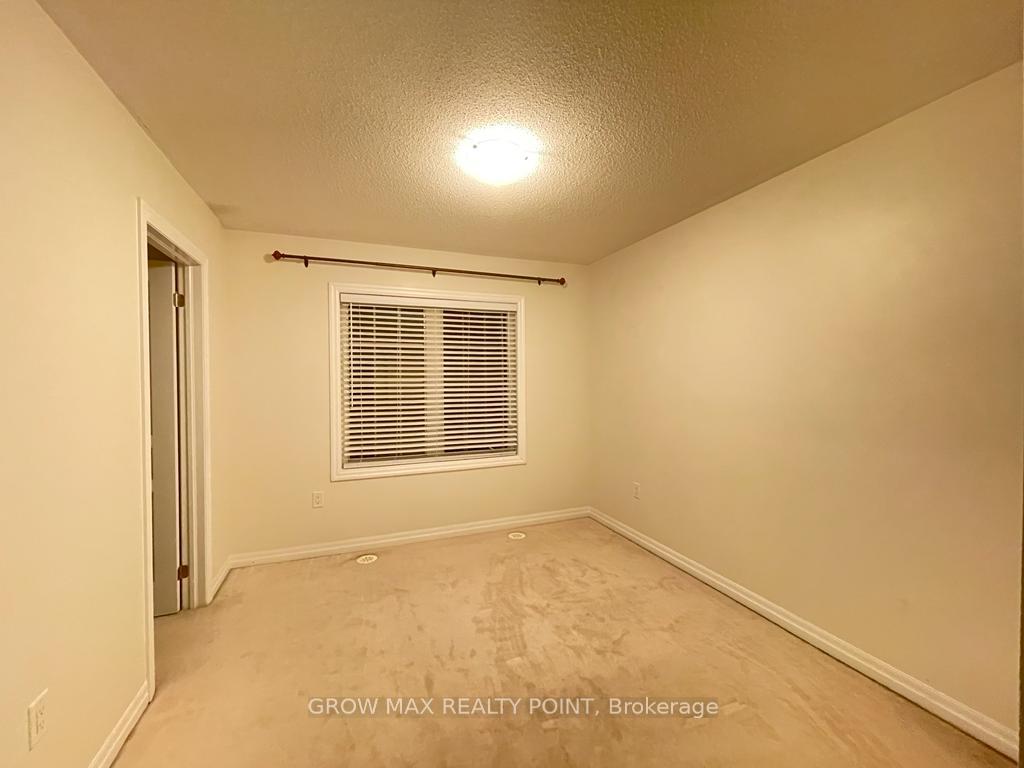
- Bedrooms: 3 + 1 in the basement
- Bathrooms: 3
- Kitchens: 1
- Family room: Yes
Outside and lotBrick, Asphalt shingle, Concrete
- Exterior: Brick
- Roof: Asphalt shingle
- Foundation: Concrete
- Features: Porch, year round living
Parking1 Garage, Attached, Private
- Spaces: 1 Garage
- Garage: Attached
- Driveway: Private
Heating, water and powerForced air, gas, Central air, Municipal water
- Heating: Forced air, gas
- Cooling: Central air
- Water: Municipal water
- Sewer: Municipal sewer
- Natural gas: Available
- Hydro: Available
- Cable: Available
- Telephone: Available
Rent and termsRent $2,850 a month, Entire property, Unfurnished
- Rent: $2,850 a month
- Space for rent: Entire property
- Furnished: Unfurnished
- Lease: 12 months
- Paid: Monthly
- Rent includes: Parking
- Deposit: Required
- Credit check: Required
- Employment letter: Required
- Rental application: Required
- References: Required
IncludedFor the use of tenants : s/s appliances, central air, all light fixtures, washer dryer, garage door opener.
- Included: For the use of tenants : s/s appliances, central air, all light fixtures, washer dryer, garage door opener.
NearbyPlace of worship, public transit, rec./commun.centre, school, hospital, library
- Close to: Place of worship, public transit, rec./commun.centre, school, hospital, library
Listing detailsW11944868, Rented, Jan 29, 2025
- MLS® number: W11944868
- Status: Rented
- Listed on: Jan 29, 2025
- Days on market: 14
- Updated: Feb 12, 2025
- Possession: 2025-03-01 / March 1, 2025
- Occupied by: Tenant
- Listing brokerage: GROW MAX REALTY POINT
About this home
42 Lathbury Street, Brampton (Northwest Brampton), ON L7A 0R5
An Amazing End Unit Townhouse In Mount Pleasant Community. Commuter's Haven-Steps To Go Station. One Of The Larger Models. Impressive Layout With Large Liv/Din Rm, Gourmet Eat-In-Kitchen With Island & Granite Counter. Separate family room With Gas Fireplace. Hardwood Stairs With Upgraded Railings. Master Bedroom W/Soaker Tub Ensuite & W/I Closet. Office On The Lower Level With Walkout To The Backyard. Inside Entry From Garage To The Home. Very Nice And Clean. Private Large Backyard. Natural Gas Line Hook-Up Bbq. End Unit Giving A Feel Of Semi-Detached. Steps To Schools, Library, Parks And Mt Pleasant Go Station
Ask about this home
A HOMEH agent will answer your questions about this home.
Around this home
Daily convenience, out of 100, from the distances below
Schools nearby
School rating, out of 10.
Helpful calculators
Your HOMEH agent

"I would see it this week."