

65 Dolobram Trail
Semi-Detached Rented
1/865 Dolobram Trail
Semi-Detached Rented
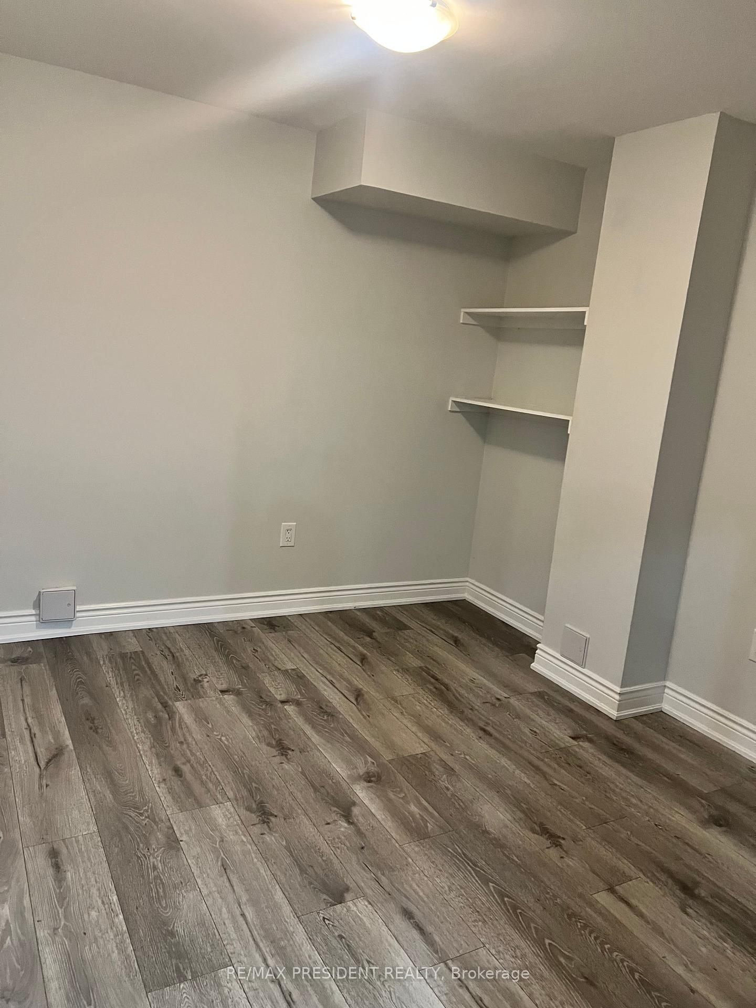
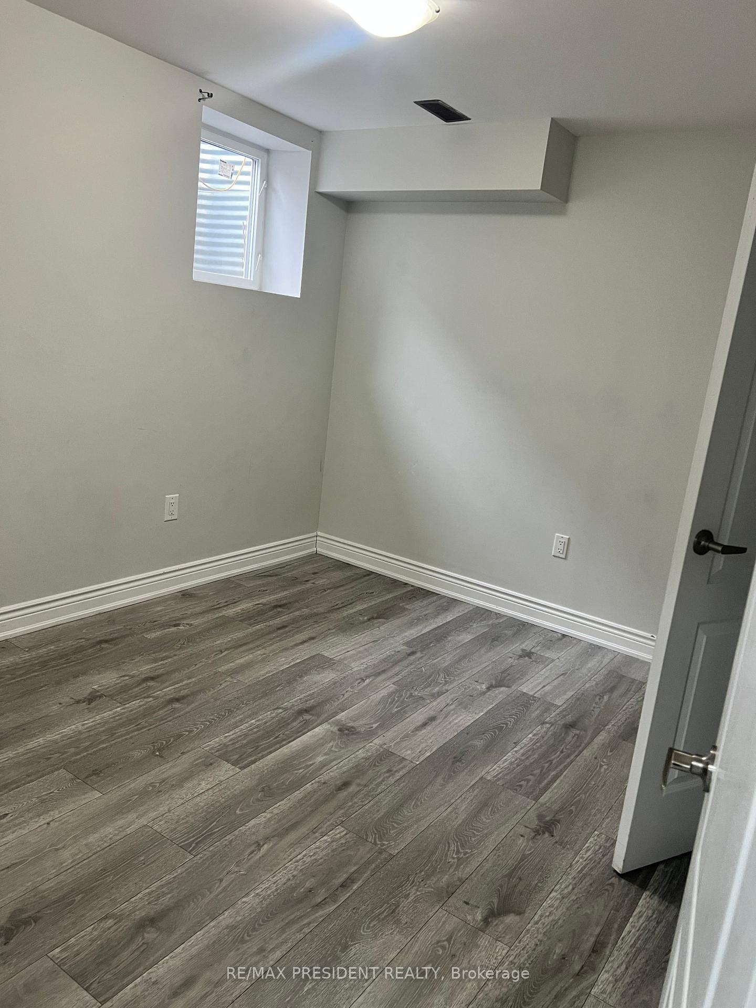
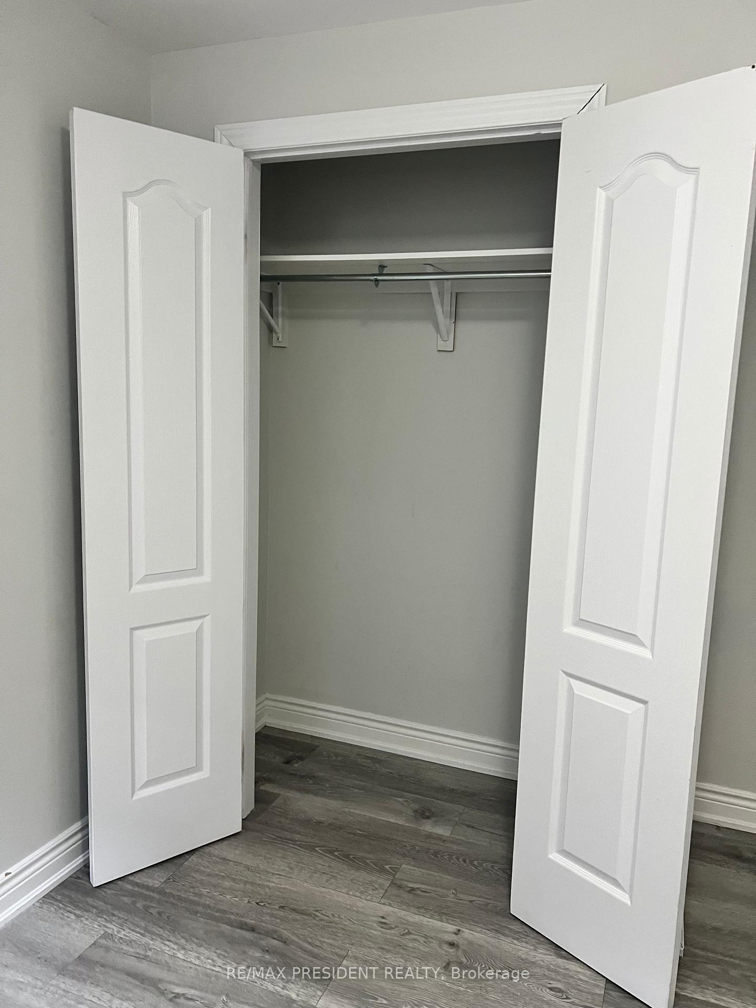
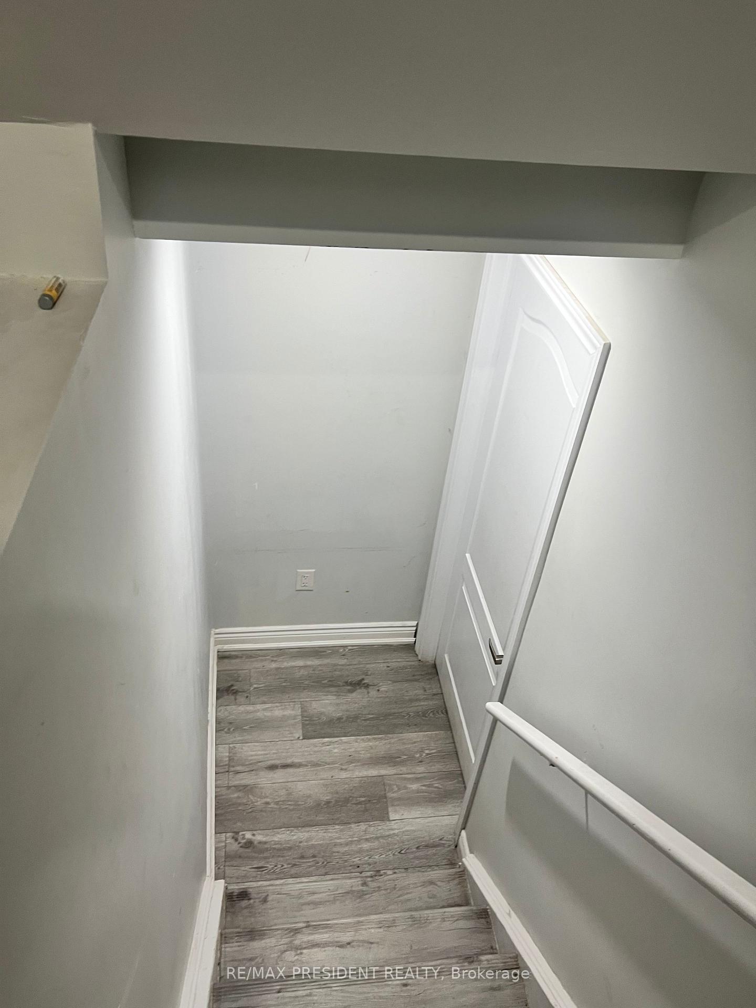
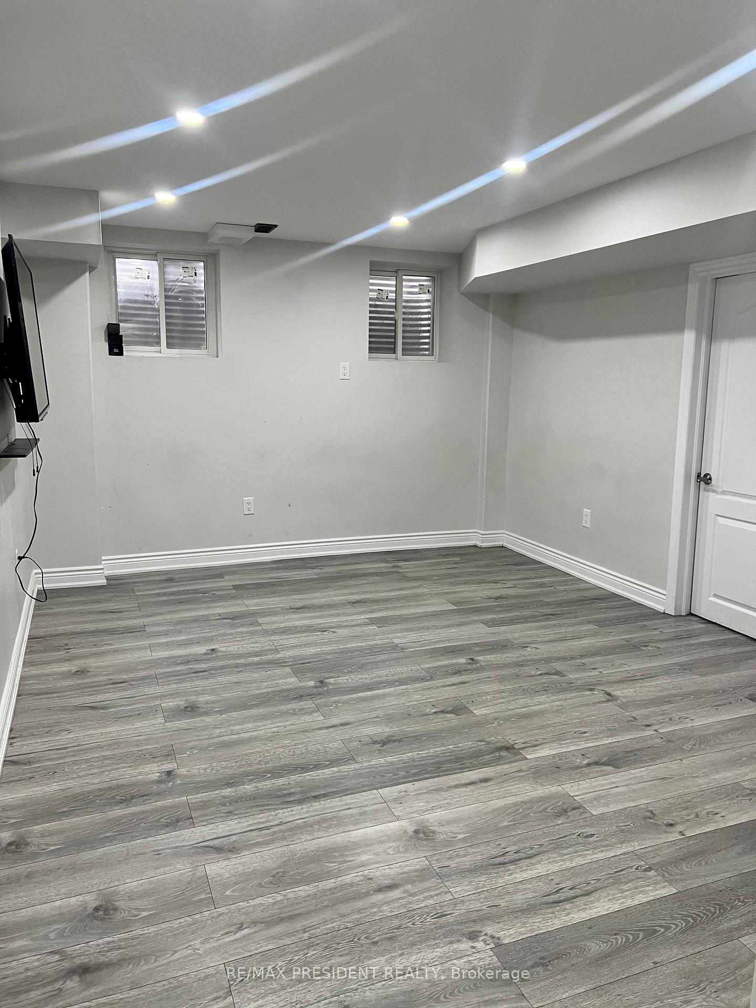 See all 8 photos
2 Bedrooms
1 Bathroom
0 Garage
— sq.ft
Basement
— Unit
Property history
Facts and features
- BasementFinished
- Lease term12 months
- FurnishedUnfurnished
- LaundryIn-suite
What stands out
- Separate entrance
- Central air
The homeSemi-Detached, 2-storey, Finished, separate entrance
- Type: Semi-Detached
- Style: 2-storey
- Basement: Finished, separate entrance
InsideVinyl, In-suite laundry, lower level, Rooms above ground 2
- Flooring: Vinyl
- Laundry: In-suite laundry, lower level
- Rooms above ground: 2
- Rooms in the basement: 2
- Bedrooms: 2
- Bathrooms: 1
- Kitchens: 1
Outside and lotBrick front, Shingles, Concrete
- Exterior: Brick front
- Roof: Shingles
- Foundation: Concrete
Parking1 Parking, Available
- Spaces: 1 Parking
- Driveway: Available
Heating, water and powerForced air, gas, Central air, Municipal water
- Heating: Forced air, gas
- Cooling: Central air
- Water: Municipal water
- Sewer: Municipal sewer
Rent and termsRent $1,800 a month, Basement, Unfurnished
- Rent: $1,800 a month
- Space for rent: Basement
- Furnished: Unfurnished
- Lease: 12 months
- Rent includes: All inclusive
- Deposit: Required
- Credit check: Required
- Employment letter: Required
- Rental application: Required
- References: Required
IncludedHydro, heat, central air conditioning, water, parking
- Included: Hydro, heat, central air conditioning, water, parking
NearbyPublic transit, park
- Close to: Public transit, park
Listing detailsW11941241, Rented, Jan 26, 2025
- MLS® number: W11941241
- Status: Rented
- Listed on: Jan 26, 2025
- Days on market: 17
- Updated: Feb 12, 2025
- Possession: 2025-02-01 / February 1, 2025
- Occupied by: Vacant
- Listing brokerage: RE/MAX PRESIDENT REALTY
About this home
65 Dolobram Trail, Brampton (Northwest Brampton), ON L7A 4Y4
Public TransitPark
Discover this 2-Bedroom Legal Basement Apartment that's ready for you to move in and enjoy! Bright and spacious with a cozy living area, this gem features stainless steel appliances and includes all utilities in the rent, along with one parking spot.Conveniently located just minutes from Mount Pleasant GO Station, schools, parks, the library, and public transit. Available immediately!
Read more
Ask about this home
A HOMEH agent will answer your questions about this home.
Ask a question
Around this home
McLaughlin Rd and Wanless Dr
Errands
Parks
Schools
Daily convenience, out of 100, from the distances below
ParkIceland Parkette · 5 within 1 km7 min walk445 m
GroceryDaisy Mart10 min walk610 m
SchoolSt. Josephine Bakhita Catholic Elementary School8 min walk480 m
PharmacyGuardian22 min walk1.4 km
Cafés & foodNew York Fried Chicken · 4 within 1 km9 min walk576 m
Gym & rec centreSnelgrove Community Centre22 min walk1.3 km
WalkDriveStraight-line distance, open map data
Grocery0.6 km
Park0.4 km
Coffee1.4 km
Dining0.6 km
Gym1.5 km
Schools nearby
School rating, out of 10.
St. Josephine Bakhita Catholic Elementary Schoolelementary · Catholic · 0.5 km
6.9/10Good
Malala Yousafzai PS (Elementary)elementary · Public · 0.7 km
—
High Five Academy for Learningelementary · Private · 1.0 km
—
Contact agent
Helpful calculators
Rent vs buy
Affordability
Mortgage
Down payment
Stress test
CMHC insurance
Your HOMEH agent

NimaHOMEH agent · Brampton
"I would see it this week."
Ask Nima