

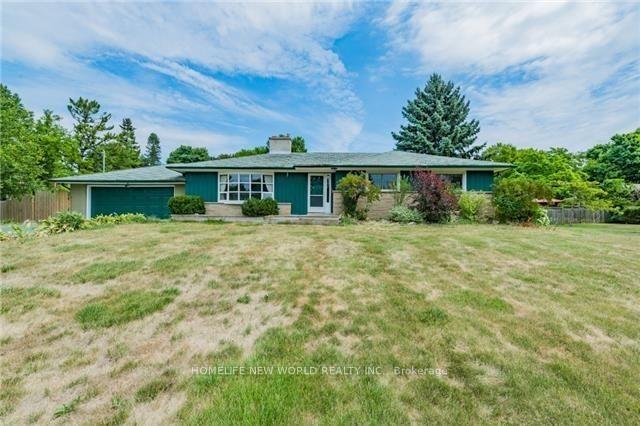
11265 Kennedy Road N
Detached Expired
1/911265 Kennedy Road N
Detached Expired
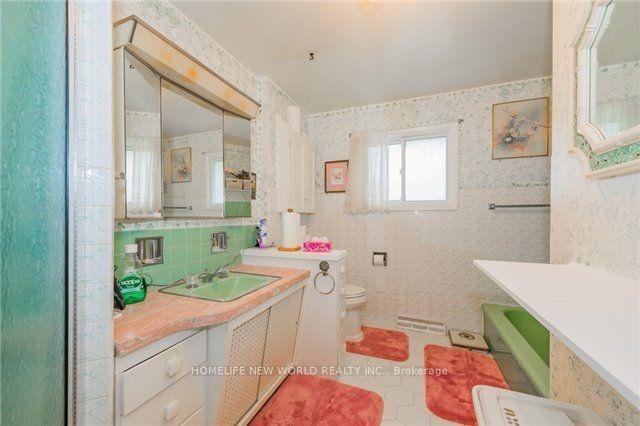 See all 9 photos
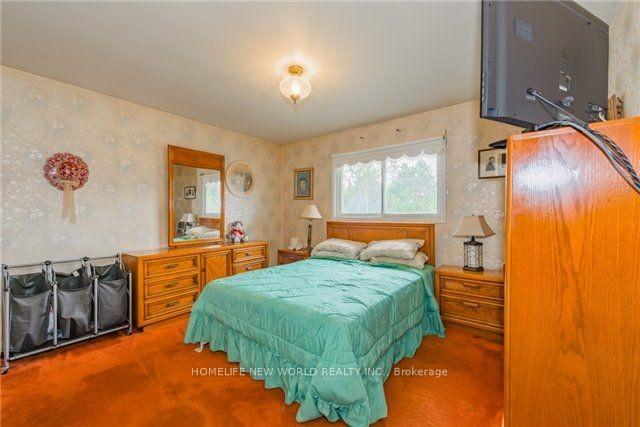
3 Bedrooms
1 Bathroom
2 Garage
— sq.ft
175×240.96 ft
$9,165/yr
Property history
- $2,237,000ExpiredList: 2024-08-23|End: 2024-12-23|122 daysW9266668
Facts and features
- BasementPart finished
- Water, sewerSeptic
- HeatingForced air
- CoolingCentral air
What stands out
- Separate entrance
- Fireplace
- Central air
- Inground pool
The homeDetached, Bungalow, Partially finished, separate entrance
- Type: Detached
- Style: Bungalow
- Basement: Partially finished, separate entrance
InsideFireplace Yes, Vinyl, Lower level
- Fireplace: Yes
- Flooring: Vinyl
- Laundry: Lower level
- Rooms above ground: 6
- Bedrooms: 3
- Bathrooms: 1
- Kitchens: 1
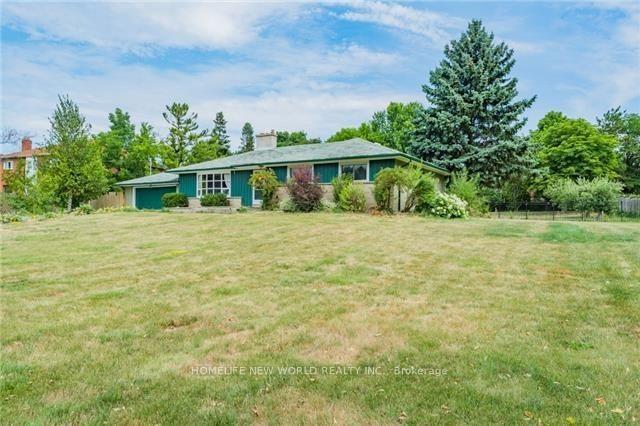
Outside and lotBrick, wood, Asphalt shingle, Concrete block
Outside
- Exterior: Brick, wood
- Roof: Asphalt shingle
- Foundation: Concrete block
- Pool: Inground
- Size: 175 × 240.96 ft
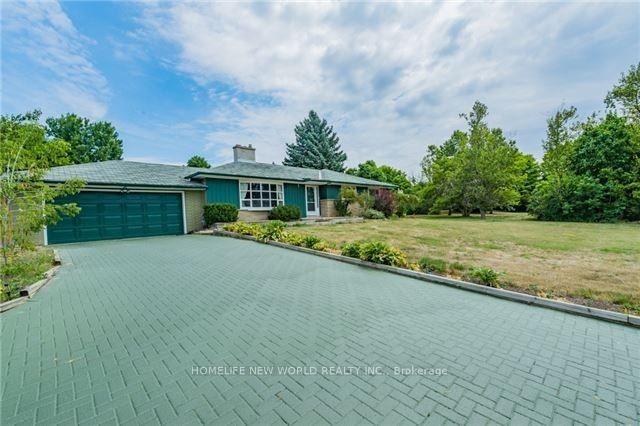
Parking2 Garage, Attached, Private double
- Spaces: 2 Garage
- Garage: Attached
- Driveway: Private double
Heating, water and powerForced air, gas, Central air, Municipal water
- Heating: Forced air, gas
- Cooling: Central air
- Water: Municipal water
- Sewer: Septic
Costs and taxesTaxes $9,165 a year, HST included in the price, Hot water tank if any.
- Taxes, 2024: $9,165 a year
- HST: HST included in the price
- Rental items: Hot water tank if any.
NearbyClear view, fenced yard, public transit
- Close to: Clear view, fenced yard, public transit
Listing detailsW9266668, Expired, Aug 23, 2024
- MLS® number: W9266668
- Status: Expired
- Listed on: Aug 23, 2024
- Days on market: 122
- Updated: Dec 23, 2024
- Possession: 60-90 days
- Occupied by: Tenant
- Listing brokerage: HOMELIFE NEW WORLD REALTY INC.
About this home
11265 Kennedy Road N, Brampton (Snelgrove), ON L6Z 0A3
Clear ViewFenced YardPublic TransitInground
This Is A Fantastic Investment Opportunity To Own A Piece Of Land Located In The Urban Boundary. Solid Bungalow On An Incredible 175X240.96 Foot Lot, 3 Bedrooms, Large Living/Dining, Large Kitchen, Partially Finished Basement, With In-Ground Pool. Almost 1 Acre Lot Fronting Onto Kennedy Rd. Multiple Usages Are Expected. Current Zoning A, Next To New Res Development Site..The House Sells Where As Is Condition. Close To Hy 410. The Area Is Booming. Many Possibility & Opportunity For Severances.
Read more
Ask about this home
A HOMEH agent will answer your questions about this home.
Ask a question
Thinking of selling your home?See what your home is worth today.
Around this home
Kennedy Rd N/Conservation Dr.
Errands
Parks
Schools
Daily convenience, out of 100, from the distances below
ParkKen Park · 8 within 1 km6 min walk344 m
GroceryHasty Market23 min walk1.4 km
SchoolSacred Heart Separate School15 min walk920 m
PharmacyI.D.A.24 min walk1.5 km
Cafés & foodAntica Osteria Italian Eatery22 min walk1.3 km
Gym & rec centreSnelgrove Community Centre26 min walk1.6 km
WalkDriveStraight-line distance, open map data
Grocery1.4 km
Park0.3 km
Dining1.3 km
Gym1.7 km
Schools nearby
School rating, out of 10.
Sacred Heart Separate Schoolelementary · Private · 0.9 km
9.1/10Excellent
Somerset Drive Public Schoolelementary · Public · 1.2 km
—
Robert H Lagerquist Senior Public Schoolelementary · Public · 1.2 km
—
Contact agent
Helpful calculators
Mortgage
Affordability
Closing costs
Land transfer tax
Property tax
Down payment
CMHC insurance
Stress test
Cashback Rebate
Your HOMEH agent

NimaHOMEH agent · Brampton
"I would see it this week."
Ask Nima