

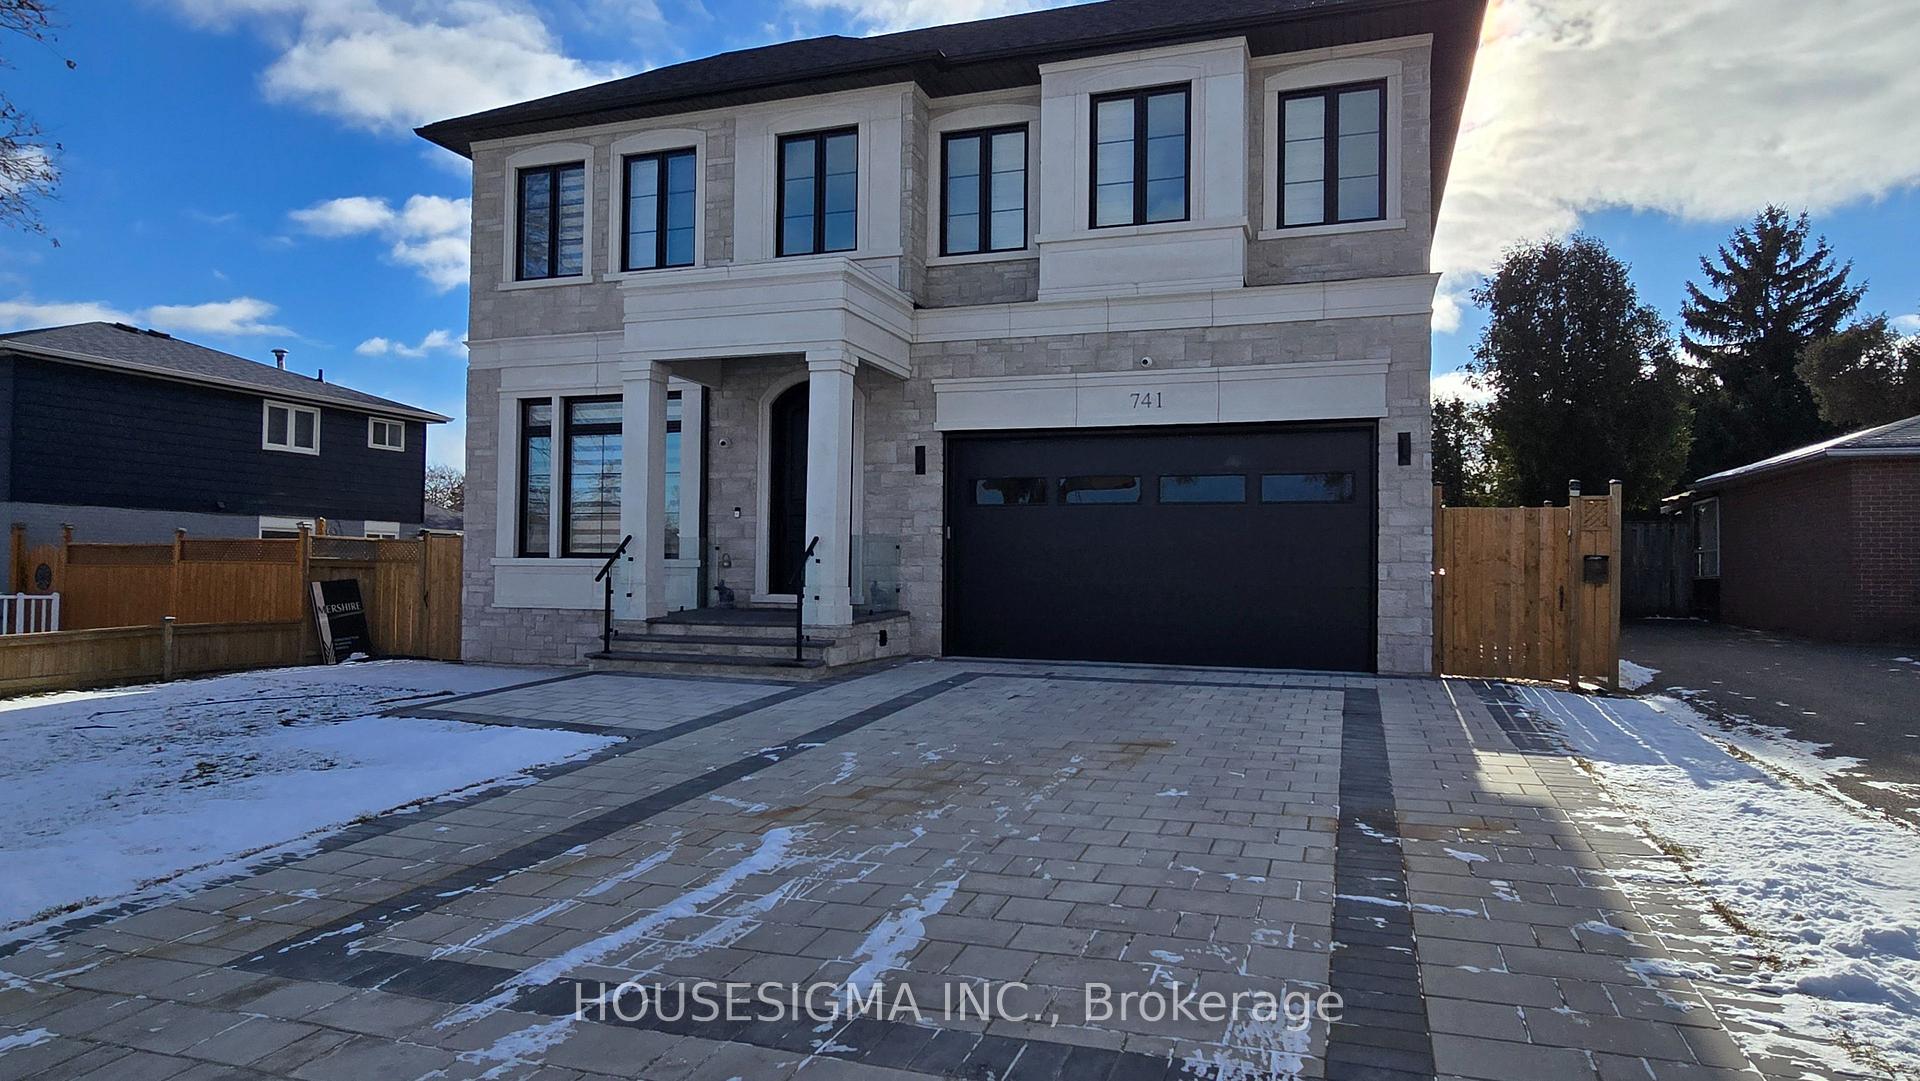
Basemnt, 741 Balmoral Drive
Basemnt, 741 Balmoral Drive
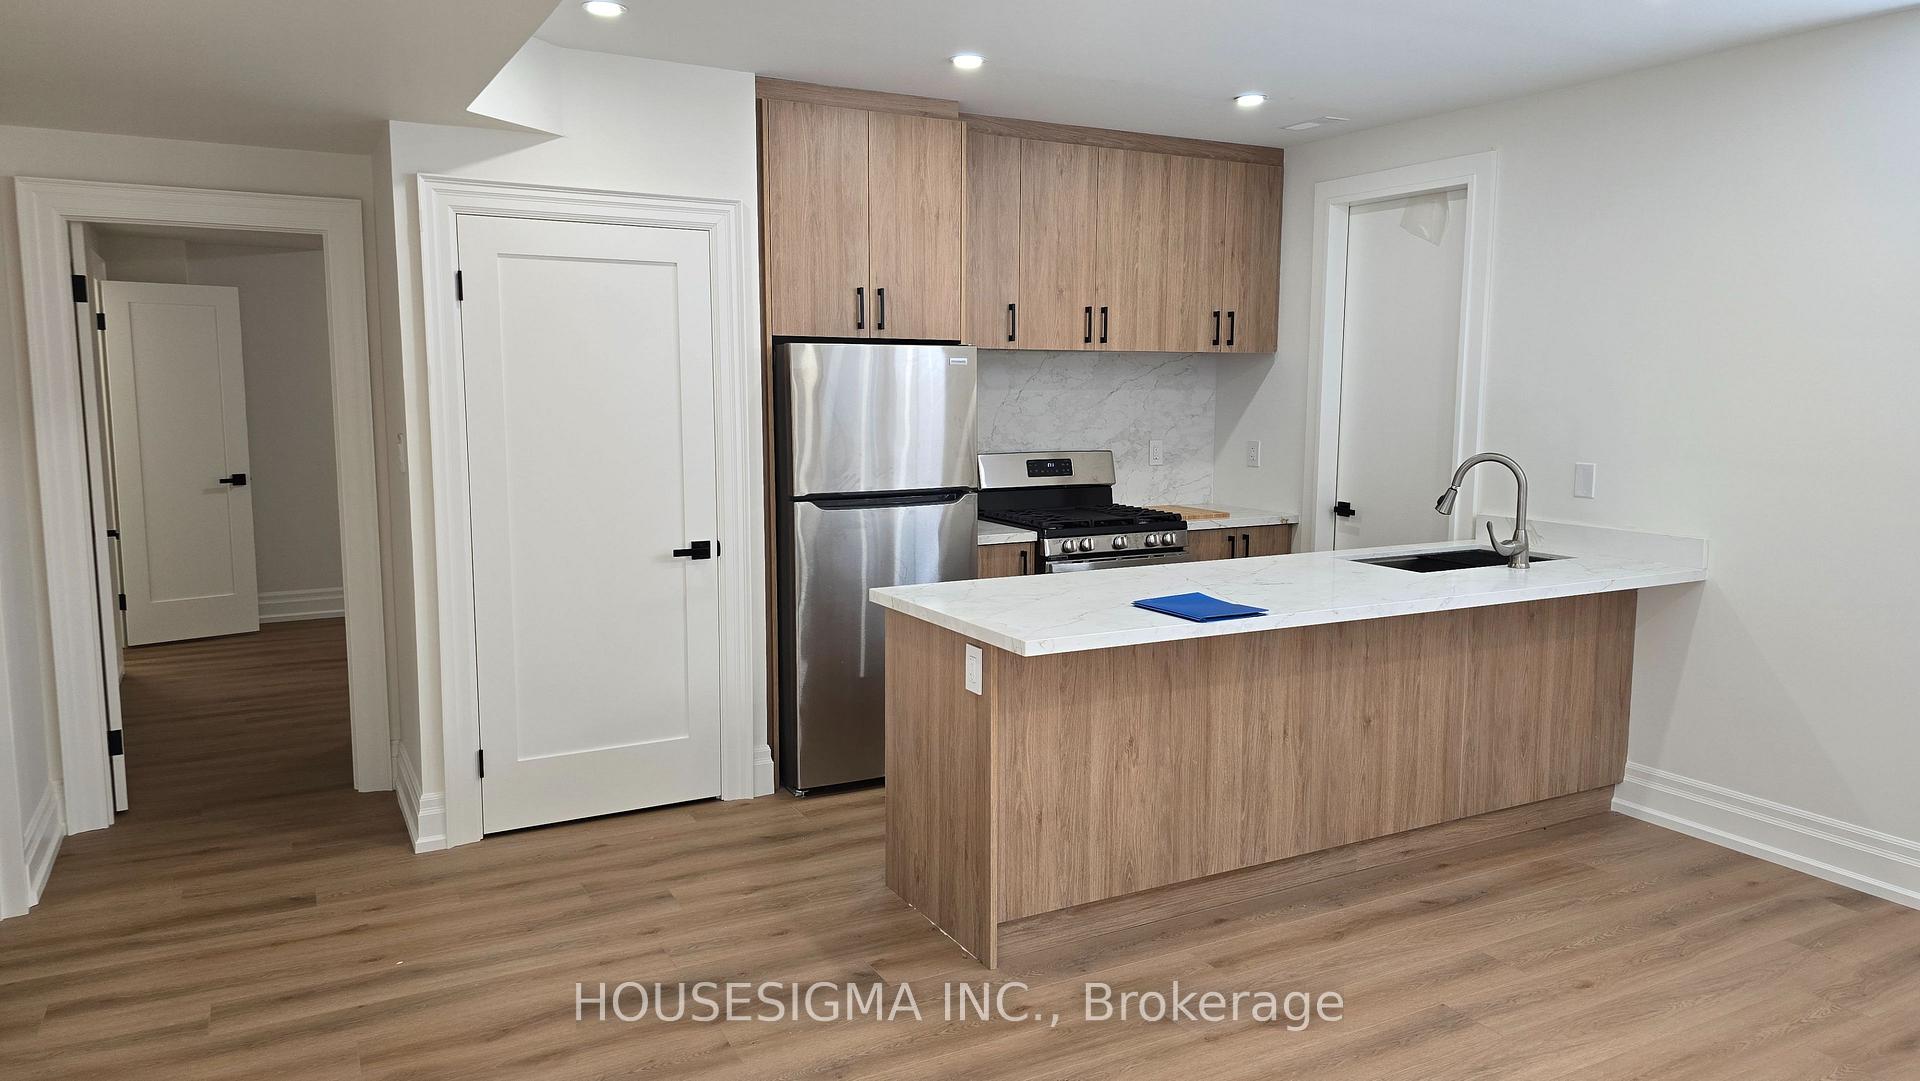 See all 25 photos
Property history
- $2,200TerminatedList: 2025-01-09|End: 2025-02-10|32 daysW11917989
Facts and features
- BasementApartment
- Lease term12 months
- FurnishedUnfurnished
- LaundryIn-suite
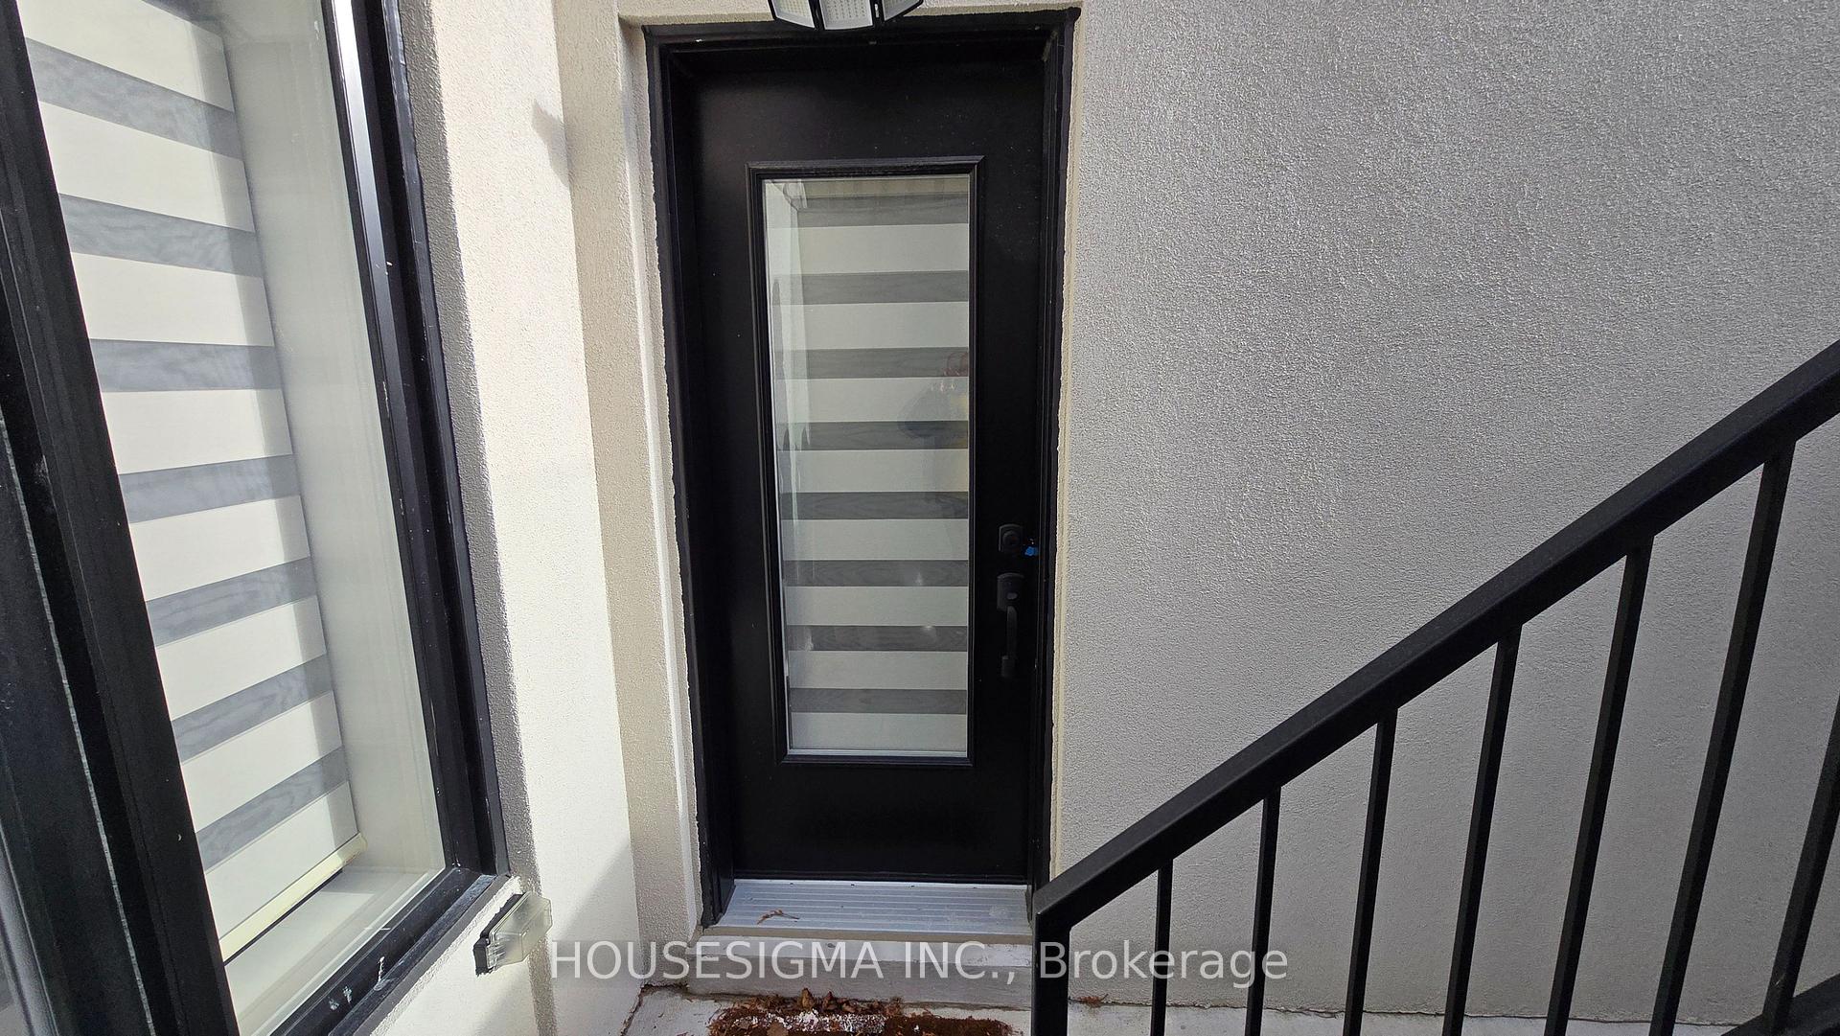
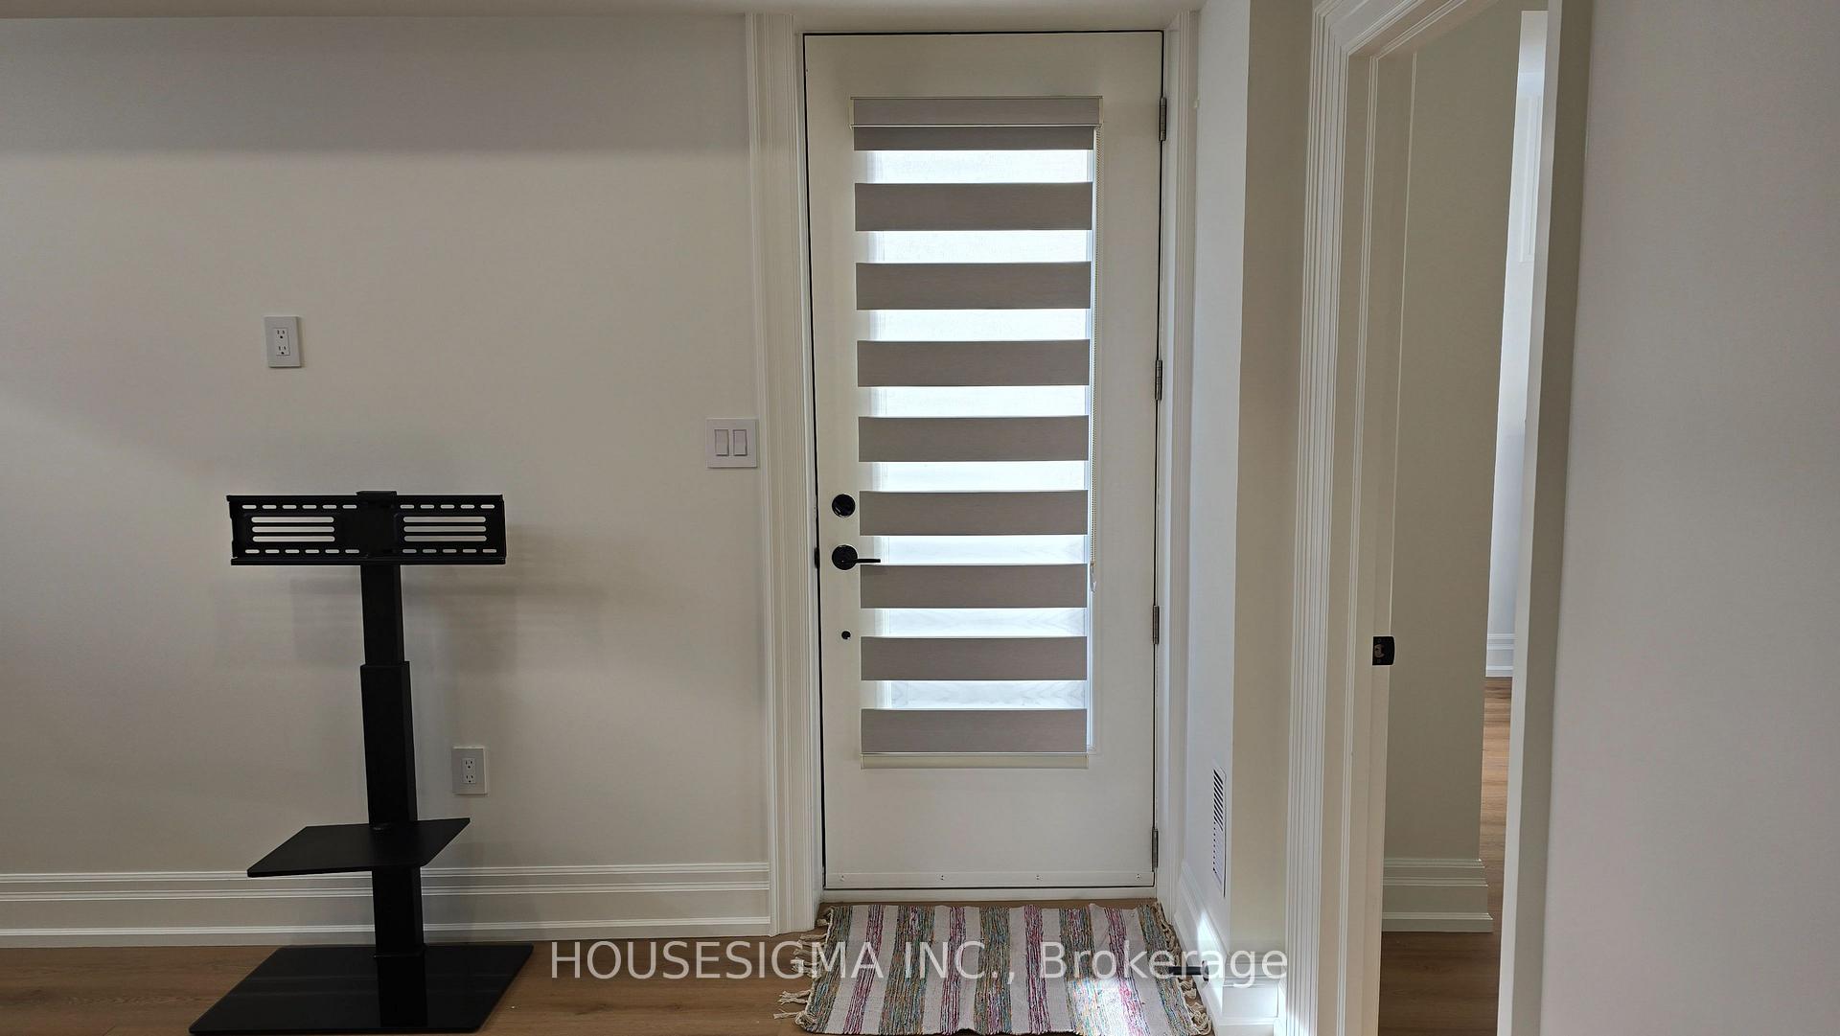
- Separate entrance
- Central air
The homeDetached, 2-storey, Apartment, separate entrance
- Type: Detached
- Style: 2-storey
- Basement: Apartment, separate entrance
InsideIn-suite laundry, Rooms above ground 3, Bedrooms 2
- Laundry: In-suite laundry
- Rooms above ground: 3
- Bedrooms: 2
- Bathrooms: 2
- Kitchens: 1
Outside and lotStone, Asphalt shingle, Poured concrete
- Exterior: Stone
- Roof: Asphalt shingle
- Foundation: Poured concrete
Parking2 Parking, Built-in, Private
- Spaces: 2 Parking
- Garage: Built-in
- Driveway: Private
Heating, water and powerForced air, electric, Central air, Municipal water
- Heating: Forced air, electric
- Cooling: Central air
- Water: Municipal water
- Sewer: Municipal sewer
- Natural gas: Available
- Hydro: Available
Rent and termsRent $2,200 a month, Basement, Unfurnished
- Rent: $2,200 a month
- Space for rent: Basement
- Furnished: Unfurnished
- Lease: 12 months
- Paid: Monthly
- Rent includes: Parking
- Deposit: Required
- Credit check: Required
- Employment letter: Required
- Rental application: Required
- References: Required
IncludedFridge, stove, washer & dryer, 2 parking spots on the driveway
- Included: Fridge, stove, washer & dryer, 2 parking spots on the driveway
Listing detailsW11917989, Terminated, Jan 9, 2025
- MLS® number: W11917989
- Status: Terminated
- Listed on: Jan 9, 2025
- Days on market: 32
- Updated: Feb 10, 2025
- Possession: Immediately
- Occupied by: Vacant
- Listing brokerage: HOUSESIGMA INC.
About this home
Basemnt, 741 Balmoral Drive, Brampton (Southgate), ON L6T 1X6
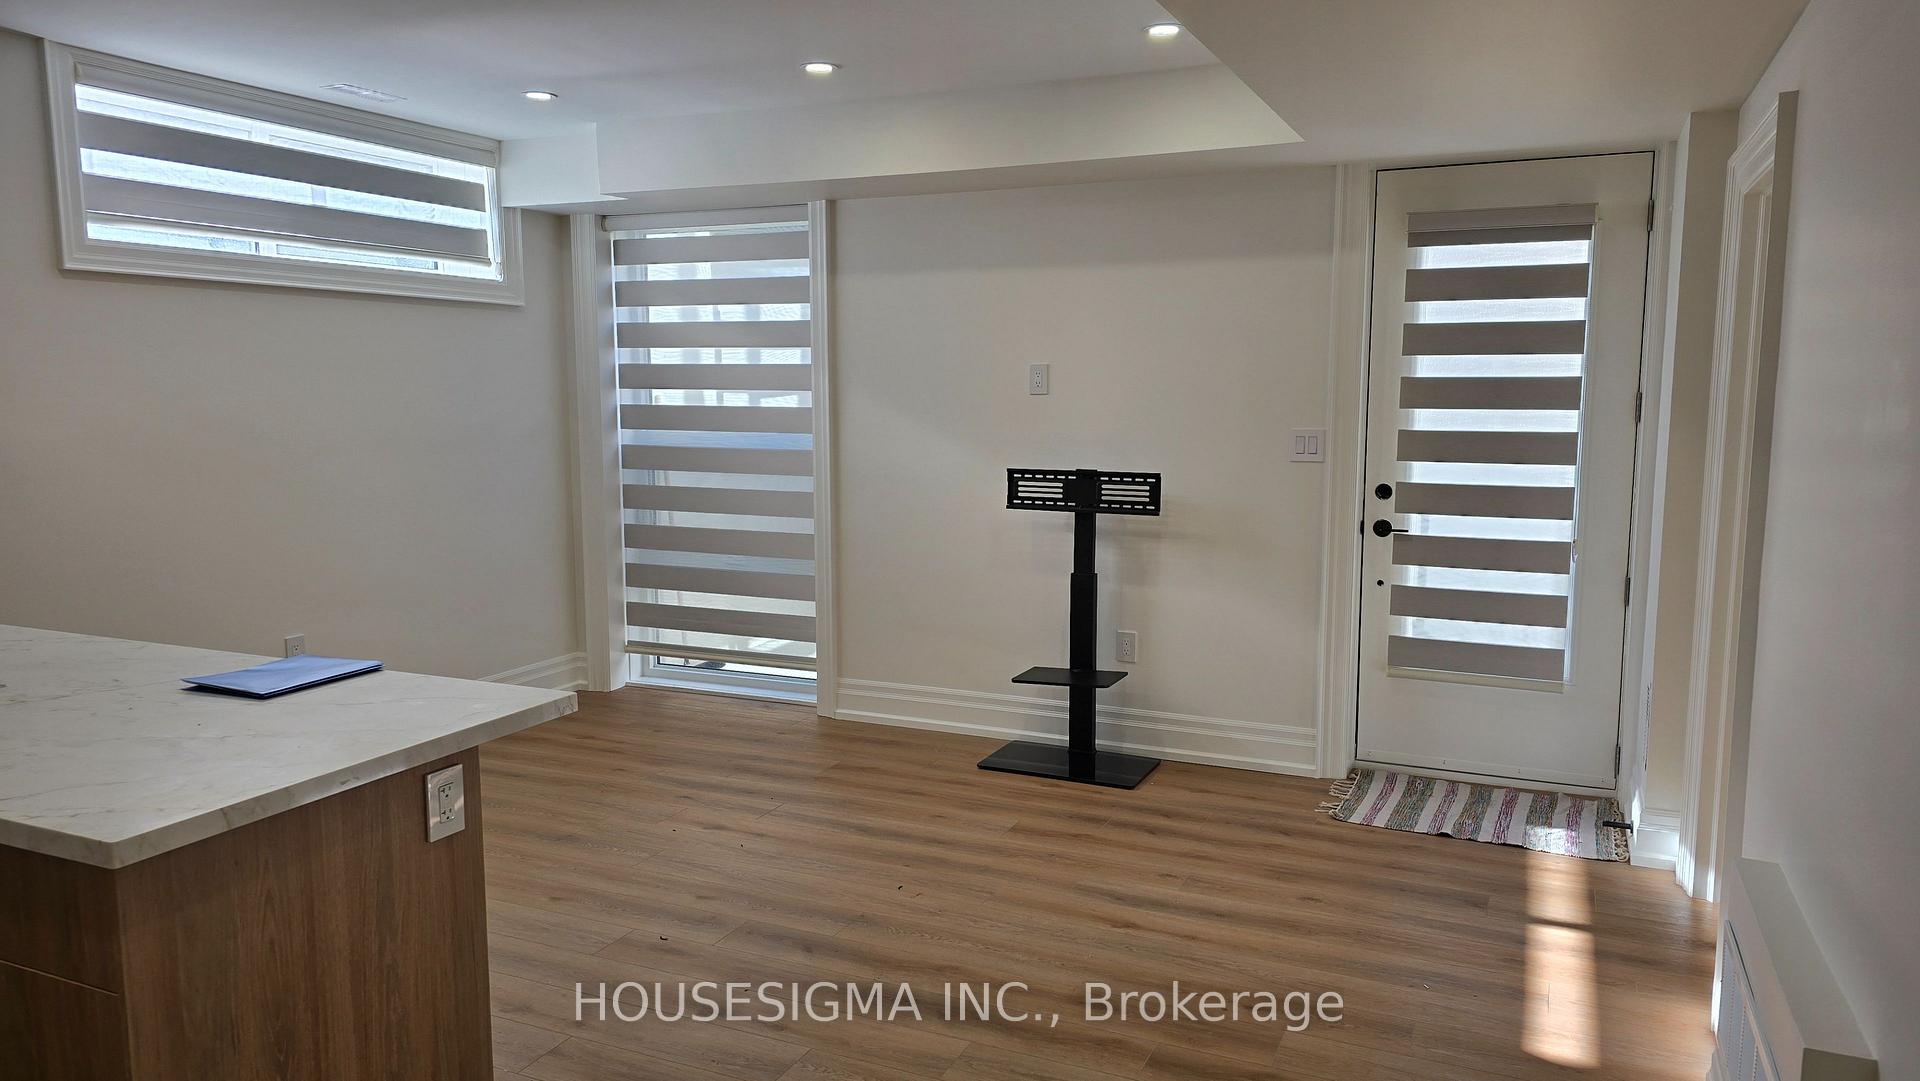
Be the first to live in this brand-new legal basement apartment in a luxurious custom-built home. Boasting 9-foot ceilings, this bright and spacious unit offers two bedrooms with large windows and attached full washrooms. One bedroom features a walk-in closet, while the other includes a generously sized closet. With a private entrance, two parking spots, and a modern, functional kitchen, this meticulously designed apartment is move-in ready. Schedule your viewing today! **EXTRAS** Tenants are responsible for 35% of all utilities.
Ask about this home
A HOMEH agent will answer your questions about this home.
Around this home
Daily convenience, out of 100, from the distances below
Schools nearby
School rating, out of 10.
Helpful calculators
Your HOMEH agent

"I would see it this week."