

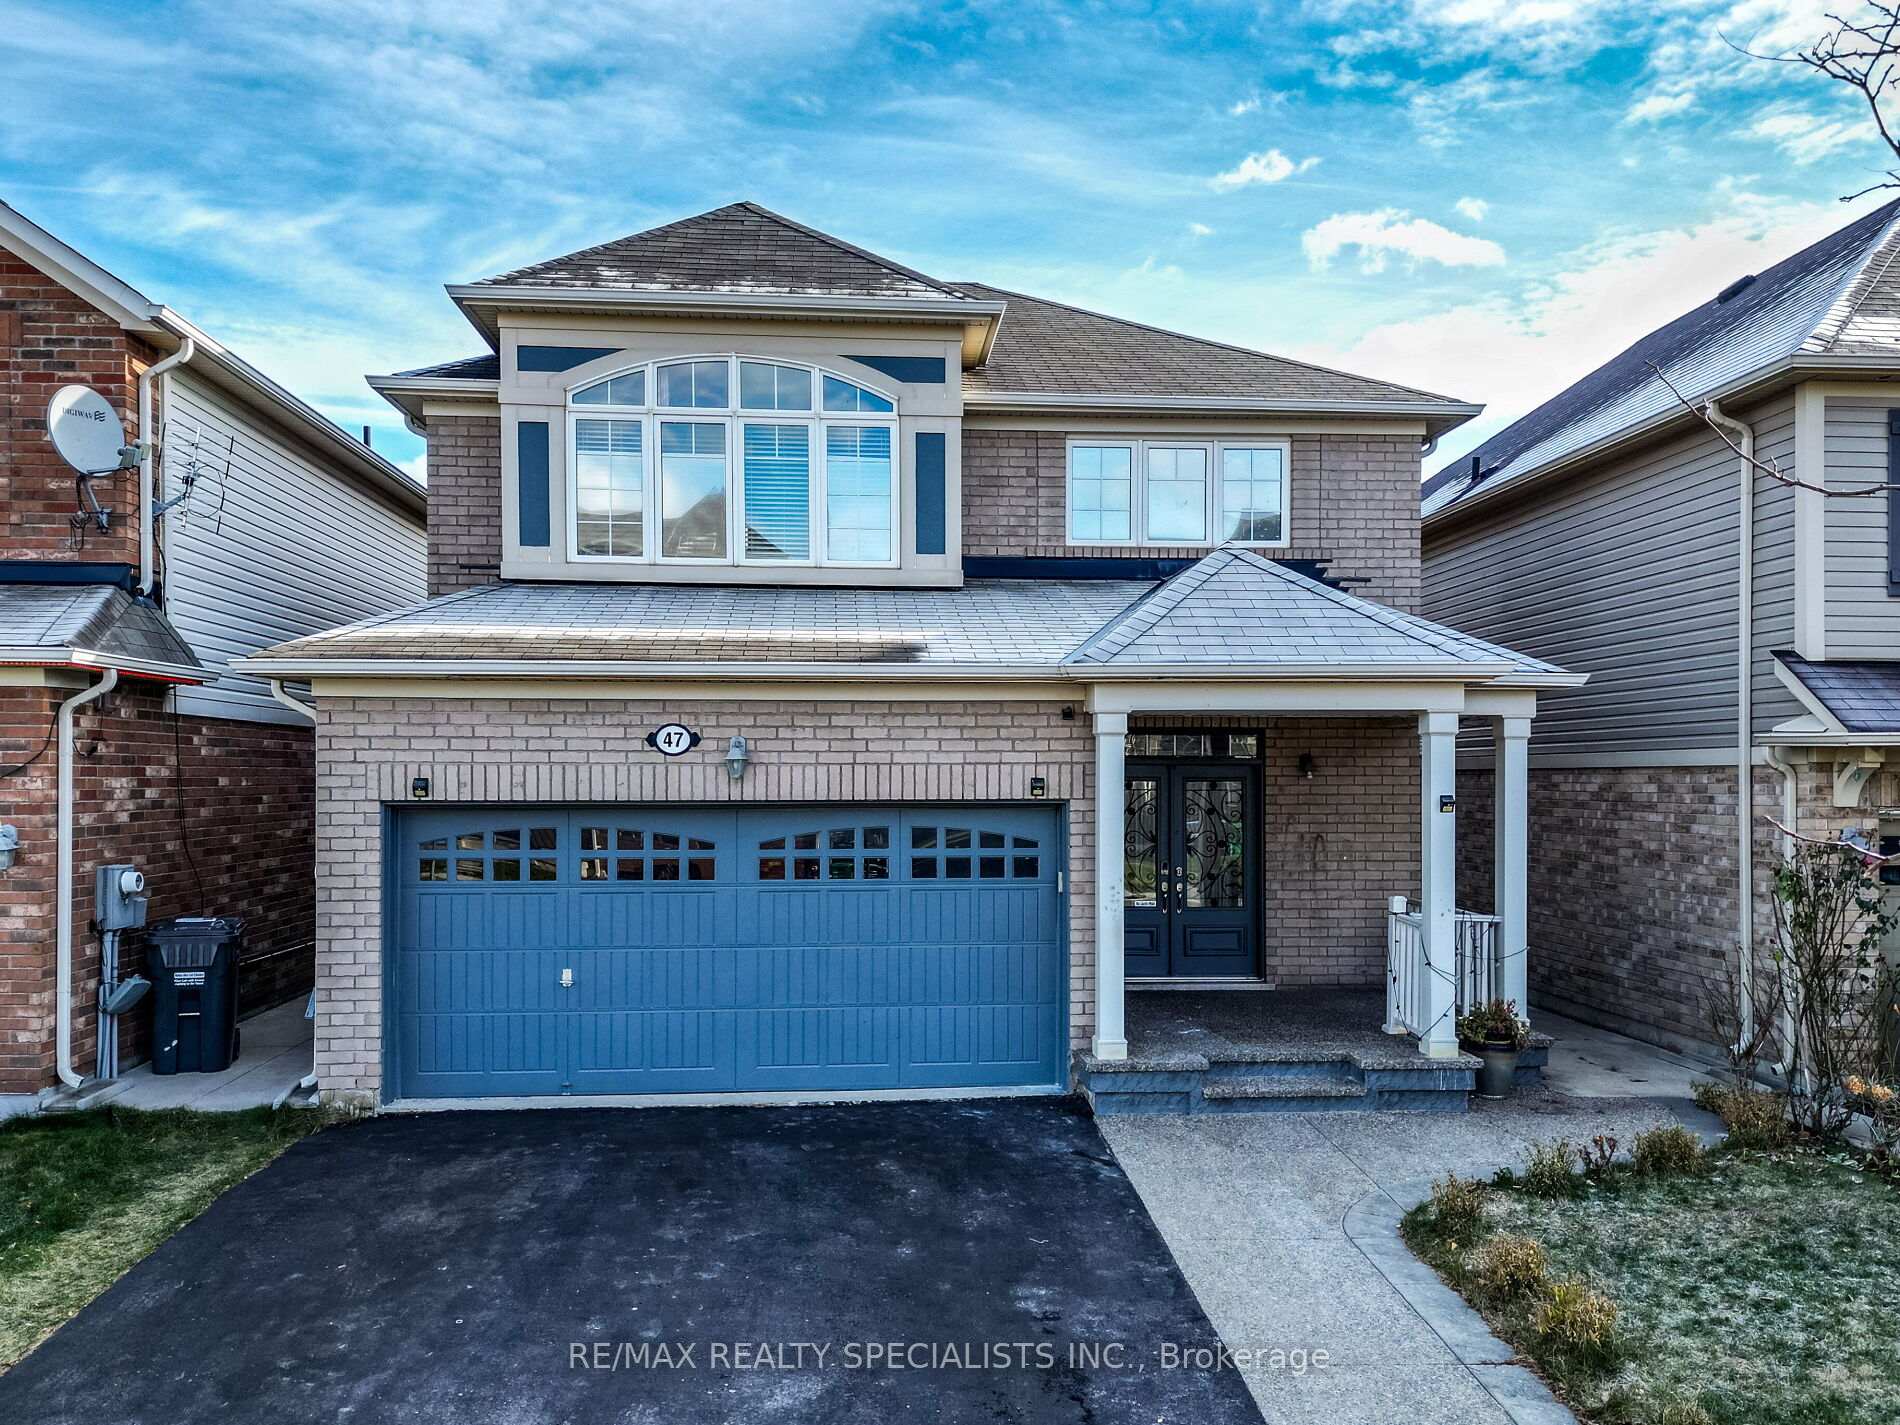
47 Donomore Drive
47 Donomore Drive
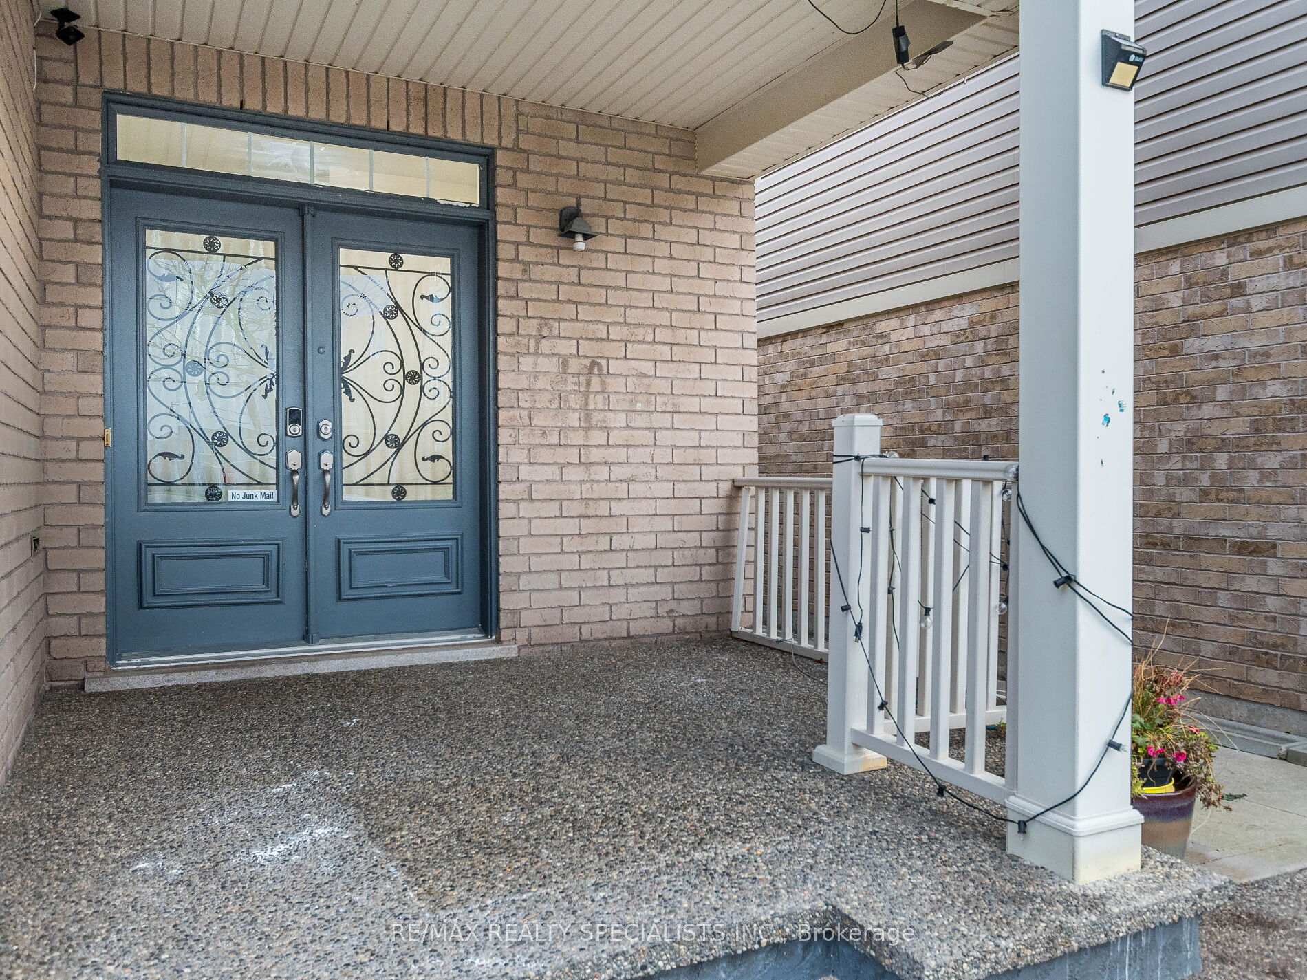
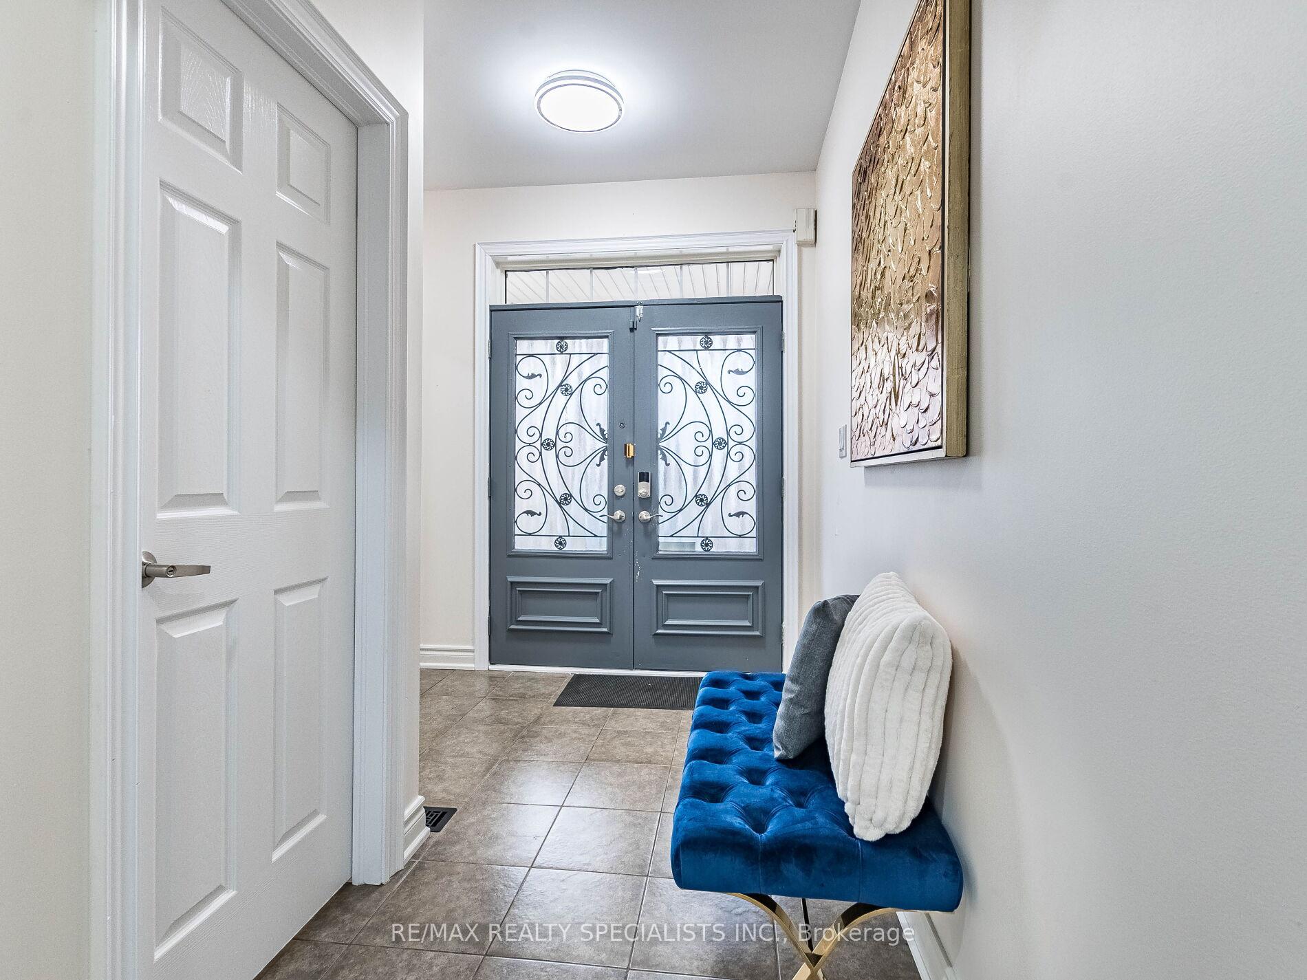
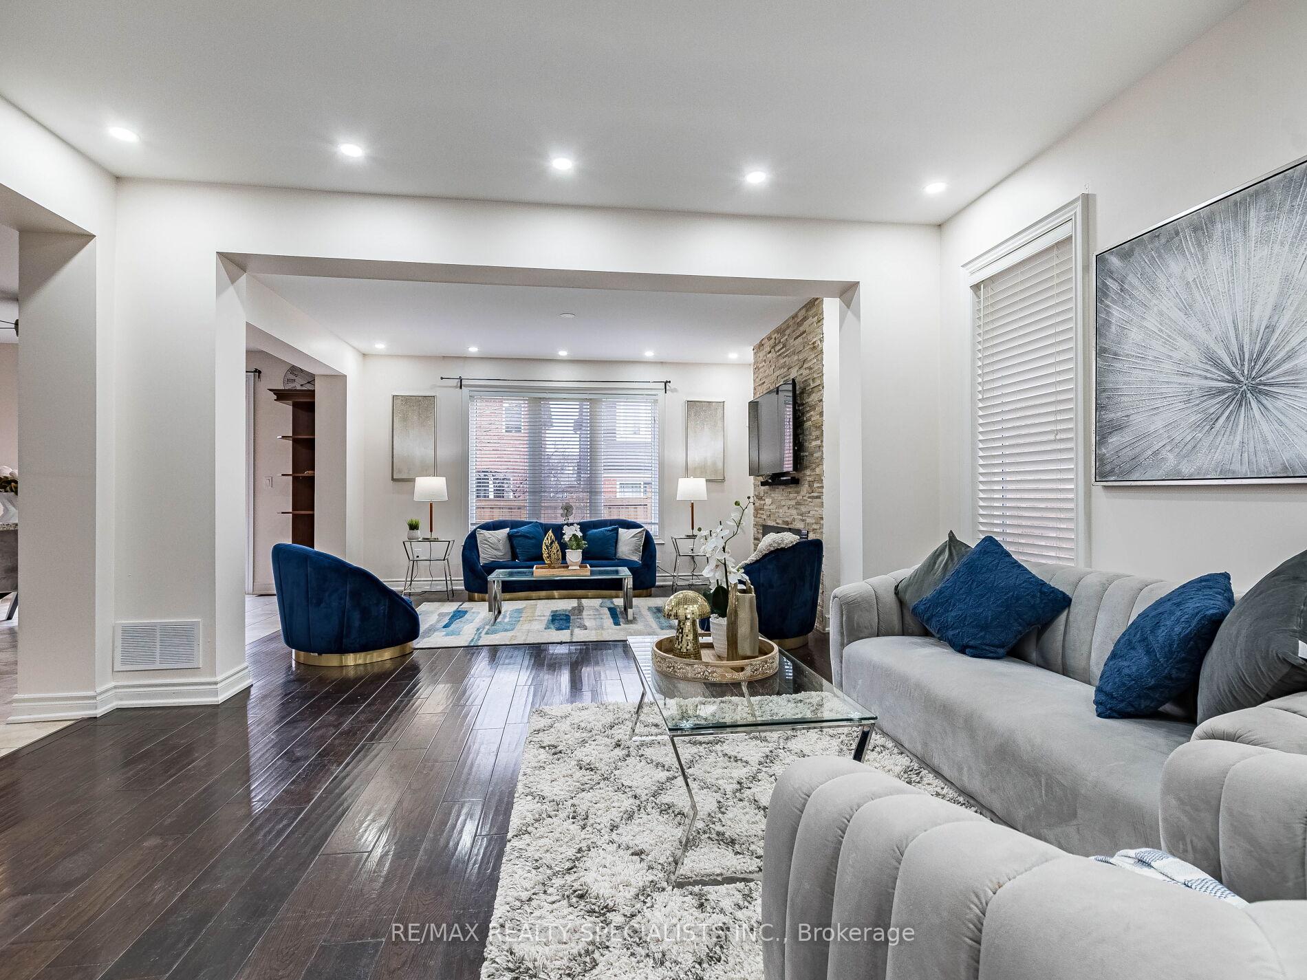 See all 39 photos
Property history
Facts and features
- BasementFinished
- Water, sewerMunicipal
- HeatingForced air
- CoolingCentral air
- Second kitchen
- Separate entrance
- Hardwood floors
- Fireplace
- Central air
The homeDetached, 2-storey, Finished, separate entrance
- Type: Detached
- Style: 2-storey
- Basement: Finished, separate entrance
InsideFireplace Yes, electric, Ceramic, Hardwood, Upper level
- Fireplace: Yes, electric
- Flooring: Ceramic, Hardwood
- Laundry: Upper level
- Features: Auto garage door remote
- Rooms above ground: 9
- Rooms in the basement: 3
- Bedrooms: 4 + 2 in the basement
- Bathrooms: 4
- Kitchens: 2
Outside and lotBrick, Asphalt shingle, Concrete
- Exterior: Brick
- Roof: Asphalt shingle
- Foundation: Concrete
- Size: 36.09 × 89.4 ft
Parking2 Garage, Attached, Private double
- Spaces: 2 Garage
- Garage: Attached
- Driveway: Private double
Heating, water and powerForced air, gas, Central air, Municipal water
- Heating: Forced air, gas
- Cooling: Central air
- Water: Municipal water
- Sewer: Municipal sewer
- Natural gas: Available
- Hydro: Available
- Cable: Available
- Telephone: Available
Costs and taxesTaxes $6,055 a year, Hot water heater, Hot water heater
- Taxes, 2024: $6,055 a year
- Rental items: Hot water heater
- Under contract: Hot water heater
Included in the saleSt. steel fridge, st. steel stove, dishwasher, washer and dryer, all window coverings, all washroom mirrors, all light fixtures,(fridge,stove, washer and dryer in basement), furnace, central air
- Included: St. steel fridge, st. steel stove, dishwasher, washer and dryer, all window coverings, all washroom mirrors, all light fixtures,(fridge,stove, washer and dryer in basement), furnace, central air
NearbyPublic transit, rec./commun.centre, park, school, library
- Close to: Public transit, rec./commun.centre, park, school, library
Listing detailsW11883970, Sold, Dec 6, 2024
- MLS® number: W11883970
- Status: Sold
- Listed on: Dec 6, 2024
- Days on market: 48
- Updated: Jan 23, 2025
- Possession: To Be Determined
- Occupied by: Owner
- Listing brokerage: RE/MAX REALTY SPECIALISTS INC.
About this home
47 Donomore Drive, Brampton (Northwest Brampton), ON L7A 0S2
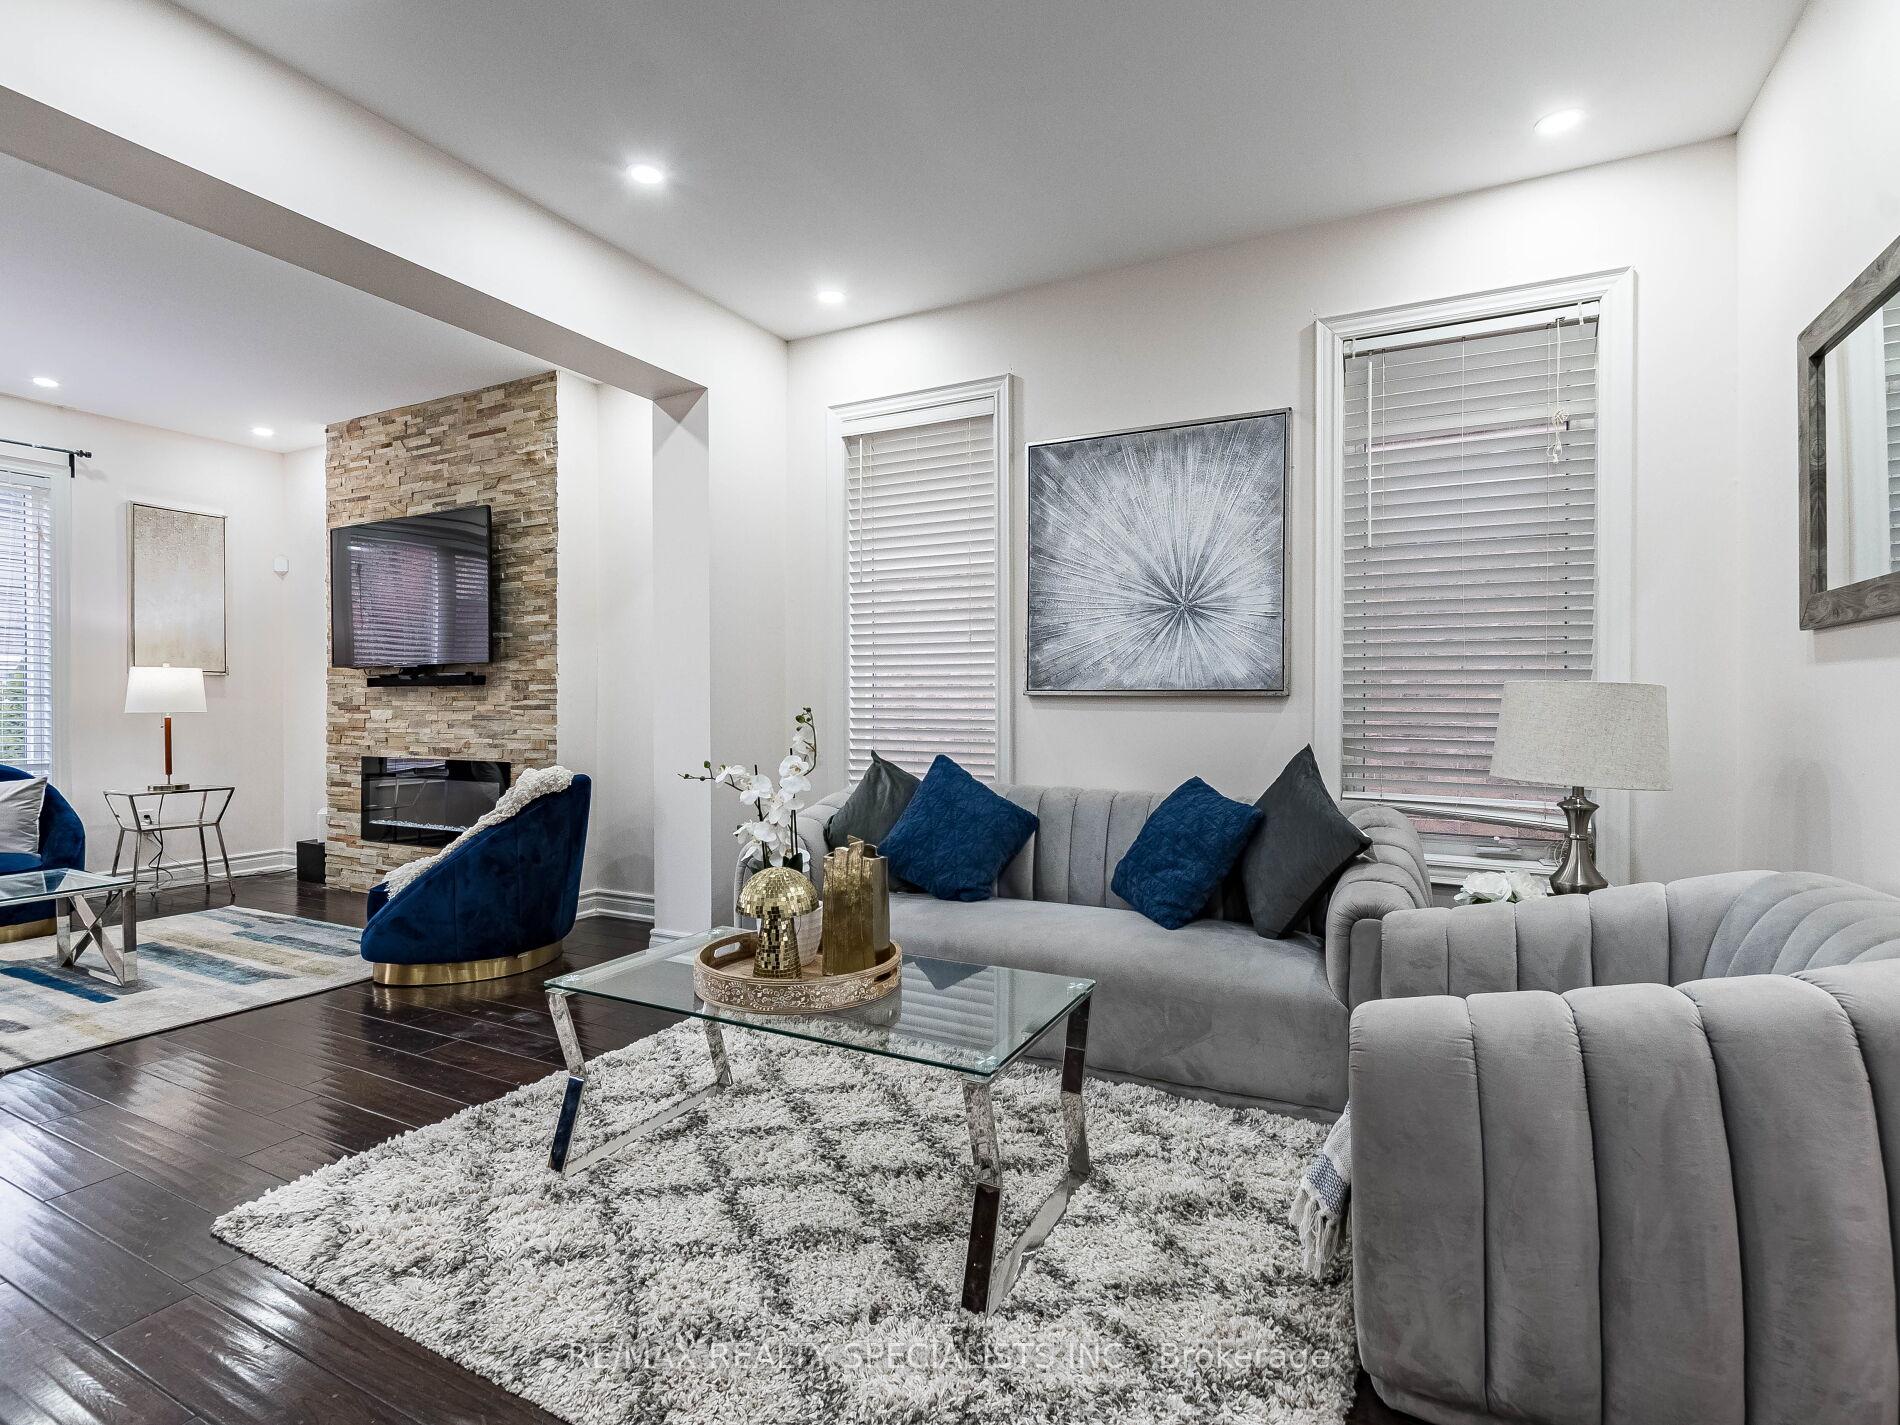
Wow, This Is An Absolute Showstopper And A Must-See! Priced To Sell Immediately, This Stunning 4+2 Bedroom, Fully Detached Home Offers Luxury, Space, And Practicality For Families! Walking Distance To Mt. Pleasant Go Station! Boasting 9' High Ceilings On The Main Floor, The Home Features Separate Dining And Great Rooms. Gleaming Hardwood Floors Throughout The Main Floor And Second Floor! (Childrens Paradise Carpet Free Home! The Family Room Features Stunning Custom Stonework With A Modern Electric Fireplace, Creating A Cozy And Elegant Centerpiece. The Family Room Features Stunning Custom Stonework With A Modern Electric Fireplace, Creating A Cozy And Elegant Centerpiece. Add Elegance, While The Beautifully Designed Kitchen Is A Chefs Dream, Featuring Granite Countertops, A Stylish Backsplash, And Stainless Steel Appliances! The Master Bedroom Is A Private Retreat With A Large Walk-In Closet And A 4-Piece Ensuite, Perfect For Unwinding. All Four(4) Spacious Bedrooms On The Upper Floor Are Connected To Washrooms, Offering Privacy And Convenience For Every Family Member. A Second-Floor Laundry Adds Extra Convenience, While California Shutters Throughout The Home Provide Style And Functionality! The Fully Finished 2-Bedroom Basement, Complete With A Separate Side Entrance And Its Own Laundry Facilities, Is Perfect For Extended Family Living Or A Potential Granny Suite! The Permit Is Ready For Converting The Basement Into A Legal Apartment, Offering Incredible Income Potential Or Additional Living Space! A Fantastic Layout, And Incredible Potential For Multi-Generational Living Or Income Generation. With A Carpet-Free Design And Thoughtful Upgrades Throughout, This Home Is Move-In Ready And Perfect For Families. Dont Miss Your Chance To Call This Breathtaking Property HomeSchedule A Viewing Today!
Ask about this home
A HOMEH agent will answer your questions about this home.
Around this home
Daily convenience, out of 100, from the distances below
Schools nearby
School rating, out of 10.
Helpful calculators
Your HOMEH agent

"I would see it this week."