
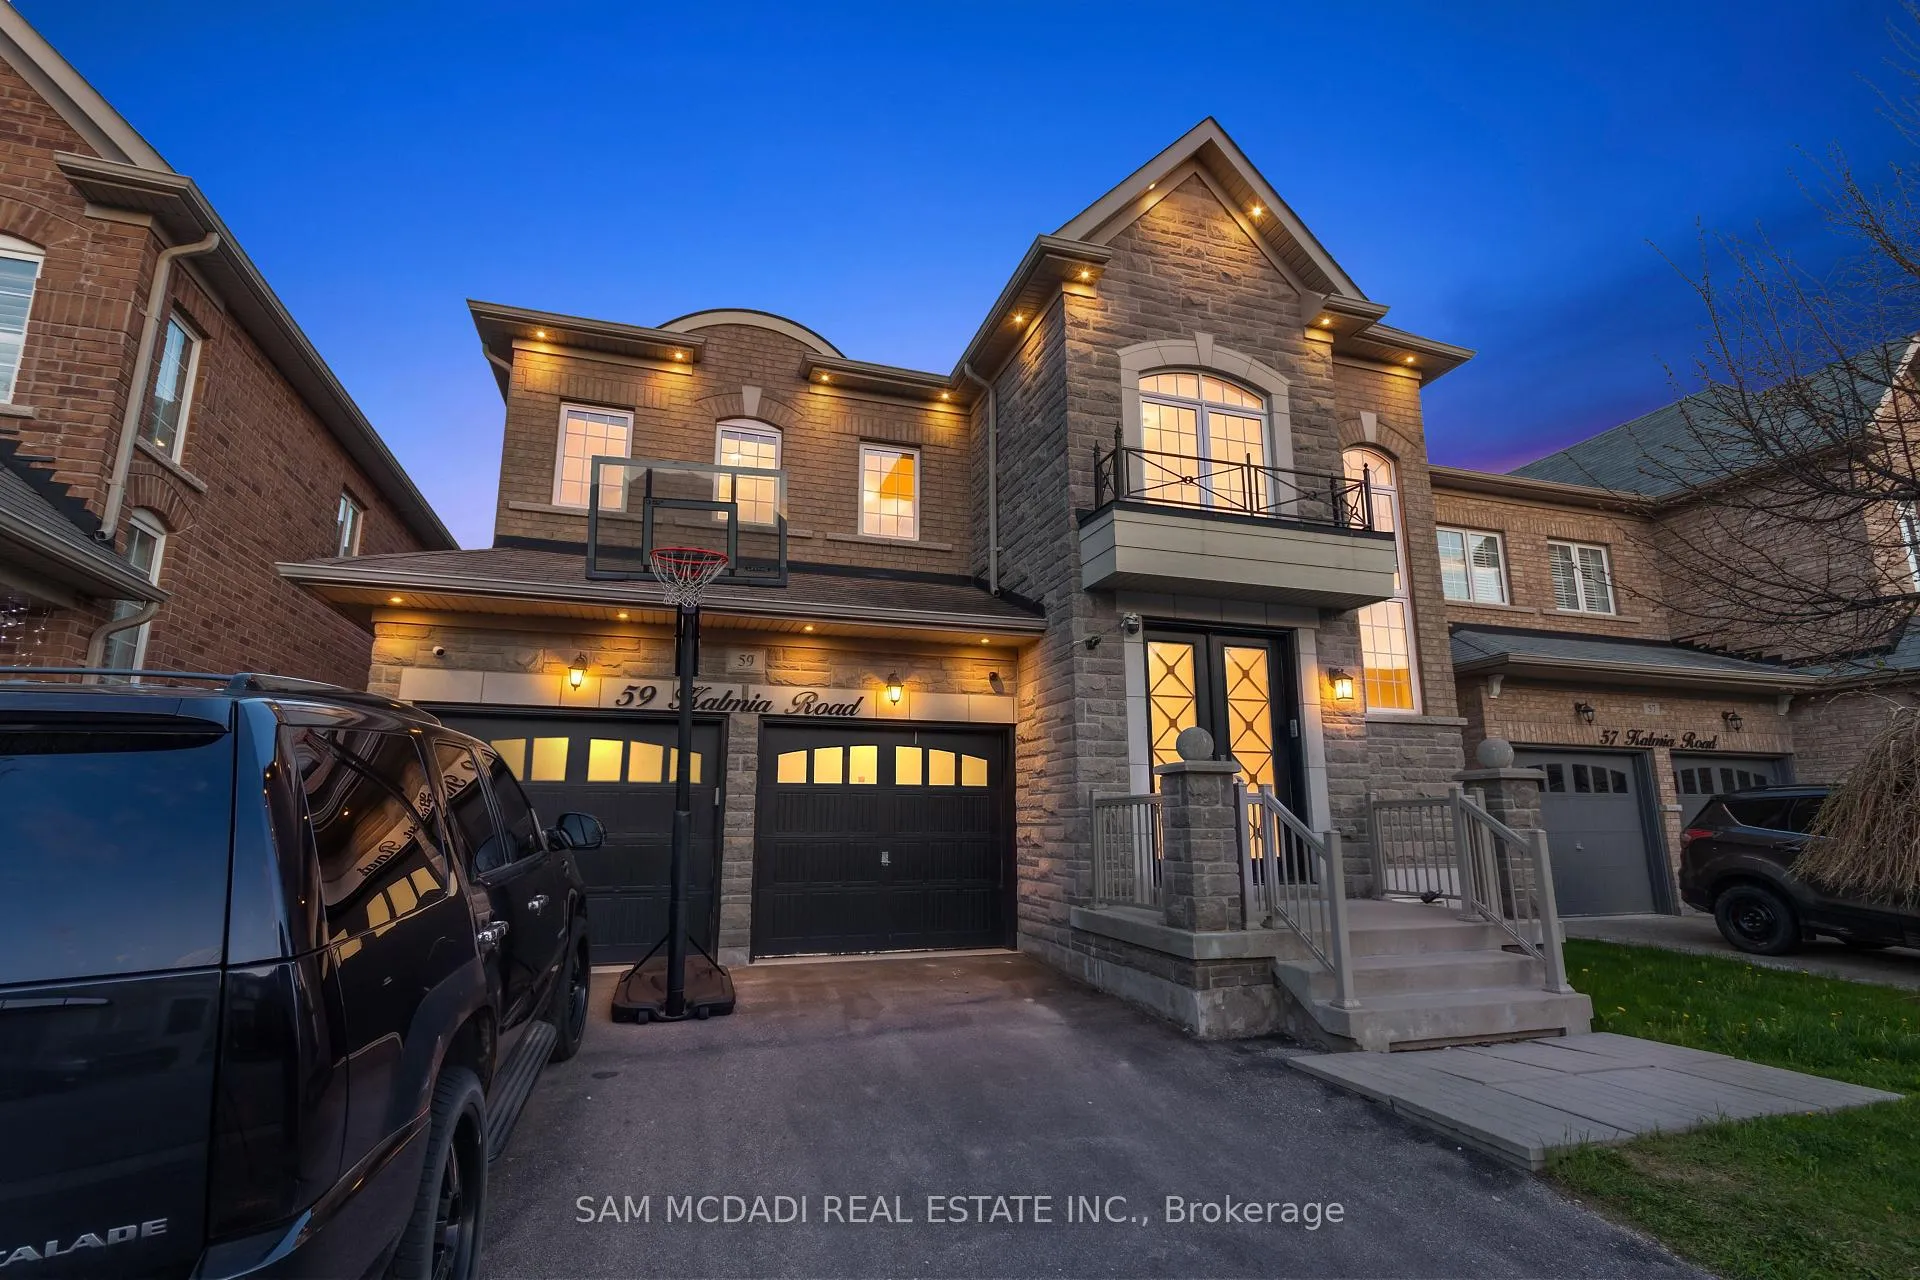
59 Kalmia Road
Brampton (Credit Valley)59 Kalmia Road
Brampton (Credit Valley)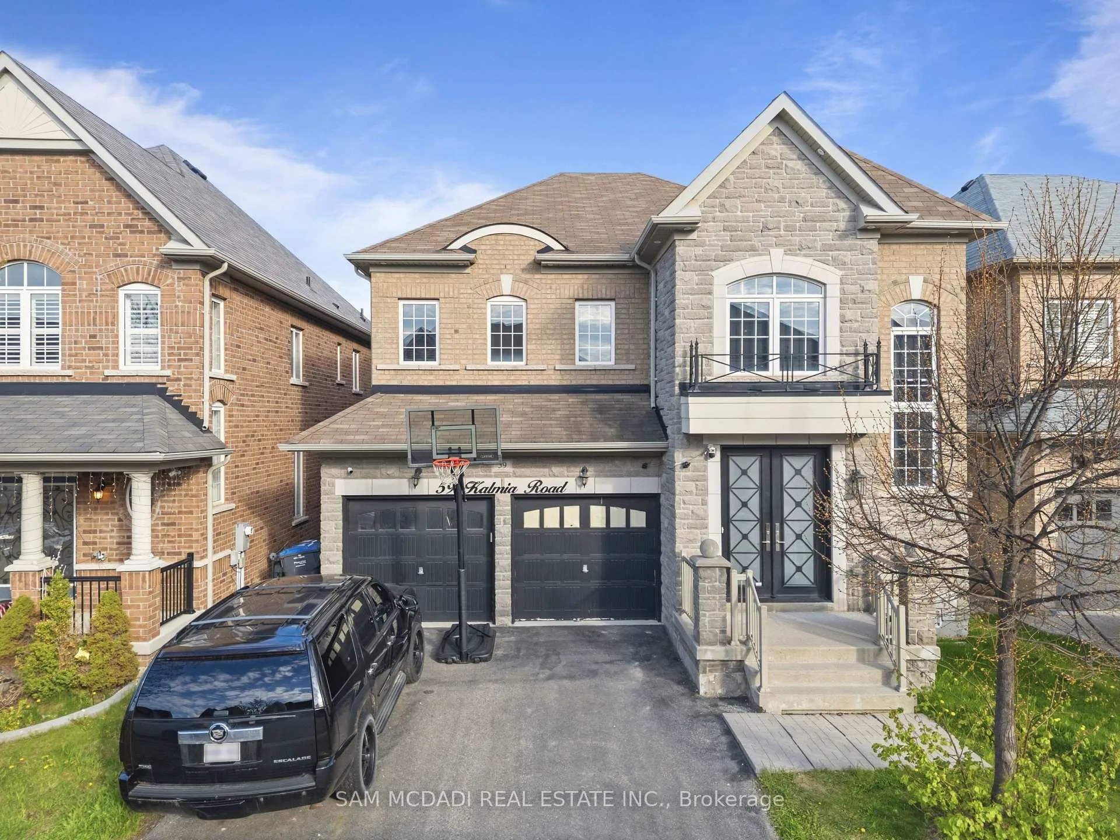
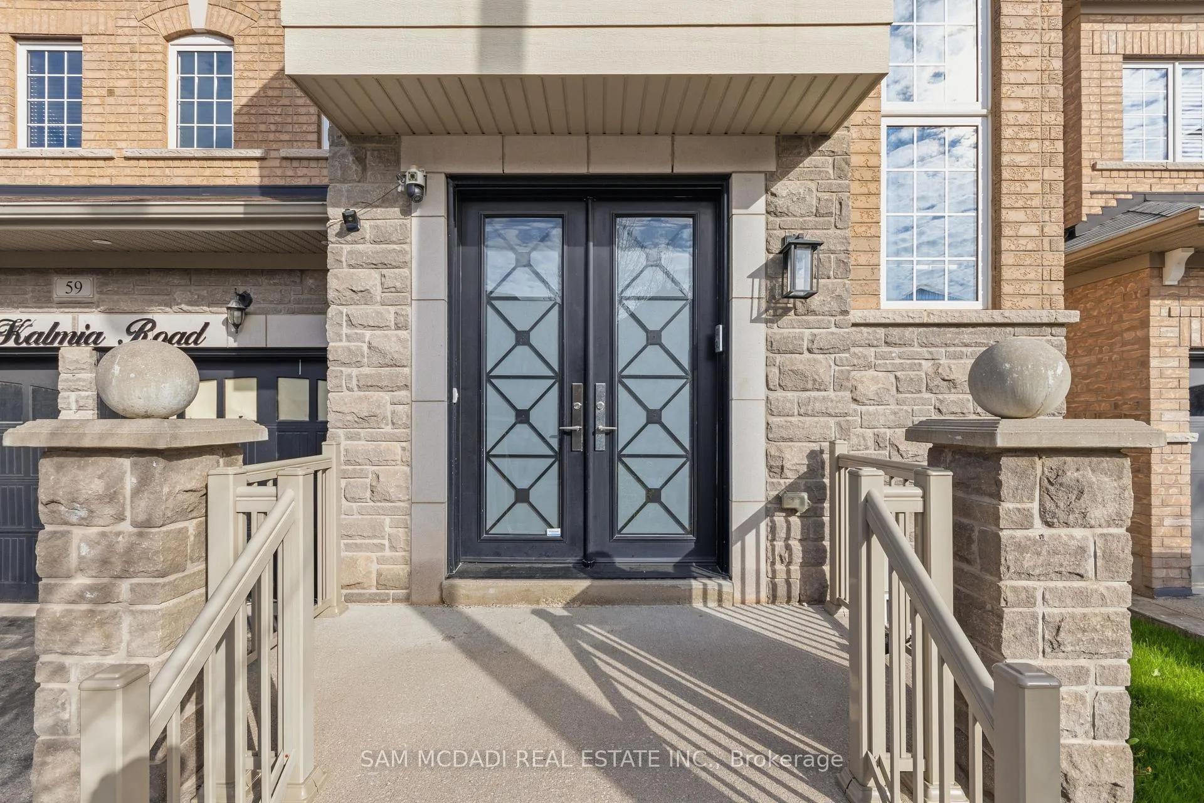
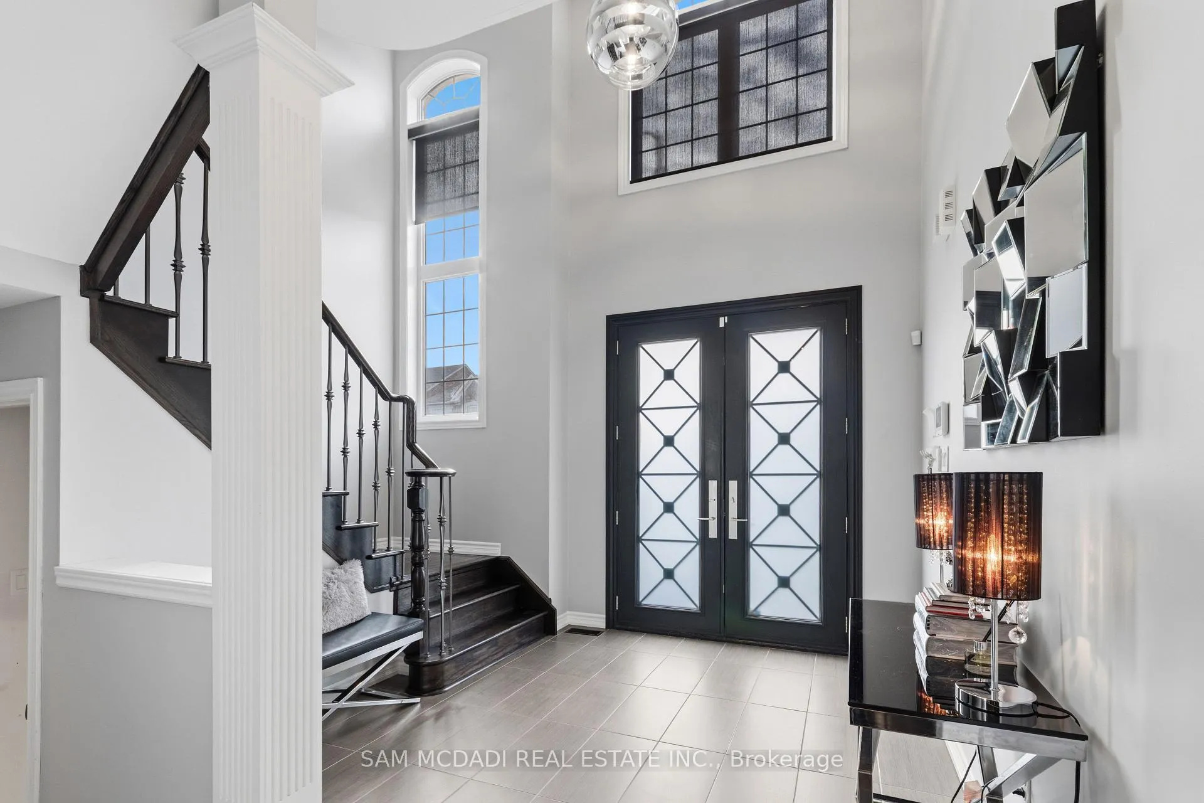
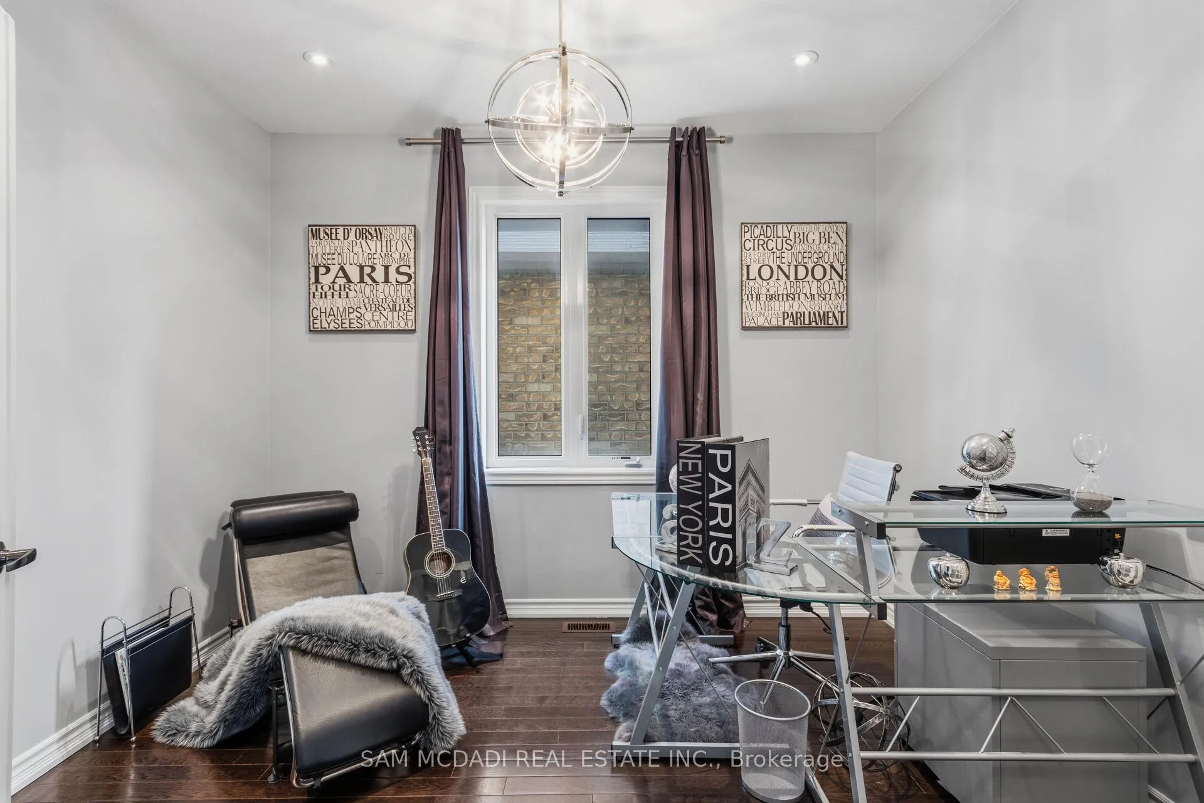 See all 50 photos
Property history

This listing has ended. It is no longer available.
Property not available for sale or for rent.
Ask about this home
A HOMEH agent will answer your questions about this home.Ask HOMEH
About this home
Welcome to this stunning upgraded home in one of Brampton's most sought-after family-friendly communities. Featuring 4 spacious bedrooms and 4 beautifully appointed bathrooms, this home offers the perfect blend of luxury, comfort, and functionality.Step inside to discover a thoughtfully designed layout with pot lights throughout, premium finishes, and elegant living spaces ideal for both everyday living and entertaining. The inviting living room is highlighted by a custom upgraded fireplace, creating a warm and sophisticated atmosphere.The chef-inspired kitchen features custom cabinetry, high-end finishes, ample storage, and exceptional attention to detail - perfect for family meals or hosting guests. Upstairs, the spacious primary suite offers its own private sitting area, ideal for a home office, reading nook, or personal retreat.The professionally designed backyard is a true outdoor oasis featuring beautiful hardscaping, custom lighting, a privacy wall, and a relaxing hot tub - perfect for entertaining or unwinding in style.This home also offers excellent future potential with a layout that could easily accommodate the addition of a separate side entrance for basement access.Located close to top-rated schools, parks, public transit, shopping, and all major amenities. Complete with a 2-car garage and ample driveway parking, this move-in ready home is loaded with upgrades and designed to impress.
Facts & features
Ask about this home
A HOMEH agent will answer your questions about this home.
Rooms
12 rooms · 4 bathrooms
- Kitchen14′10″ × 14′8″217 sq.ft.
- Dining room14′9″ × 8′7″126 sq.ft.
- Breakfast11′6″ × 8′6″98 sq.ft.
- Living room14′9″ × 11′5″168 sq.ft.
- Family room18′ × 13′4″241 sq.ft.
- Office8′10″ × 11′5″101 sq.ft.
- Laundry11′ × 9′6″105 sq.ft.
- Primary bedroom18′7″ × 13′11″259 sq.ft.
- Bedroom 212′ × 13′2″158 sq.ft.
- Bedroom 314′2″ × 11′3″159 sq.ft.
- Bedroom 411′3″ × 9′11″112 sq.ft.
- Den12′ × 11′3″135 sq.ft.
Around this home
Listing details
Helpful tools
Your HOMEH agent
"I would see it this week."
Ask HOMEH about this home
Price, neighbourhood, monthly cost. Ask anything.
HOMEH Intelligent Agent is an AI, not a licensed representative. Check anything important with your agent.