
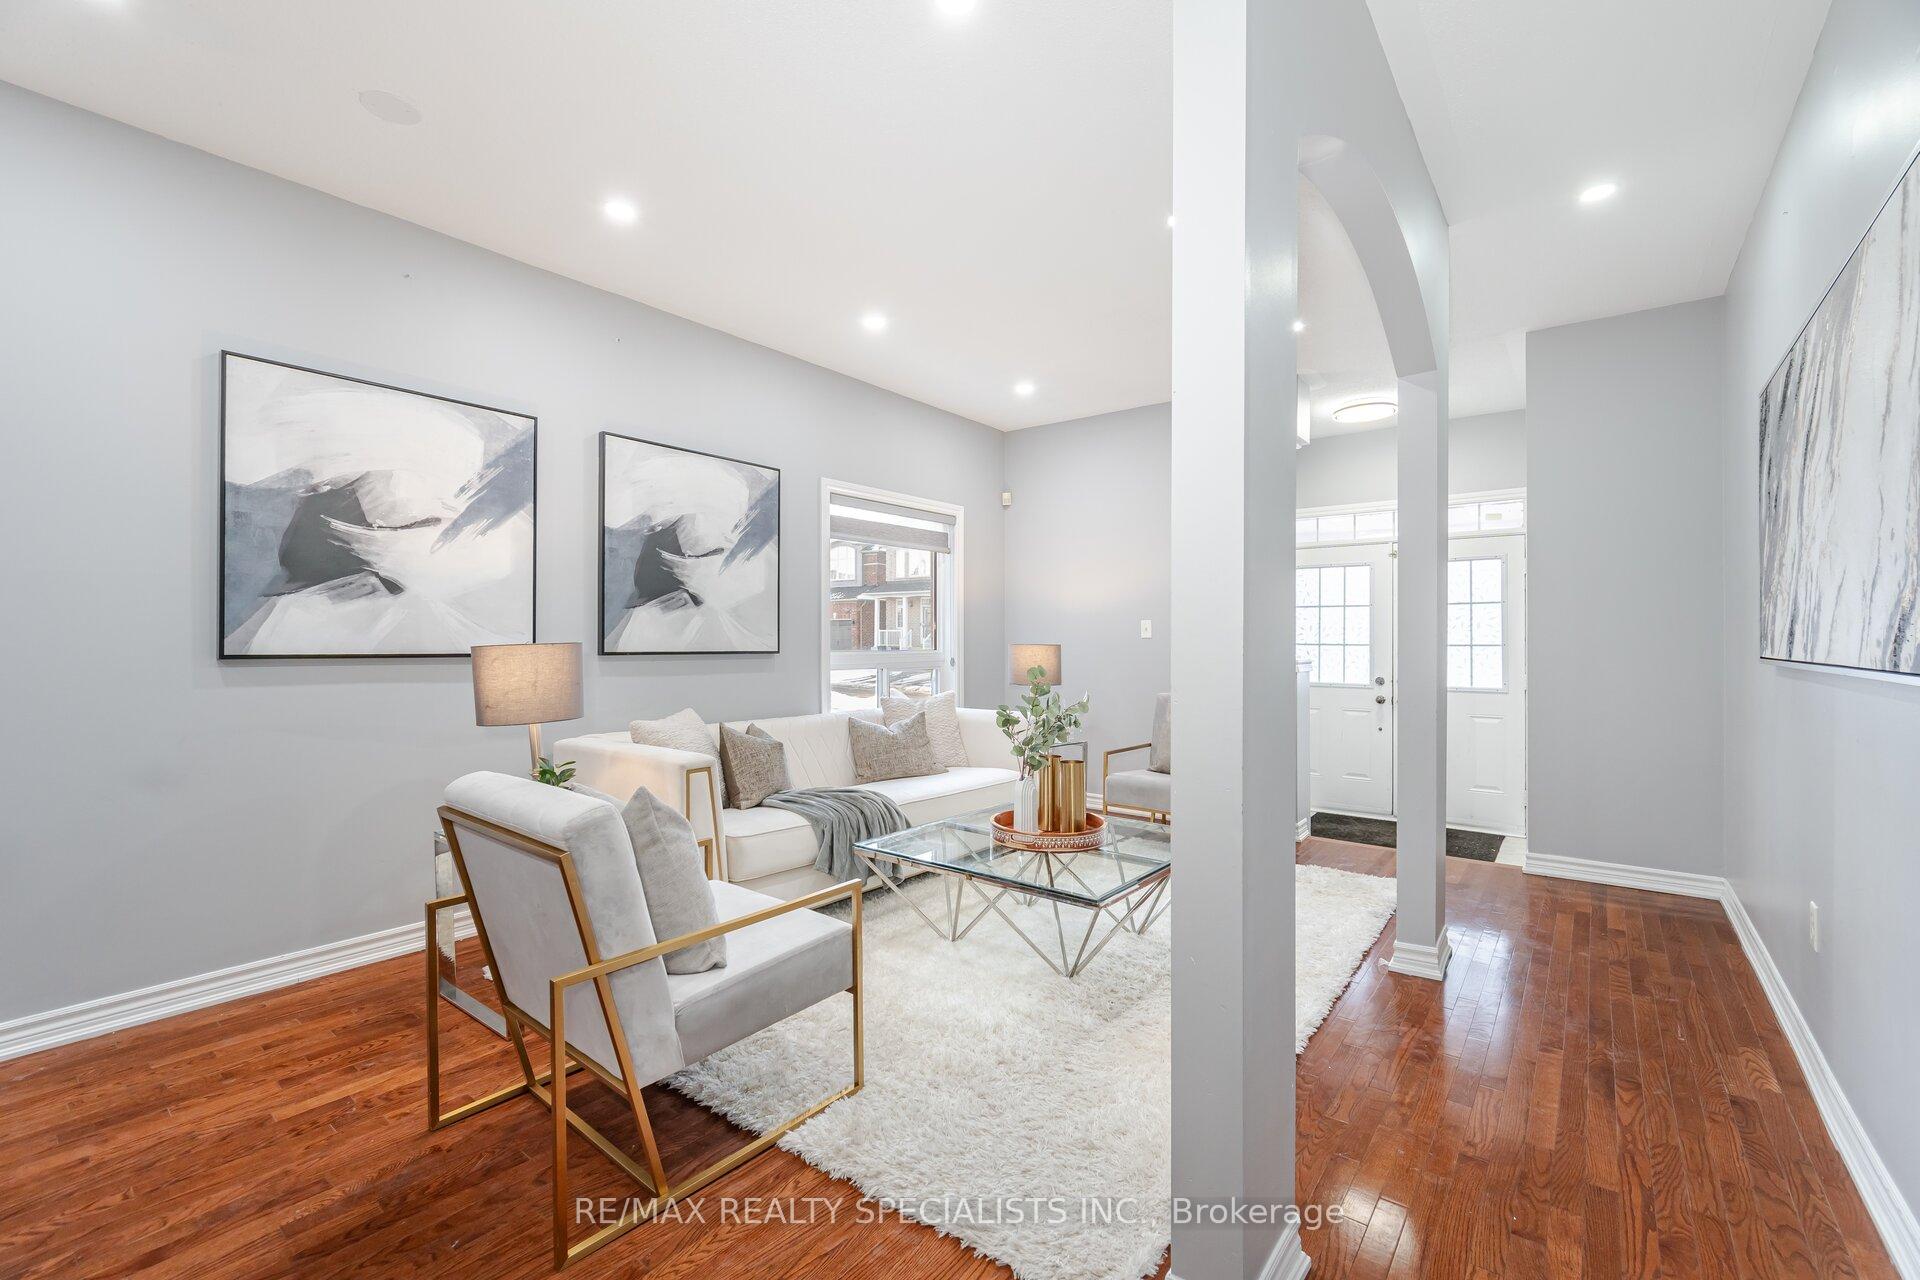
 See all 48 photos
Property history

This listing has ended. It is no longer available.
Property not available for sale or for rent.
Ask about this home
A HOMEH agent will answer your questions about this home.Ask HOMEH
About this home
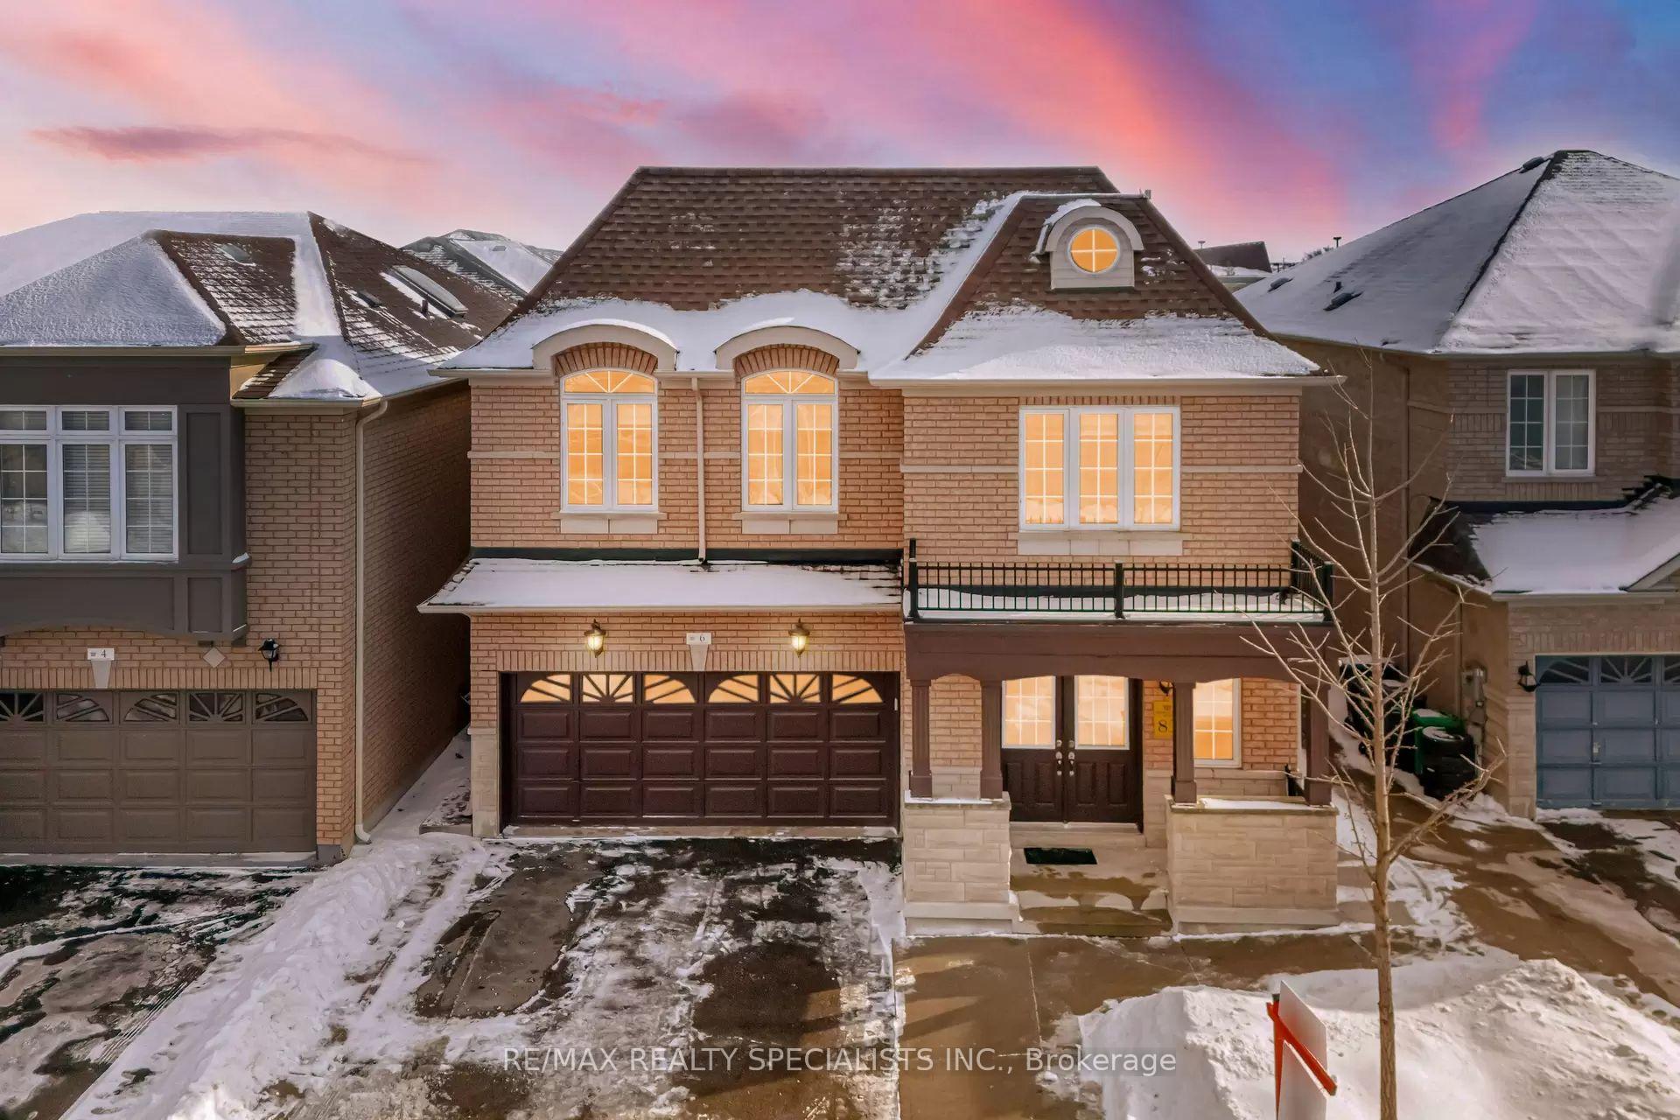
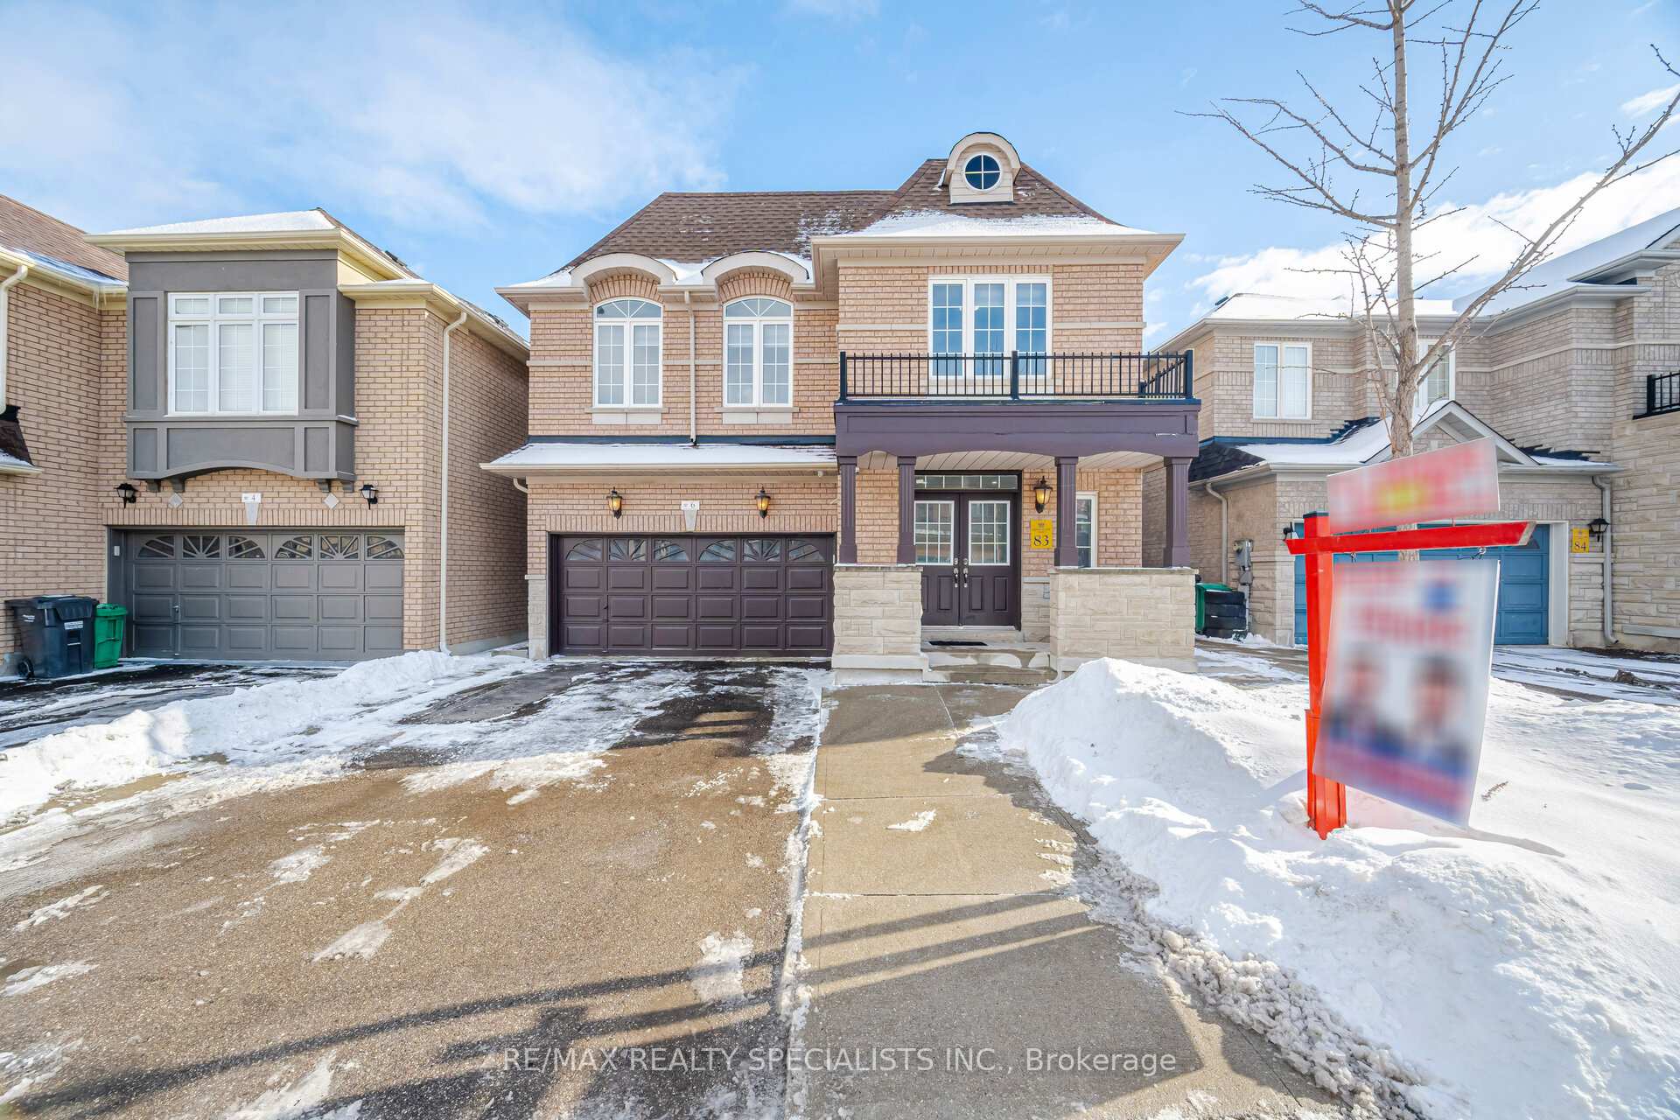
6 Arctic Fox Crescent, Brampton
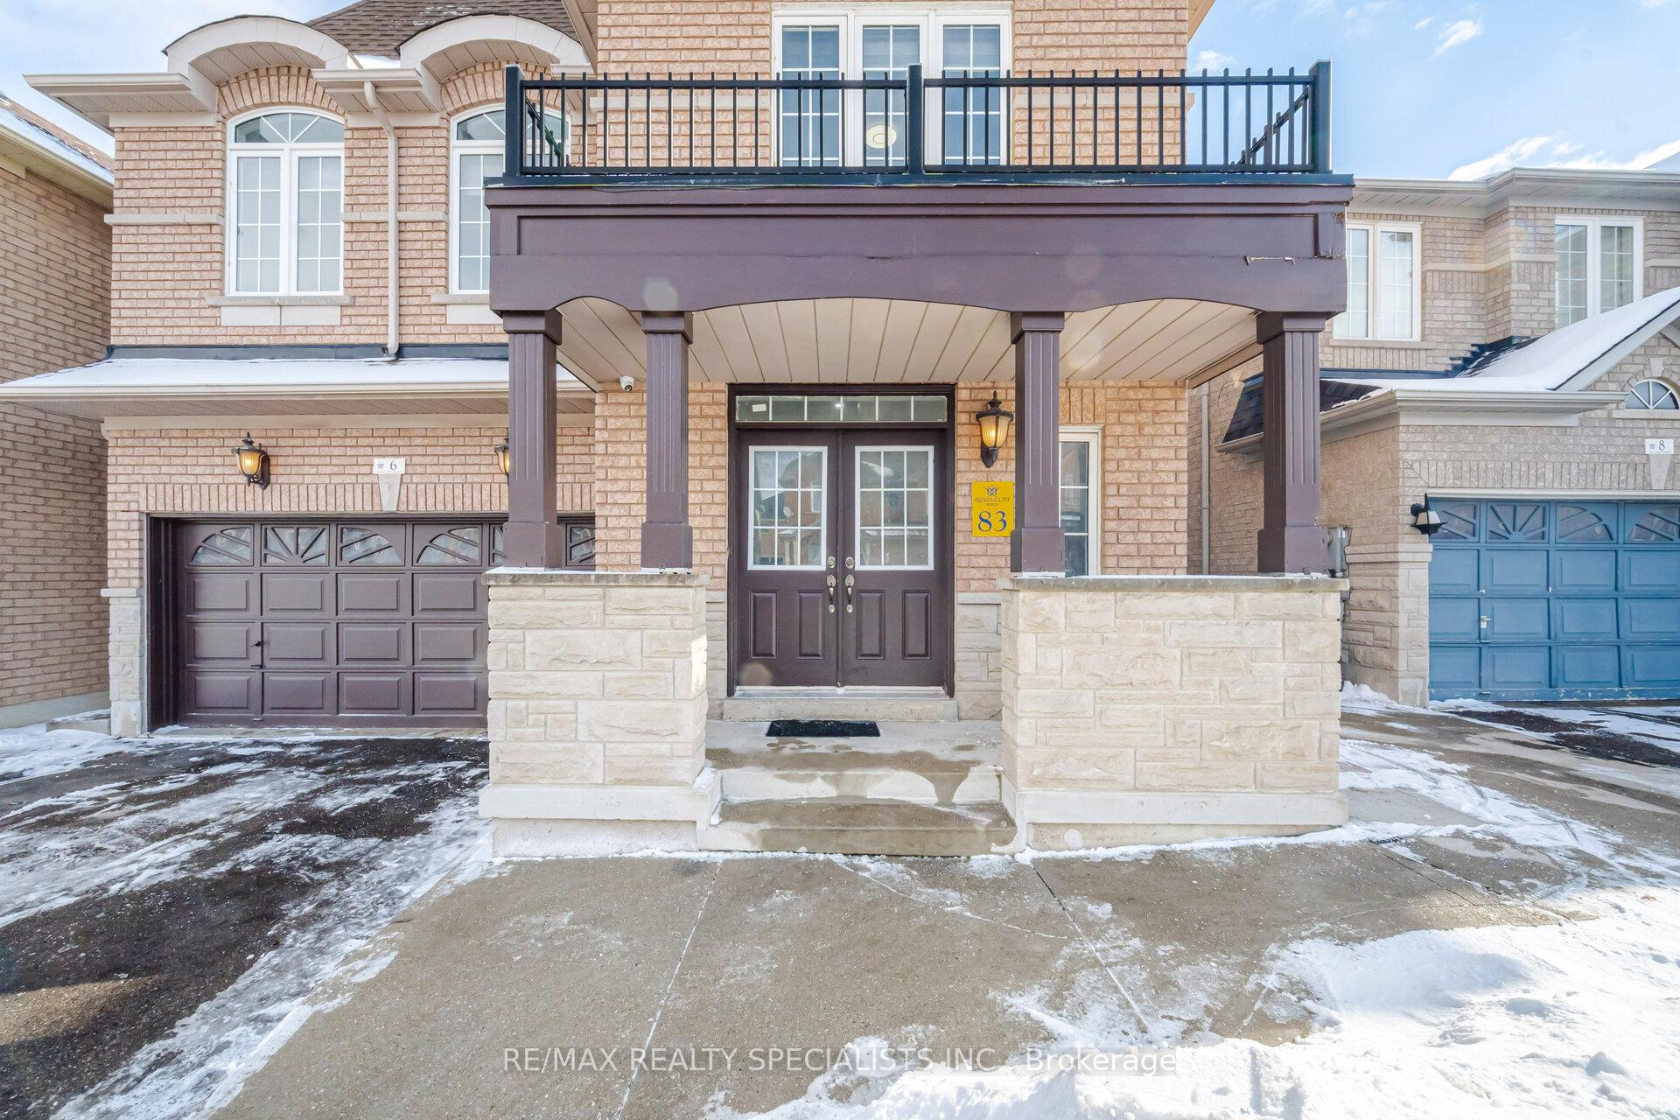
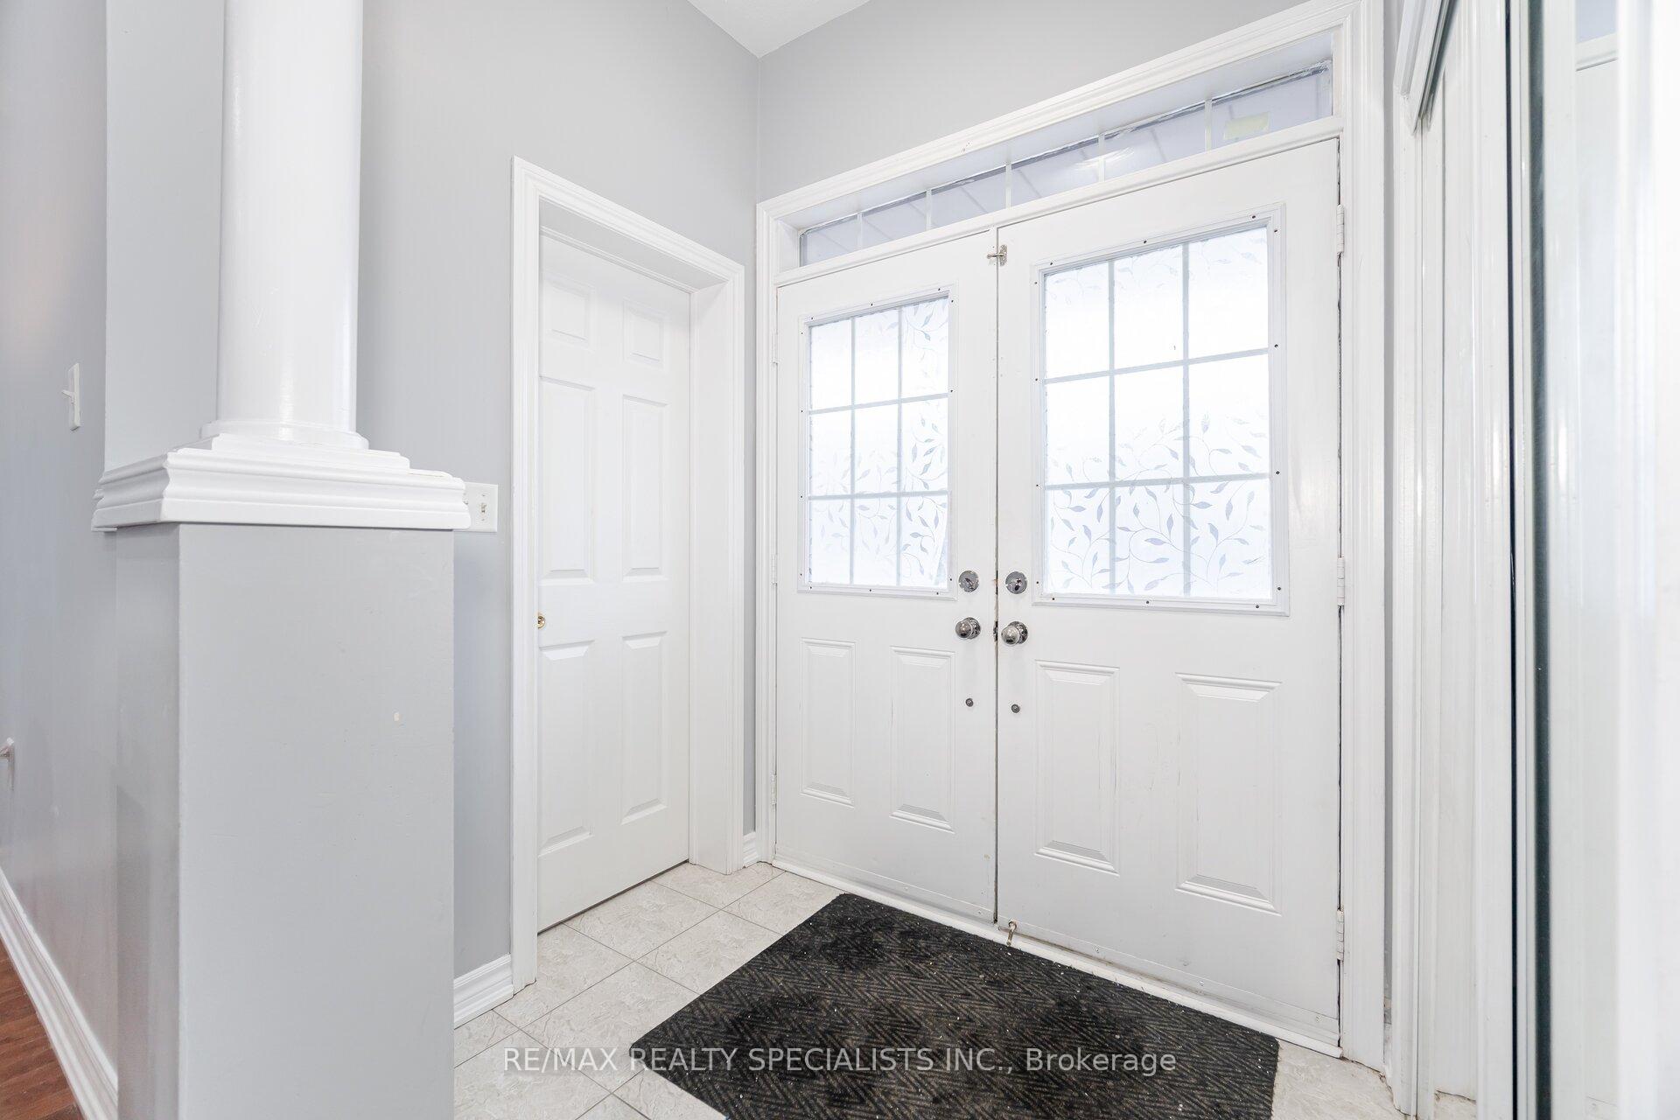
This stunning Elegant detached home offers approx. 3,000 sq. ft. above grade, featuring 4+2 spacious bedrooms, 5 baths, and 6-car parking. A grand double-door entry leads to the main floor with 9-ft ceilings, a living/dining combo, a brand-new chefs kitchen with quartz countertops, a separate family room, a spacious office, and a sunlit breakfast area overlooking the backyard. The primary bedroom boasts a 6-pc ensuite & W/I closet, while the 2nd bedroom features a 4-pc ensuite & walk-in closet. The 3rd & 4th bedrooms share a Jack & Jill 3-pc bath, plus an additional office/study area on the second floor. The fully finished 2-bedroom LEGAL basement apartment includes a separate entrance, spacious living area, kitchen, den, and 3-pc bath. The big backyard is perfect for summers and gatherings. Roof (2022), Furnace (2021), AC (2021). A perfect blend of elegance and functionality!
Facts & features
Ask about this home
A HOMEH agent will answer your questions about this home.
Rooms
12 rooms · 5 bathrooms
- Living room13′ × 18′234 sq.ft.
- Dining room13′ × 18′234 sq.ft.
- Family room19′ × 11′7″220 sq.ft.
- Office10′1″ × 7′6″76 sq.ft.
- Kitchen12′ × 10′7″127 sq.ft.
- Primary bedroom18′4″ × 15′5″283 sq.ft.
- Bedroom 214′9″ × 11′162 sq.ft.
- Bedroom 312′2″ × 12′146 sq.ft.
- Bedroom 412′6″ × 12′150 sq.ft.
- Sitting9′ × 8′2″74 sq.ft.
- Bedroom—
- Bedroom—
Around this home
Listing details
Helpful tools
Your HOMEH agent
"I would see it this week."
Ask HOMEH about this home
Price, neighbourhood, monthly cost. Ask anything.
HOMEH Intelligent Agent is an AI, not a licensed representative. Check anything important with your agent.