

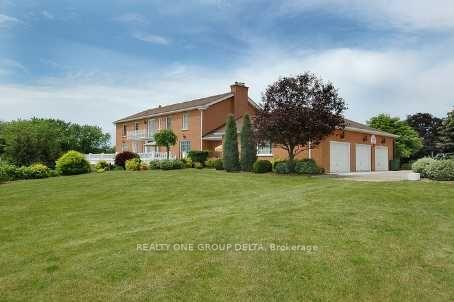
6 Bowman Avenue
Lower LevelDetached For Rent
1/186 Bowman Avenue
Lower LevelDetached For Rent
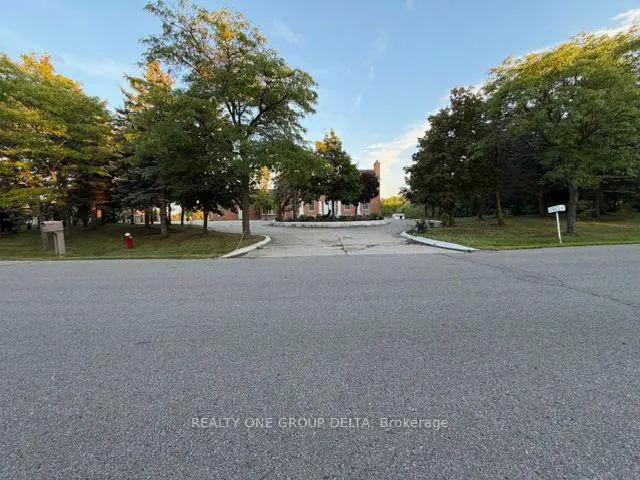
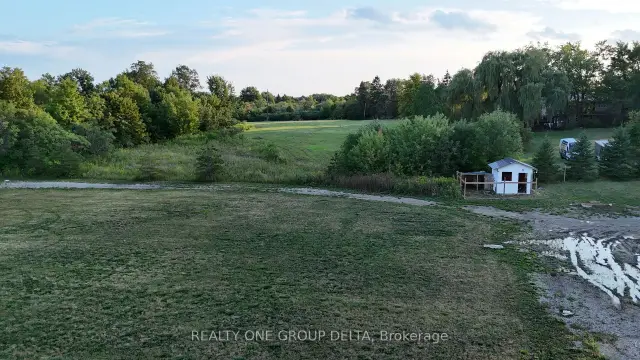
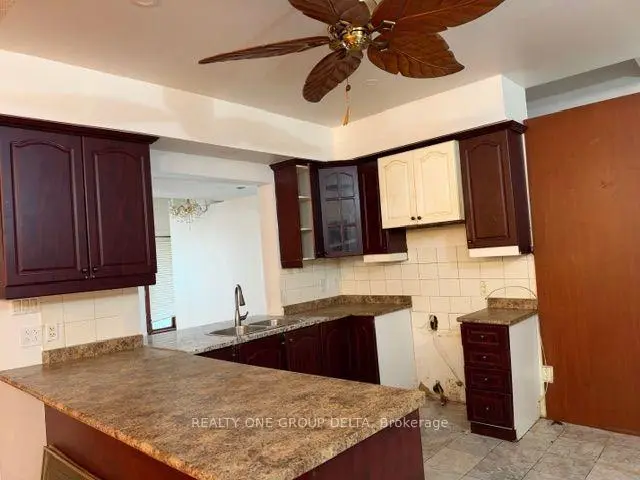
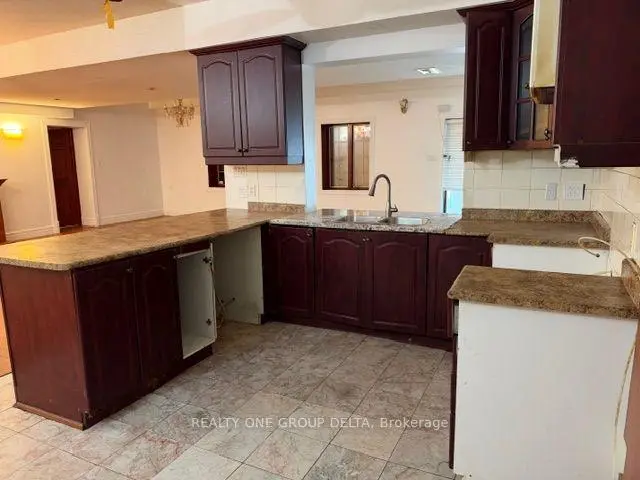 See all 18 photos
4 Bedrooms
2 Bathrooms
0 Garage
1.1K–1.5K sq.ft
Basement
Available Now
Facts and features
- BasementWalk-out
- Lot size251 × 470 ft
- Lease term12 months
- FurnishedUnfurnished
What stands out
- Fireplace
- Central air
The homeDetached, 2-storey, Age 31–50 years
- Type: Detached
- Style: 2-storey
- Age: 31–50 years
- Living space: 1,100–1,500 sq ft
- Basement: Other, finished with walk-out
- View: Clear, trees/woods
InsideFireplace Yes, In area, lower level, Other, sump pump, water meter
- Fireplace: Yes
- Laundry: In area, lower level
- Features: Other, sump pump, water meter
- Rooms above ground: 7
- Bedrooms: 4
- Bathrooms: 2
- Kitchens: 1
Outside and lotBrick, Asphalt shingle, Concrete
Outside
- Exterior: Brick
- Roof: Asphalt shingle
- Foundation: Concrete
- Features: Year round living
- Size: 251 × 470 ft
Parking2 Parking, Other
- Spaces: 2 Parking
- Garage: Other
Heating, water and powerForced air, gas, Central air, Municipal water
- Heating: Forced air, gas
- Cooling: Central air
- Water: Municipal water
- Sewer: Septic
- Natural gas: No
- Hydro: No
- Cable: Available
Rent and termsRent $2,650 a month, Basement, Unfurnished
- Rent: $2,650 a month
- Space for rent: Basement
- Furnished: Unfurnished
- Lease: 12 months
- Paid: Monthly
- Rent includes: Parking
- Deposit: Required
- Credit check: Required
- Employment letter: Required
- Rental application: Required
- References: Required
NearbyClear view, level, library, ravine
- Close to: Clear view, level, library, ravine
Listing detailsW14136212, For Rent, Oct 30, 2026
- MLS® number: W14136212
- Status: For Rent
- Listed on: Oct 30, 2026
- Days on market: 22
- Updated: Nov 18, 2026
- Possession: 2026-11-16 / 1-29 days
- Occupied by: Vacant
- Listing brokerage: REALTY ONE GROUP DELTA
About this home
6 Bowman Avenue, Brampton (Toronto Gore Rural Estate), ON L6P 0X5
OtherSump PumpWater MeterClearTrees/WoodsClear View
Custom Built Home On 2.12 Acres.4 Bedrm + 2 Washroom, Approx 1400 Sq ft Walkout Basement.Breathtaking Ravine Lot In Castlemore Estates.Tenant to pay the Utilities.Two Parking Only.
Read more
Book a viewing
Sat21Nov
Sun22Nov
Mon23Nov
Tue24Nov
Wed25Nov
Thu26Nov
Fri27Nov
Pick A Time
Around this home
McVean and Countryside Drive
1Walking
40Biking
Schools nearby
School rating, out of 10.
My Learning Oasiselementary · Private · 1.8 km
—
Holy Spirit Catholic Elementary Schoolelementary · Catholic · 1.9 km
7.1/10Good
Pte. Buckam Singh PS (Elementary)elementary · Public · 1.9 km
8.1/10Excellent
Contact agent
Helpful calculators
Rent vs buy
Affordability
Mortgage
Down payment
Stress test
CMHC insurance

Your HOMEH agent
NimaHOMEH agent · Brampton
"I would see it this week."
Ask Nima