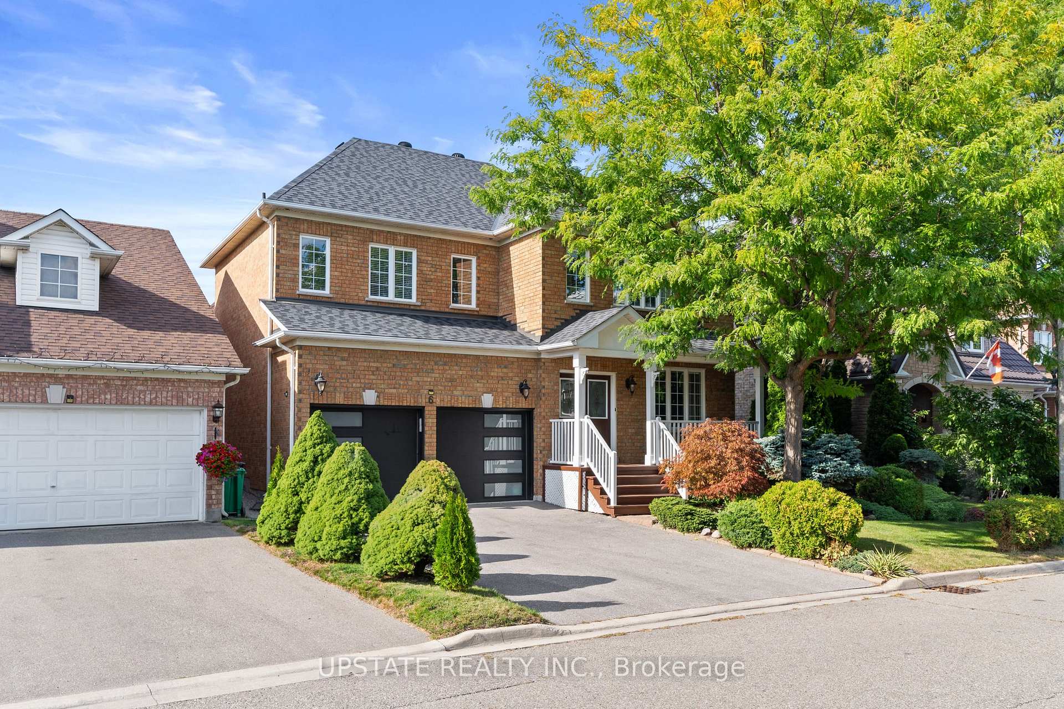
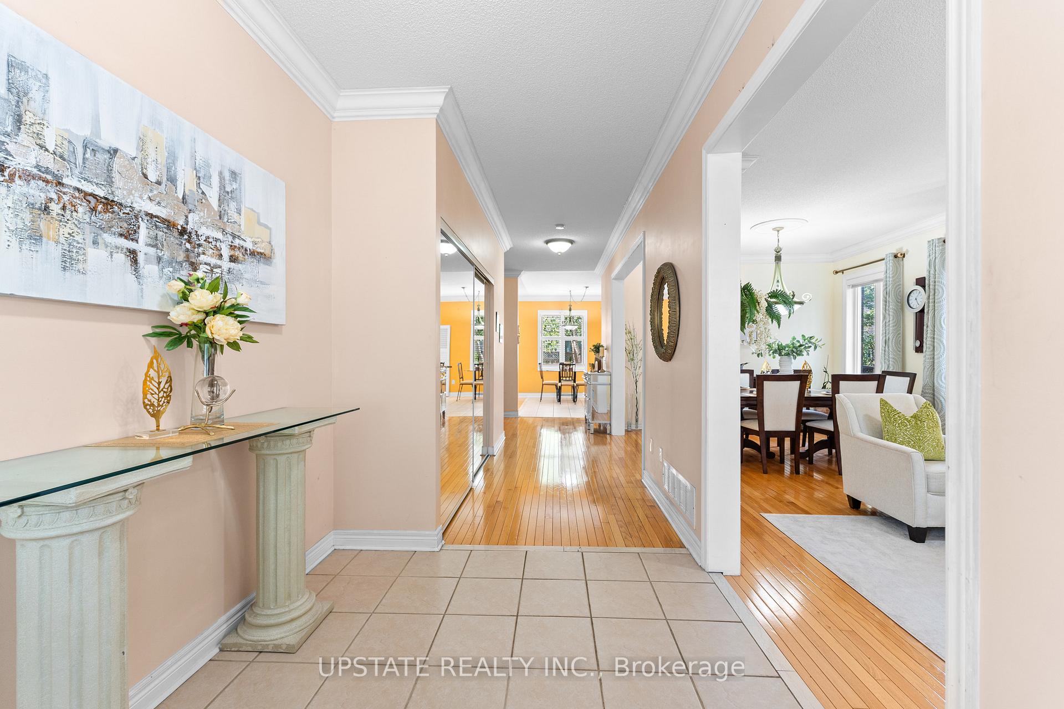
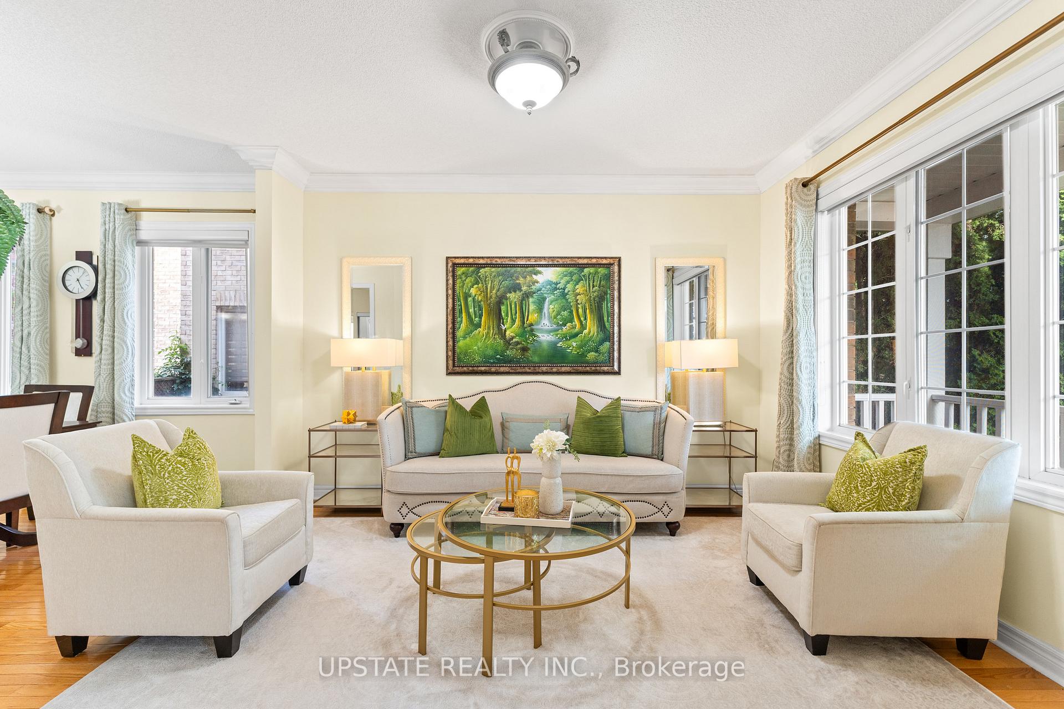
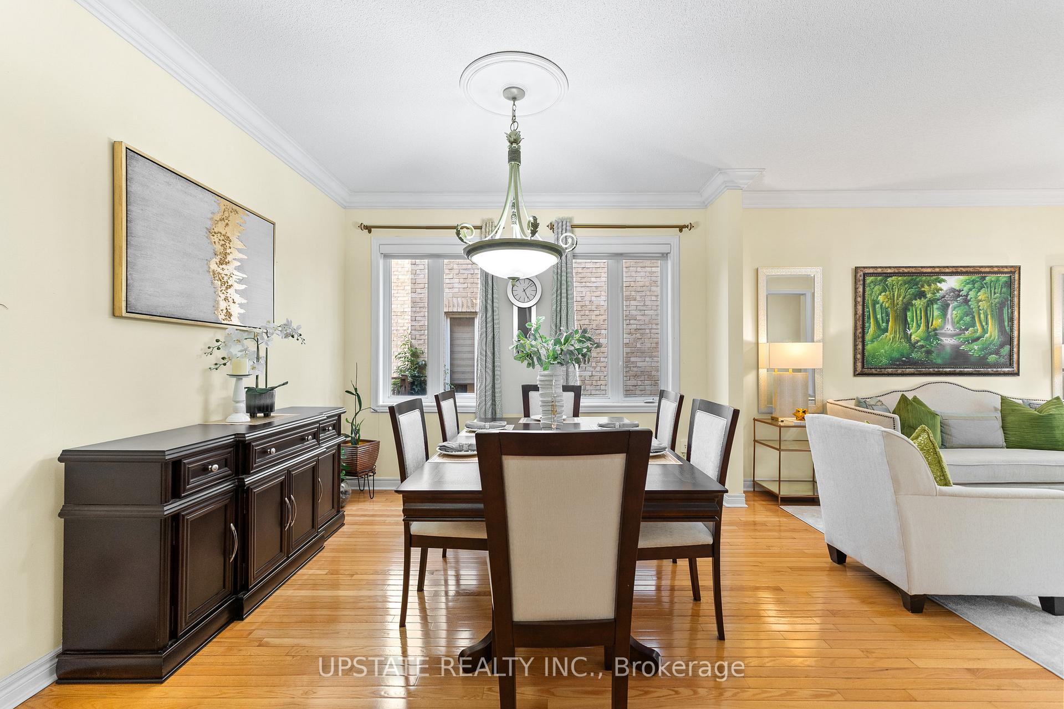
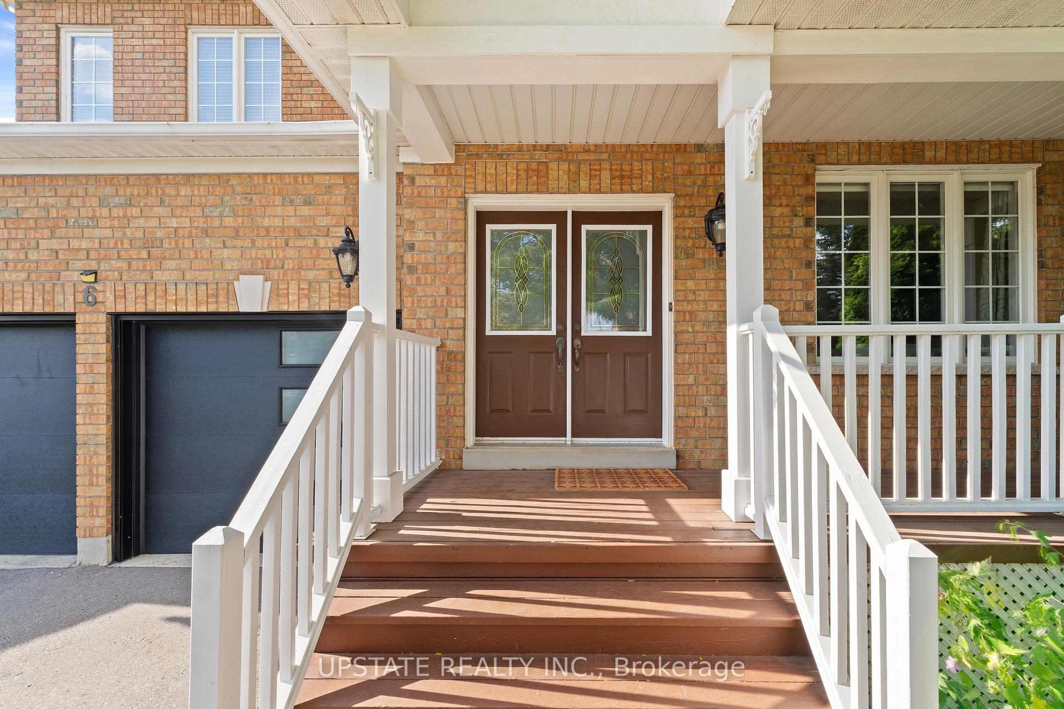
Stunning 4+2 Bedroom, 4 Bath Detached Home With Double Car Garage & Parking For 4. Striking Curb Appeal With Covered Porch & Grand Double Door Entry Welcomes You Inside. Main Floor Boasts 9 Ft Ceilings, Tall Windows, Hardwood Floors, Crown Moulding, Spacious Living/Dining Combo, Family Room With Fireplace, Powder Room & Gourmet Kitchen With Gas Stove, Backsplash & Breakfast Area. Upper Level Features A Grand Primary Bedroom With His & Hers Closets & 5Pc Ensuite, 3 Additional Bedrooms Sharing A 3Pc Bath, Office Space & Laundry Room For Added Convenience. Finished Basement With Separate Entrance Offers Living & Dining, Kitchen, 2 Bedrooms, 3Pc Bath, Pot Lights & Common Laundry With Access To A 2-Bedroom In-Law Suite. Expansive Backyard Perfect For Summer Gatherings Plus Internal Garage Access Complete This Beautiful Home.
Read more
Auto Garage Door RemoteFloor DrainIn-Law SuiteOn Demand Water HeaterFenced YardHospital
Facts & features
TypeDetached
Style2-storey
Size2.5K~3K Sq.Ft.
Lot44.56 x 82.3 ft
Tax$7,864 (2025)
HeatingForced air, gas
CoolingCentral air
BasementSeparate entrance, finished
Parking2 drive
WaterMunicipal
FireplaceYes
Book a viewing
Wed28Oct
Thu29Oct
Fri30Oct
Sat31Oct
Sun1Nov
Pick a time
Rooms
13 rooms · 4 bathrooms
Main floor4 rooms
Living room24′9″ × 10′11″271 sq.ft.
Dining room—
Kitchen16′11″ × 16′2″273 sq.ft.
Family room16′5″ × 11′10″194 sq.ft.
Second floor4 rooms
Primary bedroom18′4″ × 11′11″219 sq.ft.
Bedroom 215′ × 11′6″172 sq.ft.
Bedroom 318′8″ × 11′10″221 sq.ft.
Bedroom 413′11″ × 10′11″152 sq.ft.
Lower level1 room
Laundry6′7″ × 6′7″43 sq.ft.
Basement4 rooms
Recreation19′ × 15′9″300 sq.ft.
Kitchen13′1″ × 11′6″151 sq.ft.
Bedroom 514′1″ × 6′7″93 sq.ft.
Bedroom15′1″ × 10′6″158 sq.ft.
Bathrooms4
5-pcSecond4-pcSecond3-pcBasement2-pcMain
Thinking of selling your home?See what your home is worth today.

 See all 49 photos
