
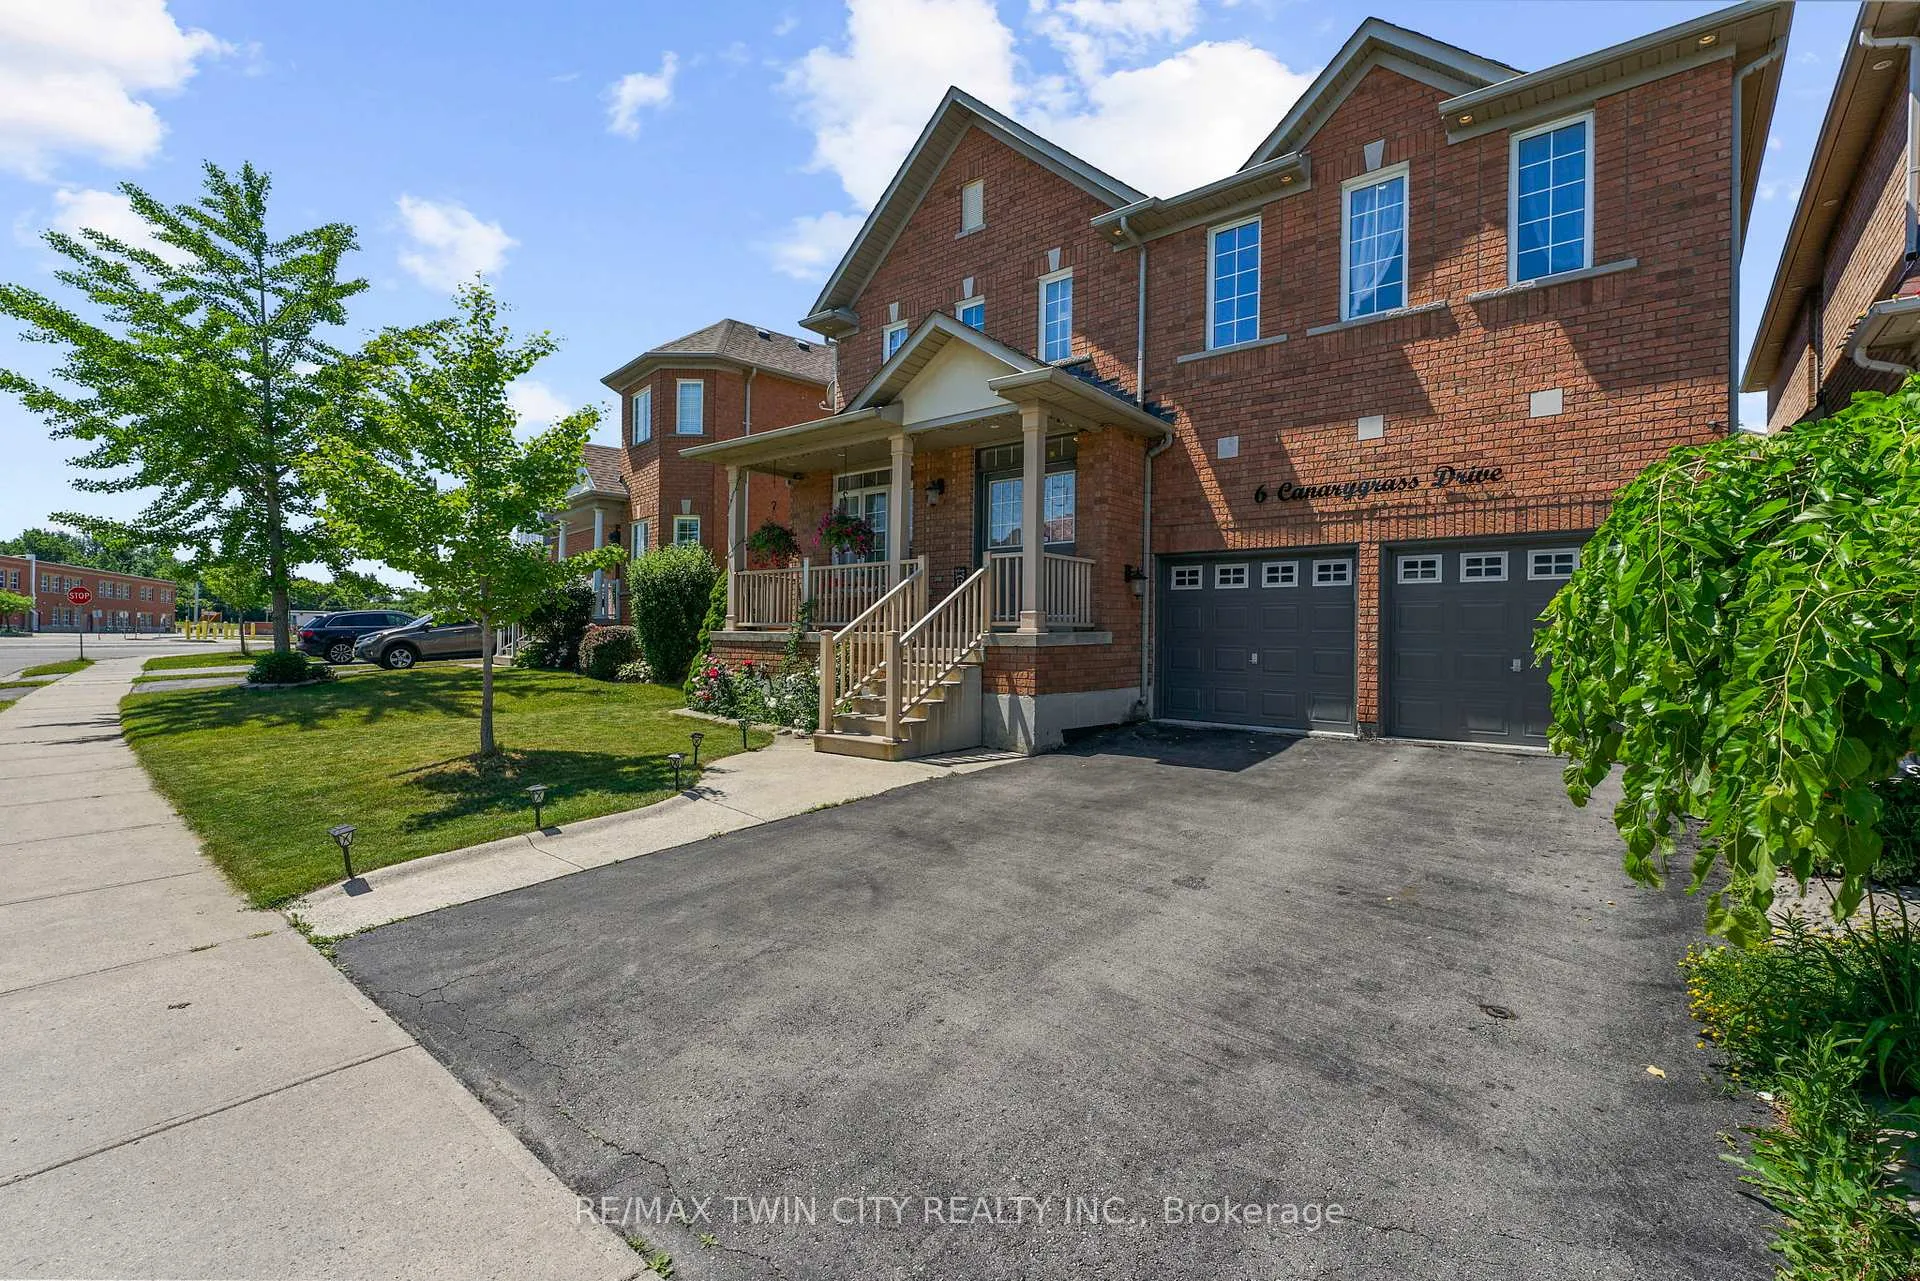
 See all 34 photos
Property history

This listing has ended. It is no longer available.
Property not available for sale or for rent.
Ask about this home
A HOMEH agent will answer your questions about this home.Ask HOMEH
About this home
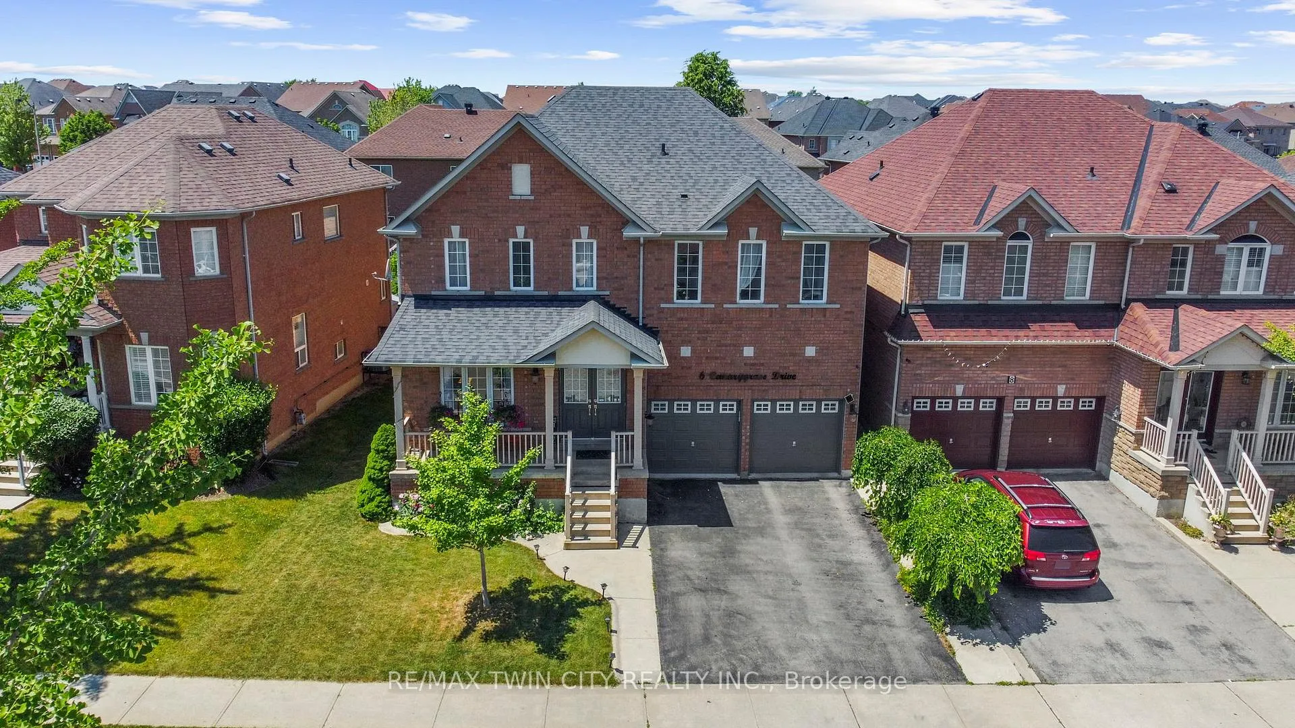
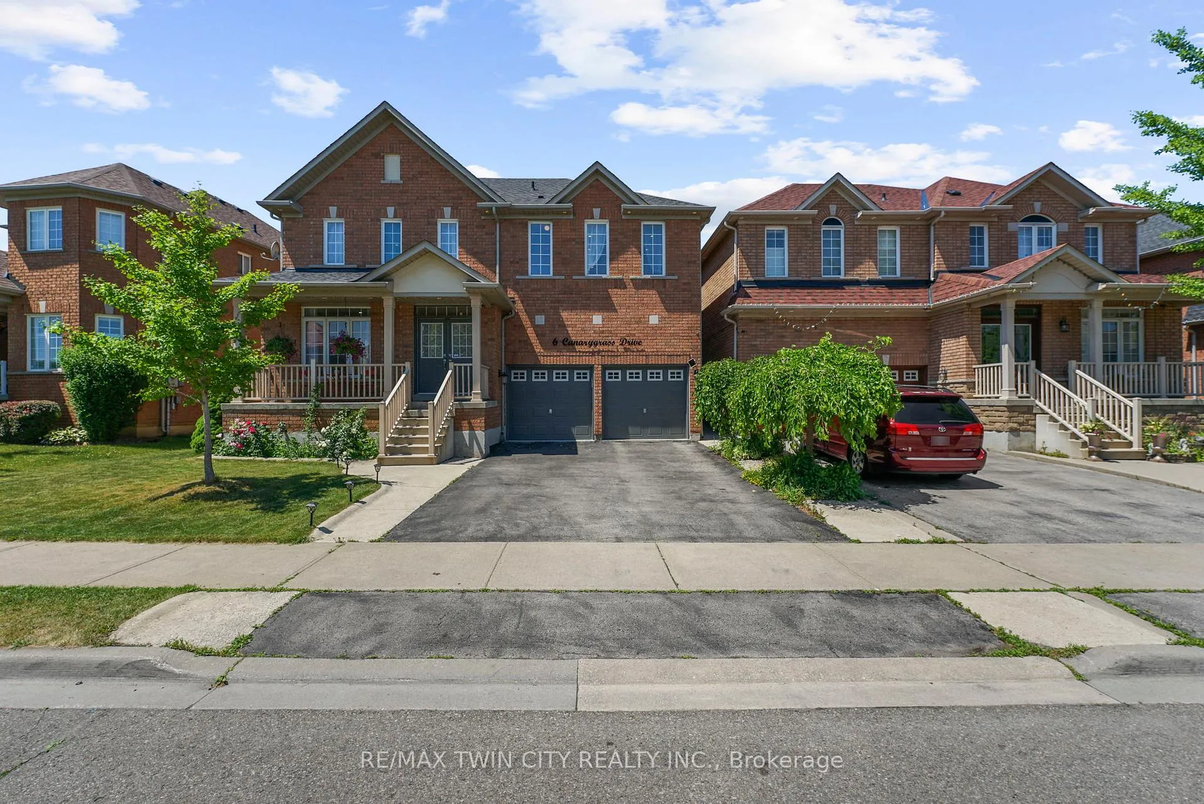
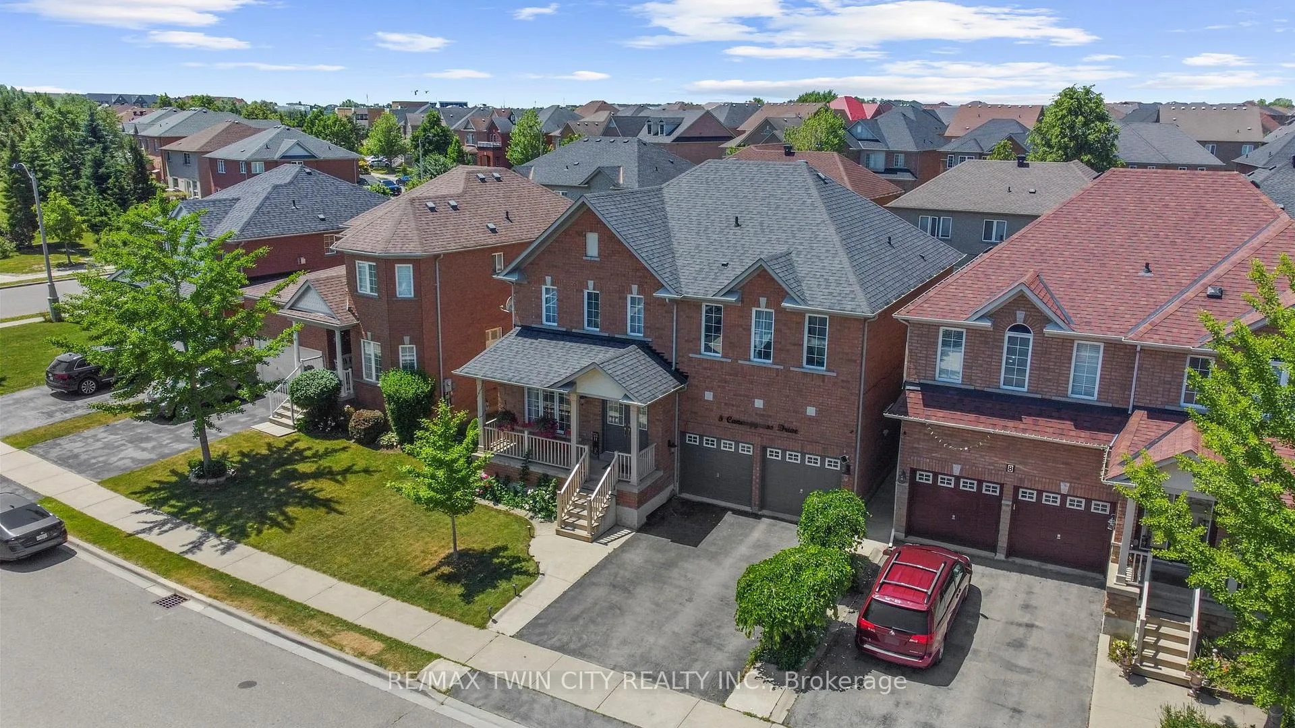
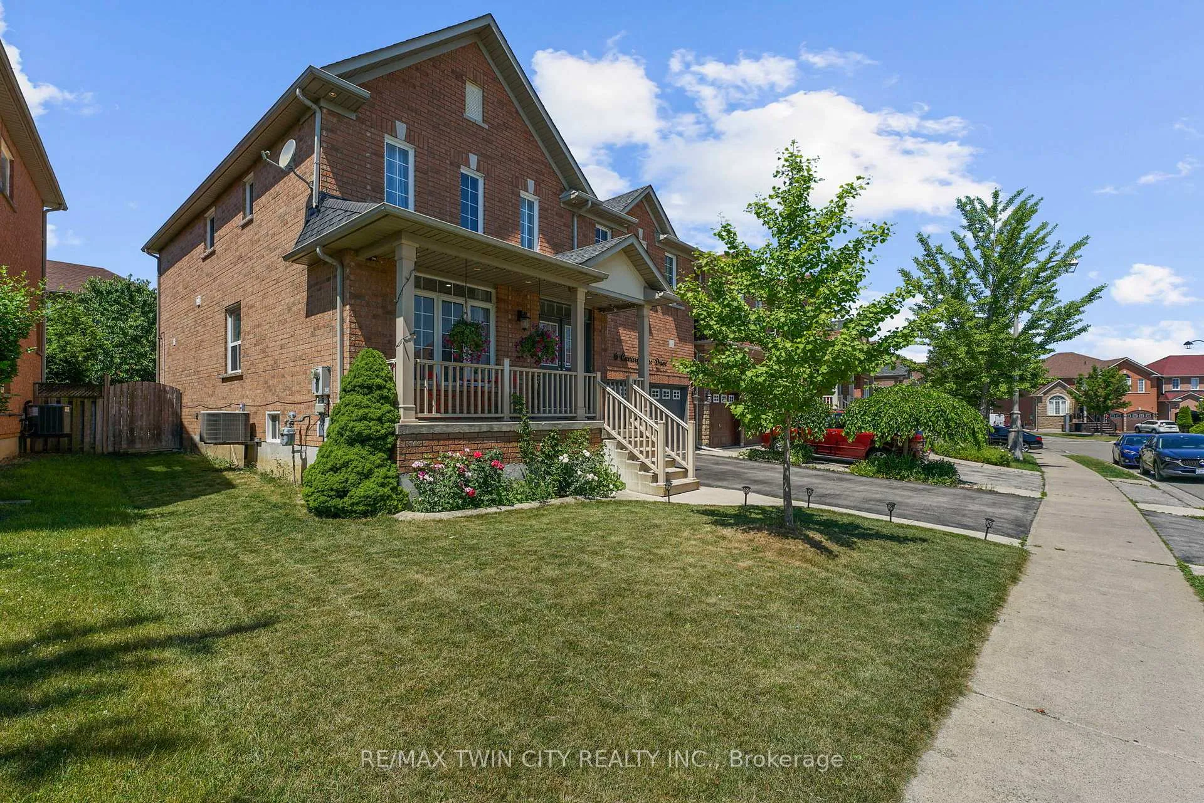
Welcome to this spacious traditionally maintained detached home offering nearly 3,000 sq ft of elegant above-grade living space, complemented by a fully finished 1,135 sq ft legal in-law suite. The basement features a bright 3-bedroom apartment with a separate entrance and second kitchen. The home offers two separate laundry areas for added convenience, with current basement rental income of approximately $3,000/month. Designed for comfort and functionality, this property showcases thoughtful upgrades including a new washer and dryer (2023), fresh paint (2025), hardwood floors on the main level, second-floor laminate flooring, pot lights (2022), and custom closet organizers throughout. Built to operate efficiently, it includes energy-saving enhancements such as attic insulation (2020), water-saving toilets (2018), updated caulking (2021), and professional duct cleaning (2022). Enjoy smart home features including an Ecobee thermostat, security cameras, and a hardwired alarm system monitored by the Monitoring Centre. Additional highlights include central vacuum, humidifier, upgraded 200 AMP electrical panel (2017), a concrete backyard for low-maintenance outdoor living, and a cozy gas fireplace. Major structural and mechanical components include a fibreglass roof (2014), well-maintained furnace and A/C (2004), serviced garage door (2020), and foundation waterproofing with a 20-year warranty. The legal in-law suite is fully equipped with its own appliances (2019), and the owned hot water tank (2017) eliminates rental fees. Located just a 2-minute walk to top-rated Stanley Mills Public School and Sunny View Middle School, with convenient access to highways, transit, grocery stores, Indian restaurants, places of worship, parks, and community centres. A rare opportunity offering space, income potential, and location in one of Brampton's most desirable neighbourhoods.
Facts & features
Ask about this home
A HOMEH agent will answer your questions about this home.
Rooms
21 rooms · 5 bathrooms
- Family room16′5″ × 12′197 sq.ft.
- Living room11′ × 14′6″160 sq.ft.
- Powder room4′11″ × 1′10″9 sq.ft.
- Kitchen11′ × 13′1″144 sq.ft.
- Dining room13′8″ × 10′5″142 sq.ft.
- Breakfast10′1″ × 14′5″145 sq.ft.
- Bathroom12′10″ × 11′10″151 sq.ft.
- Primary bedroom24′2″ × 16′8″404 sq.ft.
- Bedroom 318′8″ × 15′11″297 sq.ft.
- Bathroom14′10″ × 6′2″92 sq.ft.
- Bedroom 412′1″ × 11′8″142 sq.ft.
- Laundry5′1″ × 2′7″13 sq.ft.
- Bedroom 212′ × 15′11″191 sq.ft.
- Kitchen10′4″ × 7′72 sq.ft.
- Bedroom 317′1″ × 21′7″369 sq.ft.
- Laundry4′8″ × 4′1″19 sq.ft.
- Living room17′2″ × 17′1″294 sq.ft.
- Bedroom8′1″ × 11′7″94 sq.ft.
- Bathroom7′8″ × 5′7″43 sq.ft.
- Bedroom 210′10″ × 11′1″120 sq.ft.
- Bathroom8′4″ × 5′1″42 sq.ft.
Around this home
Schools nearby
School rating, out of 10.
Listing details
Helpful tools
Your HOMEH agent
"I would see it this week."
Ask HOMEH about this home
Price, neighbourhood, monthly cost. Ask anything.
HOMEH Intelligent Agent is an AI, not a licensed representative. Check anything important with your agent.