
 See all 42 photos
Property history

This listing has ended. It is no longer available.
Property not available for sale or for rent.
Ask about this home
A HOMEH agent will answer your questions about this home.Ask HOMEH
About this home
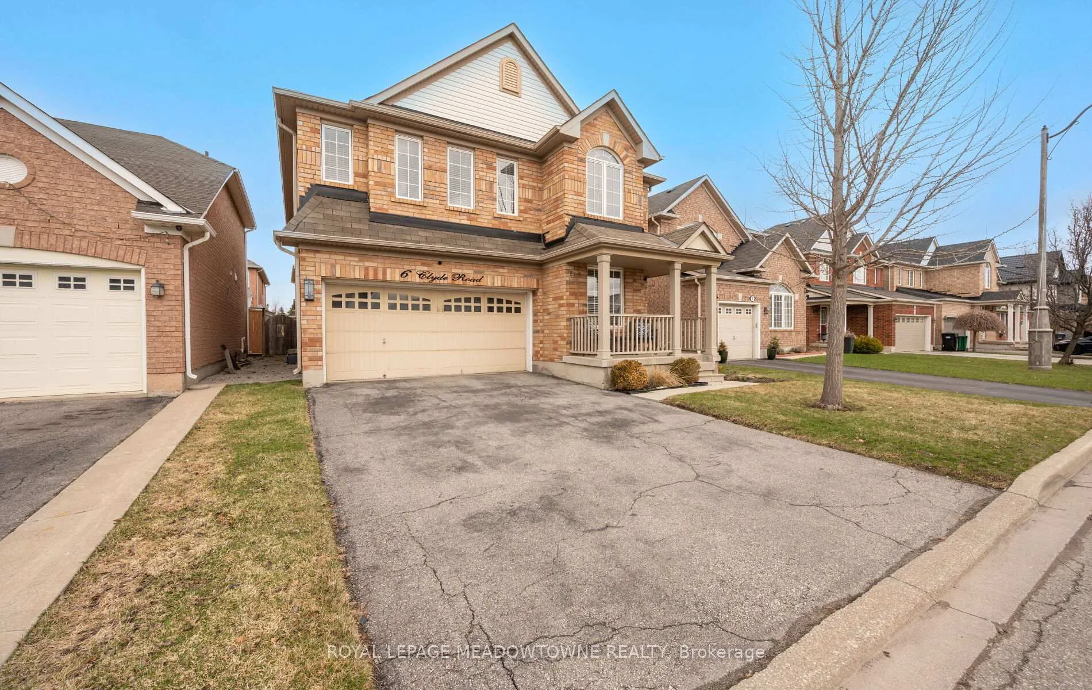
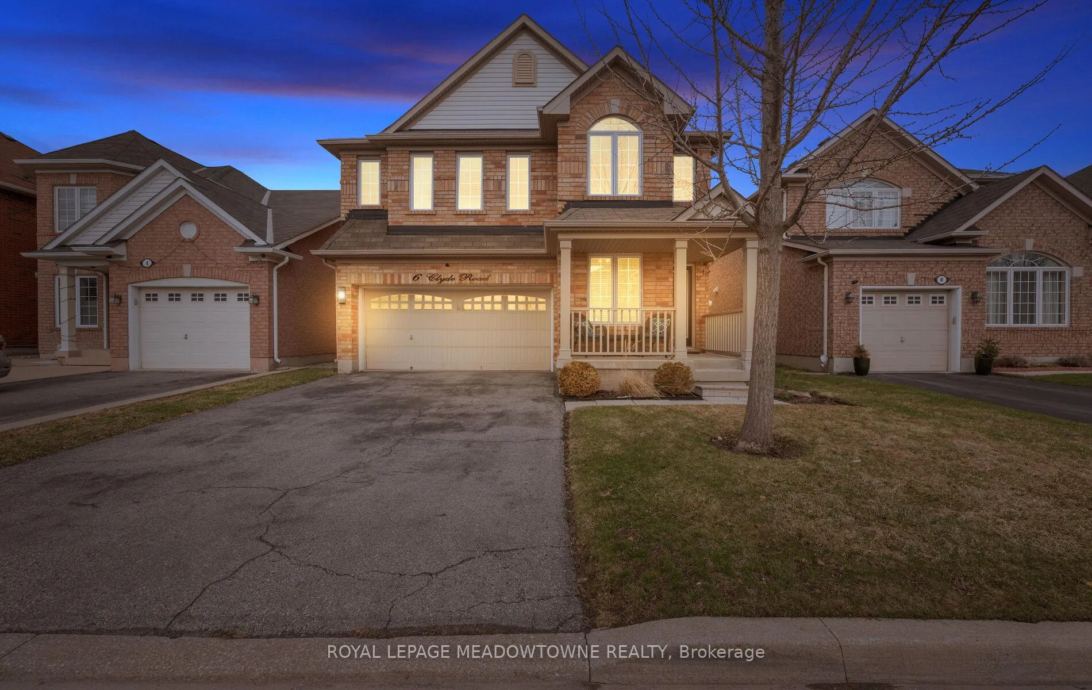
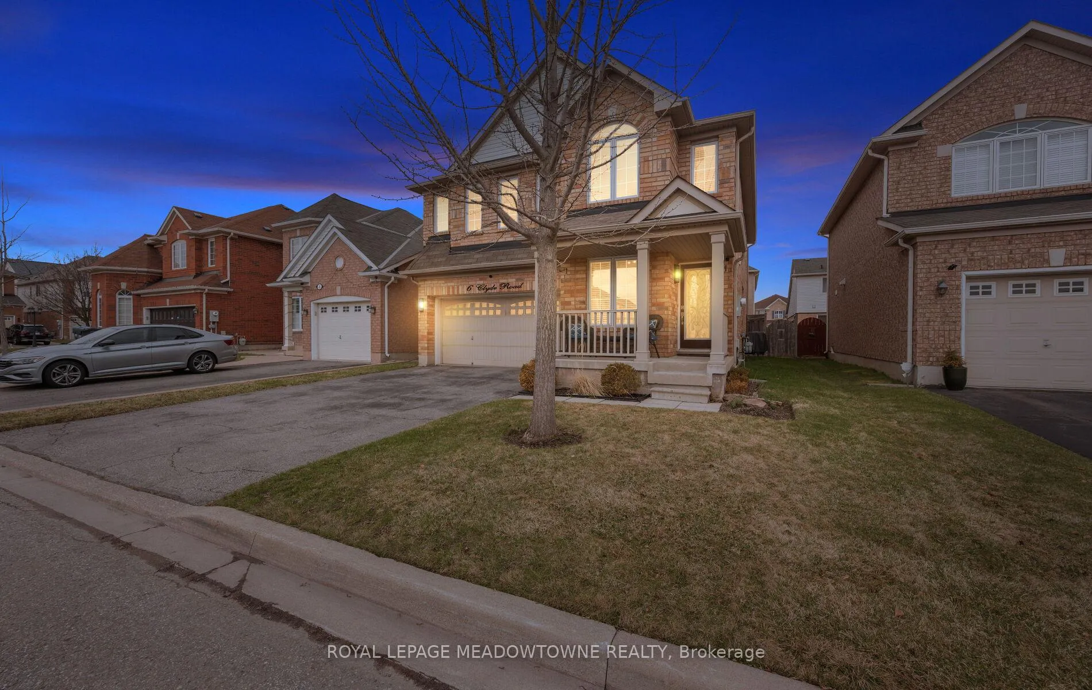
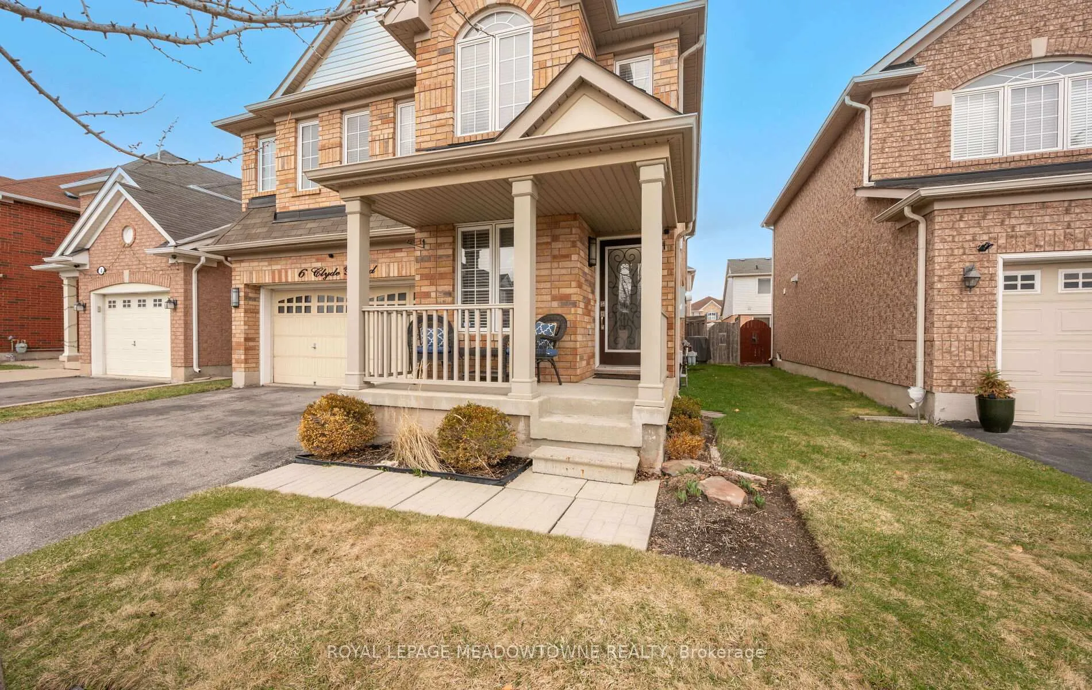
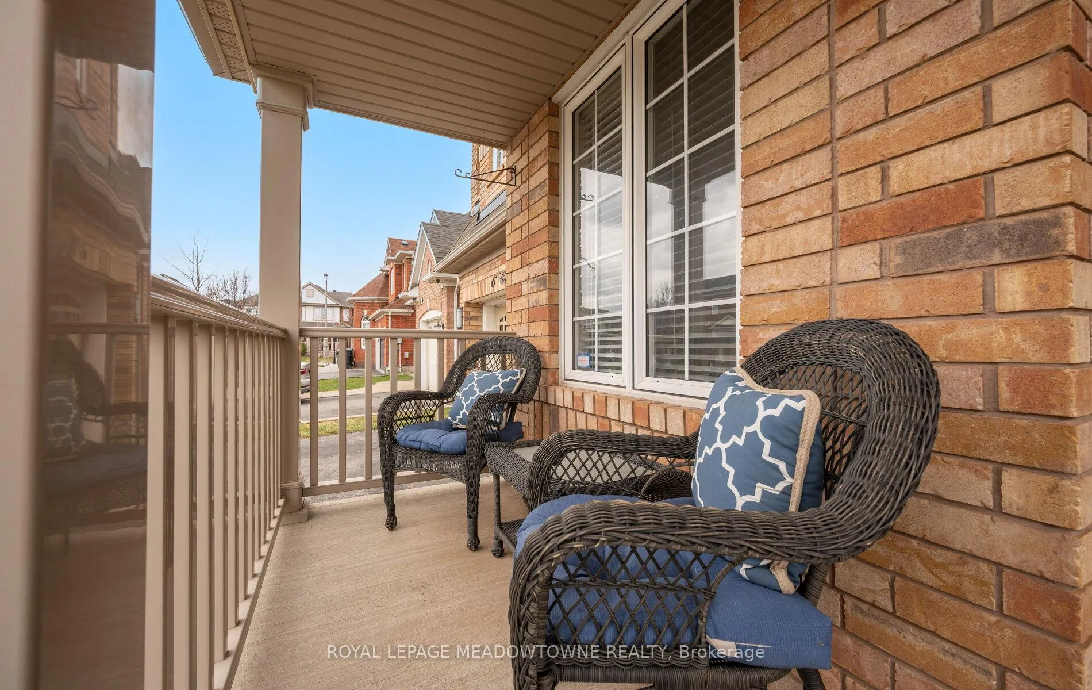
Immaculate 4 Bedroom + Main floor office Detached home in one of Credit Valley's Most Prestigious, Family - Oriented Communities. This beautifully upgraded Mattamy-built residence showcases refined finishes and thoughtful design throughout. The main level features rich hardwood flooring, smooth ceilings, and an elegant layout ideal for both everyday living and entertaining. At the heart of the home, the upgraded kitchen offers granite countertops, a stylish backsplash, maple cabinetry, and a functional flow that connects seamlessly to the living and dining spaces. A private main floor office provides the perfect work-from-home environment- quiet, practical, and increasingly essential. Upstairs, the spacious primary retreat features a 4-piece ensuite and a large walk-in closet, while three additional bedrooms offer generous space for a growing family. A custom storage wall in the upper hallway adds both convenience and character. Step outside to a beautifully finished backyard, complete with a patio and sit-down pergola, creating an inviting space to relax or entertain. The in-ground sprinkler system ensures effortless maintenance, while the landscaped front yard, no sidewalk, and extended parking enhance both curb appeal and functionality. Ideally located steps to Chudleigh Park, top-rated schools including James Potter Public School. St. Roch Catholic Secondary School and St. Jean-Marie Vianney Catholic Elementary School. Enjoy the convenience of nearby shopping, grocery stores, and local cafes, with Mount Pleasant GO Station just minutes away from commuting. A rare opportunity to own a turnkey, move-in ready home in one of Brampton's most sought-after neighbourhoods.
Facts & features
Ask about this home
A HOMEH agent will answer your questions about this home.
Rooms
10 rooms · 3 bathrooms
- Den10′10″ × 6′11″75 sq.ft.
- Dining room13′11″ × 10′11″152 sq.ft.
- Family room15′8″ × 13′203 sq.ft.
- Breakfast8′ × 12′95 sq.ft.
- Kitchen8′ × 12′95 sq.ft.
- Primary bedroom16′1″ × 14′3″230 sq.ft.
- Bedroom 211′11″ × 11′9″140 sq.ft.
- Bedroom 314′6″ × 13′11″202 sq.ft.
- Bedroom 410′10″ × 10′109 sq.ft.
- Laundry9′6″ × 5′11″56 sq.ft.
Around this home
Schools nearby
School rating, out of 10.
Listing details
Helpful tools
Your HOMEH agent
"I would see it this week."
Ask HOMEH about this home
Price, neighbourhood, monthly cost. Ask anything.
HOMEH Intelligent Agent is an AI, not a licensed representative. Check anything important with your agent.