
 See all 49 photos
Property history

This home has sold. It is no longer available.
Property not available for sale or for rent.
Book a viewing
Ask HOMEH
About this home
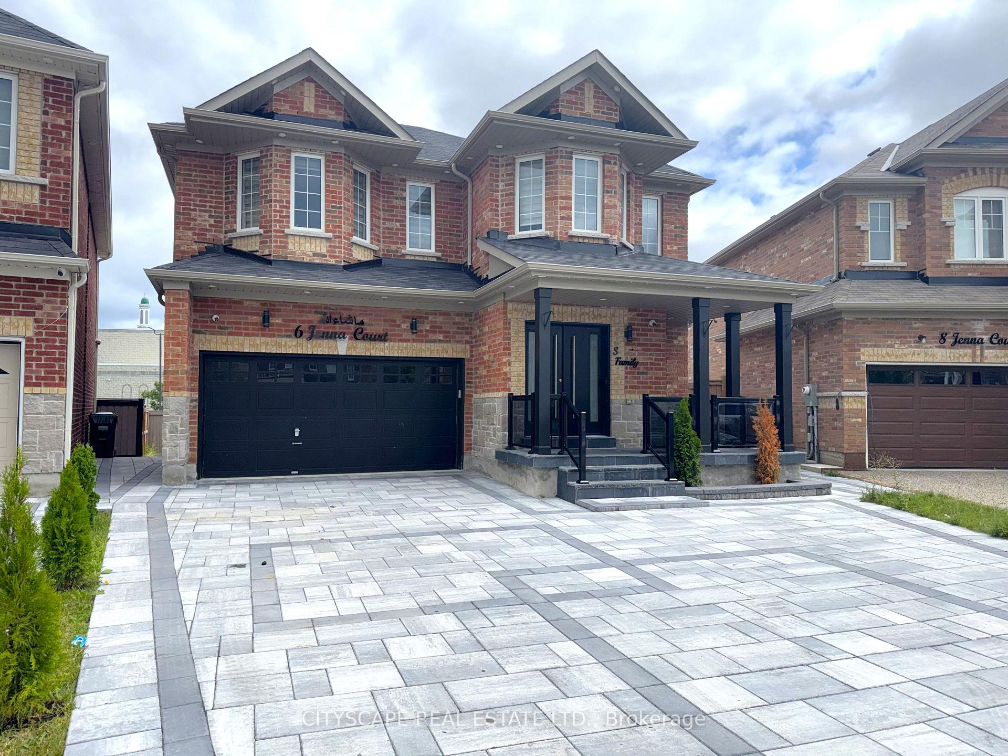
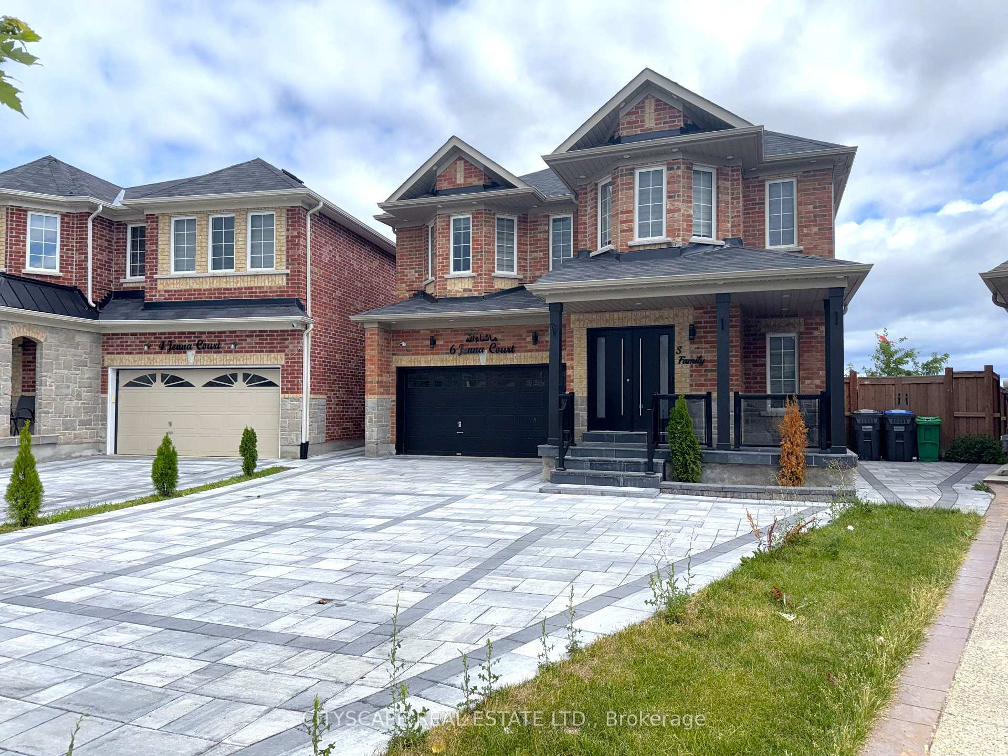
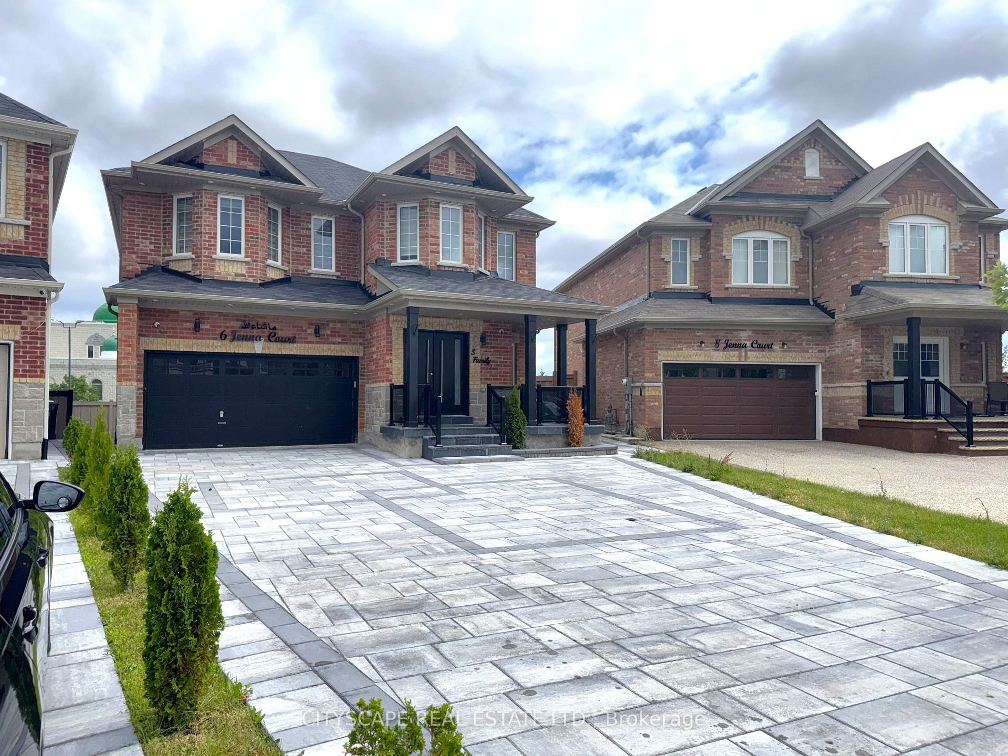
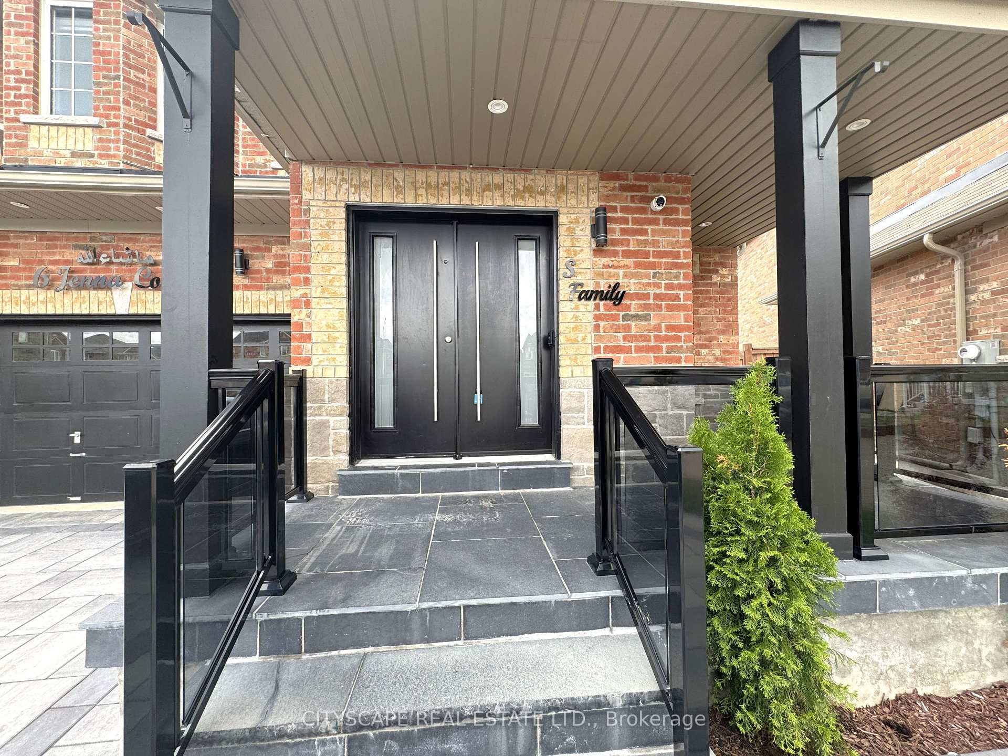
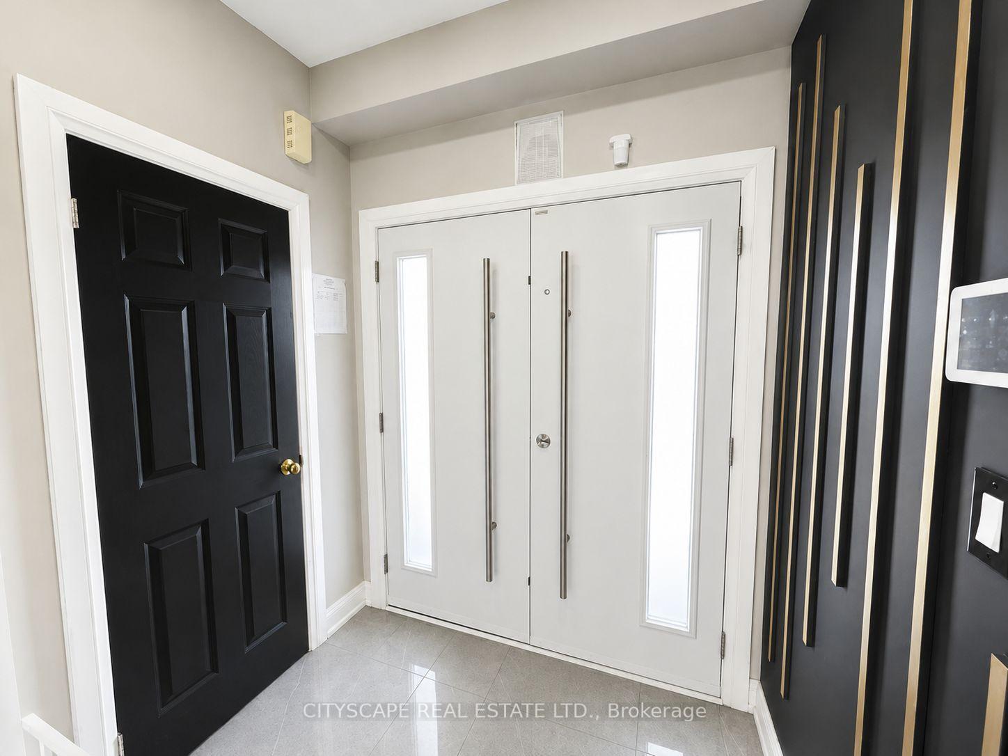
{STEP INSIDE} Pull into the cul-de-sac and the first thing you notice is the quiet. Step through the double doors & the light carries straight through the open living & dining space into a kitchen built to be the reason people gather here. This 2021-built two-storey has 4 bdrms up & a fully finished basement below with its own separate side entrance. Vacant now, ready for a quick close. {MAIN LEVEL }Double-door entry sets the tone before you've taken your coat off, tile floor, closet right where you need it. Open-concept living & dining as one hardwood-floored room, easy for hosting or a quiet night in. Family room with a gas fireplace does nothing in July & everything on a January night. Kitchen: quartz counters, built-in dishwasher, oven, microwave, gas cooktop & fridge, double sink, pot lights, built-in speakers. Not a kitchen you pass through, one you stay in. 2pc powder room, ceramic floor. {UPPER LEVEL} Primary bdrm set up as an actual retreat: 5pc ensuite, walk-in closet, pot lights. Bdrm 2 gets its own 4pc ensuite, fewer mornings negotiating bathroom time. Bdrm 3 & bdrm 4 each with closet, sharing a separate 4pc bath. Laundry lives up here too, tub & built-in cabinets, no trips up & down stairs. Hardwood hallway with pot lights. {LOWER LEVEL} This is where the house earns its edge: fully finished basement with its own separate side entrance, extended family or guests come & go without crossing the main living space. L-shaped rec room, large windows, actually gets light. Second kitchen with fridge, range hood & double sink. A bdrm, a den, 4pc bath & utility room. {LOCATION} Sandringham-Wellington keeps school pickup, errands & the highway on-ramp a short drive away, not a production. Great Lakes PS & Harold M. Brathwaite Secondary are right in the neighbourhood, Heart Lake Conservation Area & Komagata Maru Park among 35 nearby parks. Minutes to Trinity Common Mall & Hwy 410, Zum transit & Bramalea GO close by.
Facts & features
Book a viewing
Rooms
44 rooms · 5 bathrooms
- Dining room20′1″ × 10′201 sq.ft.
- Living room20′1″ × 10′201 sq.ft.
- Foyer4′11″ × 4′11″24 sq.ft.
- Powder room7′5″ × 2′10″21 sq.ft.
- Powder room21′10″ × 9′11″216 sq.ft.
- Kitchen11′7″ × 10′116 sq.ft.
- Family room11′7″ × 10′116 sq.ft.
- Foyer4′11″ × 4′11″24 sq.ft.
- Kitchen21′10″ × 9′11″216 sq.ft.
- Living room20′1″ × 10′201 sq.ft.
- Powder room7′5″ × 2′10″21 sq.ft.
- Family room11′7″ × 10′116 sq.ft.
- Bedroom 217′10″ × 10′179 sq.ft.
- Bedroom 415′7″ × 10′4″161 sq.ft.
- Bathroom8′3″ × 5′42 sq.ft.
- Laundry8′ × 6′1″49 sq.ft.
- Bedroom 312′10″ × 10′7″136 sq.ft.
- Room12′4″ × 12′4″152 sq.ft.
- Bathroom13′10″ × 10′2″141 sq.ft.
- Bathroom9′7″ × 5′3″51 sq.ft.
- Primary bedroom21′1″ × 11′8″246 sq.ft.
- Bedroom 217′10″ × 10′179 sq.ft.
- Laundry8′ × 6′1″49 sq.ft.
- Bedroom 312′10″ × 10′7″136 sq.ft.
- Bathroom9′7″ × 5′3″51 sq.ft.
- Bedroom 415′7″ × 10′4″161 sq.ft.
- Primary bedroom21′1″ × 11′8″246 sq.ft.
- Bathroom13′10″ × 10′2″141 sq.ft.
- Bathroom8′3″ × 5′42 sq.ft.
- Other12′4″ × 12′4″152 sq.ft.
- Utility room10′11″ × 5′1″56 sq.ft.
- Recreation19′1″ × 10′8″203 sq.ft.
- Bedroom11′1″ × 11′5″127 sq.ft.
- Kitchen15′4″ × 13′2″202 sq.ft.
- Room15′1″ × 6′11″104 sq.ft.
- Bathroom7′3″ × 5′9″42 sq.ft.
- Room—
- Utility room10′11″ × 5′1″56 sq.ft.
- Recreation19′1″ × 10′8″203 sq.ft.
- Den15′1″ × 6′11″104 sq.ft.
- Bathroom7′3″ × 5′9″42 sq.ft.
- Kitchen15′4″ × 13′2″202 sq.ft.
- Utility room10′11″ × 5′1″56 sq.ft.
- Room11′1″ × 11′5″127 sq.ft.
Around this home
Listing details
Helpful tools
Your HOMEH agent
"I would see it this week."
Ask HOMEH about this home
Price, neighbourhood, monthly cost. Ask anything.
HOMEH Intelligent Agent is an AI, not a licensed representative. Check anything important with your agent.