
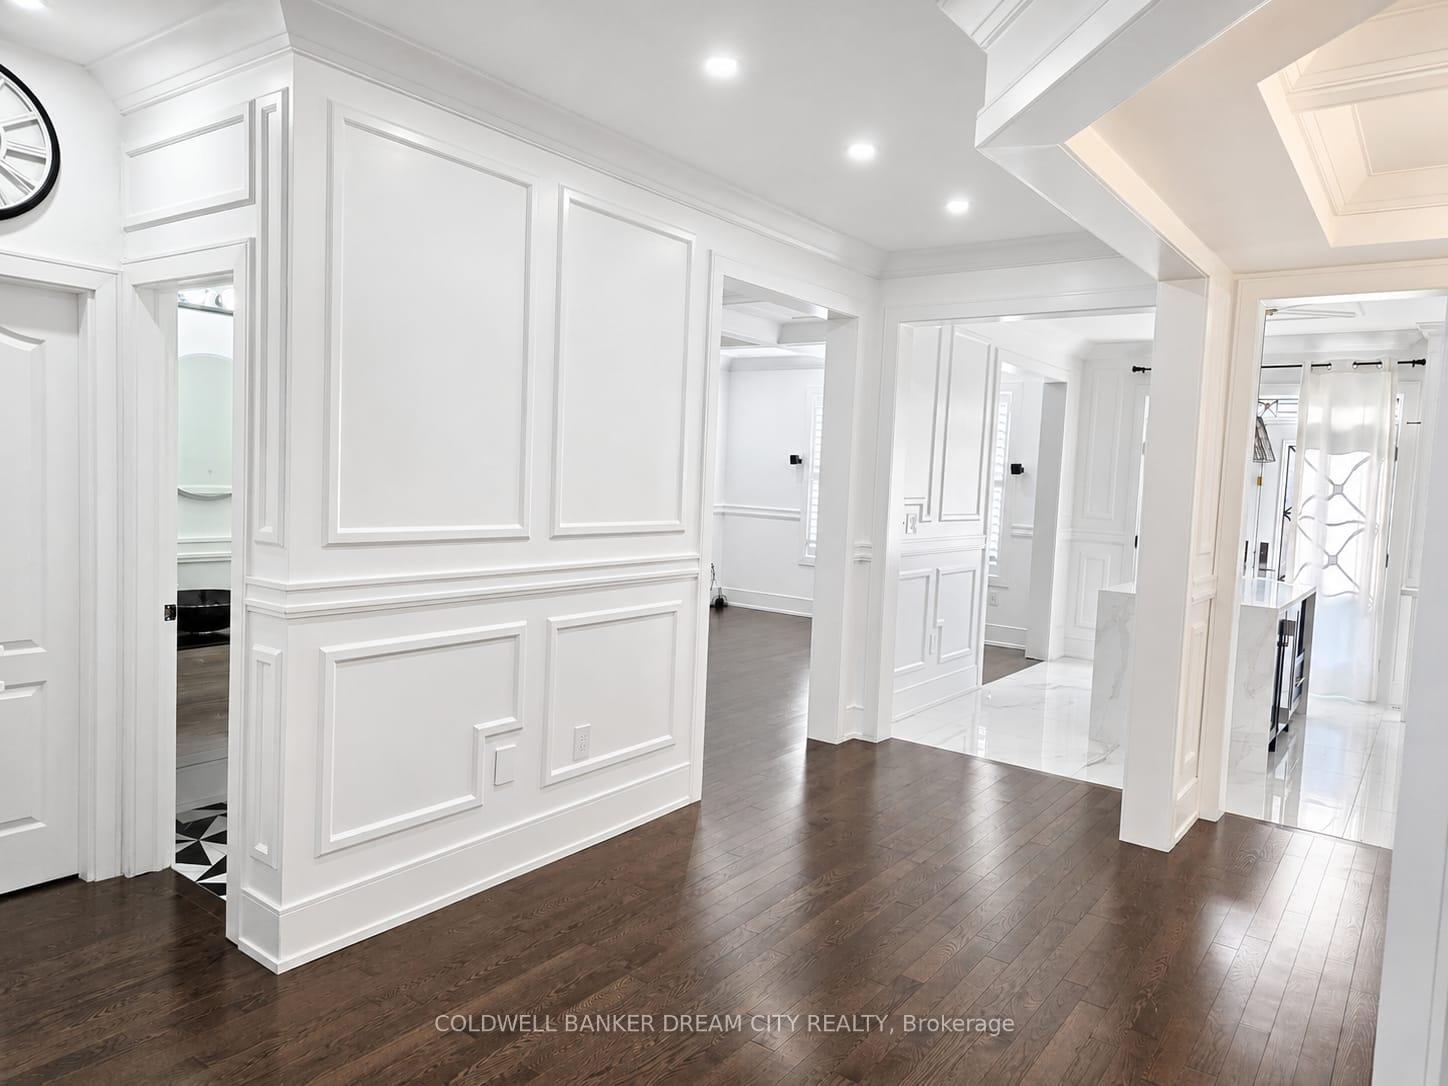
 See all 39 photos

Book a viewing
Ask HOMEH
About this home
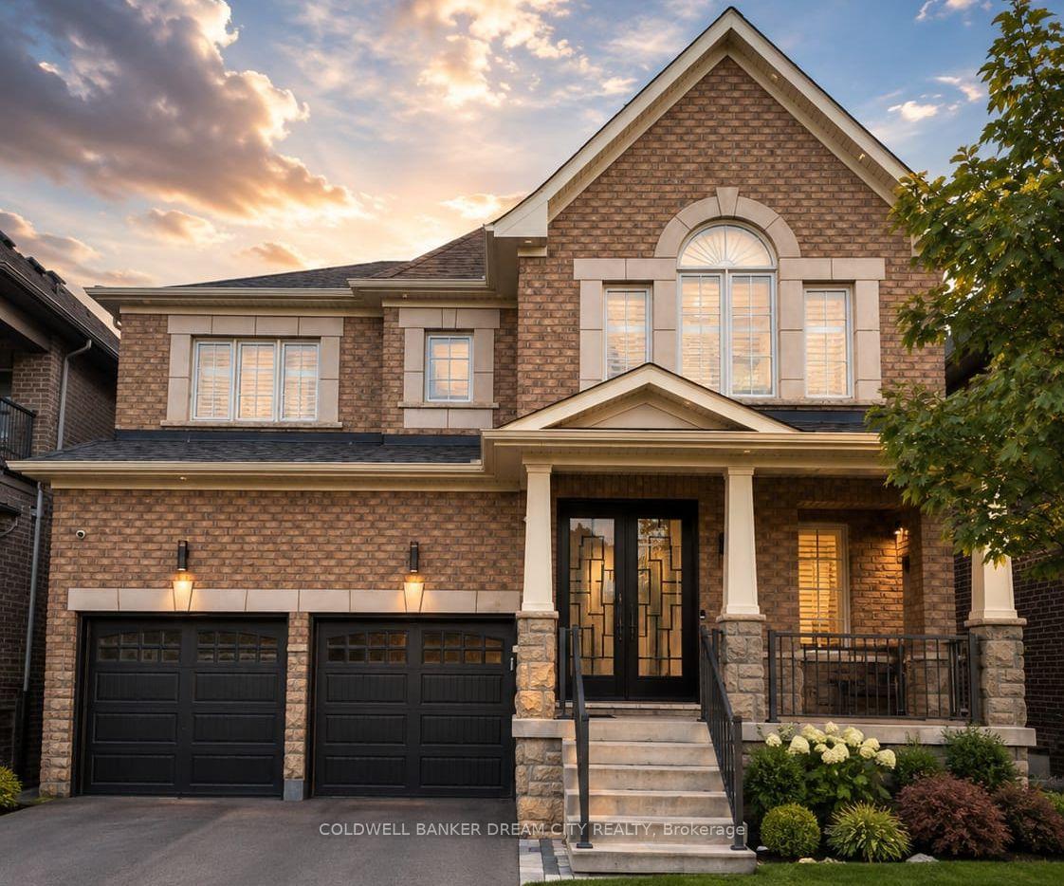
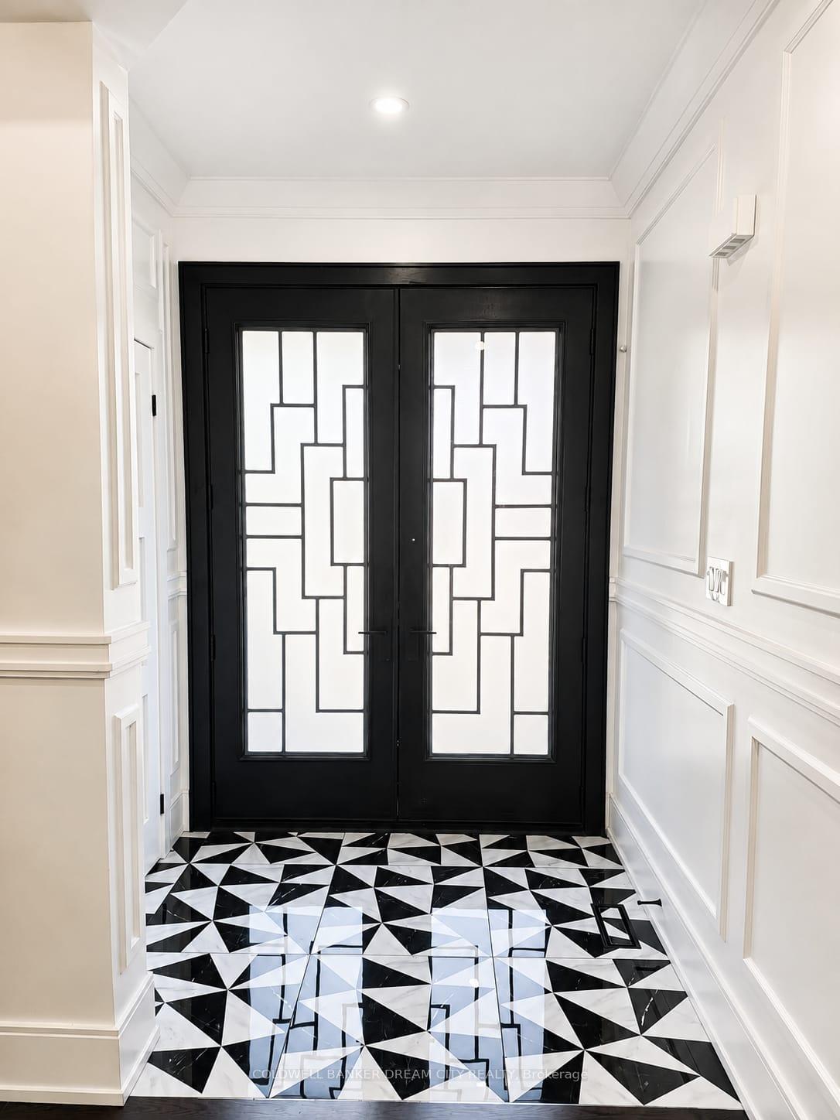
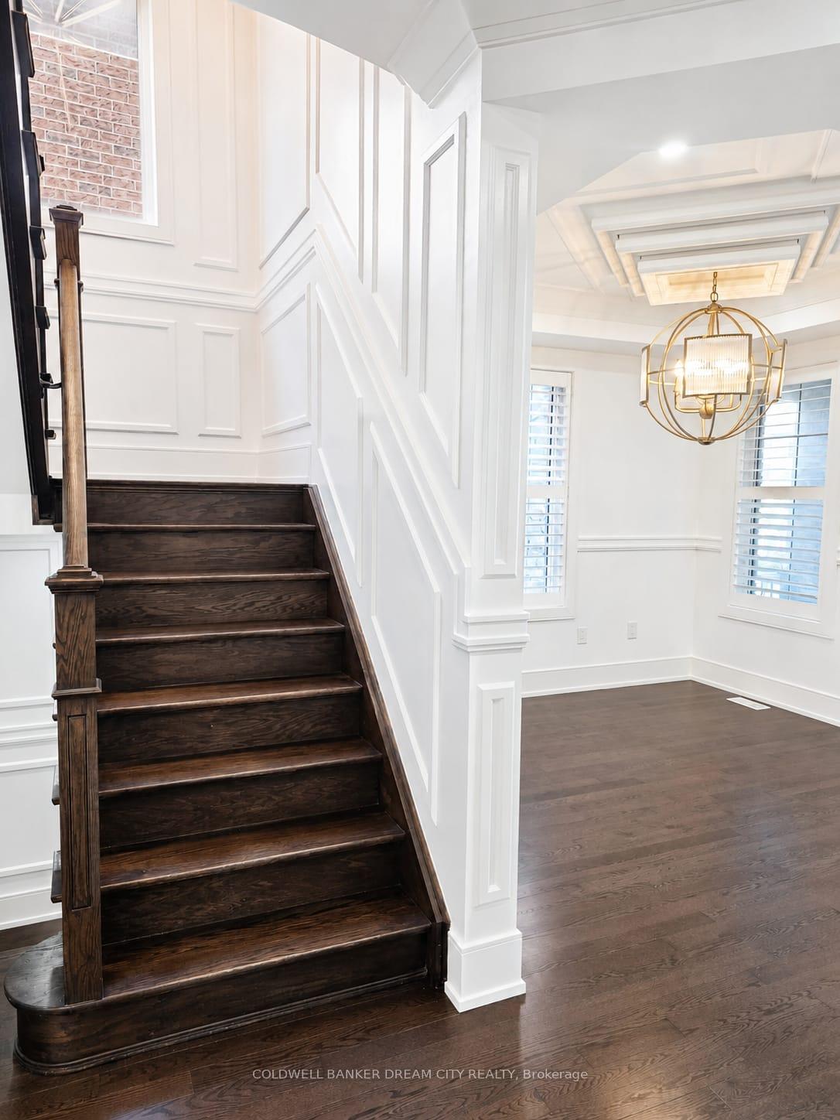
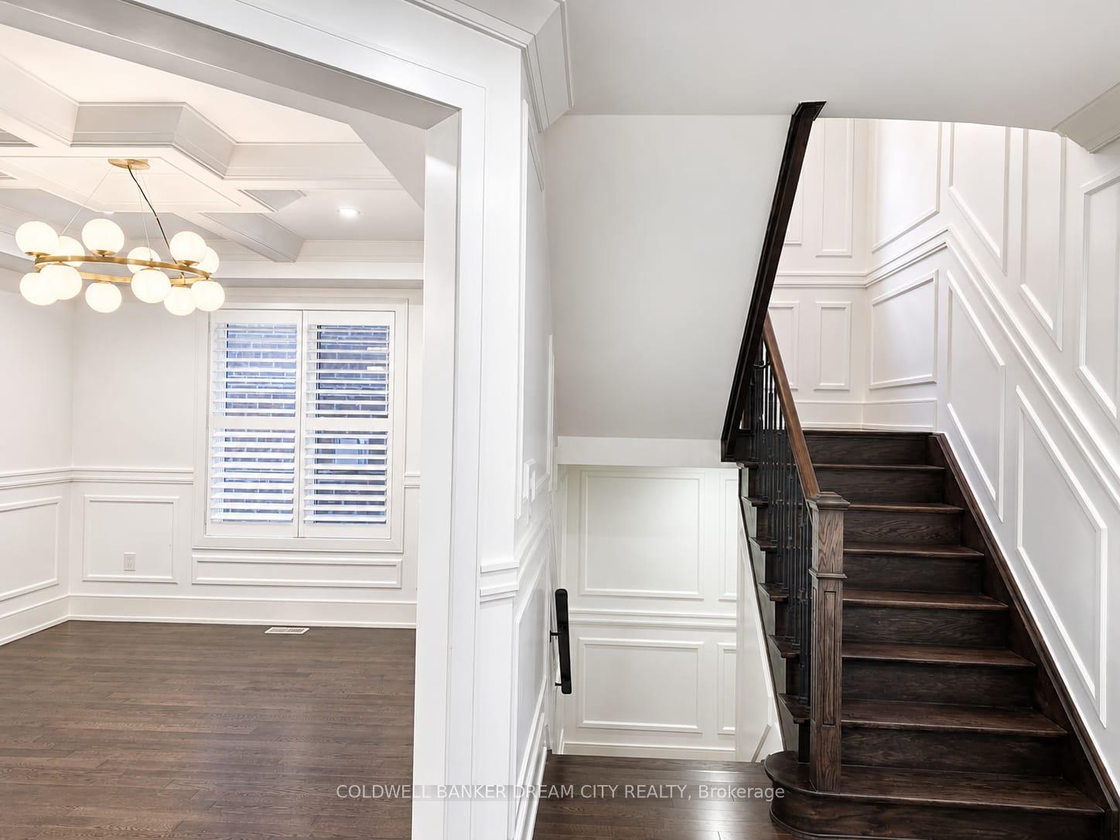
Beautifully upgraded 4+3 bedroom, 5-bathroom home in sought-after Northwest Brampton. Designed for elevated family living, it features a showpiece kitchen with Sub-Zero & Wolf appliances, quartz countertops and waterfall island, complemented by hardwood floors, porcelain tile, California shutters, crown moulding, wainscoting and built-in speakers. Enjoy second-floor laundry, an epoxy-finished double garage with EV fast charger, and a legal second-dwelling basement apartment with separate entrance-ideal for extended family or rental potential. Close to schools, parks, shopping and major commuter routes. Luxury, space and income potential-all in one exceptional home.
Facts & features
Book a viewing
Rooms
11 rooms · 5 bathrooms
- Dining room14′6″ × 11′7″168 sq.ft.
- Living room11′7″ × 11′127 sq.ft.
- Kitchen10′4″ × 12′124 sq.ft.
- Great room11′5″ × 18′205 sq.ft.
- Bedroom 212′ × 14′7″175 sq.ft.
- Primary bedroom18′ × 14′251 sq.ft.
- Bedroom 314′7″ × 13′1″191 sq.ft.
- Bedroom 412′1″ × 11′133 sq.ft.
- Bedroom9′10″ × 10′98 sq.ft.
- Bedroom 29′2″ × 10′92 sq.ft.
- Exercise room8′2″ × 9′10″81 sq.ft.
Around this home
Schools nearby
School rating, out of 10.
Listing details
Helpful tools
Your HOMEH agent
"Priced 24% over our estimate. I would see it this week."
Ask HOMEH about this home
Price, neighbourhood, monthly cost. Ask anything.
HOMEH Intelligent Agent is an AI, not a licensed representative. Check anything important with your agent.