
6 Queenpost Drive
Brampton (Credit Valley)6 Queenpost Drive
Brampton (Credit Valley)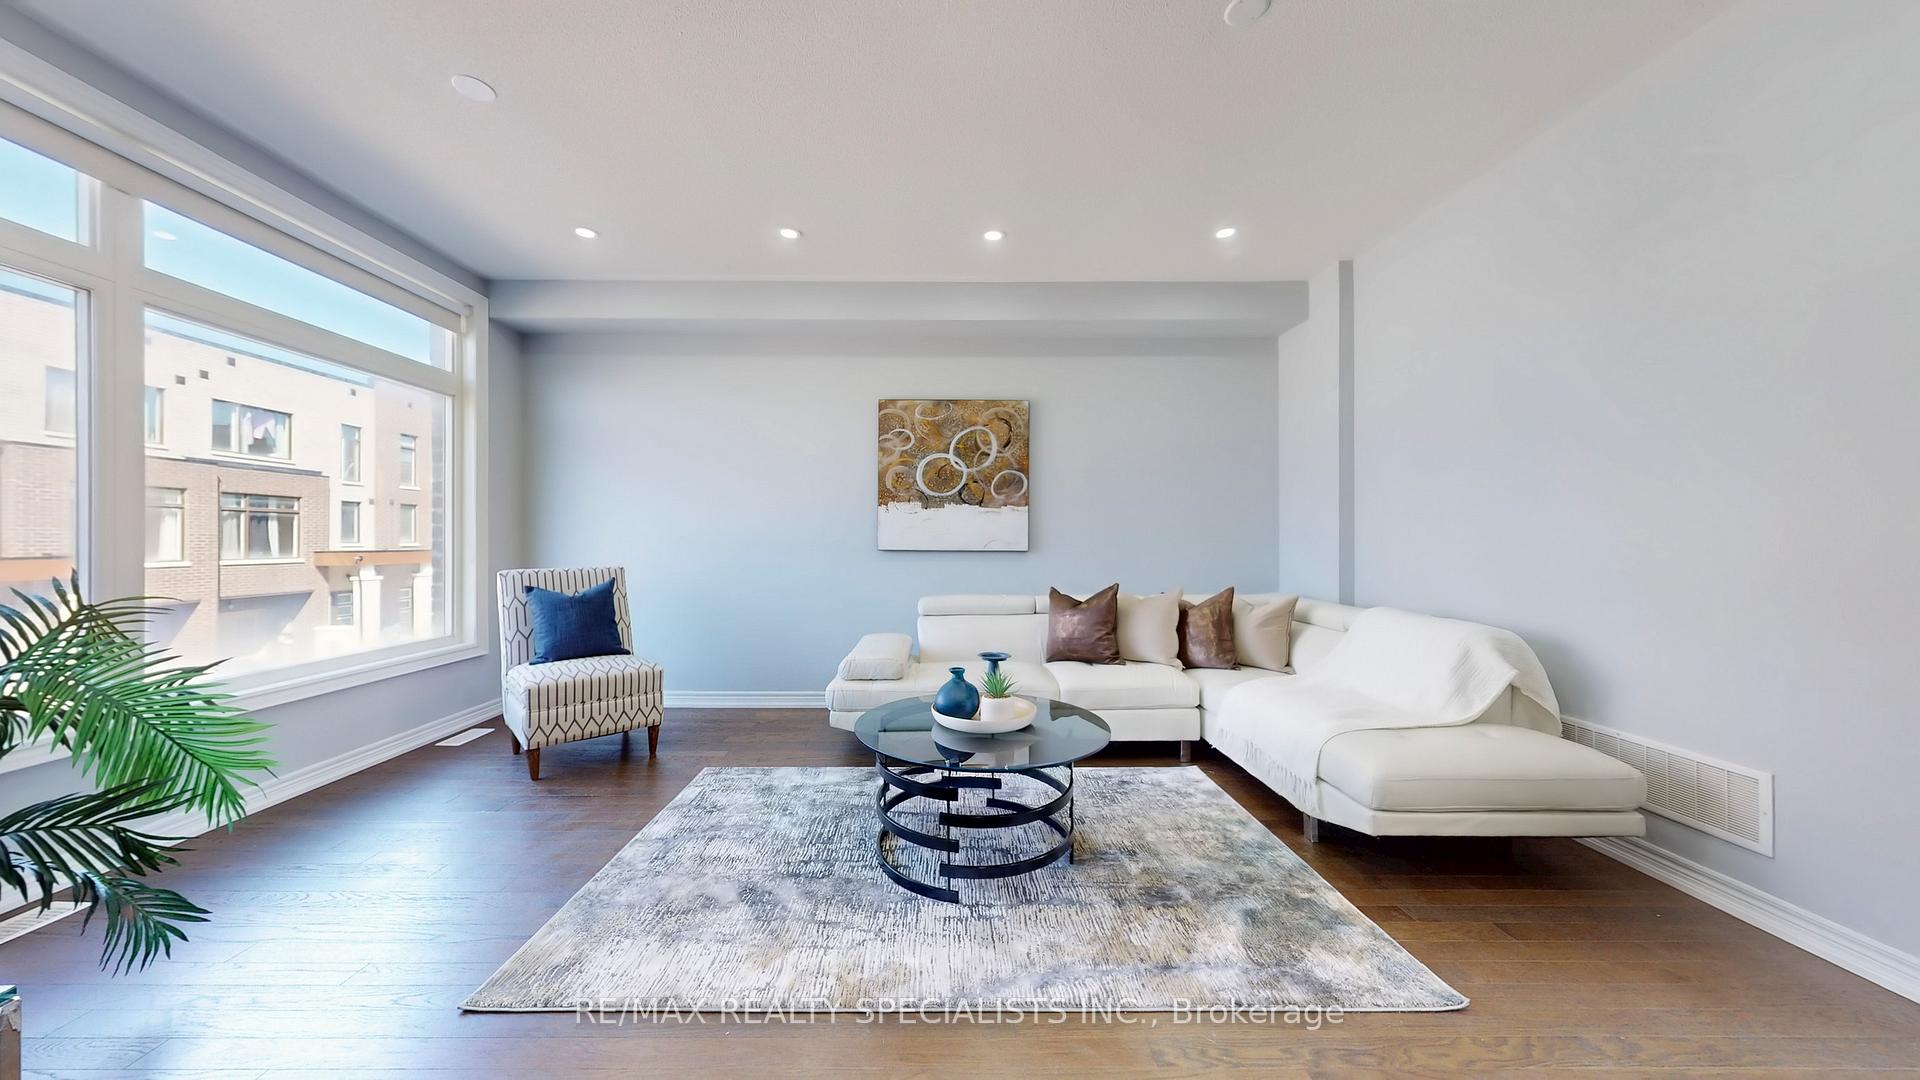
 See all 50 photos
Property history

This listing has ended. It is no longer available.
Property not available for sale or for rent.
Ask about this home
A HOMEH agent will answer your questions about this home.Ask HOMEH
About this home
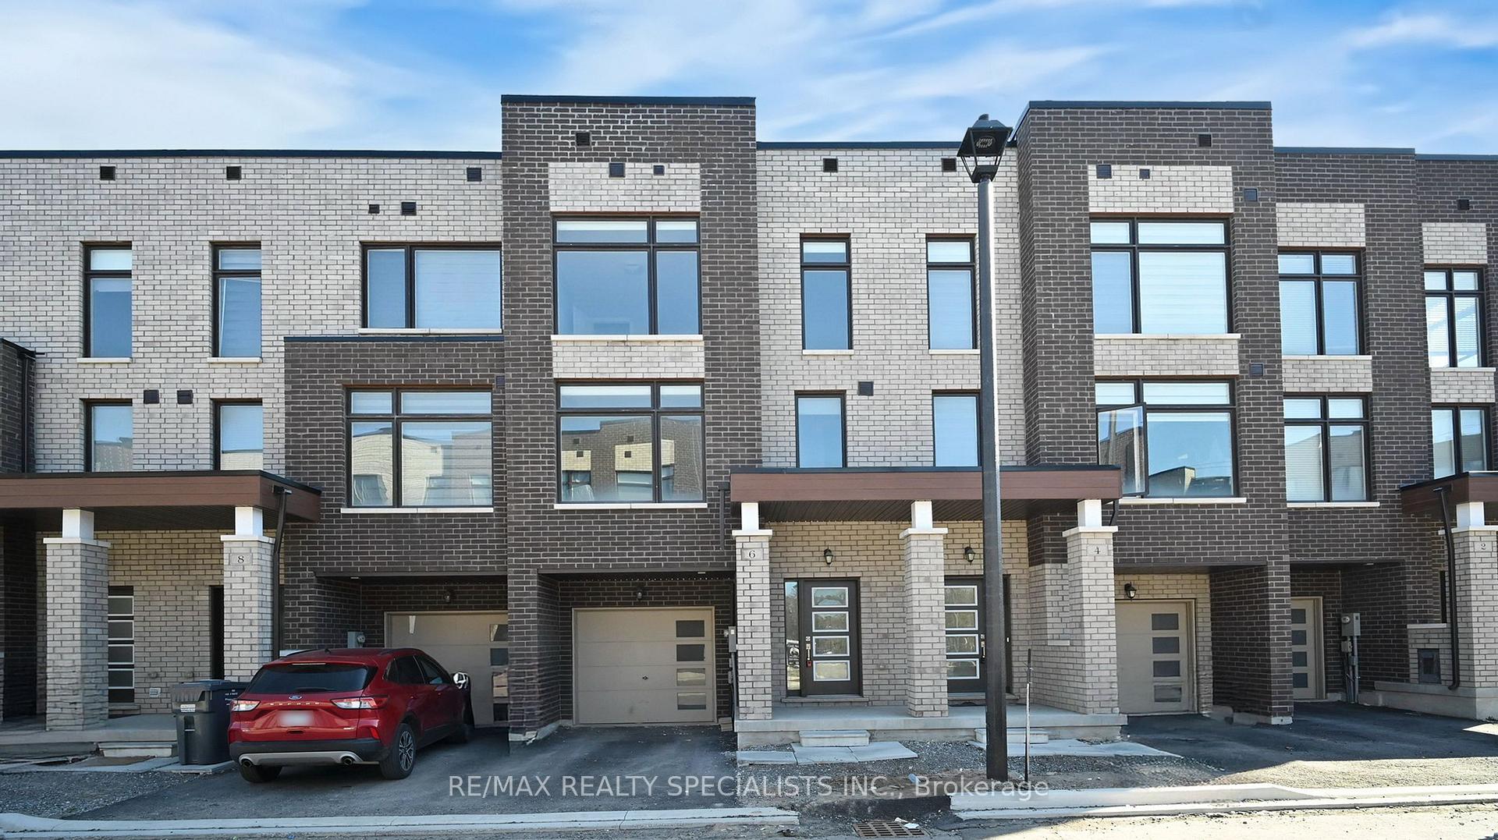
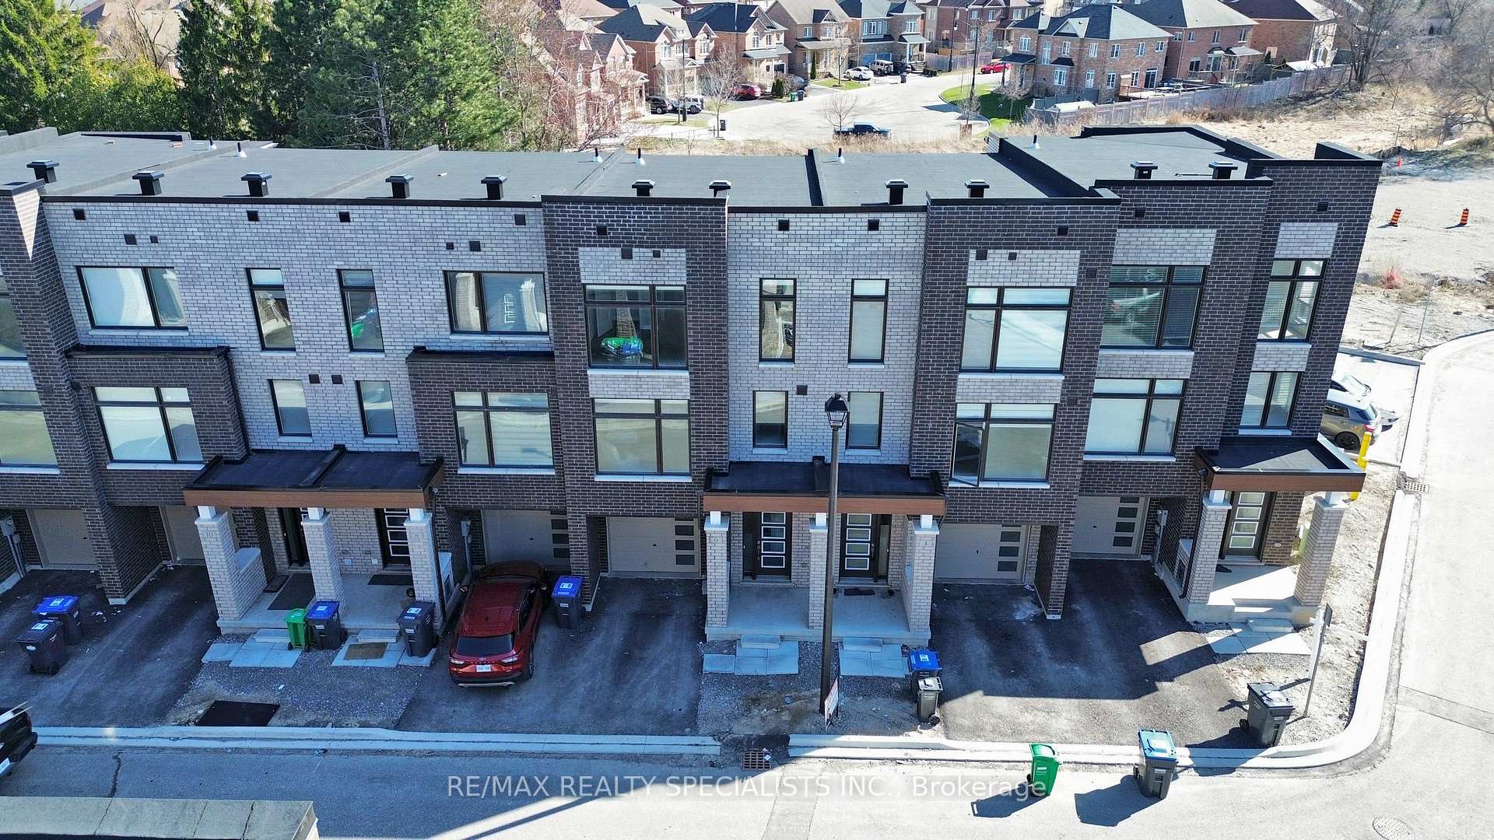
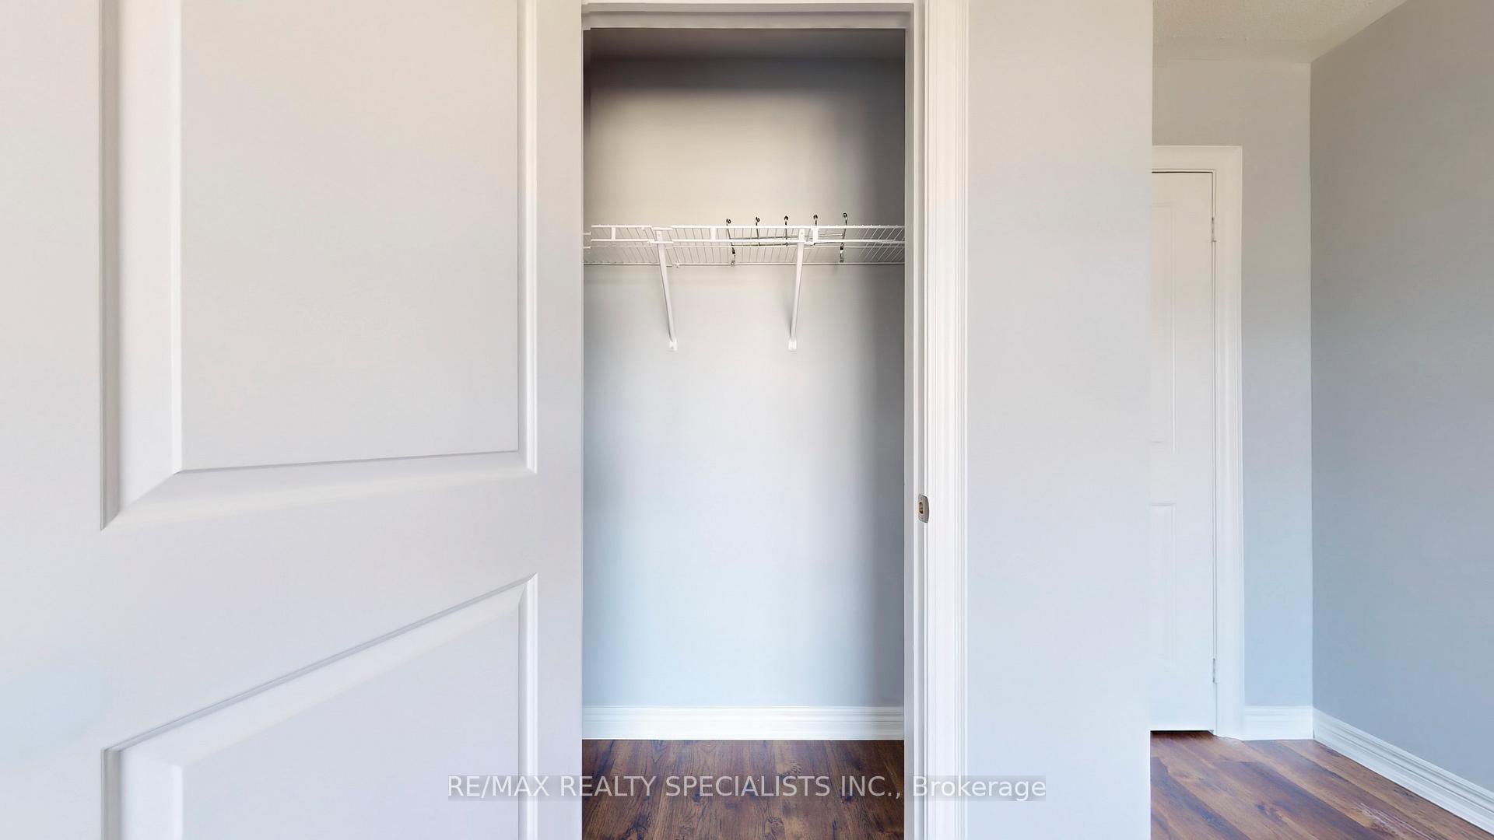
Bring Your Best Offer, Ready To Move-In Any Time in this Spotless home in Cul-De-Sac & backing onto Ravine in the Heart of the Prestigious Credit Valley neighborhood, Loaded with upgrades, Built In 2023, Freehold Townhouse offering 3 Bedrooms + 3 washrooms with Ground floor family room can be converted to 4th Bedroom & walk out to Wooden Deck / back yard / Ravine lot; This Super Clean & Modern Home just got new paint throughout the whole house and laminate ground + upper levels; Stained oak stair cases; Pot Lights & Hardwood Floors in Living / dining/ breakfast Area & upper hallway; The Spacious Layout Includes A Large Great Room, Perfect For Family Gatherings; The Upgraded Modern Eat-In Kitchen Boasts Stainless Steel Appliances, Granite Countertops, New pot Lights and view to ravine/greenery. The Primary Bedroom Includes An En-suite Washroom And Spacious Walk-In Closet, Along With Two Good Sized Bedrooms; Laundry Room On The Top Level; Door entry From Garage to Home; Easy Access To Nearby Amenities, Including Minute Away From Downtown Brampton Go Station, Library, Gage Park, An Outdoor Ice Rink, Summer Camps; Steps Away From Public Transit and Within Walking Distance to restaurants, Shops, Grocery Stores; Located in a quiet court, close to public transit, schools, parks, shopping, and highways 407 & 401. POTL Fee $161.66/month.. -.
Facts & features
Ask about this home
A HOMEH agent will answer your questions about this home.
Rooms
9 rooms · 3 bathrooms
- Living room17′ × 13′1″223 sq.ft.
- Dining room17′ × 13′1″223 sq.ft.
- Breakfast18′11″ × 12′2″230 sq.ft.
- Kitchen18′11″ × 12′2″230 sq.ft.
- Bedroom 418′11″ × 12′2″230 sq.ft.
- Primary bedroom12′1″ × 12′145 sq.ft.
- Bedroom 211′ × 9′5″104 sq.ft.
- Bedroom 39′3″ × 8′7″79 sq.ft.
- Laundry—
Around this home
Listing details
Helpful tools
Your HOMEH agent
"I would see it this week."
Ask HOMEH about this home
Price, neighbourhood, monthly cost. Ask anything.
HOMEH Intelligent Agent is an AI, not a licensed representative. Check anything important with your agent.