

6 River Rock Crescent
Detached Terminated
1/116 River Rock Crescent
Detached Terminated
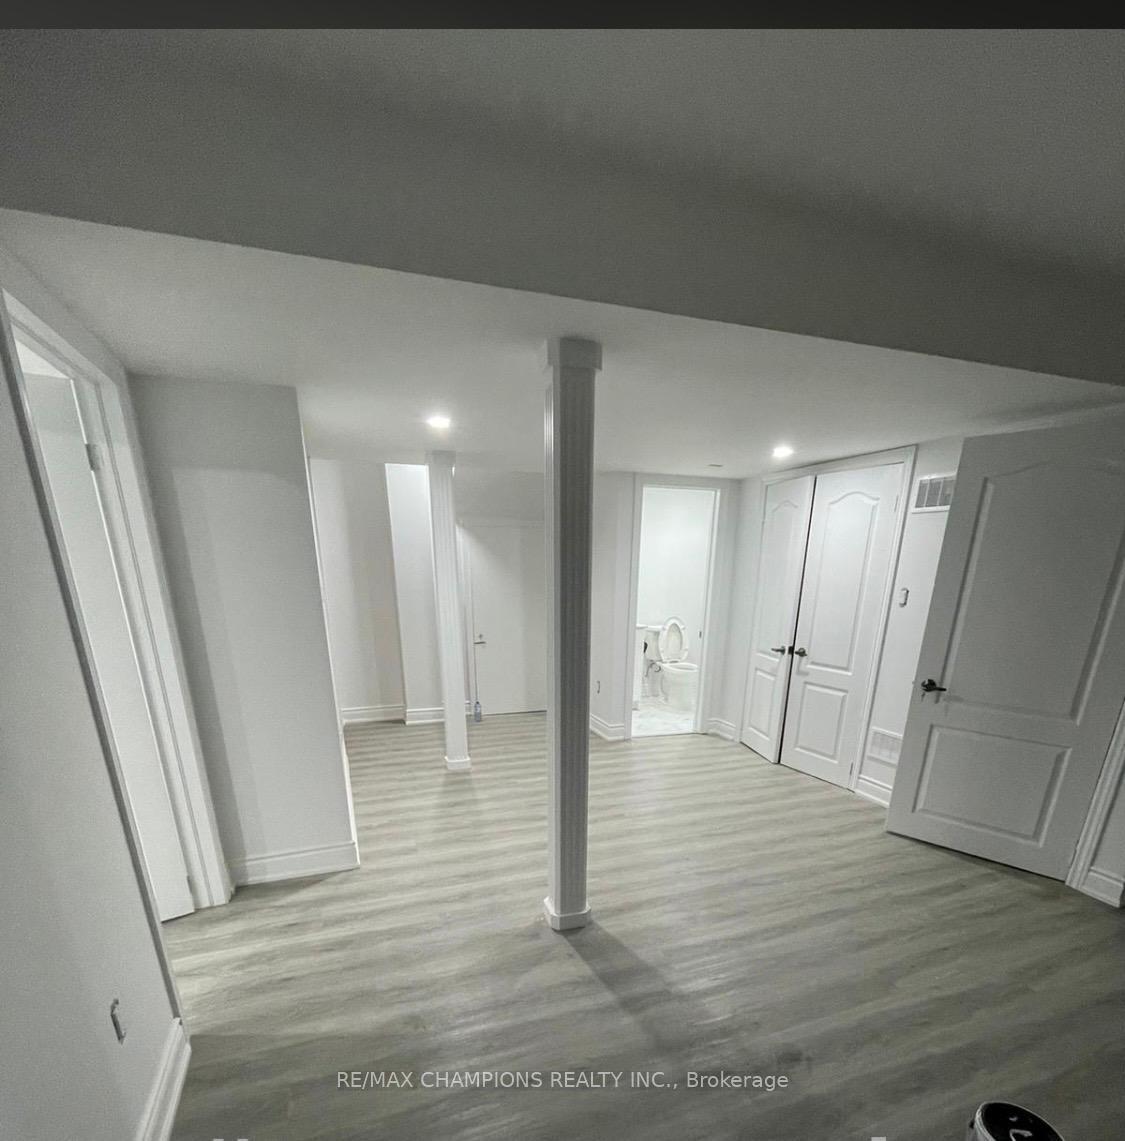 See all 11 photos
2 Bedrooms
1 Bathroom
0 Garage
— sq.ft
Basement
— Unit
Property history
- $1,800TerminatedList: 2024-09-09|End: 2024-12-16|98 daysW9311449
Facts and features
- BasementFinished
- Lease term12 months
- FurnishedUnfurnished
- Age of home0–5 years
What stands out
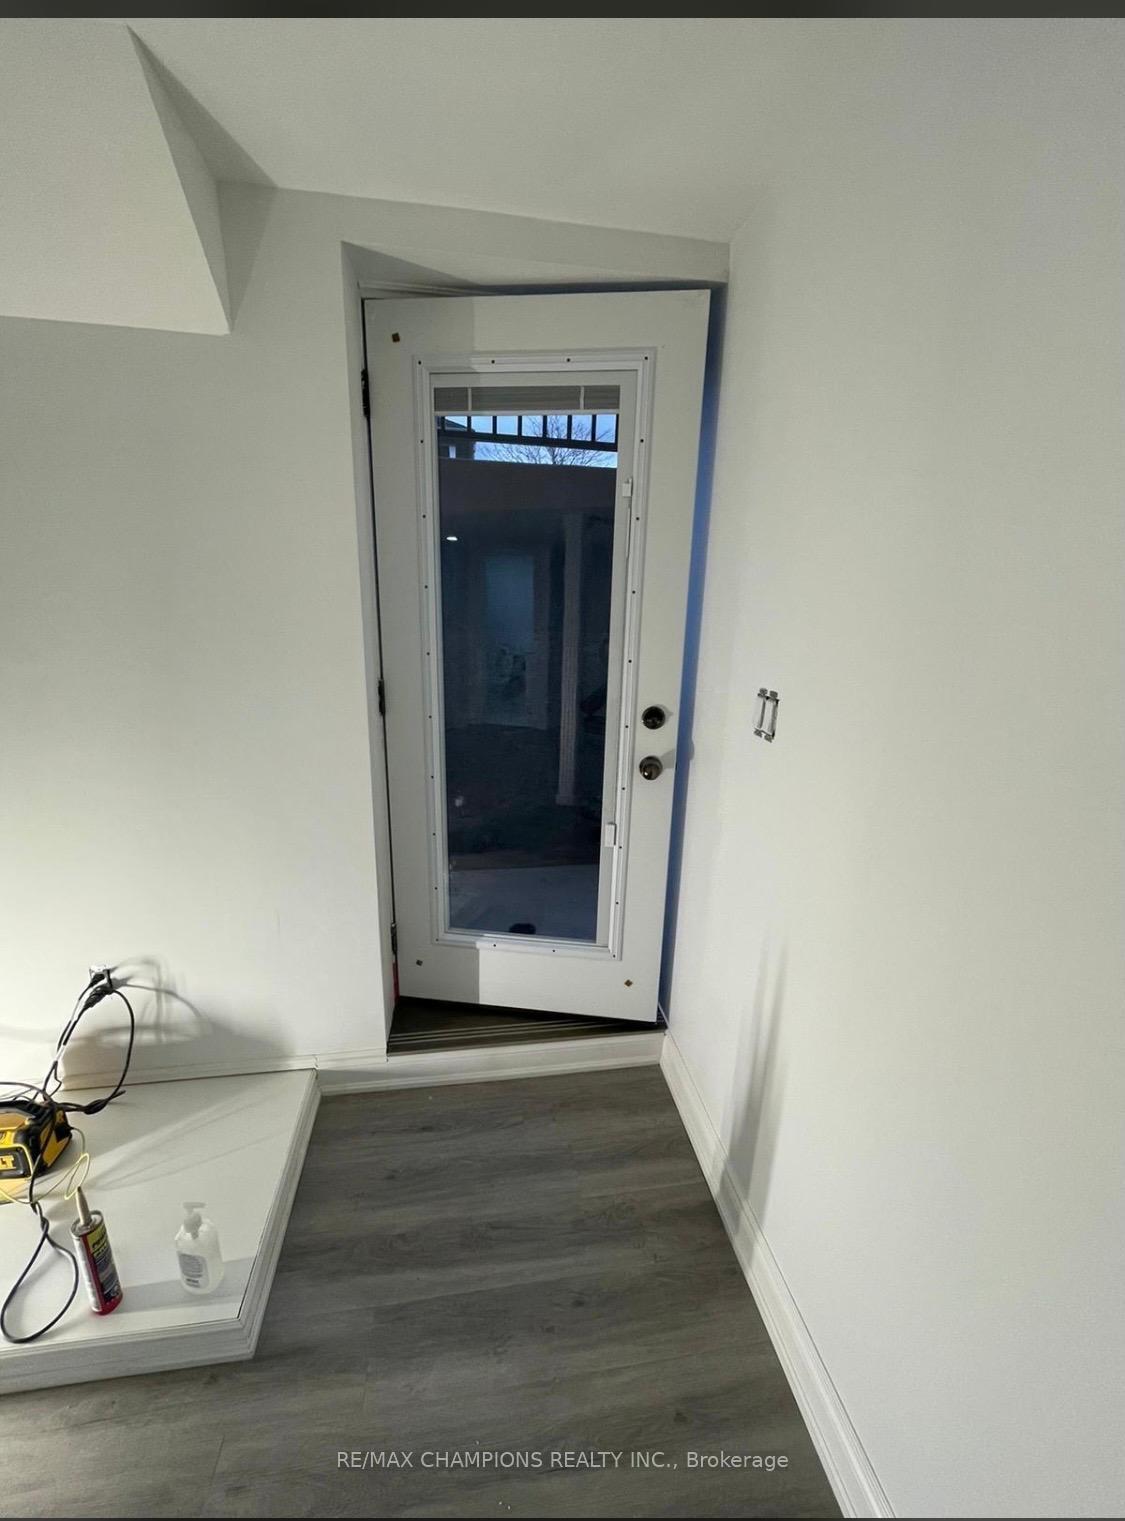
- Separate entrance
- Central air
The homeDetached, 2-storey, Age 0–5 years
- Type: Detached
- Style: 2-storey
- Age: 0–5 years
- Basement: Finished, separate entrance
InsideEnsuite, lower level, Rooms above ground 2, Bedrooms 2
- Laundry: Ensuite, lower level
- Rooms above ground: 2
- Bedrooms: 2
- Bathrooms: 1
- Kitchens: 1
Outside and lotBrick, Roof Not applicable, Foundation Not applicable
- Exterior: Brick
- Roof: Not applicable
- Foundation: Not applicable
Parking2 Parking, Private
- Spaces: 2 Parking
- Driveway: Private
Heating, water and powerForced air, gas, Central air, Municipal water
- Heating: Forced air, gas
- Cooling: Central air
- Water: Municipal water
- Sewer: Municipal sewer
- Hydro: No
- Cable: No
Rent and termsRent $1,800 a month, Basement, Unfurnished
- Rent: $1,800 a month
- Space for rent: Basement
- Furnished: Unfurnished
- Lease: 12 months
- Rent includes: Central air conditioning, parking
- Deposit: Required
- Credit check: Required
- Employment letter: Required
- Rental application: Required
- References: Required
IncludedStove, fridge, washer & dryer.
- Included: Stove, fridge, washer & dryer.
Listing detailsW9311449, Terminated, Sep 9, 2024
- MLS® number: W9311449
- Status: Terminated
- Listed on: Sep 9, 2024
- Days on market: 98
- Updated: Dec 16, 2024
- Possession: 2024-10-01 / October 1, 2024
- Occupied by: Vacant
- Listing brokerage: RE/MAX CHAMPIONS REALTY INC.
About this home
6 River Rock Crescent, Brampton (Sandringham-Wellington), ON L7A 2V2
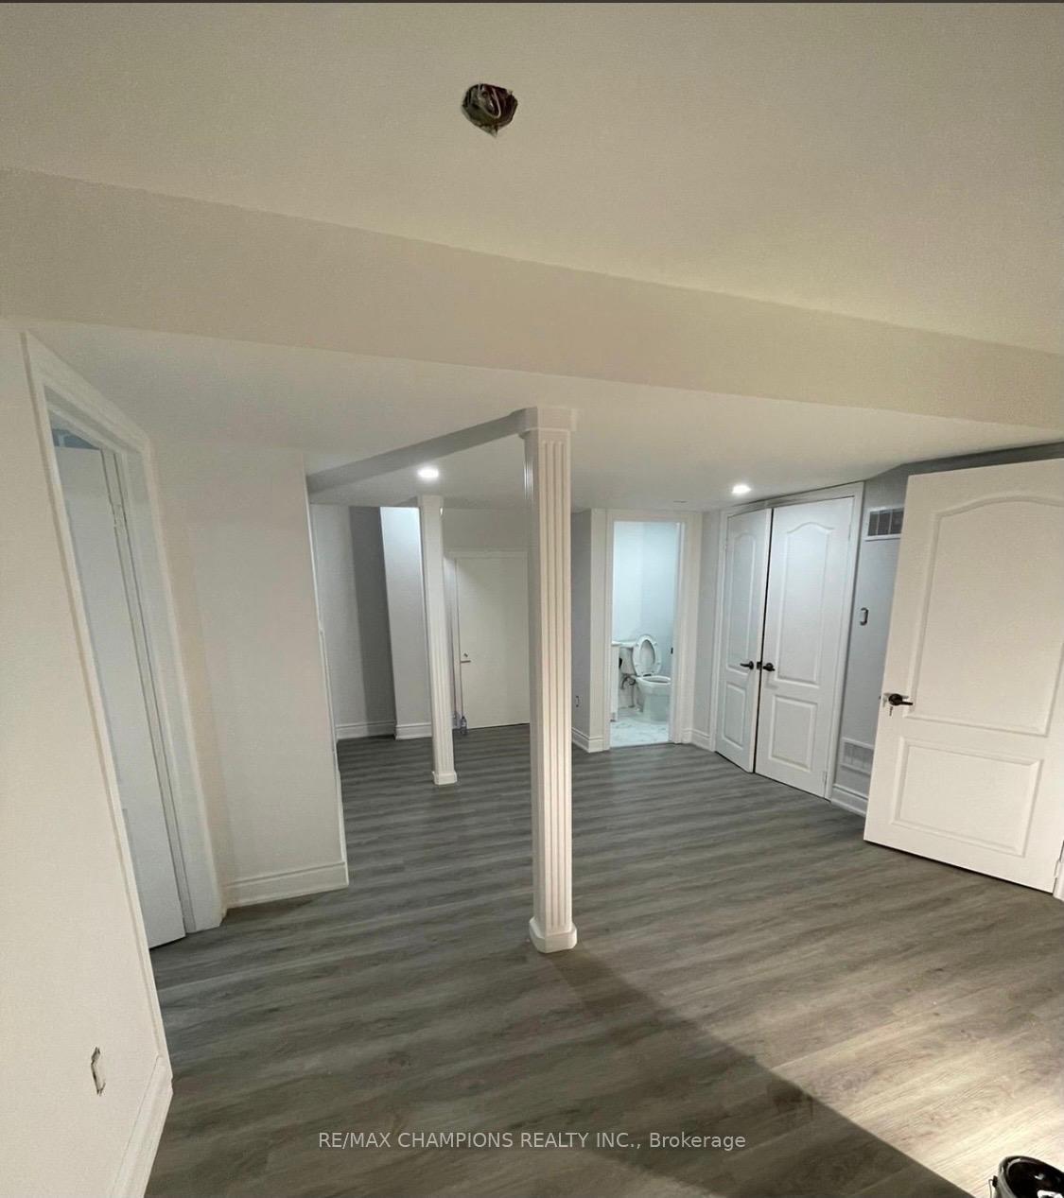
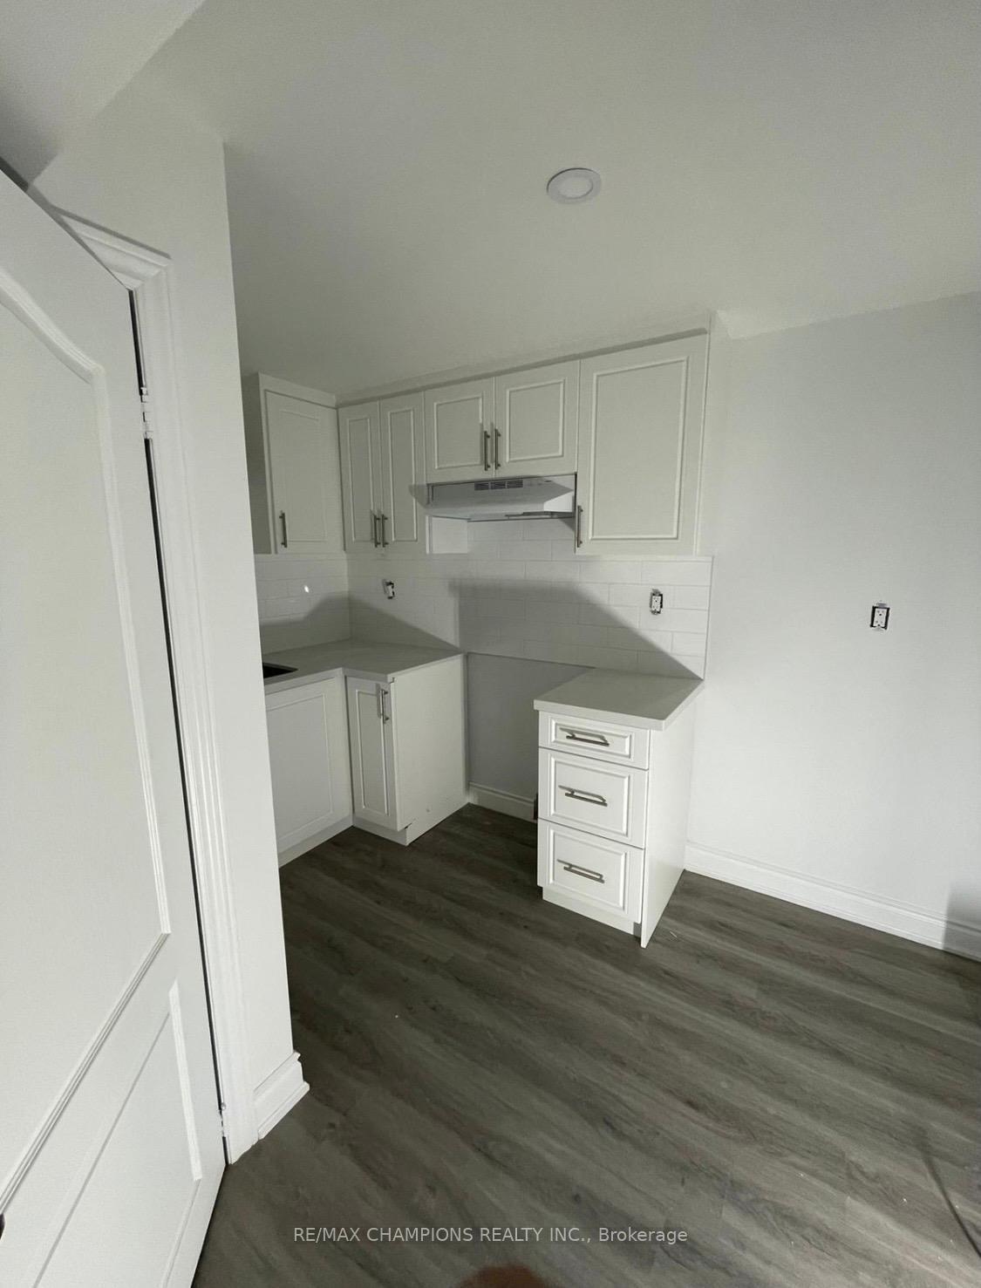
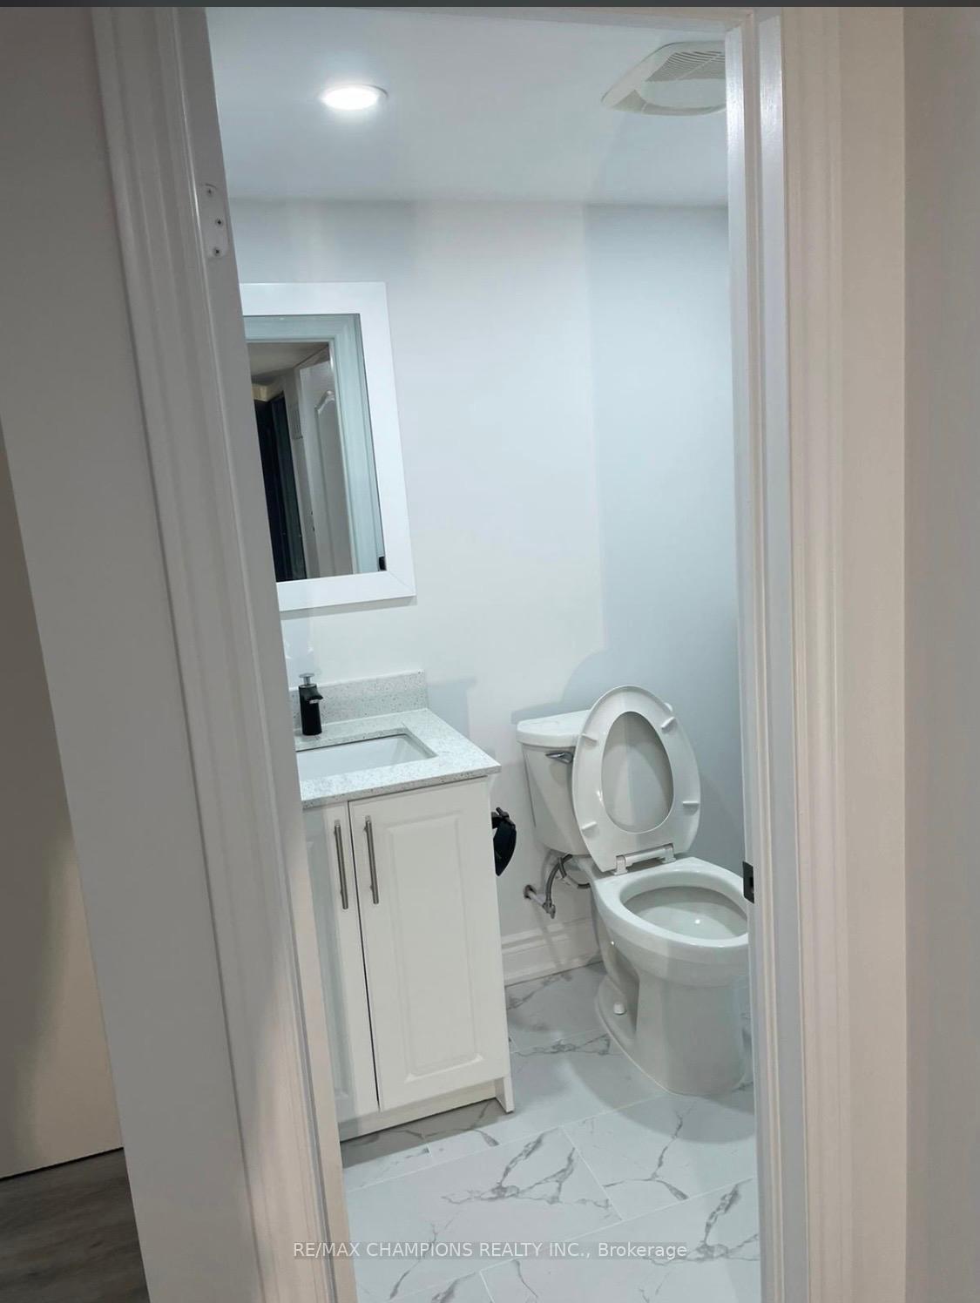
Location! Location! Beautiful 2 Bedroom Legal Basement Apartment With Full Washroom and laundry. Pot Lights, Quartz Counter Top, Back Splash in Kitchen. Walk In Distance To Public Transit, Plaza.
Read more
Ask about this home
A HOMEH agent will answer your questions about this home.
Ask a question
Around this home
Sandalwood/Chinguacousy
Errands
Parks
Schools
Daily convenience, out of 100, from the distances below
ParkGold Parkette · 11 within 1 km6 min walk378 m
GroceryFreshCo3 min walk200 m
SchoolCheyne Middle School8 min walk520 m
PharmacyPharmacy3 min walk174 m
Cafés & foodGino's Pizza · 13 within 1 km3 min walk178 m
Gym & rec centreCassie Campbell Community Centre9 min walk574 m
WalkDriveStraight-line distance, open map data
Grocery0.2 km
Park0.4 km
Coffee0.2 km
Dining0.2 km
Gym0.6 km
Schools nearby
School rating, out of 10.
Cheyne Middle Schoolelementary · Public · 0.5 km
—
Fletcher's Meadow Secondary Schoolsecondary · Public · 0.6 km
5.5/10Fair
Rowntree Public Schoolelementary · Public · 0.7 km
—
Contact agent
Helpful calculators
Rent vs buy
Affordability
Mortgage
Down payment
Stress test
CMHC insurance
Your HOMEH agent

KimHOMEH agent · Brampton
"I would see it this week."
Ask Kim