

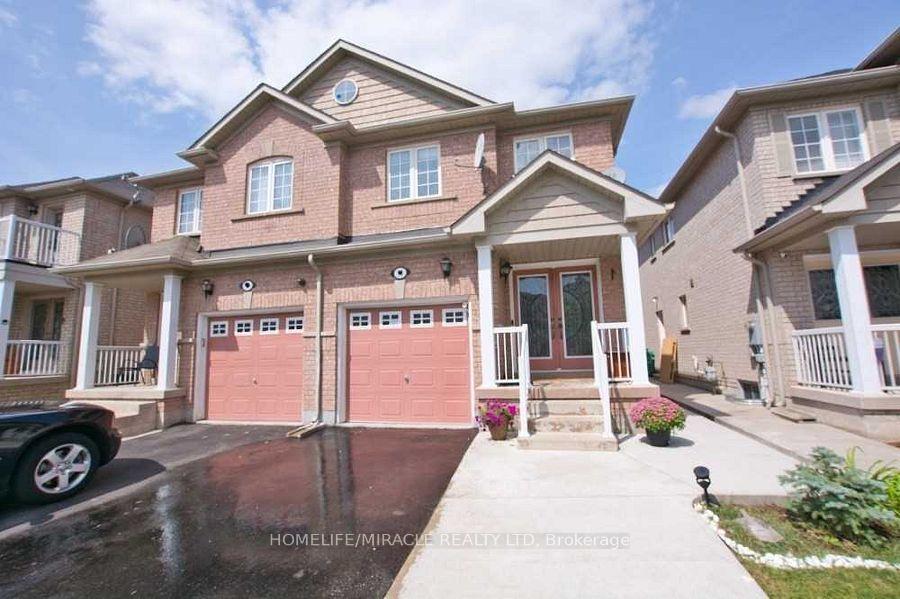
10 Sugarberry Drive
Semi-Detached Terminated
1/1510 Sugarberry Drive
Semi-Detached Terminated
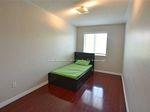 See all 15 photos
3 Bedrooms
3 Bathrooms
1 Garage
2K–2.5K sq.ft
Main, 2nd Fl…
— Unit
Property history
- $3,000TerminatedList: 2024-10-08|End: 2024-11-30|53 daysW9387888
Facts and features
- BasementNone
- Lot size22 × 100 ft
- Lease term12 months
- FurnishedUnfurnished
What stands out
- Central air
The homeSemi-Detached, 2-storey, Age 6–15 years
- Type: Semi-Detached
- Style: 2-storey
- Age: 6–15 years
- Living space: 2,000–2,500 sq ft
- Basement: None
InsideEnsuite, upper level, Other, Rooms above ground 7
- Laundry: Ensuite, upper level
- Features: Other
- Rooms above ground: 7
- Bedrooms: 3
- Bathrooms: 3
- Kitchens: 1
- Family room: Yes
Outside and lotBrick, Asphalt shingle, Concrete
Outside
- Exterior: Brick
- Roof: Asphalt shingle
- Foundation: Concrete
- Size: 22.47 × 100.07 ft
Parking1 Garage, Built-in, Available
- Spaces: 1 Garage
- Garage: Built-in
- Driveway: Available
Heating, water and powerForced air, gas, Central air, Municipal water
- Heating: Forced air, gas
- Cooling: Central air
- Water: Municipal water
- Sewer: Municipal sewer
Rent and termsRent $3,000 a month, Main, 2nd floor, Unfurnished
- Rent: $3,000 a month
- Space for rent: Main, 2nd floor
- Furnished: Unfurnished
- Lease: 12 months
- Paid: Monthly
- Rent includes: Central air conditioning, parking
- Deposit: Required
- Credit check: Required
- Employment letter: Required
- Rental application: Required
- References: Required
Included2 parking
- Included: 2 parking
NearbyHospital, park, public transit, rec./commun.centre, school
- Close to: Hospital, park, public transit, rec./commun.centre, school
Listing detailsW9387888, Terminated, Oct 8, 2024
- MLS® number: W9387888
- Status: Terminated
- Listed on: Oct 8, 2024
- Days on market: 53
- Updated: Nov 30, 2024
- Possession: 2024-11-01 / November 1, 2024
- Occupied by: Owner+tenant
- Listing brokerage: HOMELIFE/MIRACLE REALTY LTD
About this home
10 Sugarberry Drive, Brampton (Credit Valley), ON L6X 0K2
OtherHospitalParkPublic TransitRec./Commun.CentreSchool
Absolutely Beautiful 3 Bedroom Home!!! Completely Finished From Top To Bottom. Basement Not Included. Hardwood Floor Throughout. This Home Boosts Approx. 2000 Square Feet. Double Door Entry. Spacious Foyer. Gorgeous Open Concept Layout. Spacious Bedrooms, Fully Fenced. Separate Side Entrance. Professionally Painted. Near Go Station, Highway, Shopping, Schools, Hospital, Park And Public Transit. Utilities Not Included In Rent. Tenant is responsible for 70% of utilities
Read more
Ask about this home
A HOMEH agent will answer your questions about this home.
Ask a question
Around this home
James Potter & Williams Pkway
Errands
Transit
Parks
Schools
Daily convenience, out of 100, from the distances below
ParkJames and Edna Davis Park · 7 within 1 km3 min walk168 m
GroceryHasty Market3 min walk203 m
SchoolThe Educators Academy4 min walk260 m
Train stationUnnamed Stop21 min walk1.3 km
PharmacyGuardian4 min walk257 m
Cafés & foodYogi Flames · 15 within 1 km3 min walk196 m
Gym & rec centreTiger Taekwondo15 min walk945 m
LibraryBrampton Library - Mount Pleasant Village Branch24 min walk1.5 km
WalkDriveStraight-line distance, open map data
Grocery0.2 km
Park0.2 km
Coffee0.5 km
Dining0.2 km
Gym1.1 km
Unnamed Stop1.3 km
Schools nearby
School rating, out of 10.
The Educators Academysecondary · Private · 0.3 km
—
Simcoe High Schoolsecondary · Private · 0.4 km
—
DPCDSB - ROCHS Summer Schoolsecondary · Public · 0.5 km
—
Contact agent
Helpful calculators
Rent vs buy
Affordability
Mortgage
Down payment
Stress test
CMHC insurance
Your HOMEH agent

KimHOMEH agent · Brampton
"I would see it this week."
Ask Kim