

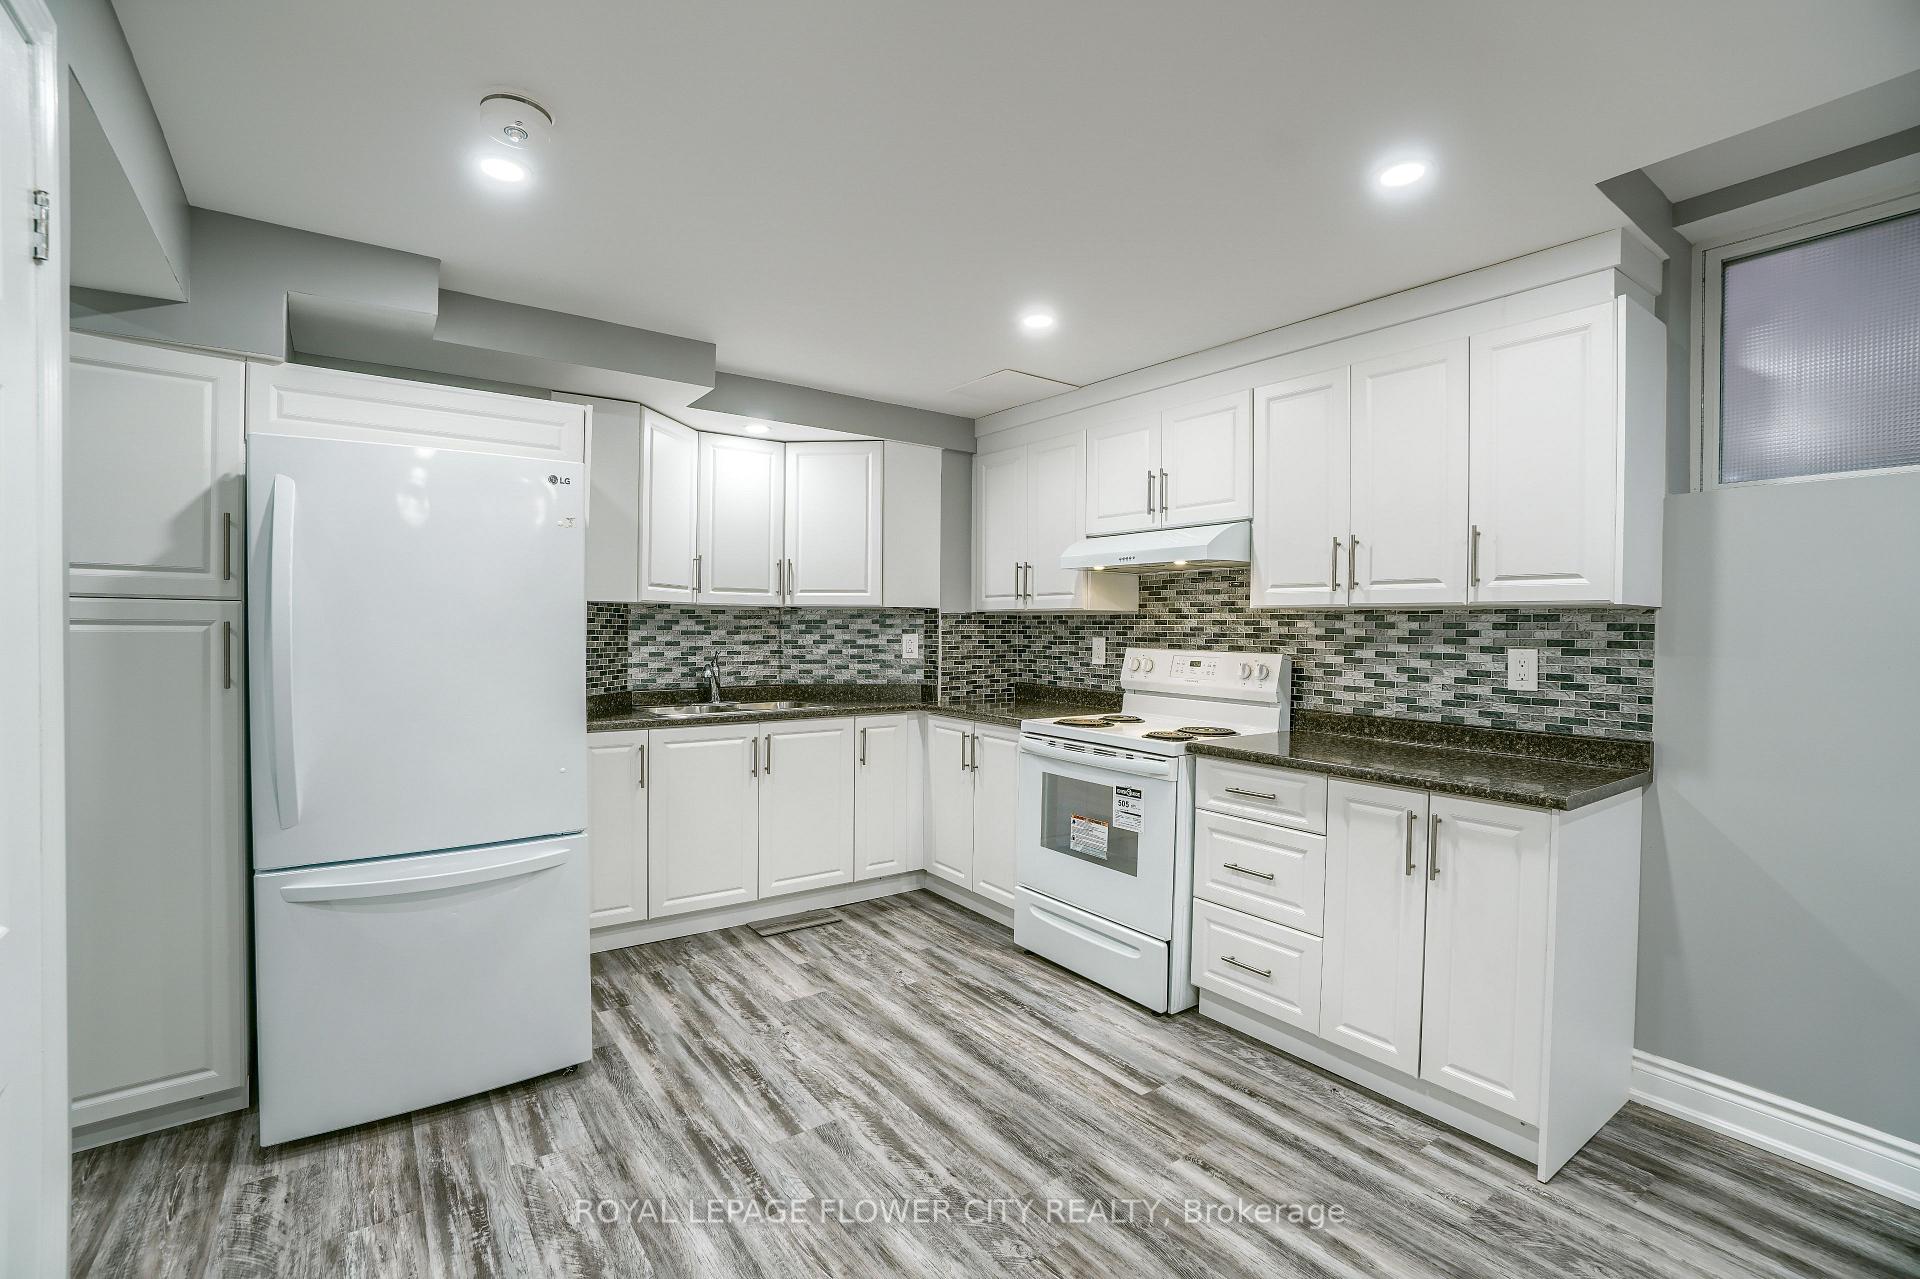
Bsmnt, 16 Drinkwater Road
Detached Terminated
1/25Bsmnt, 16 Drinkwater Road
Detached Terminated
 See all 25 photos
1 Bedroom
1 Bathroom
0 Garage
700–1.1K sq.ft
Basement
— Unit
Property history
- $1,699TerminatedList: 2024-11-11|End: 2024-11-29|18 daysW10418537
Facts and features
- BasementApartment
- Lot size40 × 106 ft
- Lease term12 months
- FurnishedUnfurnished
What stands out
- Separate entrance
- Fireplace
- Central air
The homeDetached, 2-storey, Age 16–30 years
- Type: Detached
- Style: 2-storey
- Age: 16–30 years
- Living space: 700–1,100 sq ft
- Basement: Apartment, separate entrance
- Waterfront: None
InsideFireplace Yes, other, In-suite laundry, lower level, Sump pump
- Fireplace: Yes, other
- Laundry: In-suite laundry, lower level
- Features: Sump pump
- Rooms above ground: 5
- Bedrooms: 1
- Bathrooms: 1
- Kitchens: 1
- Family room: Yes
Outside and lotBrick, Shingles, Concrete
Outside
- Exterior: Brick
- Roof: Shingles
- Foundation: Concrete
- Other structures: Garden shed
- Size: 39.62 × 106.28 ft
- Shape: Rectangular
Parking1 Parking, Built-in, Private
- Spaces: 1 Parking
- Garage: Built-in
- Driveway: Private
Heating, water and powerForced air, gas, Central air, Municipal water
- Heating: Forced air, gas
- Cooling: Central air
- Water: Municipal water
- Natural gas: Yes
- Hydro: Yes
- Cable: Yes
- Telephone: Yes
Rent and termsRent $1,699 a month, Basement, Unfurnished
- Rent: $1,699 a month
- Space for rent: Basement
- Furnished: Unfurnished
- Lease: 12 months
- Paid: Monthly
- Rent includes: Common elements, parking
- Deposit: Required
- Credit check: Required
- Employment letter: Required
- Rental application: Required
- References: Required
- Rental items: Hot water tank
NearbyFenced yard, place of worship, public transit, park
- Close to: Fenced yard, place of worship, public transit, park
Listing detailsW10418537, Terminated, Nov 11, 2024
- MLS® number: W10418537
- Status: Terminated
- Listed on: Nov 11, 2024
- Days on market: 18
- Updated: Nov 29, 2024
- Possession: Immediately/15/30
- Occupied by: Vacant
- Listing brokerage: ROYAL LEPAGE FLOWER CITY REALTY
About this home
Bsmnt, 16 Drinkwater Road, Brampton (Fletcher's West), ON L6Y 4T6
Sump PumpFenced YardPlace Of WorshipPublic TransitPark
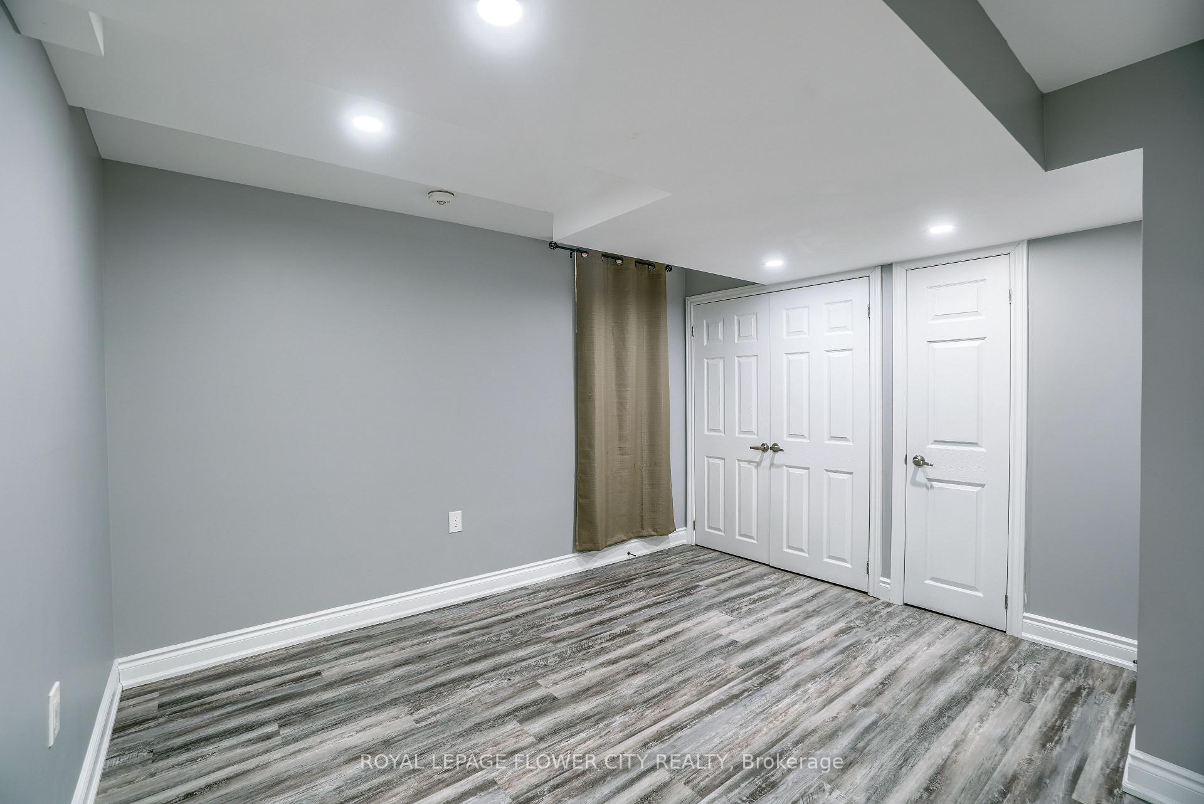
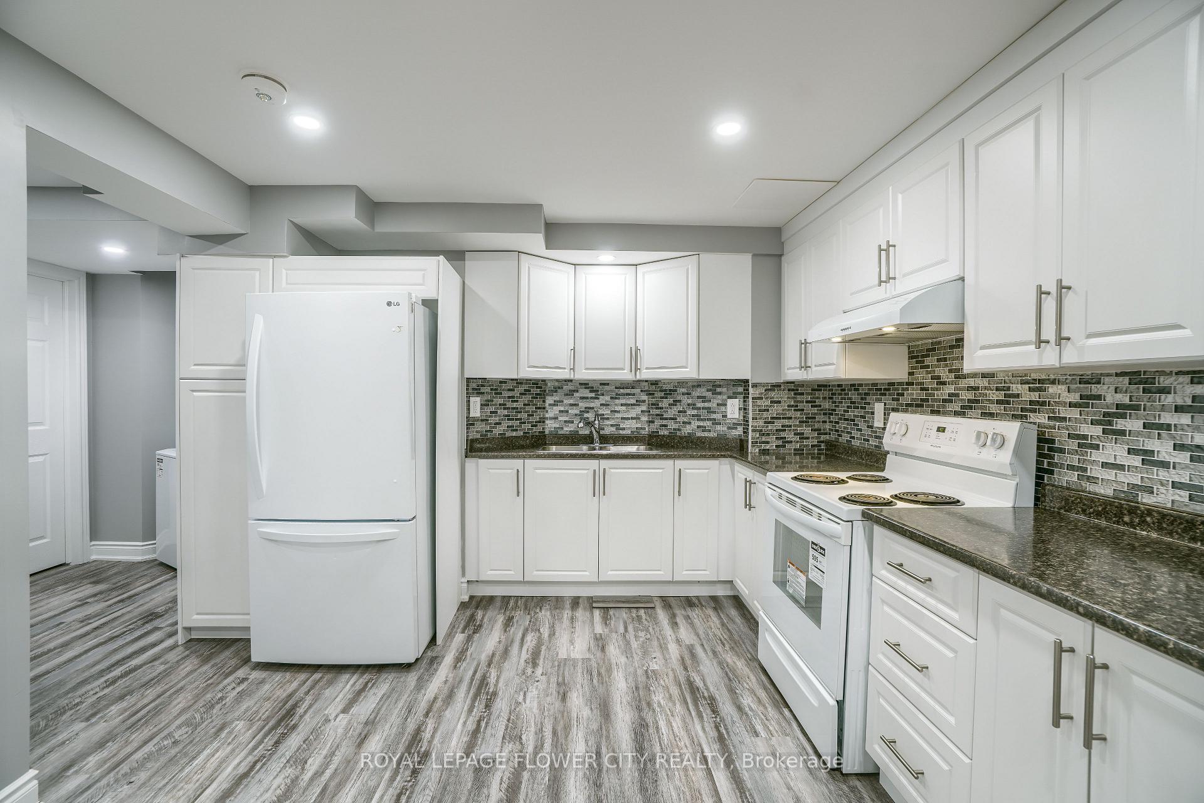
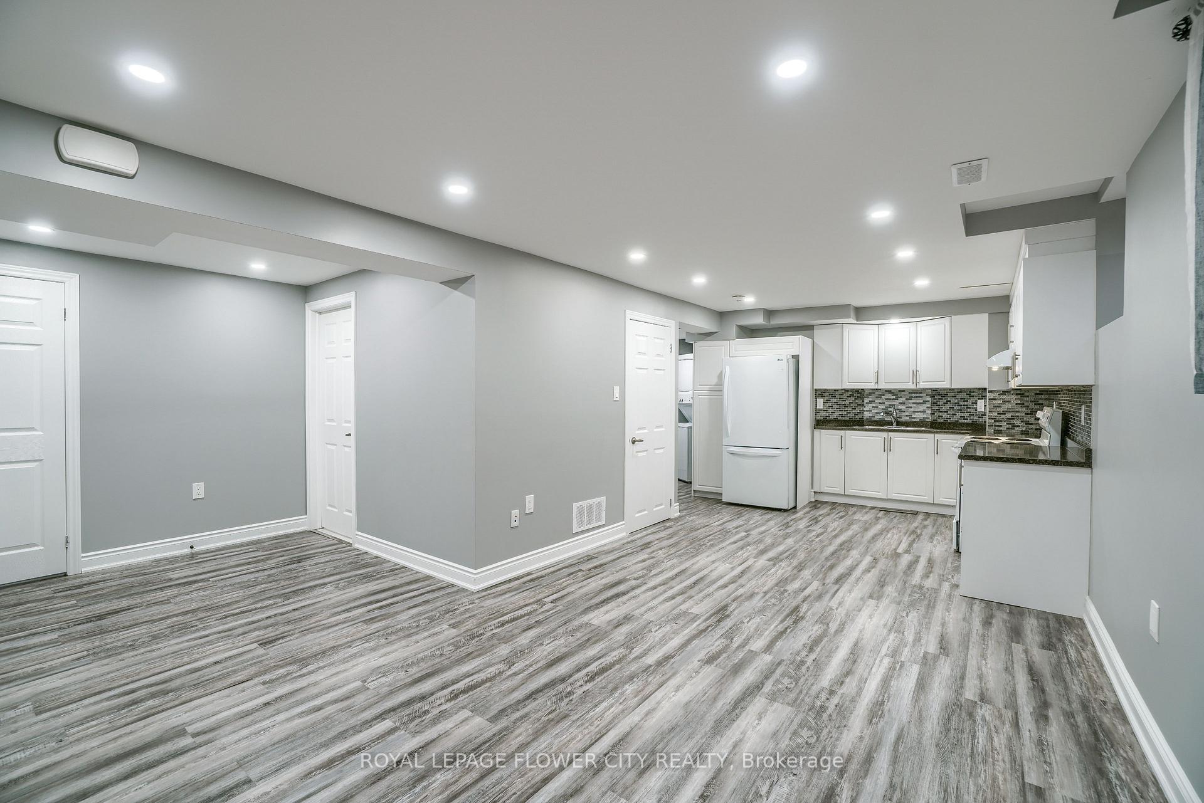
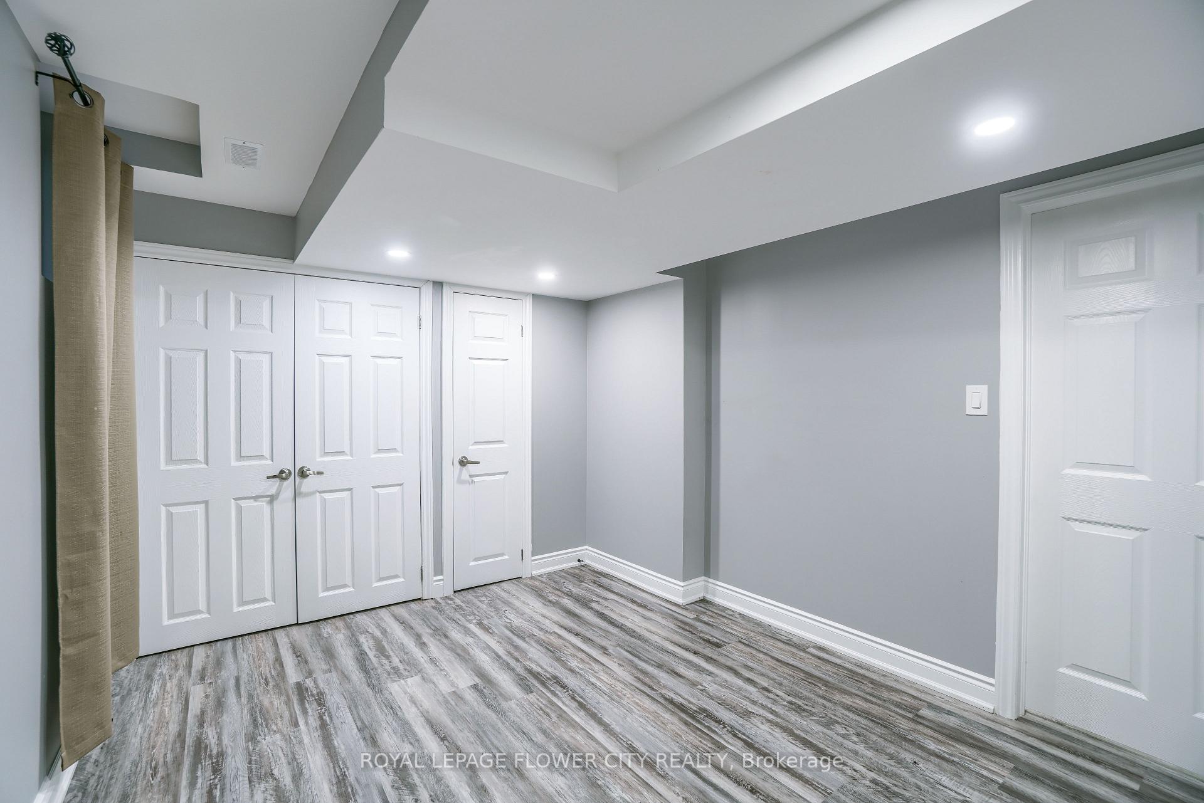
This Lovely 1 Bedroom Legal Basement- in a very desirable location, Across from park, Private laundry, 3pc en suite bath., walk in closet, Quality Laminate floors Thru-out, close to shopping, 401 and 407, schools; St. Augustine secondary school, sir William gage middle school, Queen st,. public school, Sheridan college and all other amenities of life. Don't Miss it. Its Very Rare Basement.
Read more
Ask about this home
A HOMEH agent will answer your questions about this home.
Ask a question
Around this home
Steeles & Chinguacousy
Errands
Parks
Schools
Daily convenience, out of 100, from the distances below
ParkDrinkwater Community Park · 10 within 1 km4 min walk256 m
GroceryIndian Foodland4 min walk250 m
SchoolDPCDSB - AUGST Summer School4 min walk220 m
PharmacyShoppers Drug Mart16 min walk969 m
Cafés & foodStarbucks · 3 within 1 km4 min walk223 m
Gym & rec centreKiwanas Youth Centre for Sports Excellence30 min walk1.9 km
WalkDriveStraight-line distance, open map data
Grocery0.3 km
Park0.3 km
Coffee0.2 km
Dining0.2 km
Gym1.9 km
Schools nearby
School rating, out of 10.
DPCDSB - AUGST Summer Schoolsecondary · Public · 0.2 km
—
St Augustine Secondary Schoolsecondary · Private · 0.2 km
5.3/10Fair
St Brigid Schoolelementary · Private · 0.7 km
6.6/10Good
Contact agent
Helpful calculators
Rent vs buy
Affordability
Mortgage
Down payment
Stress test
CMHC insurance
Your HOMEH agent

NimaHOMEH agent · Brampton
"I would see it this week."
Ask Nima