

98 Cedarwood Crescent
98 Cedarwood Crescent
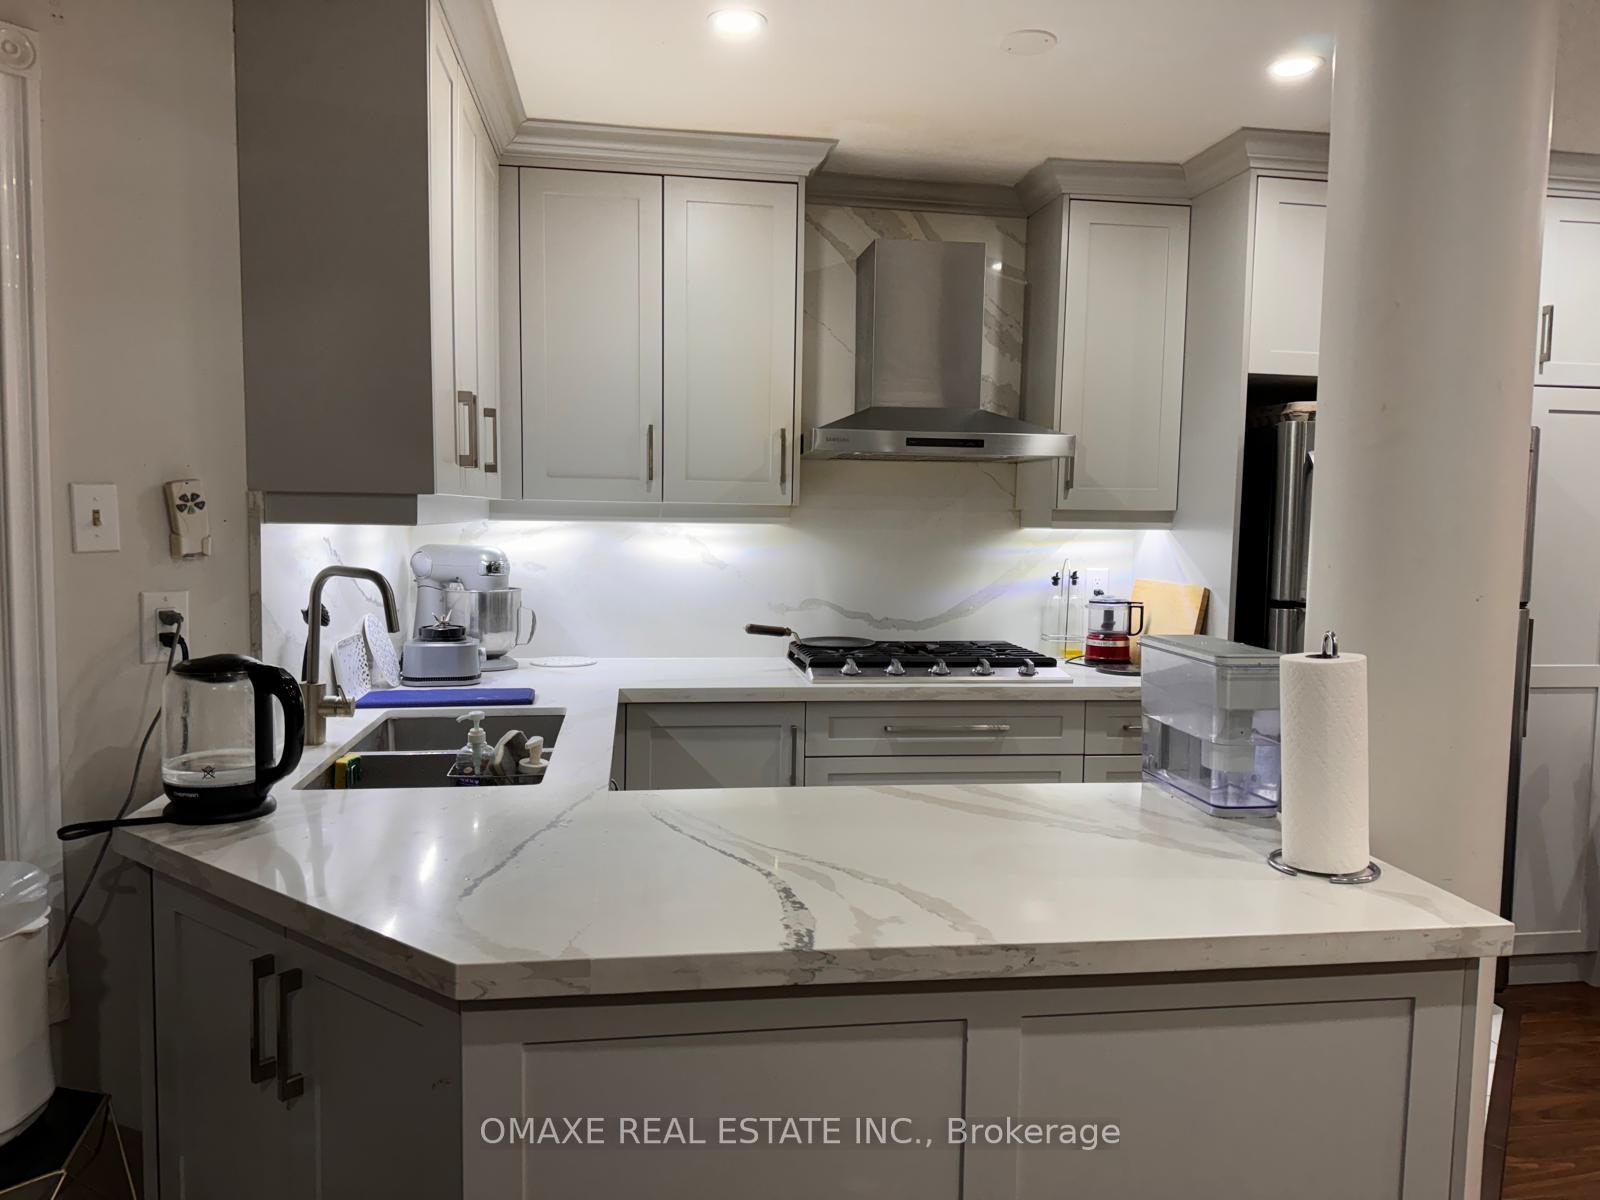 See all 33 photos
Property history
- $3,400TerminatedList: 2024-10-29|End: 2024-11-27|29 daysW9736573
Facts and features
- BasementFinished
- Lot size20 × 105 ft
- Lease term12 months
- FurnishedUnfurnished
- Fireplace
- Central air
The homeFreehold Townhouse, 2-storey, Finished
- Type: Freehold Townhouse
- Style: 2-storey
- Basement: Finished
InsideFireplace Yes, Ceramic, Broadloom, In basement
- Fireplace: Yes
- Flooring: Ceramic, Broadloom
- Laundry: In basement
- Features: Water heater
- Rooms above ground: 8
- Rooms in the basement: 1
- Bedrooms: 3 + 1 in the basement
- Bathrooms: 3
- Kitchens: 1
Outside and lotBrick, Asphalt shingle, Concrete
- Exterior: Brick
- Roof: Asphalt shingle
- Foundation: Concrete
- Size: 19.72 × 105.19 ft
Parking1 Garage, Built-in, Private
- Spaces: 1 Garage
- Garage: Built-in
- Driveway: Private
Heating, water and powerForced air, gas, Central air, Municipal water
- Heating: Forced air, gas
- Cooling: Central air
- Water: Municipal water
- Sewer: Municipal sewer
- Natural gas: Yes
- Hydro: Yes
- Cable: Yes
- Telephone: Yes
Rent and termsRent $3,400 a month, Entire property, Unfurnished
- Rent: $3,400 a month
- Space for rent: Entire property
- Furnished: Unfurnished
- Lease: 12 months
- Paid: Monthly
- Rent includes: Parking
- Deposit: Required
- Credit check: Required
- Employment letter: Required
- Rental application: Required
- References: Required
- Rental items: Hot water tank
IncludedFridge stove cloth washer and dryer.
- Included: Fridge stove cloth washer and dryer.
Listing detailsW9736573, Terminated, Oct 29, 2024
- MLS® number: W9736573
- Status: Terminated
- Listed on: Oct 29, 2024
- Days on market: 29
- Updated: Nov 27, 2024
- Possession: To Be Arranged
- Occupied by: Owner
- Listing brokerage: OMAXE REAL ESTATE INC.
About this home
98 Cedarwood Crescent, Brampton (Northwest Brampton), ON L6X 4X2
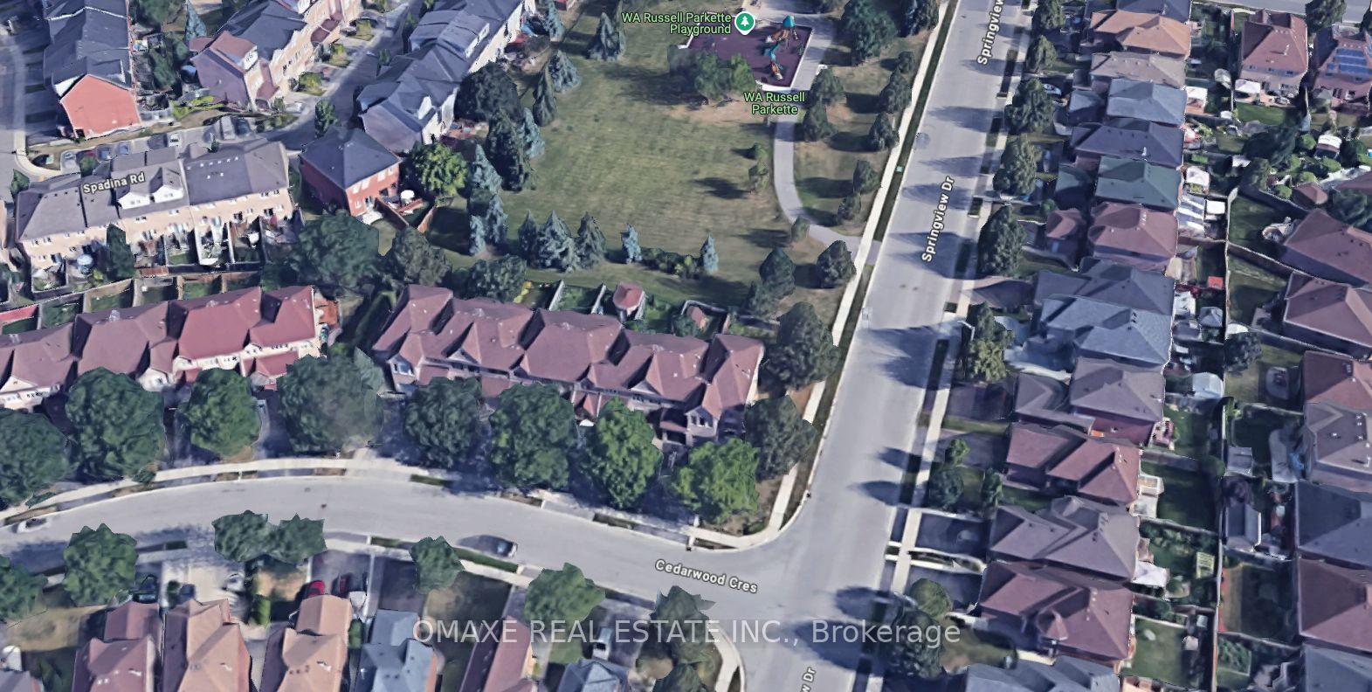
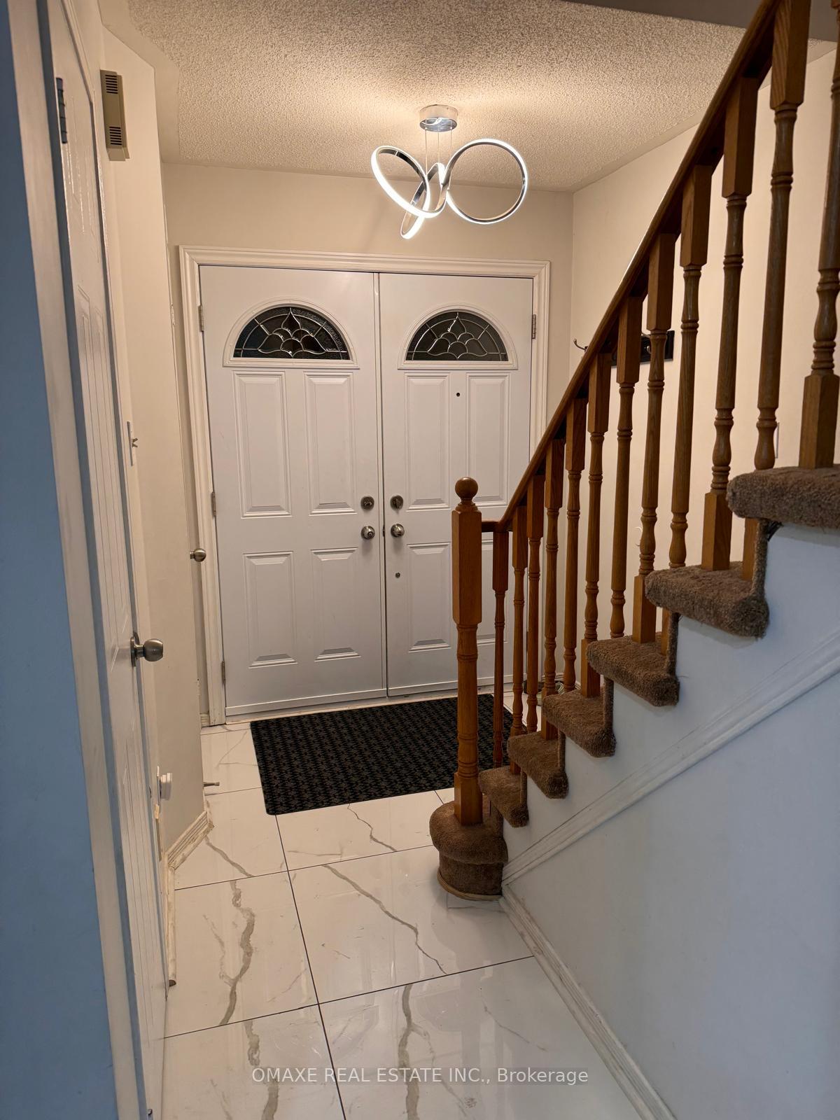
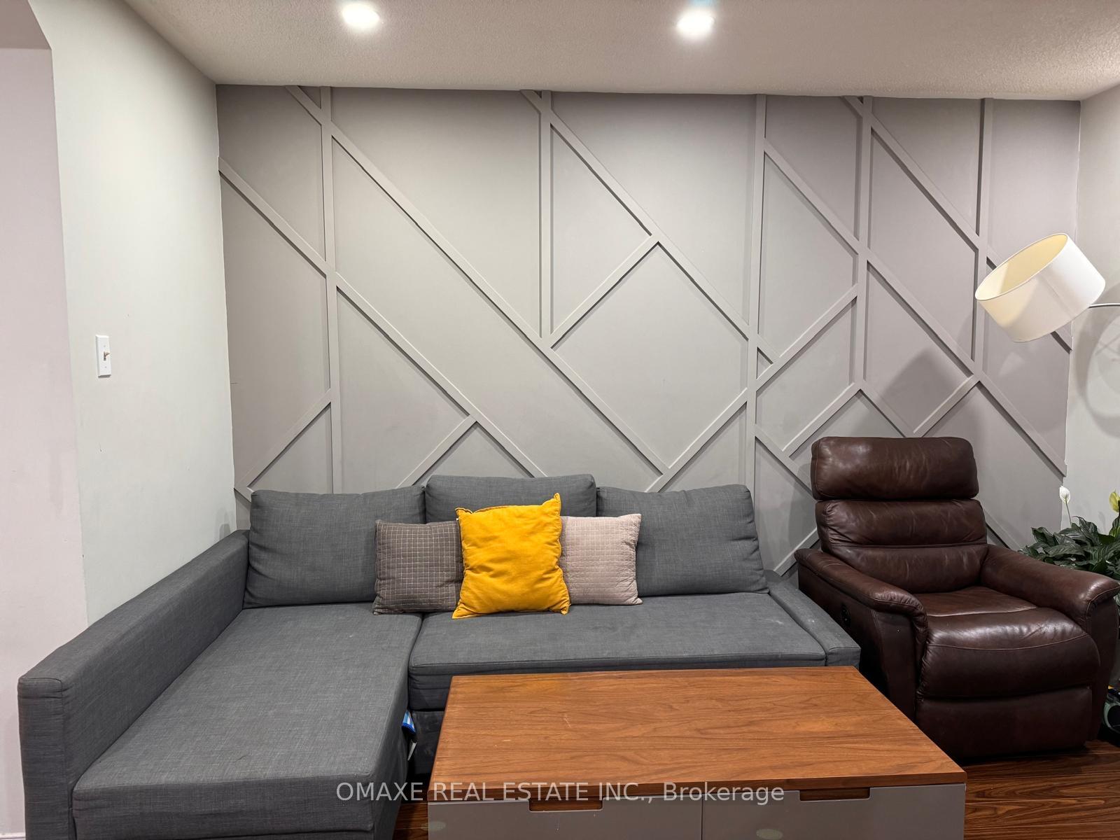
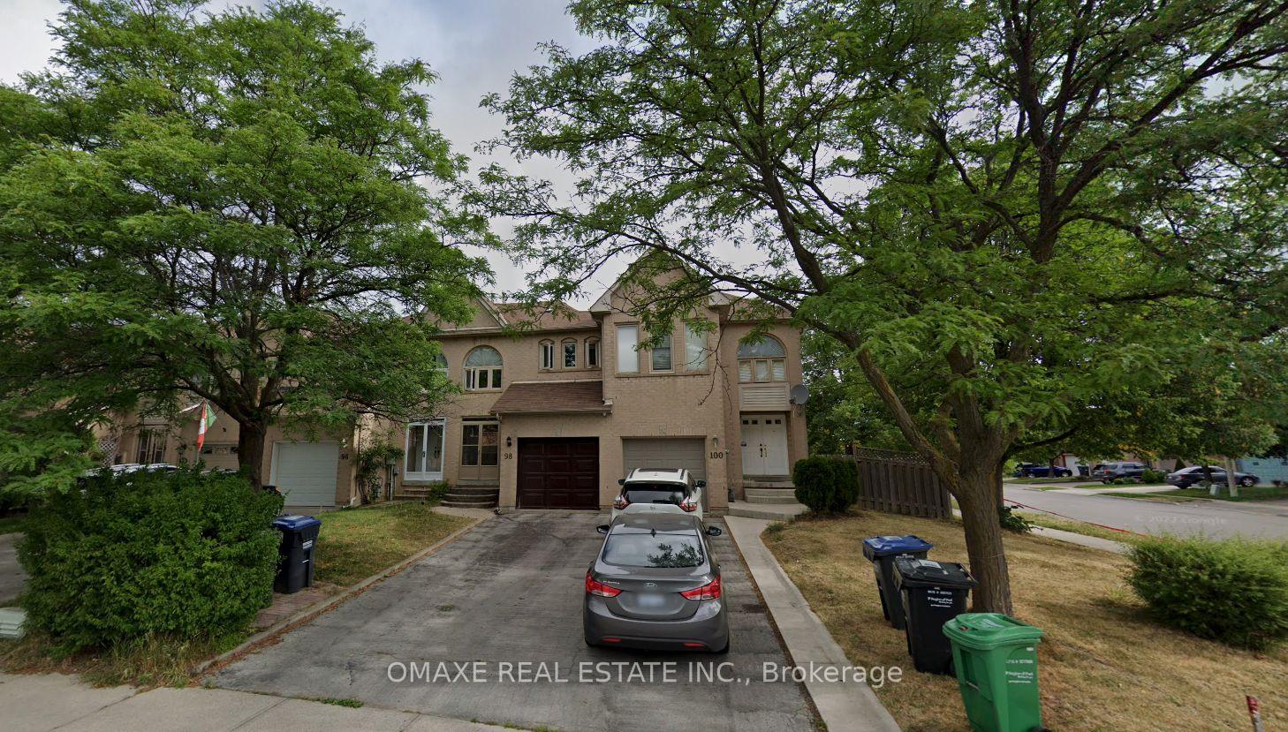
Discover this stunning freehold townhouse backing onto a serene park in the sought-after Brampton West neighbourhood. This open-layout home features a walkout from the dining room to an interlocking patio, perfect for outdoor enjoyment. With 3+1 bedrooms, 3 bathrooms, it offers ample space and versatility, including an in-law suite in the basement. There is one parking spot in the garage and two additional spaces on the driveway. Enjoy laminate flooring throughout the main floor, no rear neighbours, and convenient access from the garage to the backyard. Ideally located near transit, Hwy 410, shopping, parks, and schools.
Ask about this home
A HOMEH agent will answer your questions about this home.
Around this home
Daily convenience, out of 100, from the distances below
Schools nearby
School rating, out of 10.
Helpful calculators
Your HOMEH agent

"I would see it this week."