

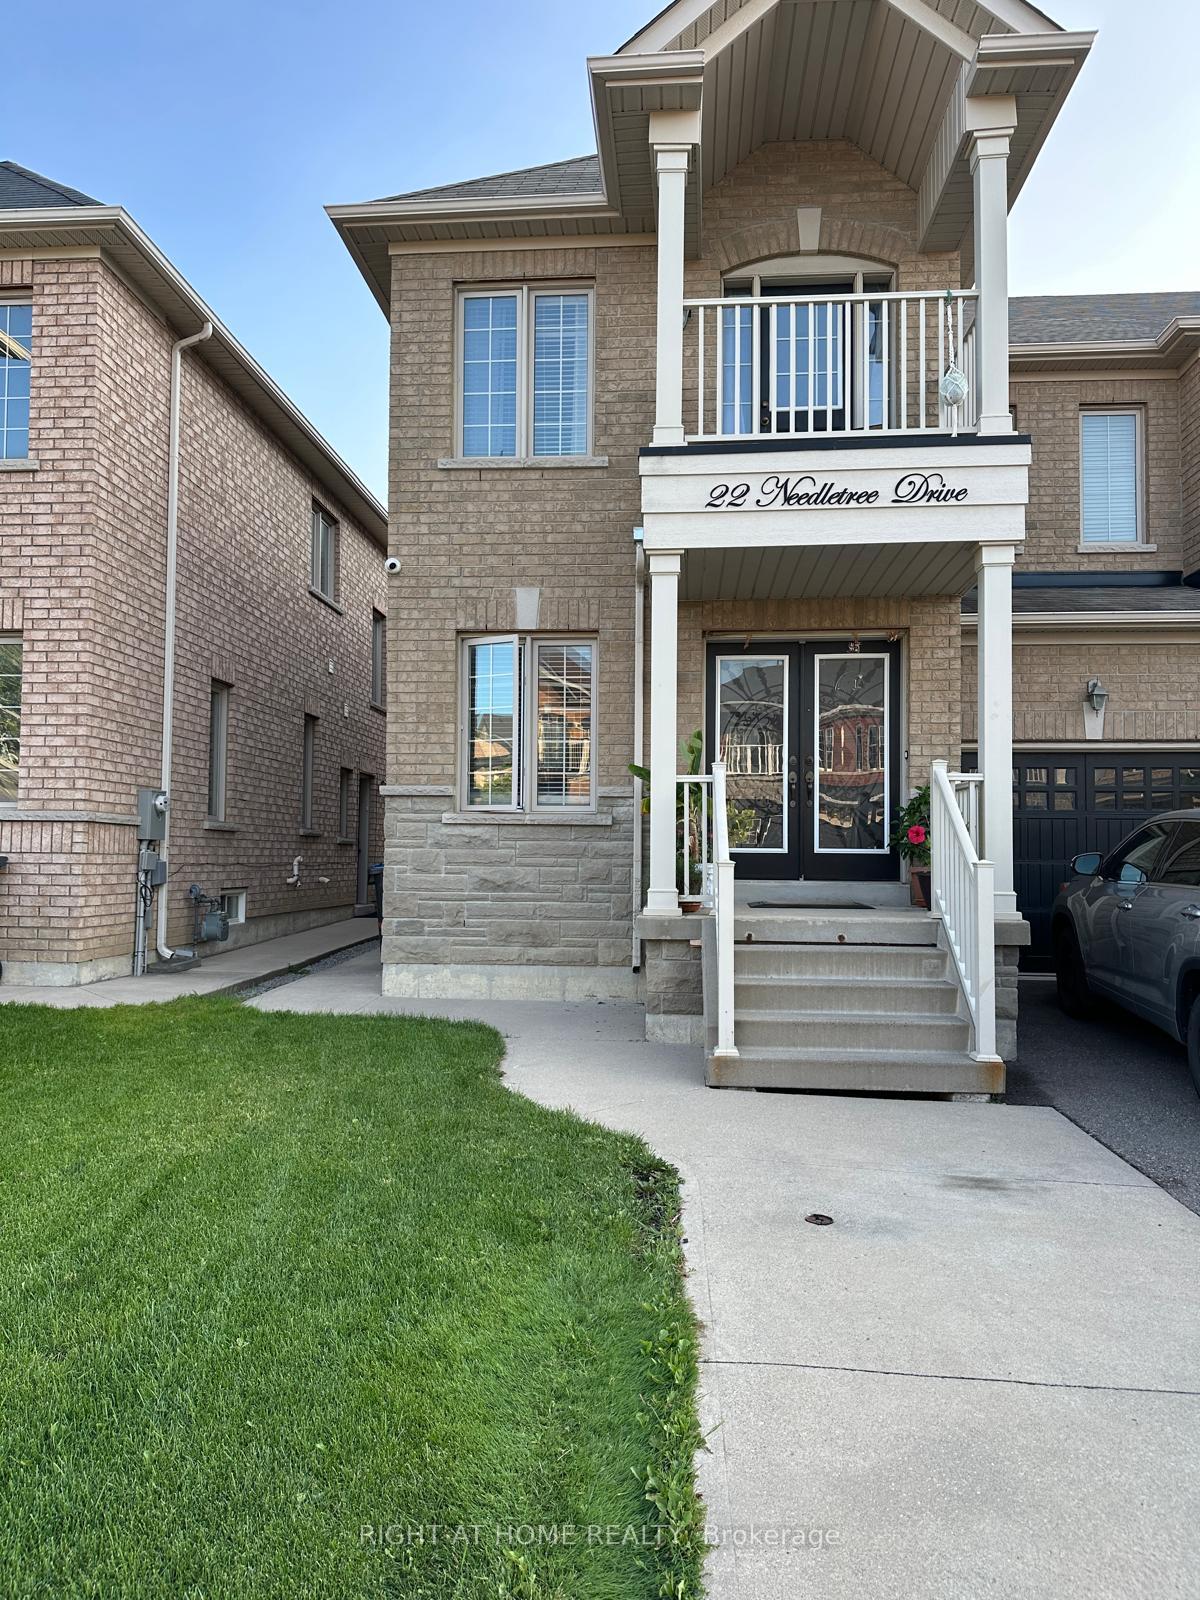
Basemen, 22 Needletree Drive
Semi-Detached Terminated
1/13Basemen, 22 Needletree Drive
Semi-Detached Terminated
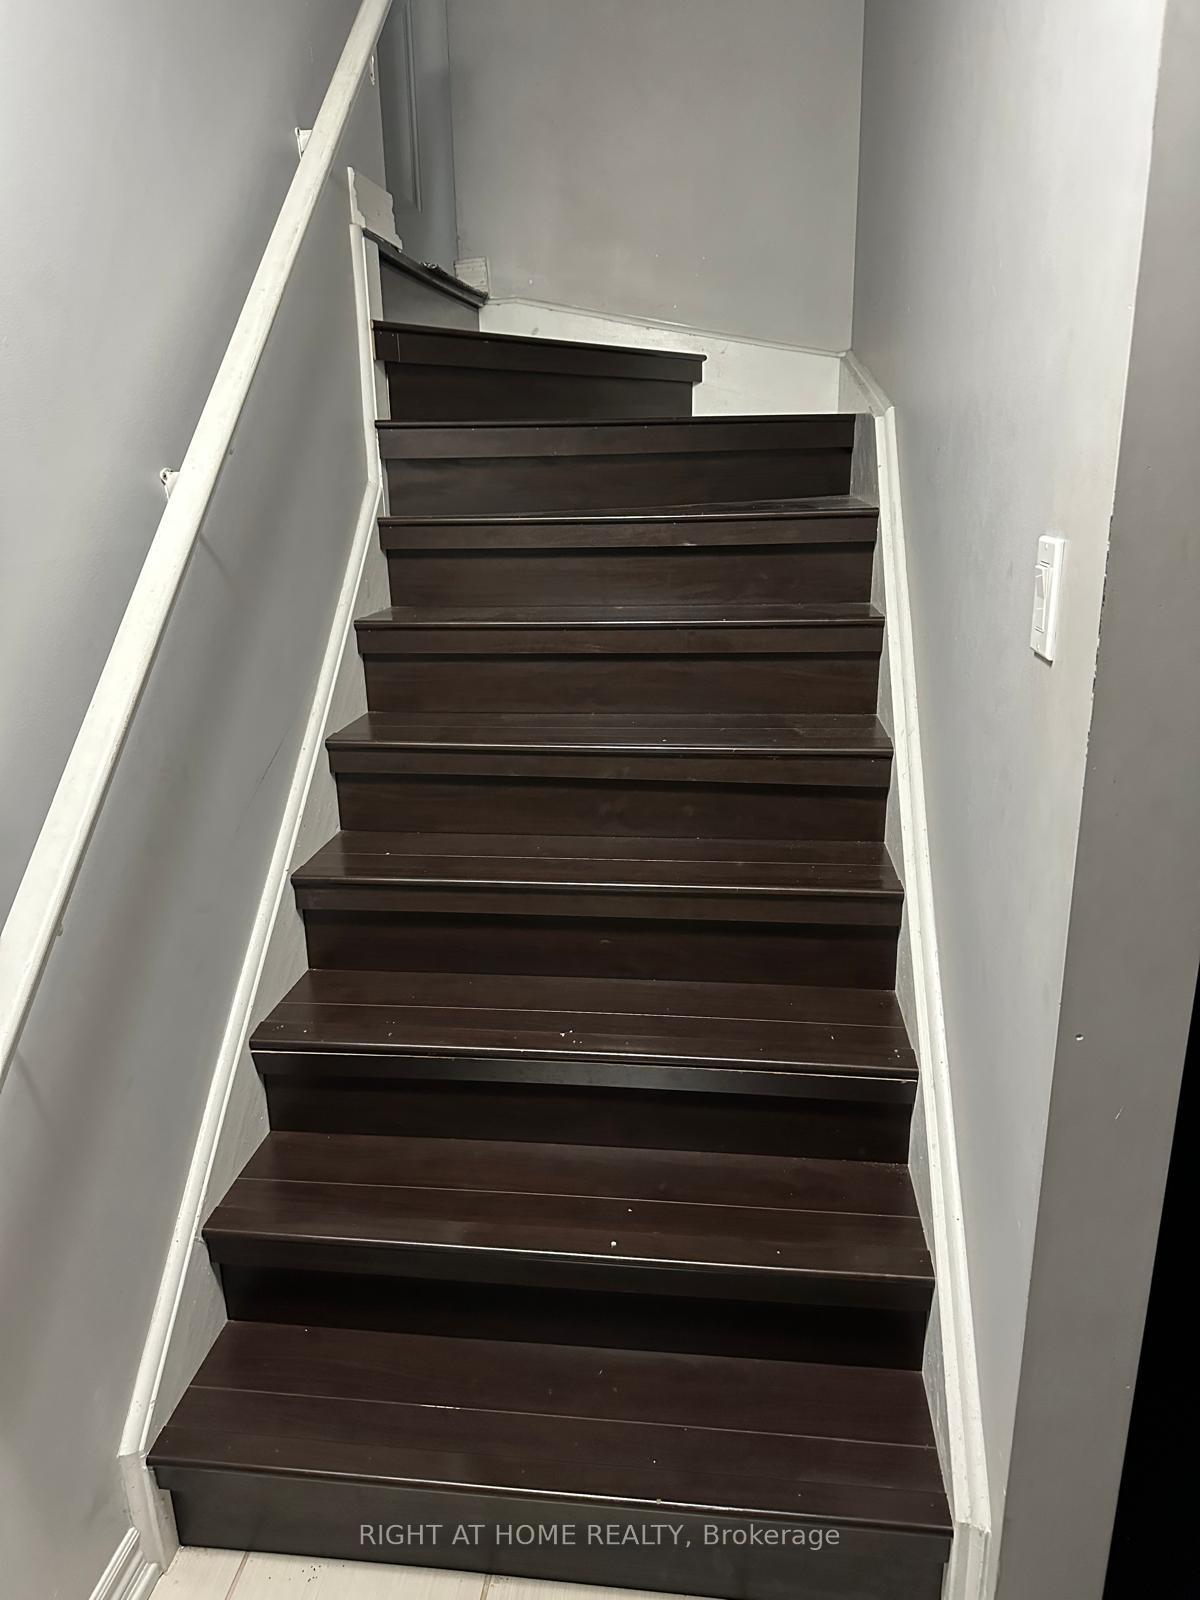 See all 13 photos
2 Bedrooms
1 Bathroom
0 Garage
— sq.ft
Basement
— Unit
Property history
- $2,000TerminatedList: 2024-10-03|End: 2024-11-26|54 daysW9381662
Facts and features
- BasementFinished
- Lot size30 × 90 ft
- Lease term12 months
- FurnishedUnfurnished
What stands out
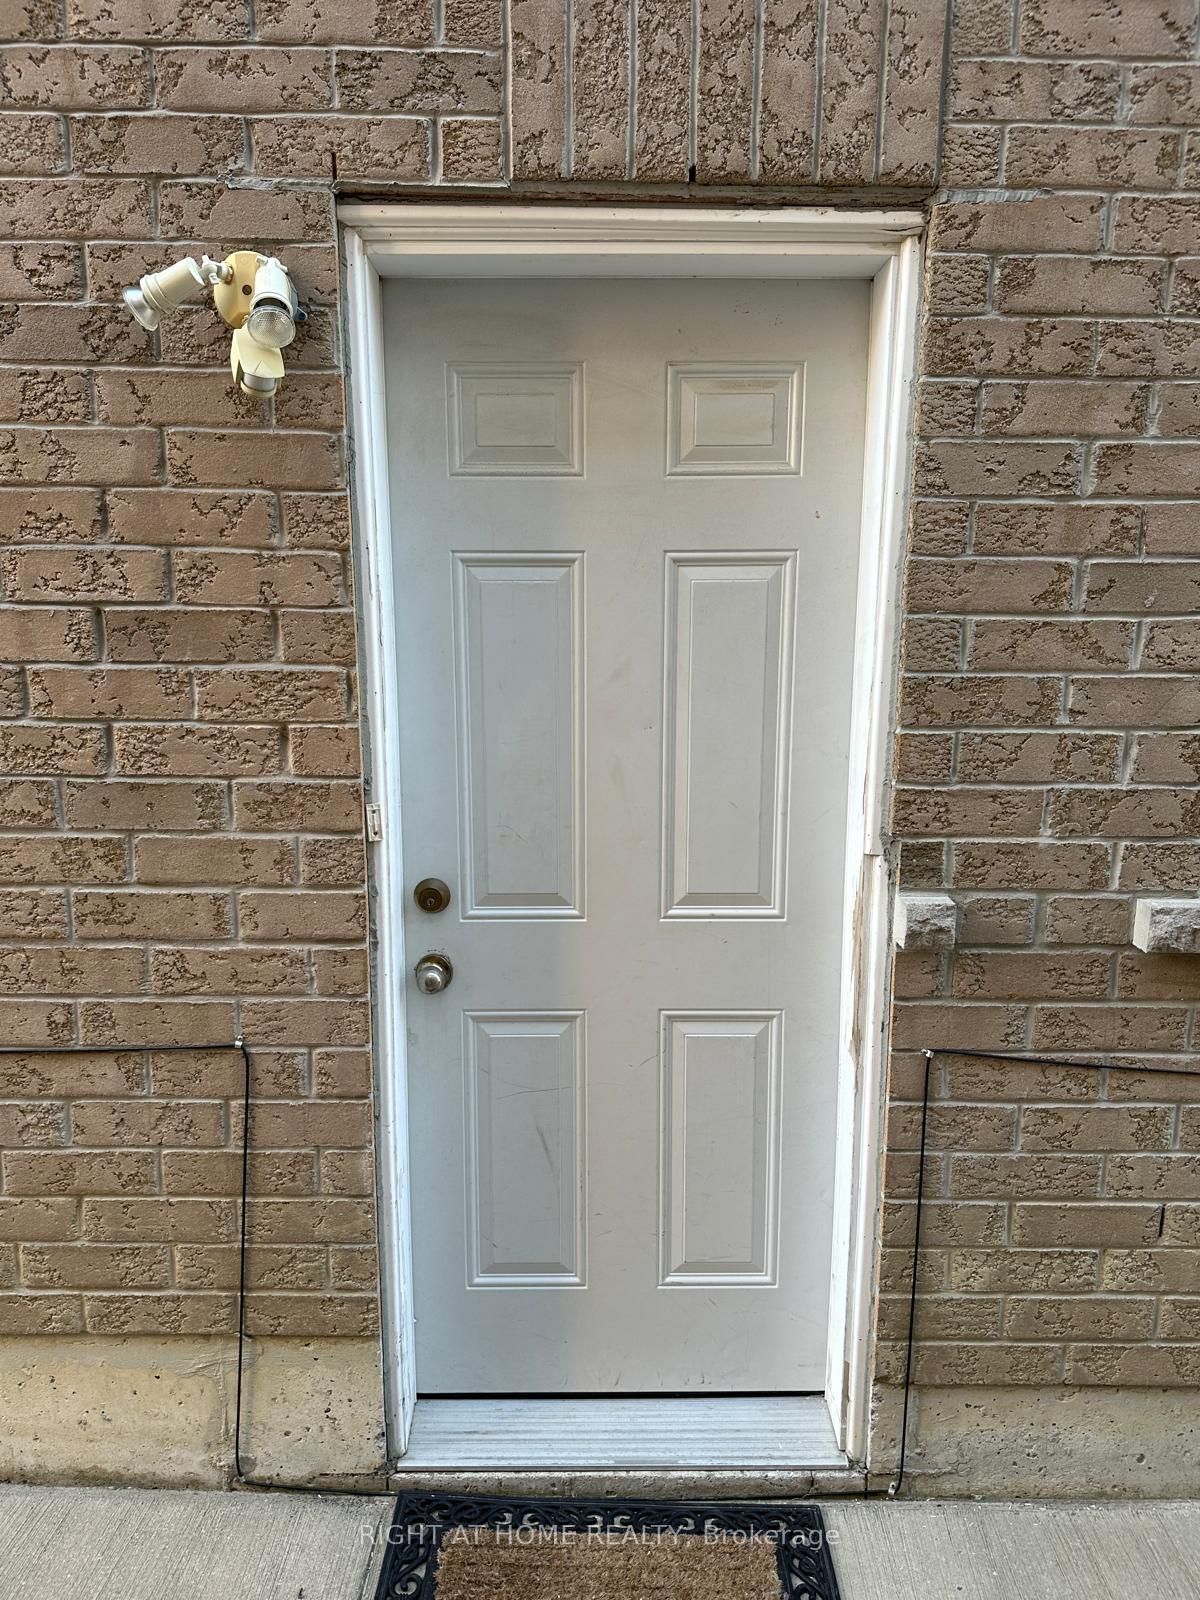
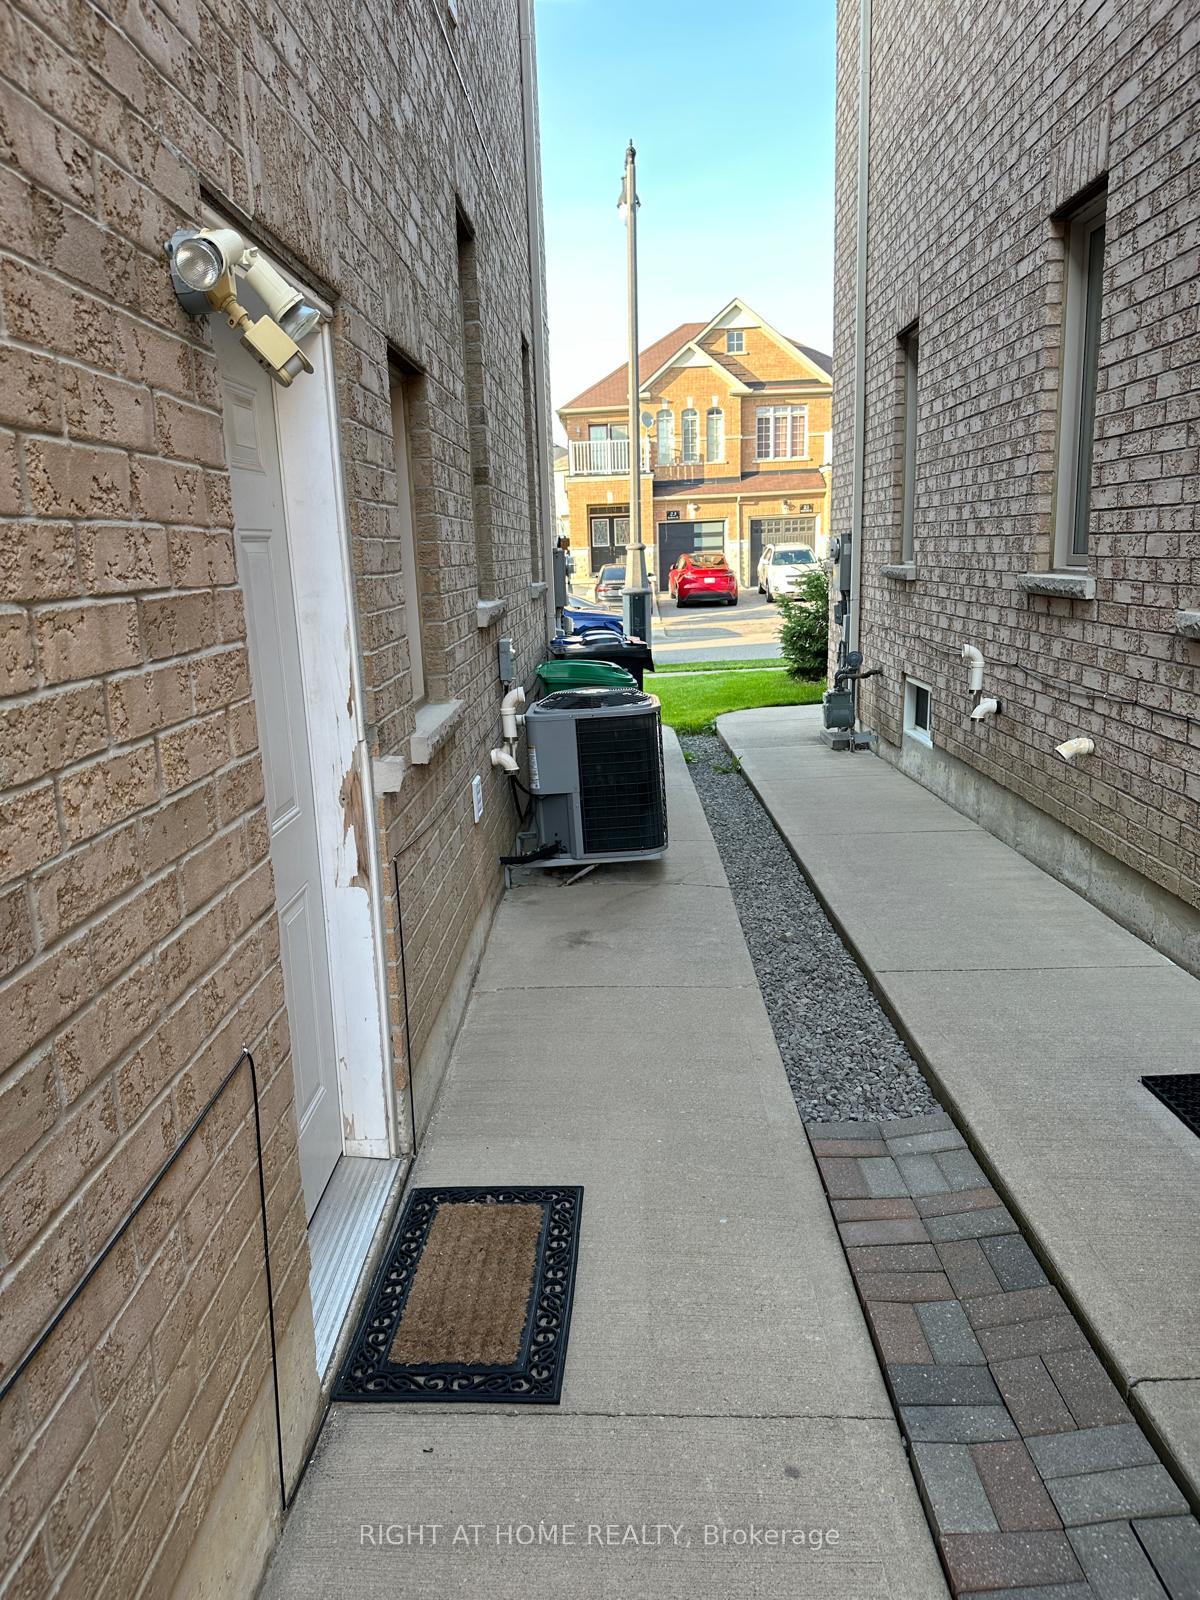
- Separate entrance
- Fireplace
- Central air
The homeSemi-Detached, 2-storey, Finished, separate entrance
- Type: Semi-Detached
- Style: 2-storey
- Basement: Finished, separate entrance
InsideFireplace Yes, In-suite laundry, main level, Storage
- Fireplace: Yes
- Laundry: In-suite laundry, main level
- Features: Storage
- Rooms above ground: 6
- Bedrooms: 2
- Bathrooms: 1
- Kitchens: 1
- Family room: Yes
Outside and lotBrick, stone, Asphalt shingle, Brick
Outside
- Exterior: Brick, stone
- Roof: Asphalt shingle
- Foundation: Brick
- Size: 30.02 × 90.22 ft
Parking1 Parking, Attached, Private
- Spaces: 1 Parking
- Garage: Attached
- Driveway: Private
Heating, water and powerForced air, gas, Central air, Municipal water
- Heating: Forced air, gas
- Cooling: Central air
- Water: Municipal water
- Sewer: Municipal sewer
- Natural gas: Available
- Hydro: Available
- Cable: Available
- Telephone: Available
Rent and termsRent $2,000 a month, Basement, Unfurnished
- Rent: $2,000 a month
- Space for rent: Basement
- Furnished: Unfurnished
- Lease: 12 months
- Paid: Monthly
- Rent includes: Building maintenance, heat, central air conditioning, hydro, parking, water
- Deposit: Required
- Credit check: Required
- Employment letter: Required
- Rental application: Required
- References: Required
IncludedAll the appliances
- Included: All the appliances
NearbyPark, public transit, school
- Close to: Park, public transit, school
Listing detailsW9381662, Terminated, Oct 3, 2024
- MLS® number: W9381662
- Status: Terminated
- Listed on: Oct 3, 2024
- Days on market: 54
- Updated: Nov 26, 2024
- Possession: 2024-10-03 / October 3, 2024
- Occupied by: Vacant
- Listing brokerage: RIGHT AT HOME REALTY
About this home
Basemen, 22 Needletree Drive, Brampton (Bram East), ON L6P 3N7
StorageParkPublic TransitSchool
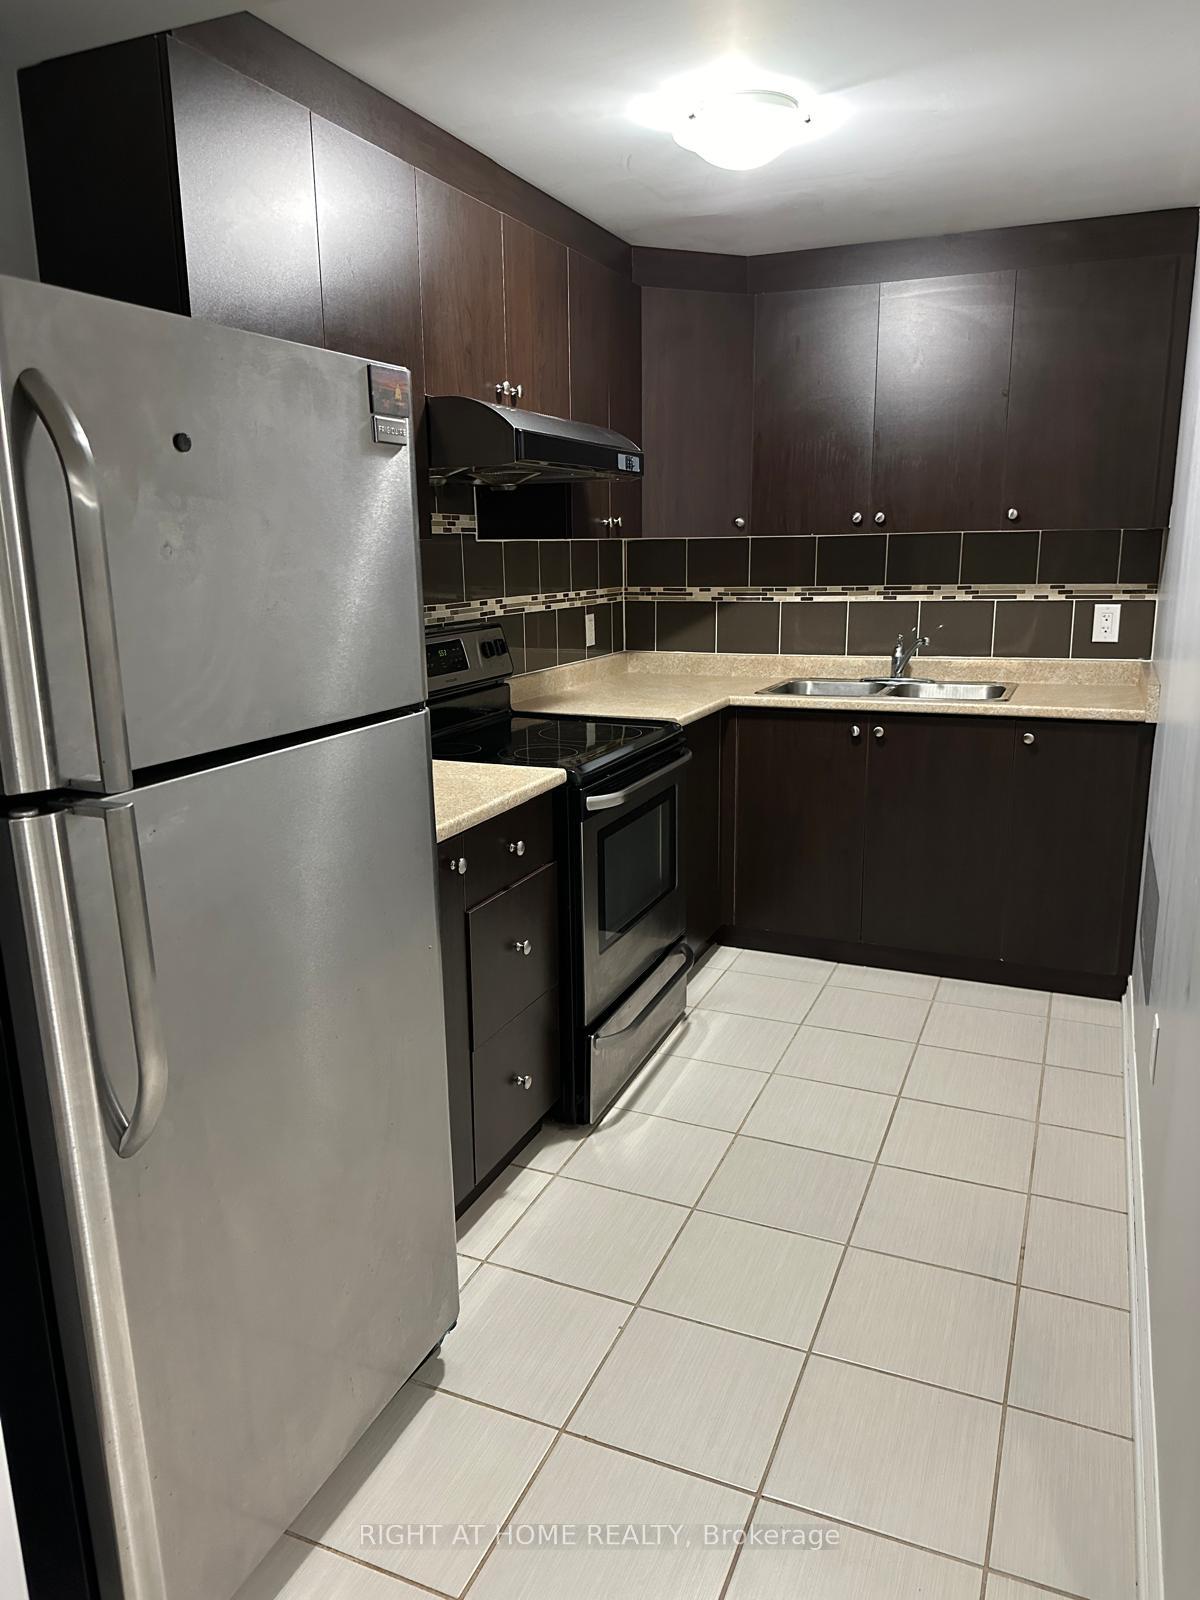
Professionally Finished Beautiful, Bright And Spacious 2 Big Size Bedrooms, 1 Bathroom Basement Apartment With Separate Entrance. Family Sized Kitchen With S/S Appliances, EnSuite Laundry, Ample Storage, Cold Room. One Of The Most Demandable Area Of Clarkway/Cottrelle Blvd!! Close To All Amenities!!
Read more
Ask about this home
A HOMEH agent will answer your questions about this home.
Ask a question
Around this home
Highway 50/Cottrette Blvd
Errands
Parks
Schools
Daily convenience, out of 100, from the distances below
ParkWynview Park · 6 within 1 km3 min walk209 m
GroceryOn the Run10 min walk609 m
SchoolBeryl Ford3 min walk190 m
PharmacyShoppers Drug Mart12 min walk736 m
Cafés & foodMary Brown's · 10 within 1 km9 min walk584 m
Gym & rec centreAspire Climbing Vaughan11 min walk654 m
WalkDriveStraight-line distance, open map data
Grocery0.6 km
Park0.2 km
Coffee1.0 km
Dining0.7 km
Gym0.7 km
Schools nearby
School rating, out of 10.
Beryl Fordelementary · Public · 0.2 km
6.1/10Fair
Castle Oaks Public Schoolelementary · Public · 0.6 km
5.1/10Fair
Thorndale Public Schoolelementary · Public · 0.9 km
6.3/10Fair
Contact agent
Helpful calculators
Rent vs buy
Affordability
Mortgage
Down payment
Stress test
CMHC insurance
Your HOMEH agent

KimHOMEH agent · Brampton
"I would see it this week."
Ask Kim