

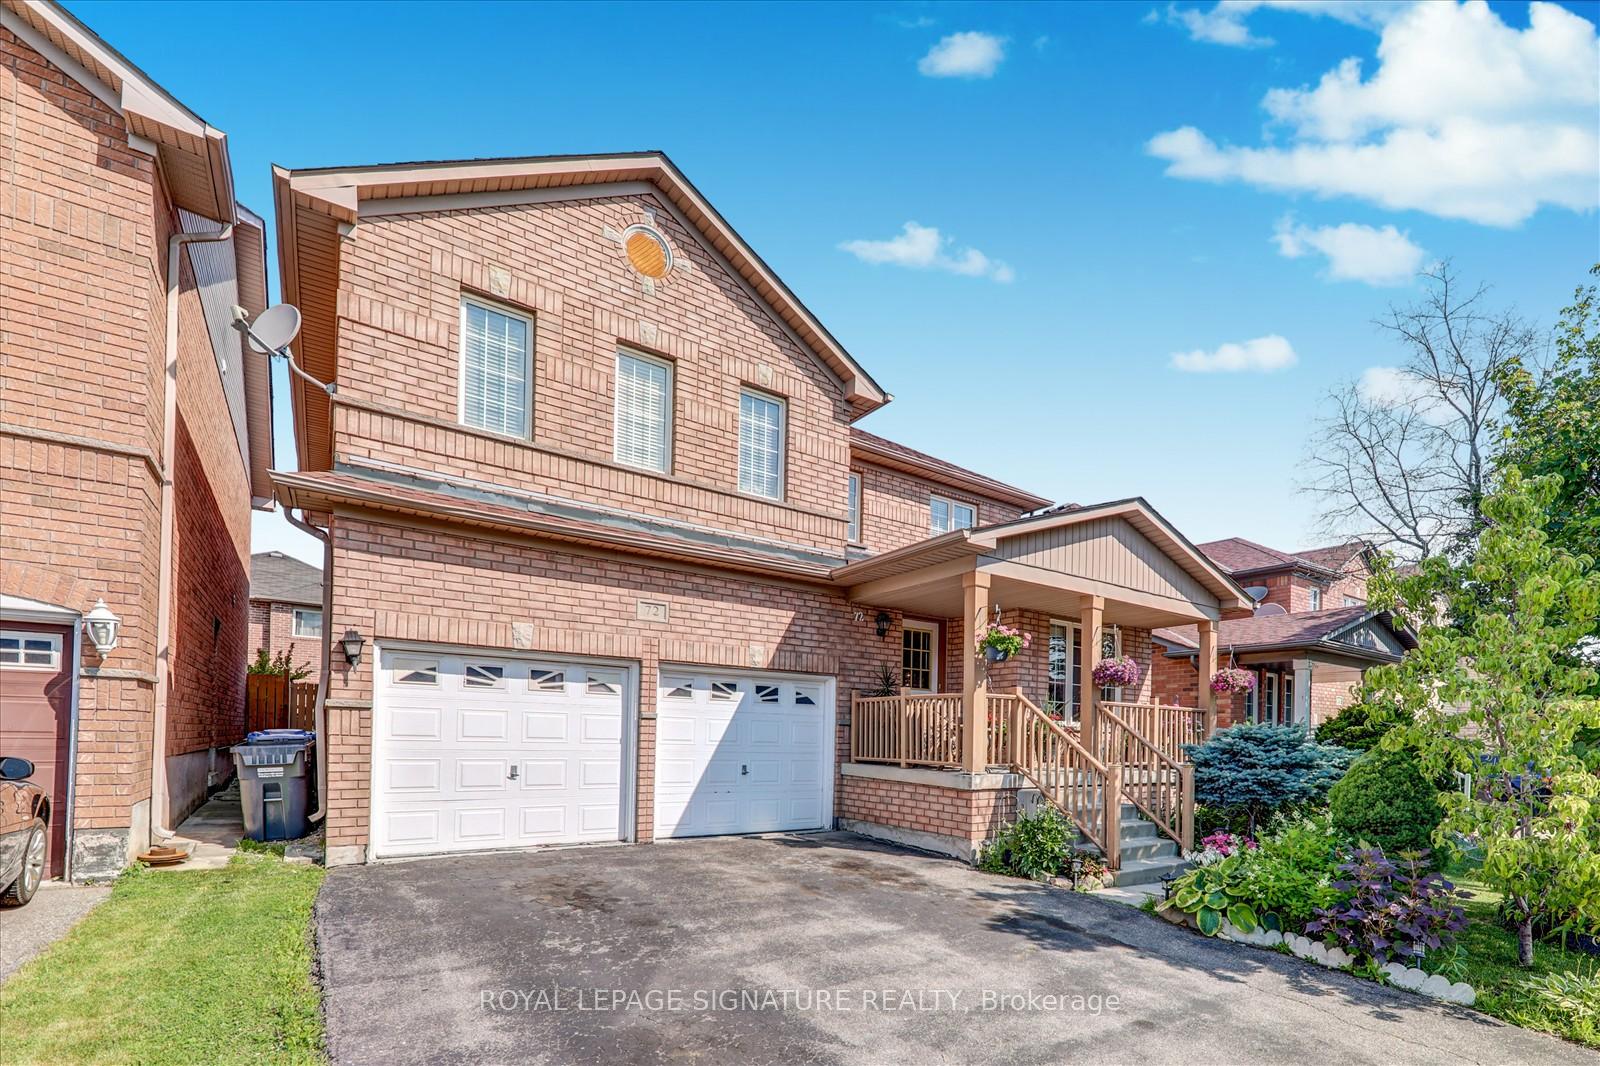
72 Fairhill Avenue
72 Fairhill Avenue
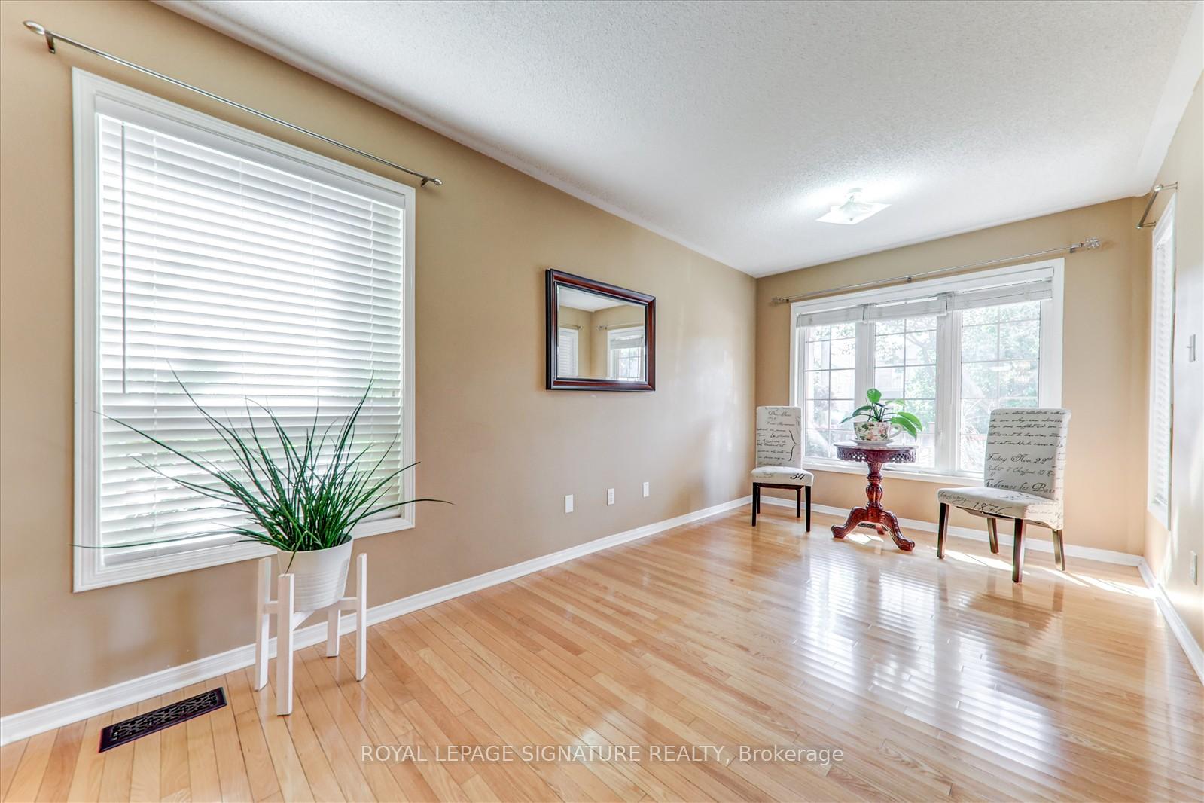
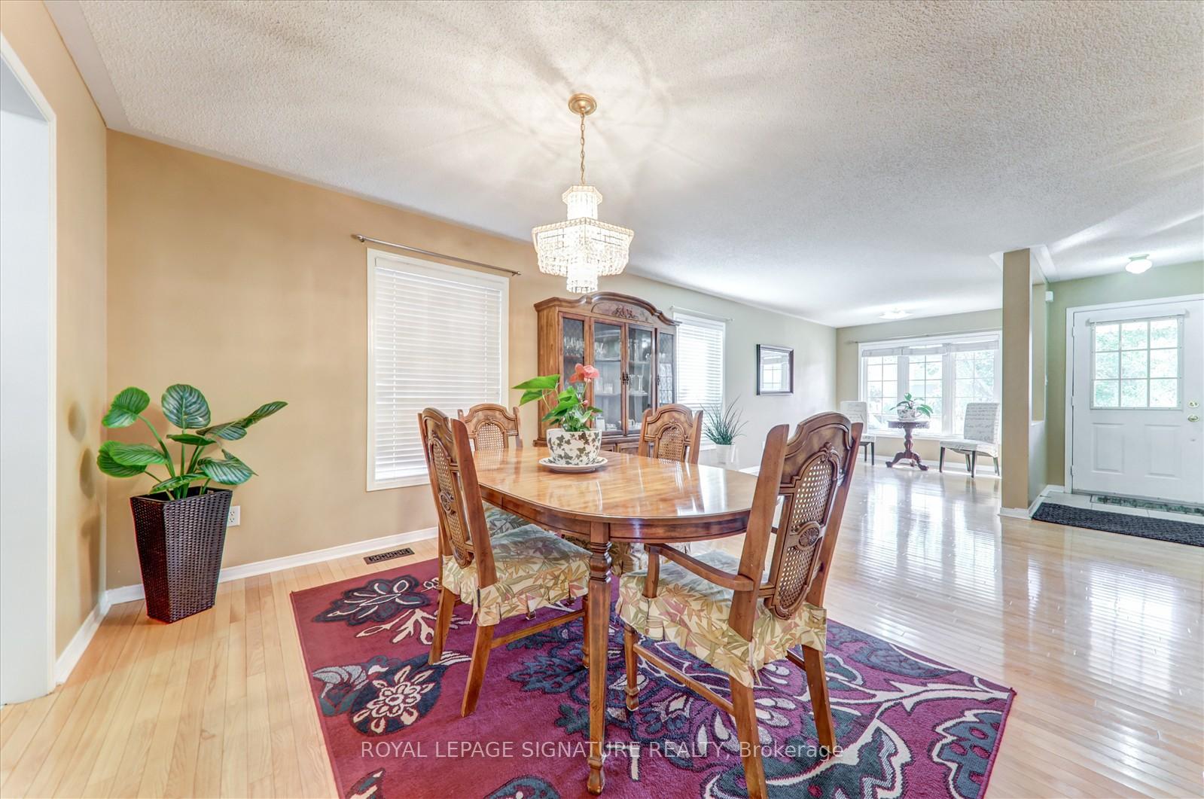
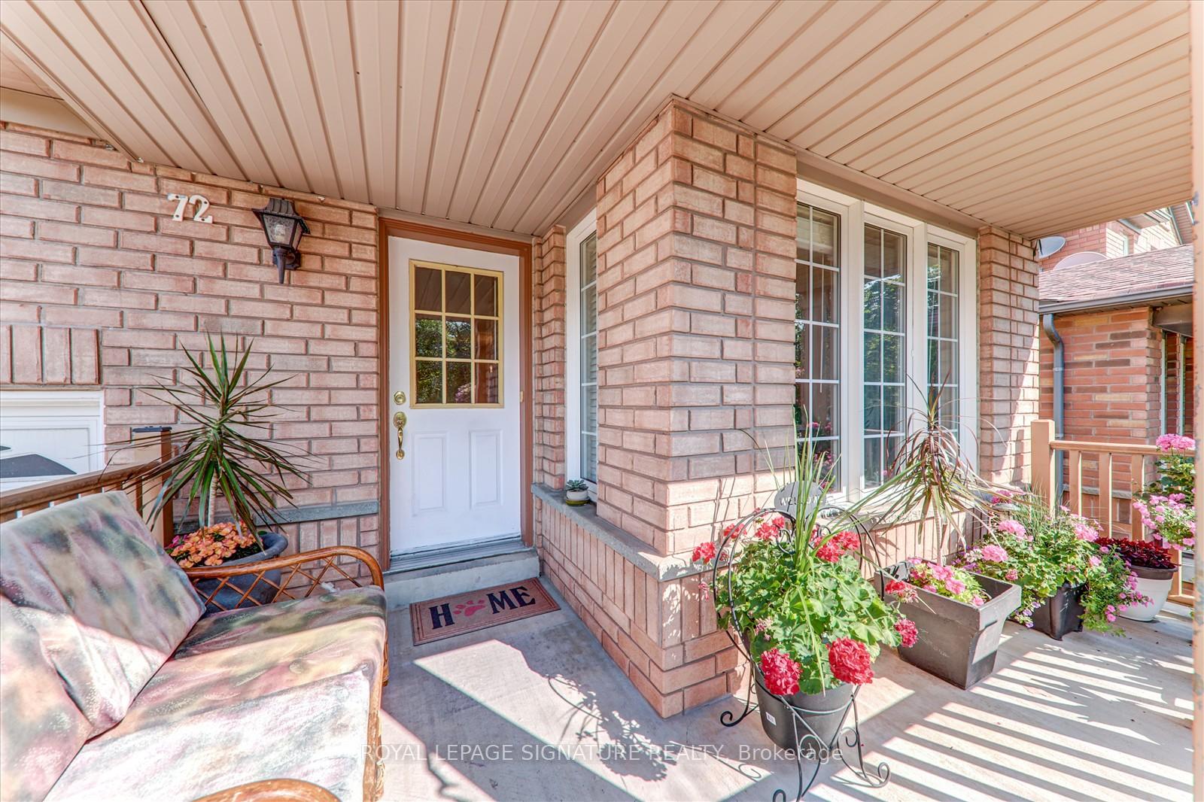
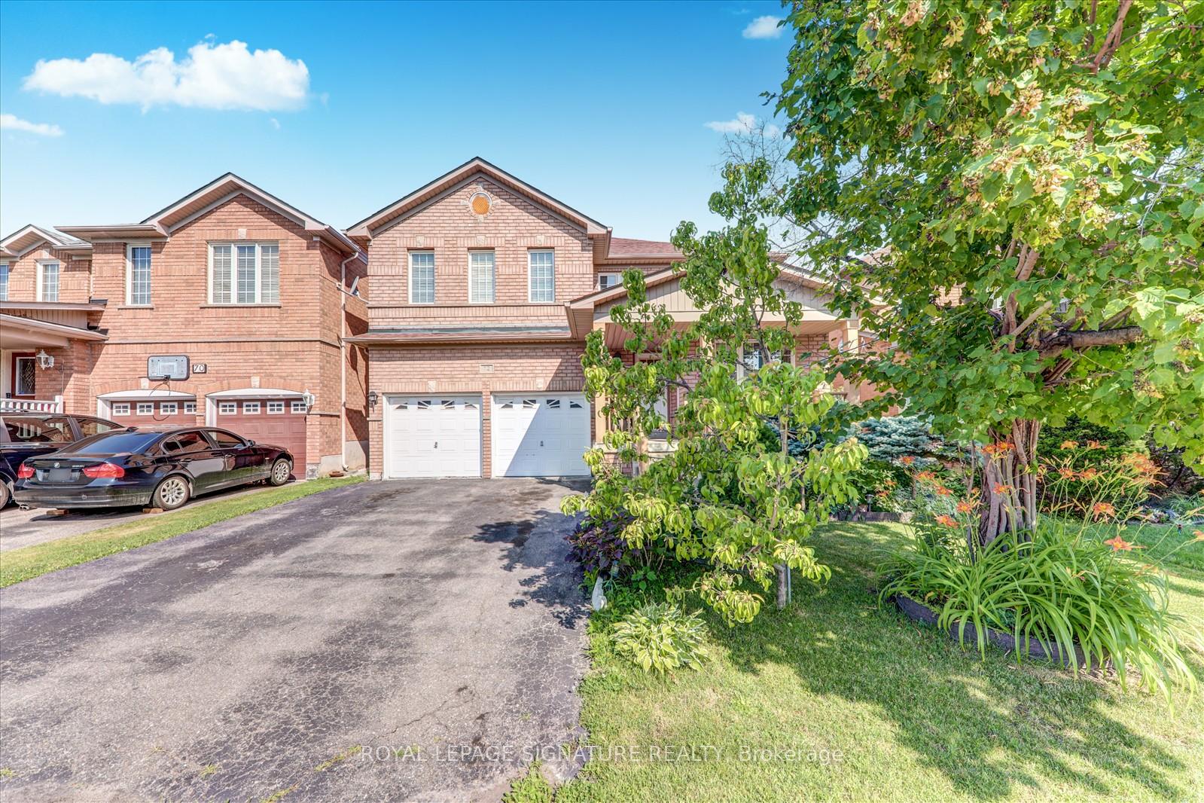 See all 40 photos
Property history
- $1,199,900TerminatedList: 2025-10-27|End: 2026-02-23|119 daysW12483319
- $1,249,900TerminatedList: 2025-09-16|End: 2025-10-26|40 daysW12405978
- $1,349,900TerminatedList: 2025-07-08|End: 2025-09-15|69 daysW12270253
Facts and features
- BasementFinished
- Price per sq ft~$436
- Water, sewerMunicipal
- HeatingForced air
- Second kitchen
- Hardwood floors
- Fireplace
- Central air
The homeDetached, 2-storey, 2,500–3,000 sq ft
- Type: Detached
- Style: 2-storey
- Living space: 2,500–3,000 sq ft
- Basement: Finished
InsideFireplace Yes, family room, Ceramic, Hardwood, Main level
- Fireplace: Yes, family room
- Flooring: Ceramic, Hardwood
- Laundry: Main level
- Features: In-law suite
- Rooms above ground: 15
- Bedrooms: 4 + 2 in the basement
- Bathrooms: 4
- Kitchens: 2
- Family room: Yes
Outside and lotBrick, Unknown, Unknown
- Exterior: Brick
- Roof: Unknown
- Foundation: Unknown
- Size: 42.05 × 85.4 ft
Parking2 Garage, Attached, Private
- Spaces: 2 Garage
- Garage: Attached
- Driveway: Private
Heating, water and powerForced air, gas, Central air, Municipal water
- Heating: Forced air, gas
- Cooling: Central air
- Water: Municipal water
- Sewer: Municipal sewer
Costs and taxesTaxes $6,387 a year, HST included in the price, Tankless water heater
- Taxes, 2024: $6,387 a year
- HST: HST included in the price
- Rental items: Tankless water heater
Included in the saleExisting stainless steel fridge and stove, washer & dryer, all electrical light fixtures, all window coverings & treatments, Fridge in basement
- Included: Existing stainless steel fridge and stove, washer & dryer, all electrical light fixtures, all window coverings & treatments
- Not included: Fridge in basement
Listing detailsW12483319, Terminated, Oct 27, 2025
- MLS® number: W12483319
- Status: Terminated
- Listed on: Oct 27, 2025
- Days on market: 119
- Updated: Feb 23, 2026
- Possession: Flexible
- Occupied by: Owner
- Listing brokerage: ROYAL LEPAGE SIGNATURE REALTY
About this home
72 Fairhill Avenue, Brampton (Fletcher's Meadow), ON L7A 2E8
Welcome to this stunning 2,636 sq.ft. fully detached home, offering modern comfort and versatile living in Fletchers Meadow Brampton.Complete with a double car garage, this 4-bedroom gem offers a second floor office nook spacious enough to convert into a 5th bedroom,enhancing the homes flexibility and future value. The primary bedroom is generously sized, featuring a 4-piece ensuite and walk-in closet for ample storage.The main floor is bright and inviting, featuring gleaming hardwood floors and an open-concept layout perfect for family living and entertaining. The modern kitchen shines with stainless steel appliances, walk-in pantry, center island, and a convenient servery, seamlessly connecting to the dining and living areas. Finally, the well-placed laundry room in the mudroom adds practicality to daily life.Not to be outdone, the beautifully finished basement extends your living space by 1,200 sq.ft., thoughtfully designed with 2 additional bedrooms, a 3-piece bathroom, and a stunning second kitchen with rough-ins for 5-piece appliances. A separate entrance and large egress windows create a bright, comfortable lower level, perfect for extended family or a recreational haven.Conveniently located near Mount Pleasant Go Station, parks, grocery and restaurants, this home combines style, space, and flexibility, ready to adapt to your lifestyle. Don't miss the opportunity to make it yours!
Ask about this home
A HOMEH agent will answer your questions about this home.
Around this home
Daily convenience, out of 100, from the distances below
Schools nearby
School rating, out of 10.
Helpful calculators
Your HOMEH agent

"I would see it this week."