

31 O'Connor Crescent
31 O'Connor Crescent
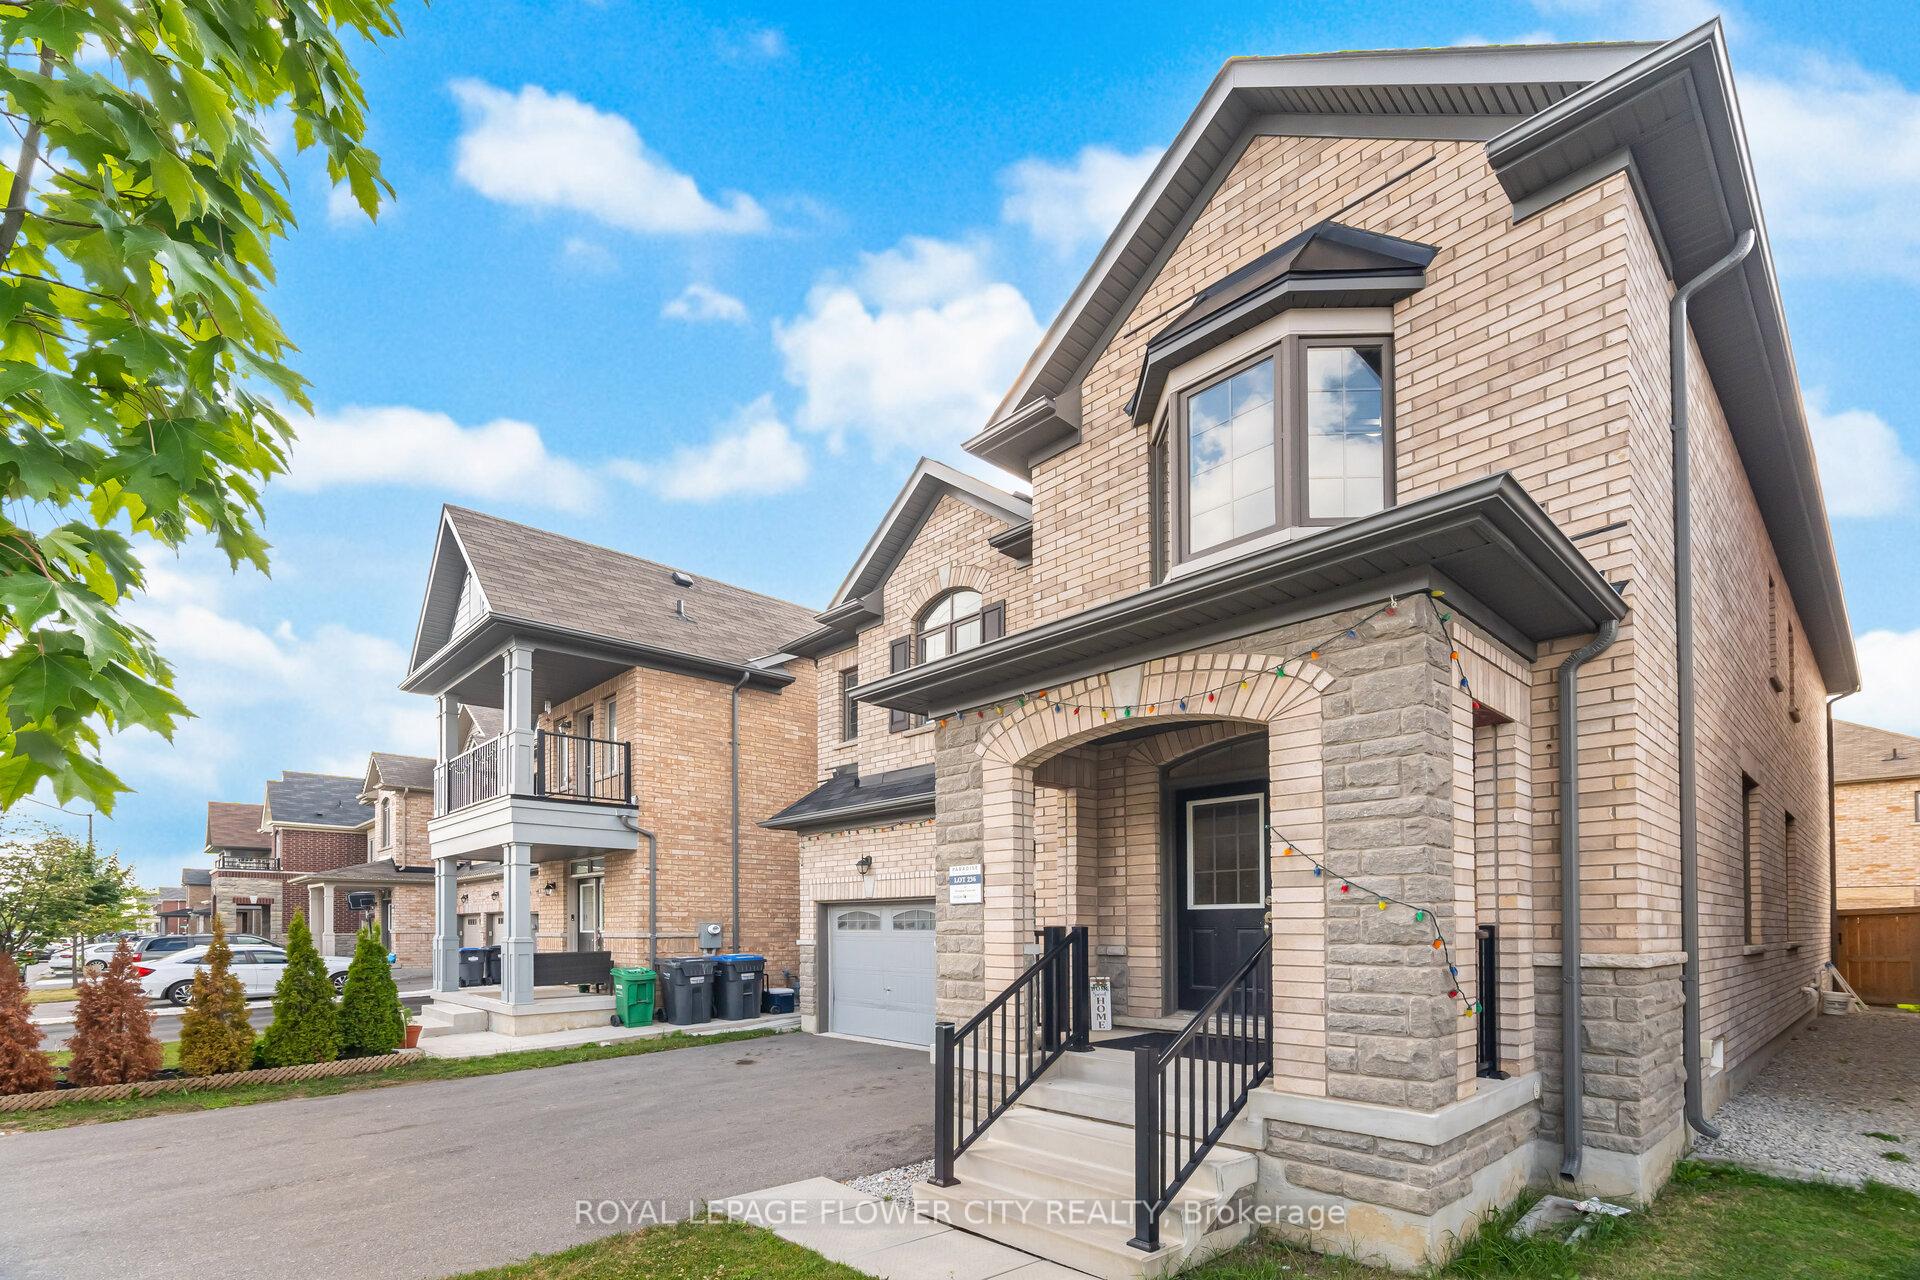 See all 50 photos
Property history
- $1,249,000ExpiredList: 2025-10-15|End: 2026-04-30|197 daysW12463733
- $1,349,000TerminatedList: 2025-08-01|End: 2025-10-15|75 daysW12319995
- $1,399,000TerminatedList: 2025-07-26|End: 2025-08-01|6 daysW12309385
Facts and features
- BasementFull
- Price per sq ft~$454
- Water, sewerMunicipal
- HeatingForced air
- Hardwood floors
- Fireplace
- Central air
The homeDetached, 2-storey, 2,500–3,000 sq ft
- Type: Detached
- Style: 2-storey
- Living space: 2,500–3,000 sq ft
- Basement: Full
InsideFireplace Yes, family room, Ceramic, Hardwood, Broadloom, Rooms above ground 11
- Fireplace: Yes, family room
- Flooring: Ceramic, Hardwood, Broadloom
- Rooms above ground: 11
- Bedrooms: 5
- Bathrooms: 4
- Kitchens: 1
- Family room: Yes
Outside and lotBrick, stone, Shingles, Poured concrete
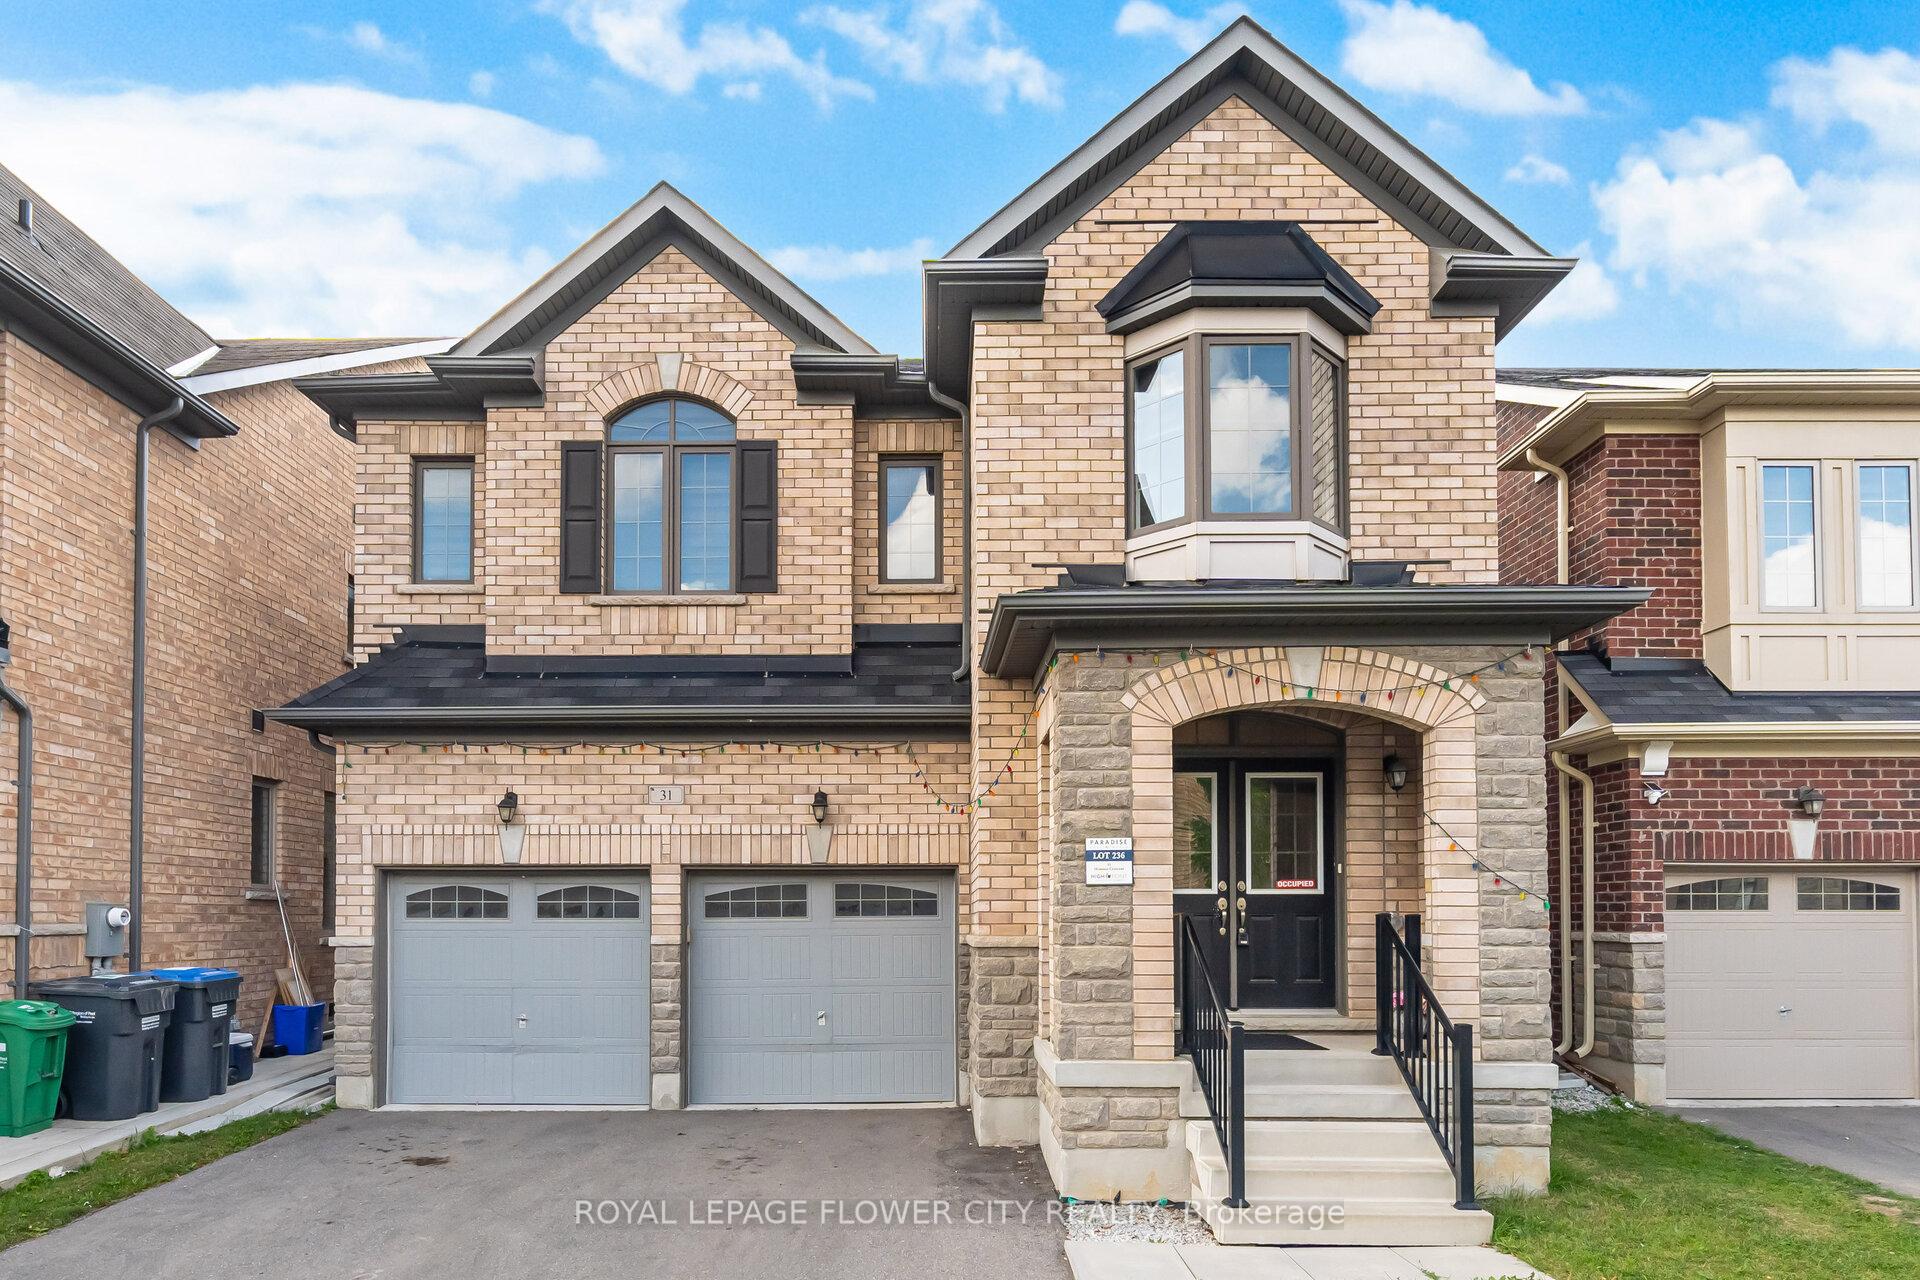
- Exterior: Brick, stone
- Roof: Shingles
- Foundation: Poured concrete
- Features: Porch
- Size: 38.06 × 88.58 ft
Parking2 Garage, Attached, Private
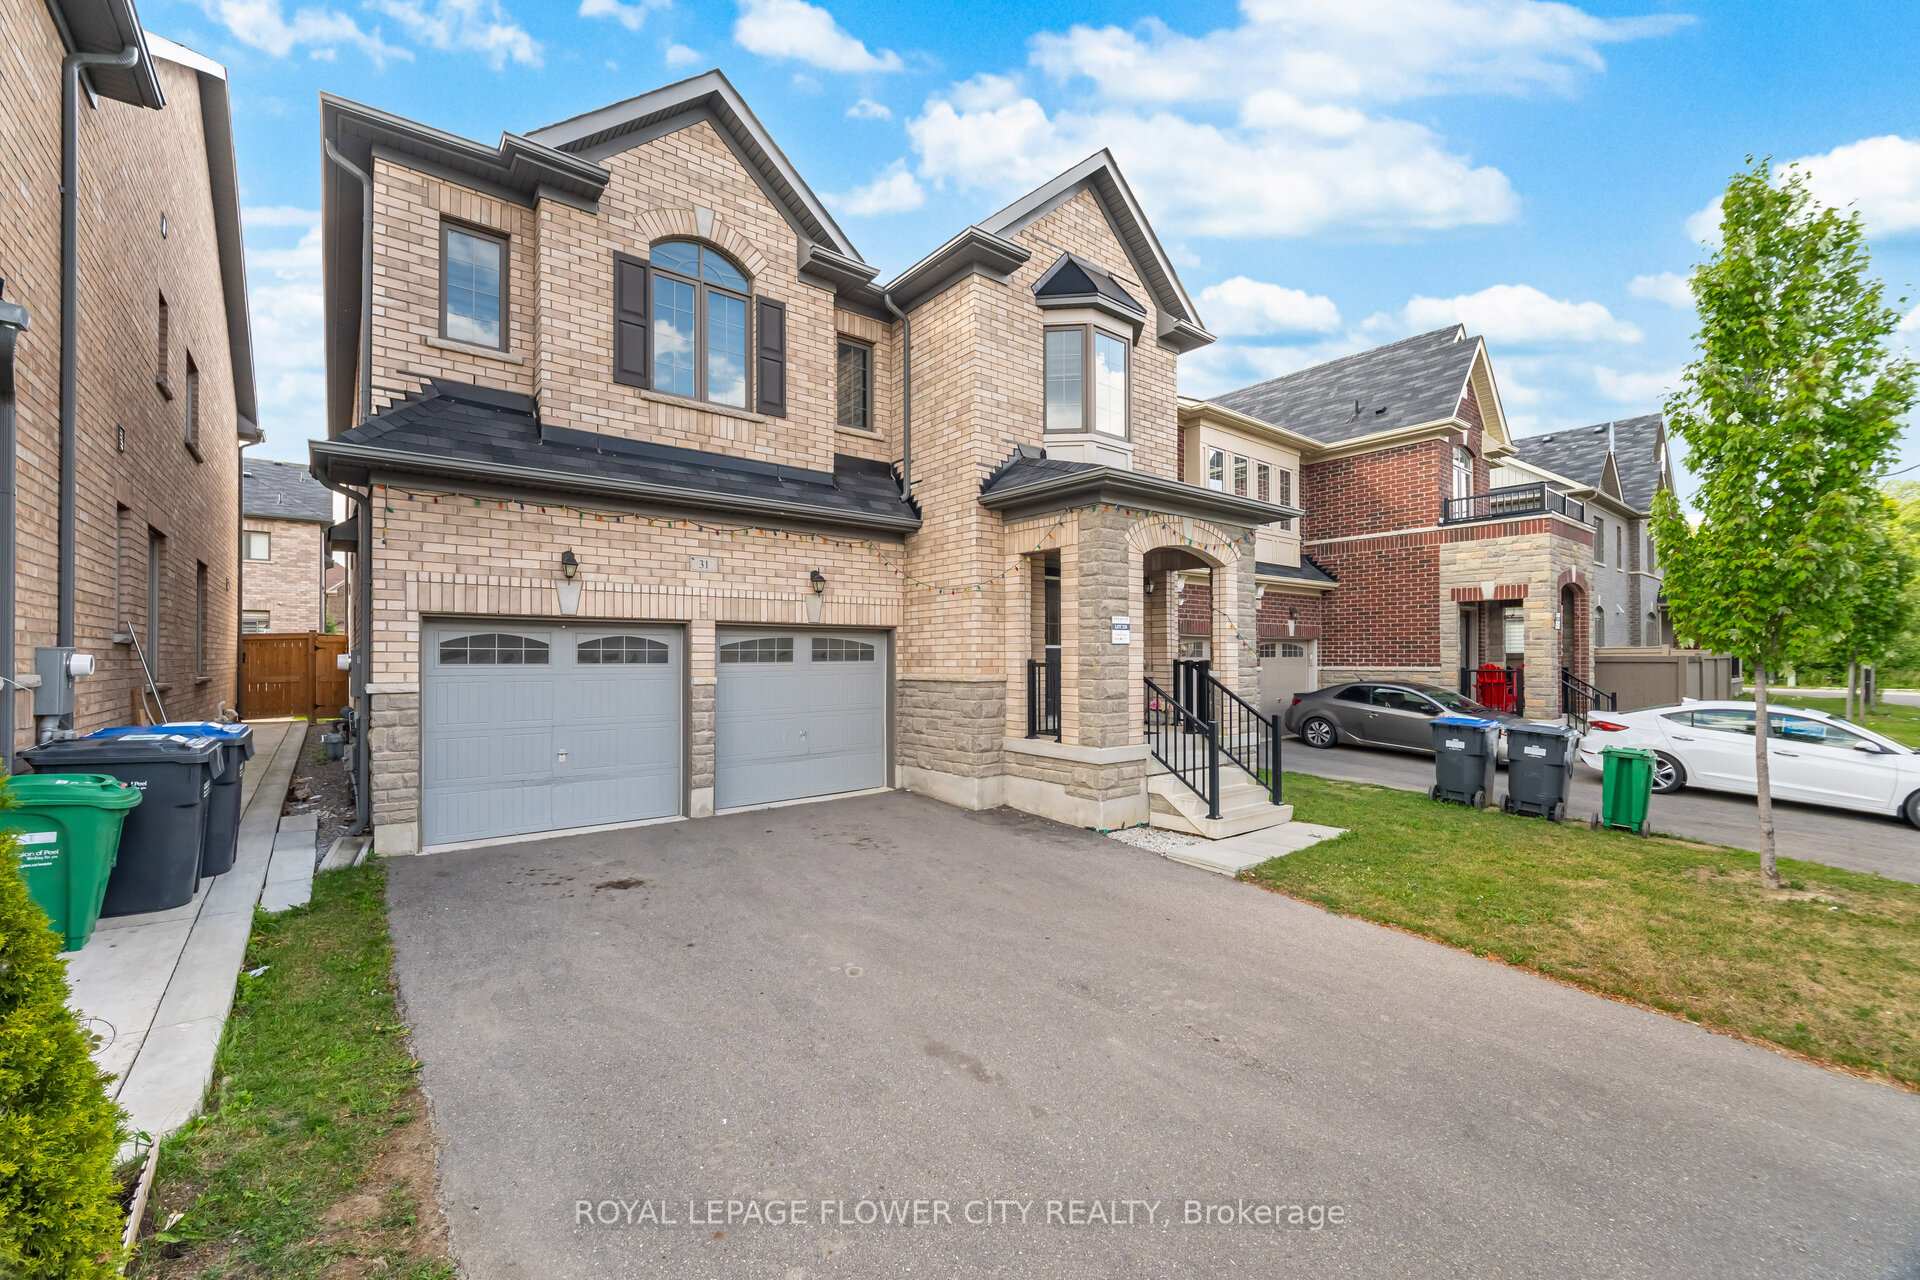
- Spaces: 2 Garage
- Garage: Attached
- Driveway: Private
Heating, water and powerForced air, gas, Central air, Municipal water
- Heating: Forced air, gas
- Cooling: Central air
- Water: Municipal water
- Sewer: Municipal sewer
Costs and taxesTaxes $8,224 a year, HST included in the price, Hot water tank.
- Taxes, 2025: $8,224 a year
- HST: HST included in the price
- Rental items: Hot water tank.
Included in the saleS/s fridge, s/s stove, s/s b/i dishwasher, gas furnace, central air conditioner, washer/dryer, all electric lightfixtures & all window blinds., Not included None.
- Included: S/s fridge, s/s stove, s/s b/i dishwasher, gas furnace, central air conditioner, washer/dryer, all electric lightfixtures & all window blinds.
- Not included: None.
NearbyFenced yard, park, public transit, school
- Close to: Fenced yard, park, public transit, school
Listing detailsW12463733, Expired, Oct 15, 2025
- MLS® number: W12463733
- Status: Expired
- Listed on: Oct 15, 2025
- Days on market: 197
- Updated: Apr 30, 2026
- Possession: Flexible
- Occupied by: Owner
- Listing brokerage: ROYAL LEPAGE FLOWER CITY REALTY
About this home
31 O'Connor Crescent, Brampton (Northwest Brampton), ON L7A 5A6
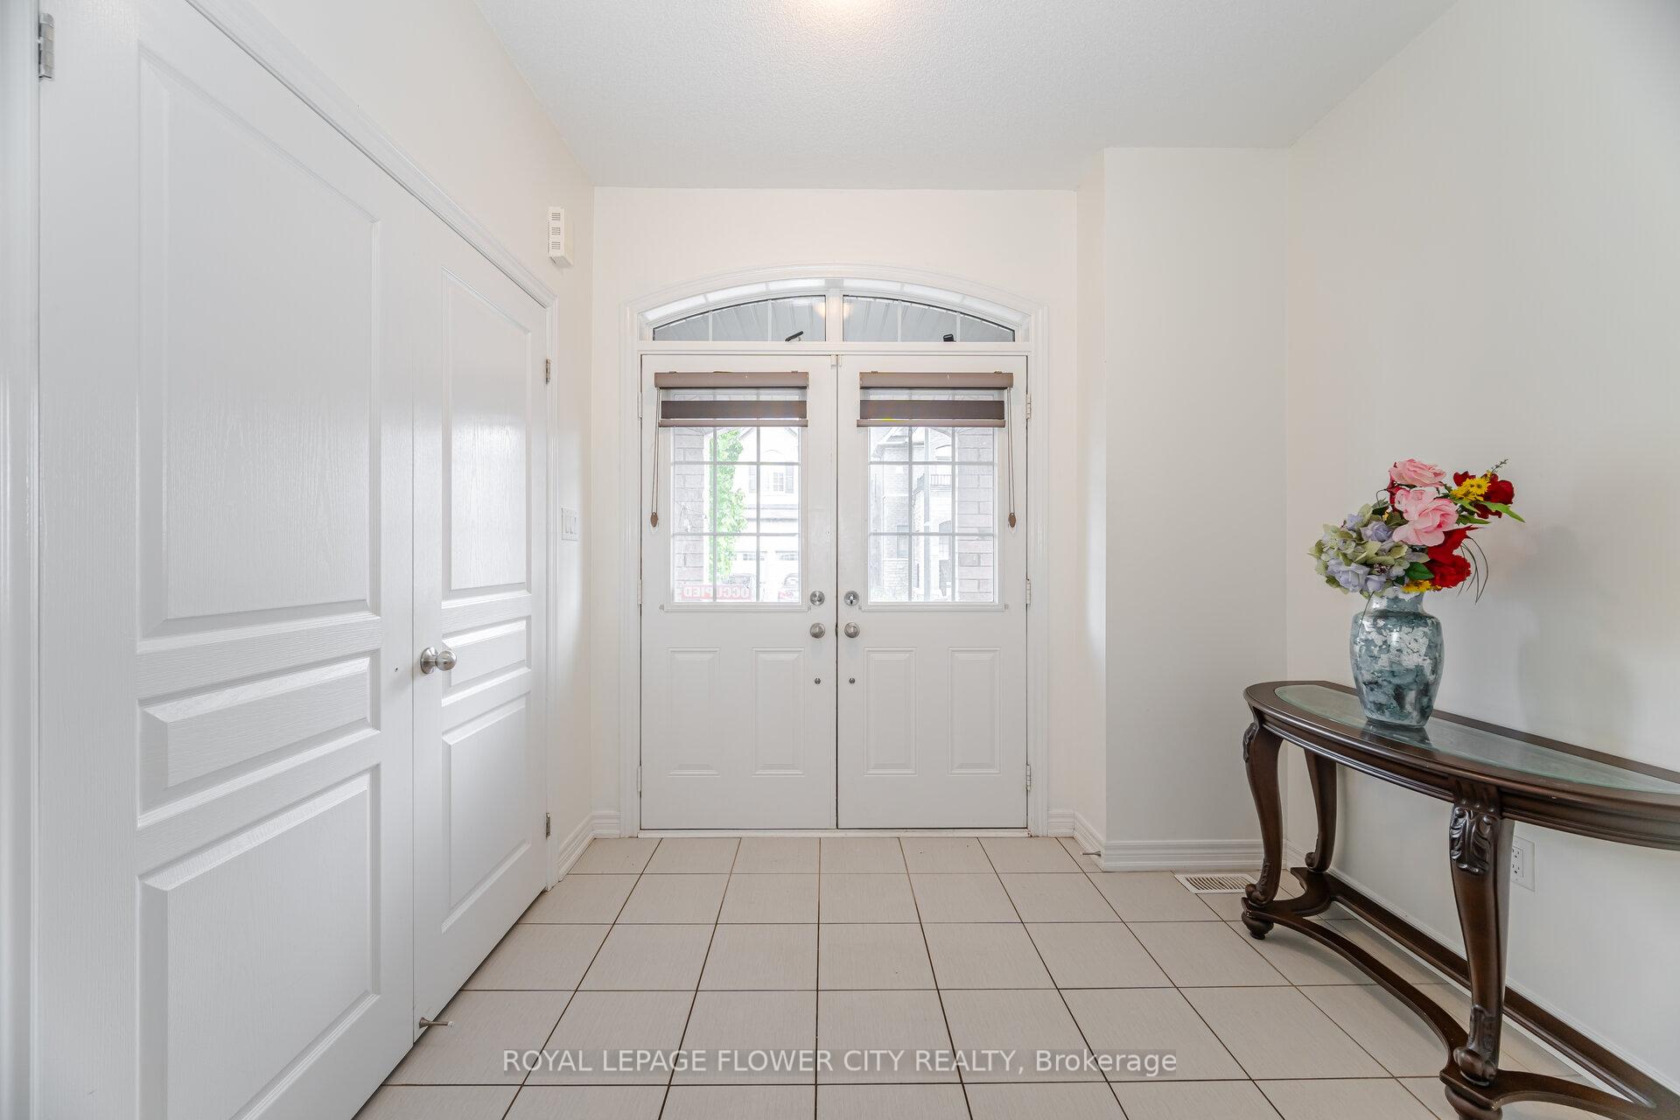
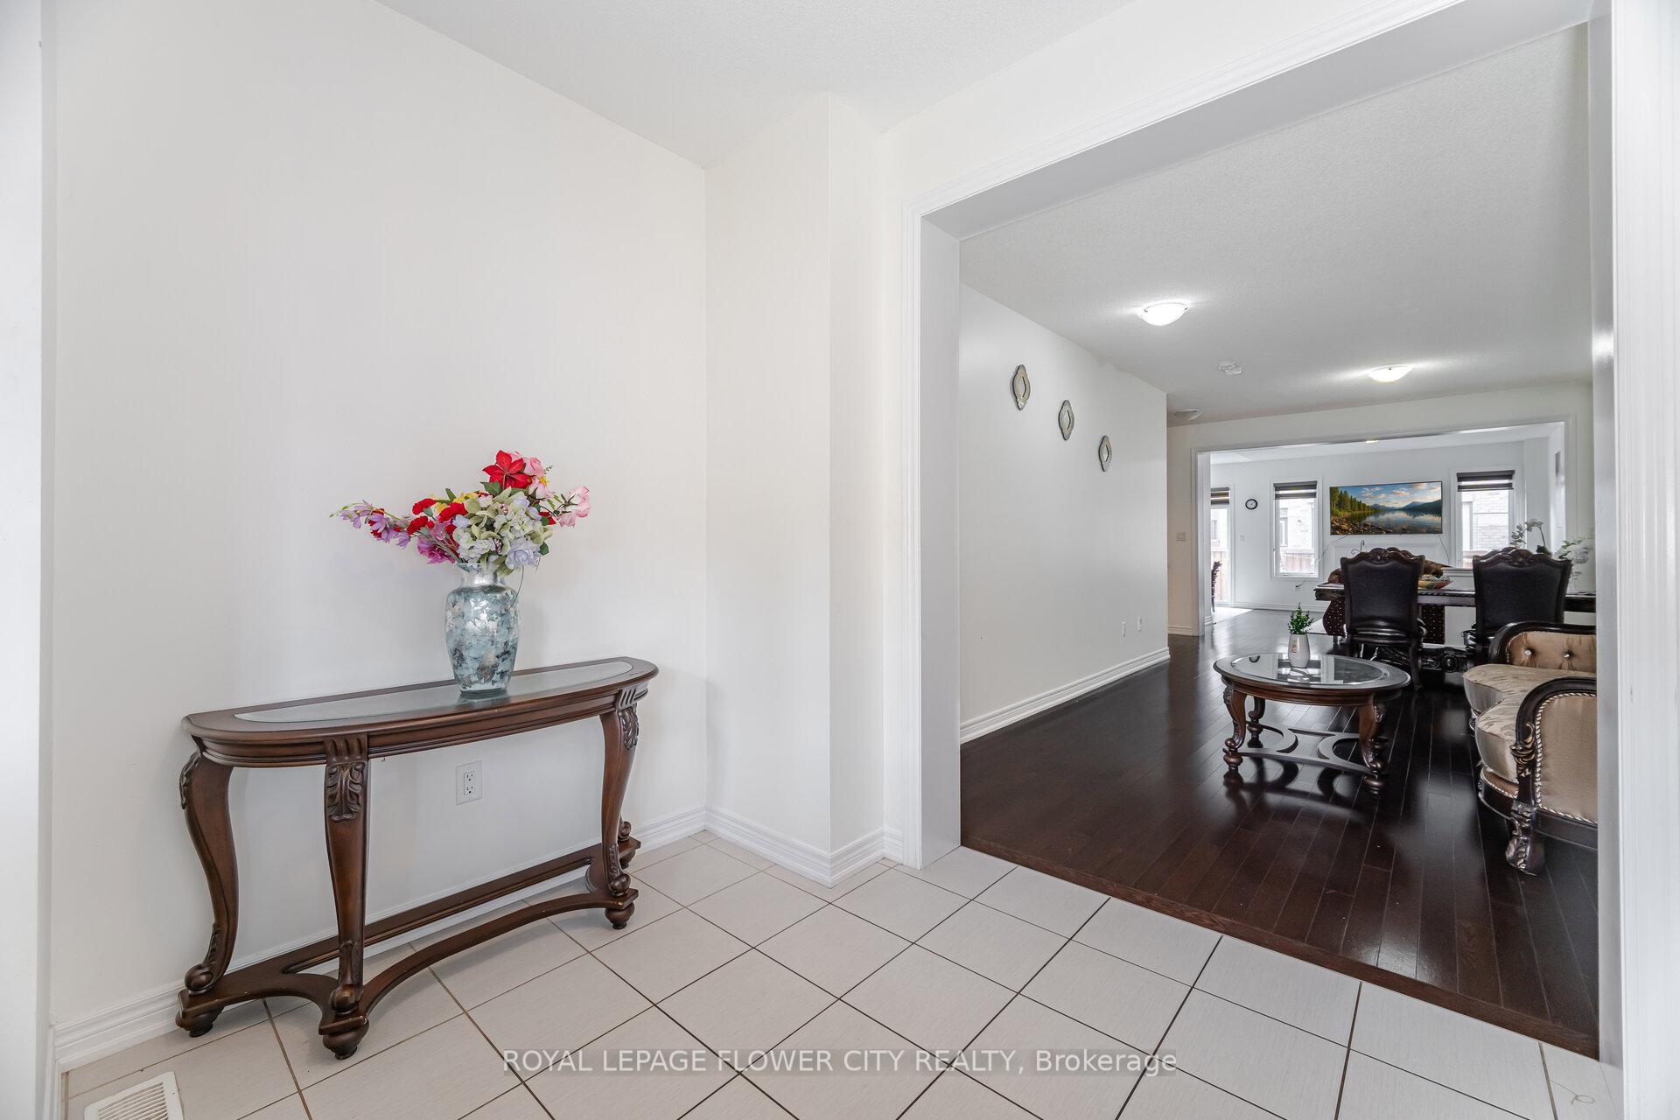
Spacious And Welcoming 5-Bedroom, 4-Bathroom Home Nestled In The Prestigious Northwest Brampton Community At Veterans Drive And Wanless Drive, Just Minutes From Mount Pleasant GO Station. This Impeccably Maintained Residence Features A Striking Stone And Brick Façade And Welcomes You Through Elegant Double Doors Into A Grand Open-Concept Foyer. The Main Floor Boasts 9-Foot Ceilings And A Thoughtfully Designed Layout, Including Formal Living And Dining Areas, A Spacious Family Room With A Gas Fireplace, And Rich Hardwood Flooring Throughout. The Oak Staircase Adds An Element Of Timeless Sophistication. The Upgraded Eat-In Kitchen Is A Chefs Dream, Featuring Quartz Countertops, Stainless Steel Appliances, Tall Upper Cabinets For Extra Storage, A Large Center Island With Breakfast Bar, A Stylish Backsplash, And Walkout To Yard. Upstairs, You'll Find 5 Spacious Bedrooms And 3 Full Bathrooms. The Luxurious Primary Bedroom Features A 10-Ft Tray Ceiling, A 6-Piece Ensuite With An Oval Soaking Tub, Standing Shower, And A Walk-In Closet. Each Of The Additional Bedrooms Offers DirectAccess To A Bathroom: Bedrooms 2 And 3 Share A Semi-Ensuite & Bedrooms 4 And 5 Share Another Semi-Ensuite. Double Car Garage With Convenient Access To The House, 9-Foot Ceilings On Both The Main And Second Floors, Enhancing The Homes Bright And Airy Feel. Spacious, Unspoiled Basement Awaiting Your Personal Touch Ready To Be Developed Into A Legal Suite Or A Custom-Designed Living Area. Located Close To Mount Pleasant GO Station, Cassie Campbell Rec Centre, Parks, Trails, Schools & Shopping. Quick And Easy Access To Hwy 410. An Exceptional Opportunity To Own A Refined And Luxurious Home In One Of Bramptons Most Prestigious Neighbourhoods. Schedule Your Private Showing Today.
Ask about this home
A HOMEH agent will answer your questions about this home.
Around this home
Daily convenience, out of 100, from the distances below
Schools nearby
School rating, out of 10.
Helpful calculators
Your HOMEH agent

"I would see it this week."