

184 Mountainberry Road
184 Mountainberry Road
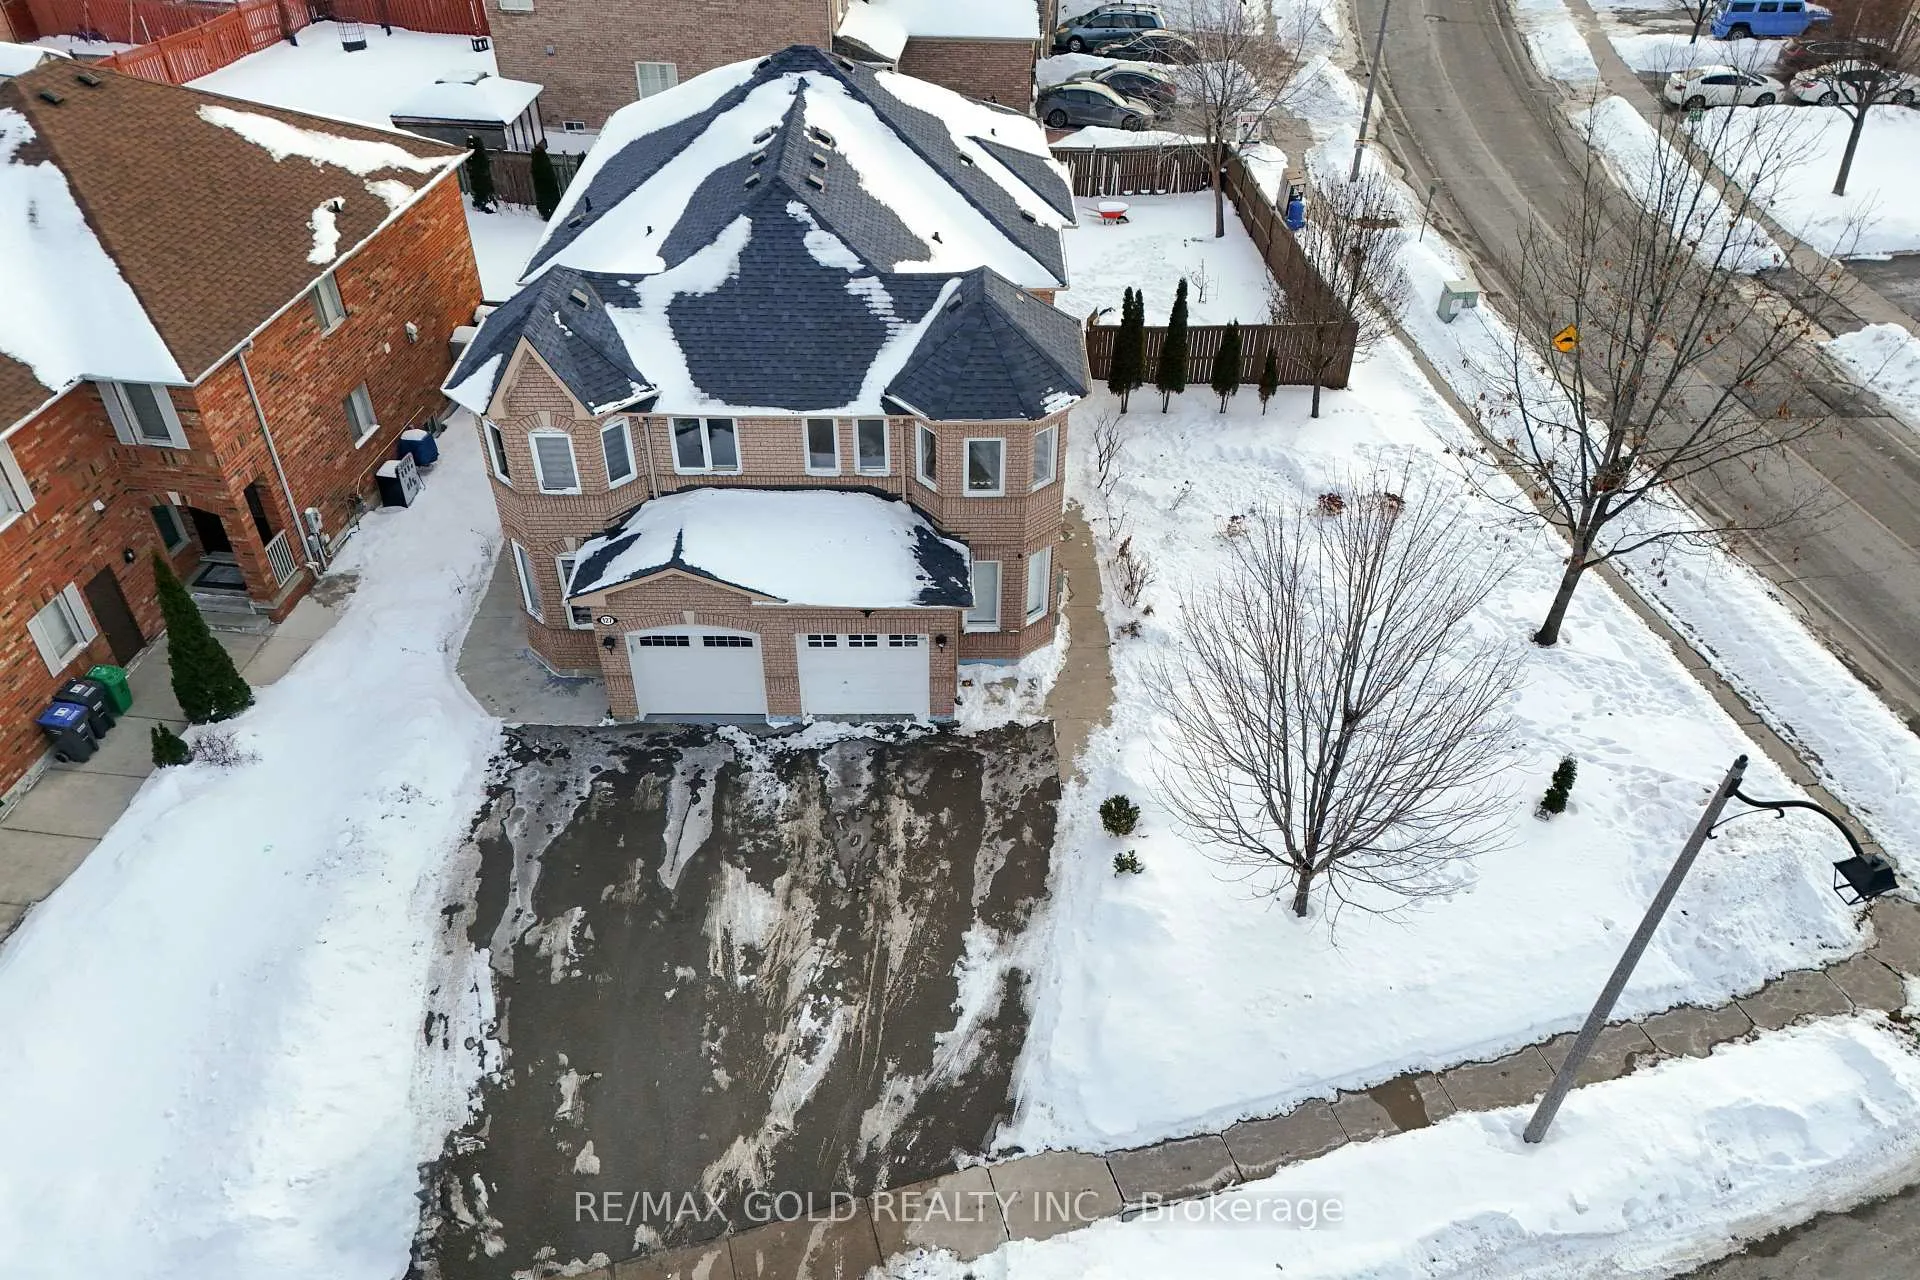 See all 14 photos
Property history
Facts and features
- BasementFinished
- Water, sewerMunicipal
- Lot shapeIrregular
- HeatingForced air
- Second kitchen
- Separate entrance
- Central air
The homeSemi-Detached, 2-storey, 1,500–2,000 sq ft
- Type: Semi-Detached
- Style: 2-storey
- Living space: 1,500–2,000 sq ft
- Basement: Separate entrance, finished
InsideUpper level, Rooms above ground 9, Rooms in the basement 4
- Laundry: Upper level
- Rooms above ground: 9
- Rooms in the basement: 4
- Bedrooms: 3 + 1 in the basement
- Bathrooms: 4
- Kitchens: 2
- Family room: Yes
Outside and lotBrick, Asphalt shingle, Unknown
- Exterior: Brick
- Roof: Asphalt shingle
- Foundation: Unknown
- Size: 58 × 110 ft
- Shape: Irregular
Parking1 Garage, Attached, Private
- Spaces: 1 Garage
- Garage: Attached
- Driveway: Private
Heating, water and powerForced air, gas, Central air, Municipal water
- Heating: Forced air, gas
- Cooling: Central air
- Water: Municipal water
- Sewer: Municipal sewer
Costs and taxesTaxes $6,003 a year, HST included in the price, Hwt $39.45, furnace $97.00, ductless a/c $97.00
- Taxes, 2025: $6,003 a year
- HST: HST included in the price
- Rental items: Hwt $39.45, furnace $97.00, ductless a/c $97.00
Included in the saleAll elf's, fridge, stove, dishwasher, washer & dryer, gdo, window coverings., Sound system.
- Included: All elf's, fridge, stove, dishwasher, washer & dryer, gdo, window coverings.
- Not included: Sound system.
Listing detailsW12765060, Sold, Feb 6, 2026
- MLS® number: W12765060
- Status: Sold
- Listed on: Feb 6, 2026
- Days on market: 33
- Updated: Mar 11, 2026
- Possession: Flexible
- Occupied by: Owner
- Listing brokerage: RE/MAX GOLD REALTY INC.
About this home
184 Mountainberry Road, Brampton (Sandringham-Wellington), ON L6R 2L2
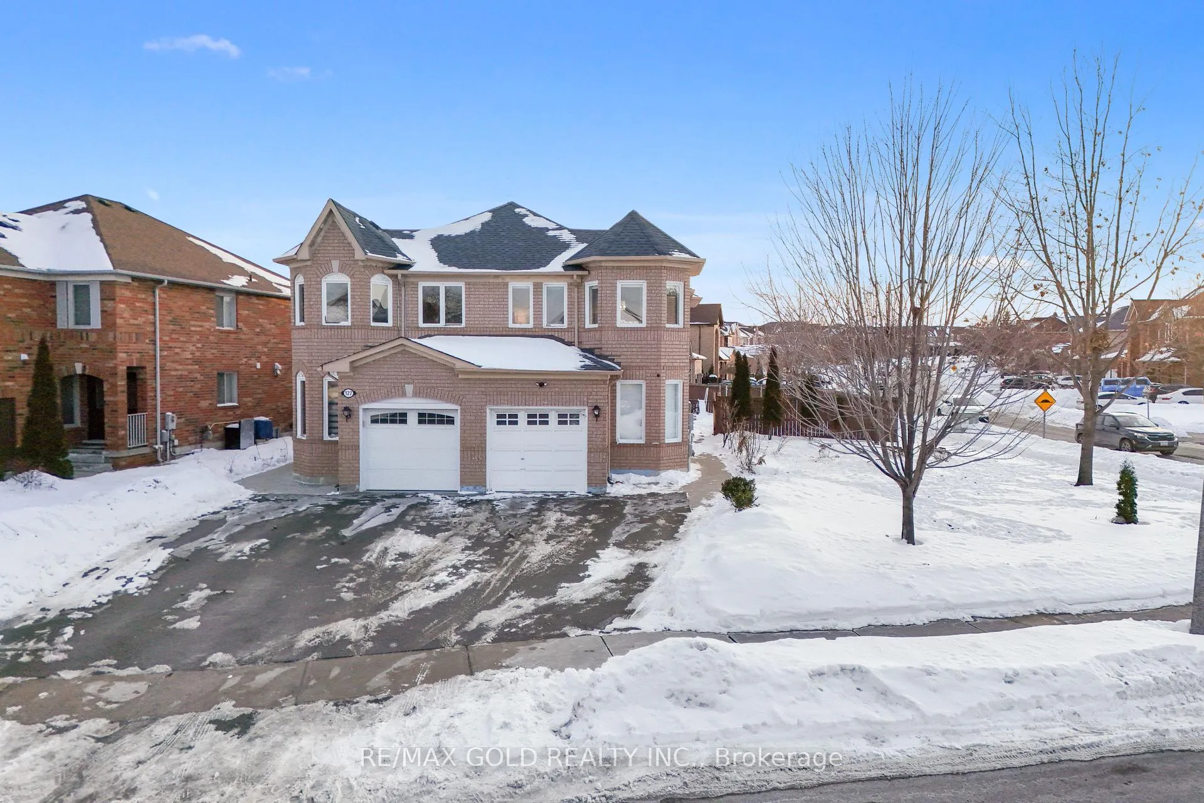
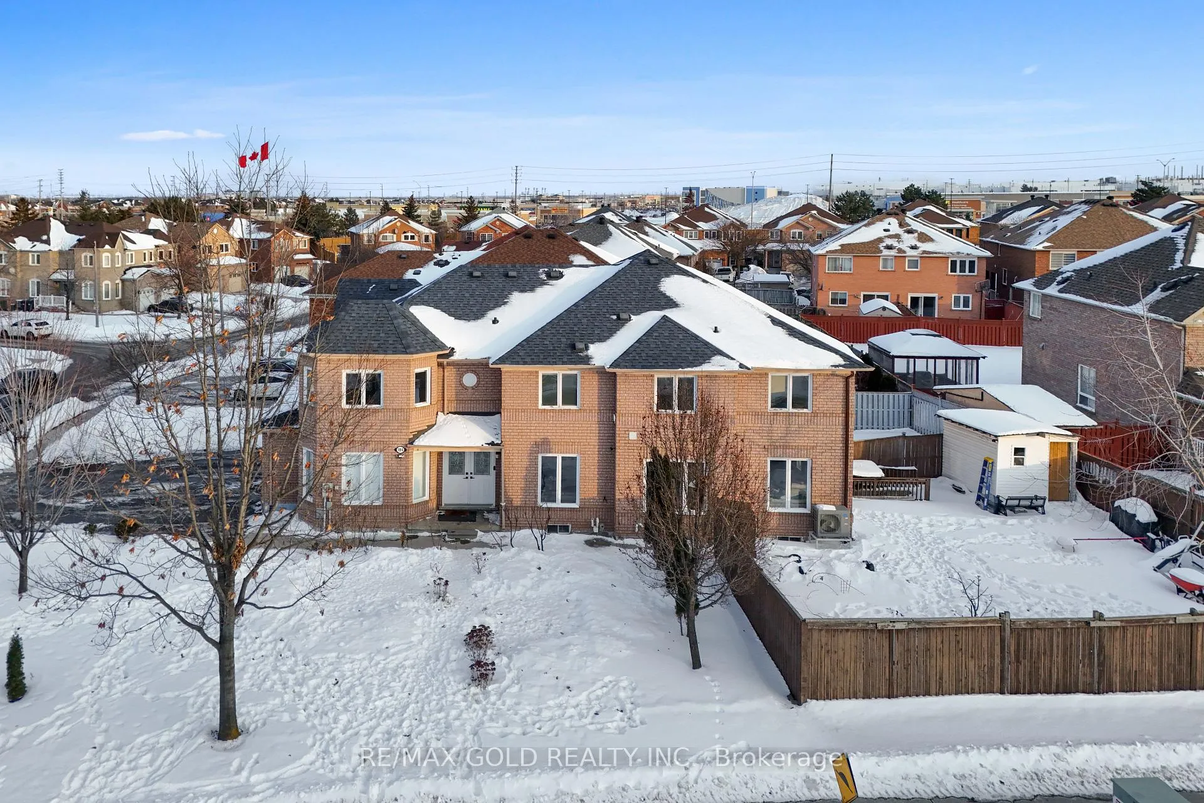
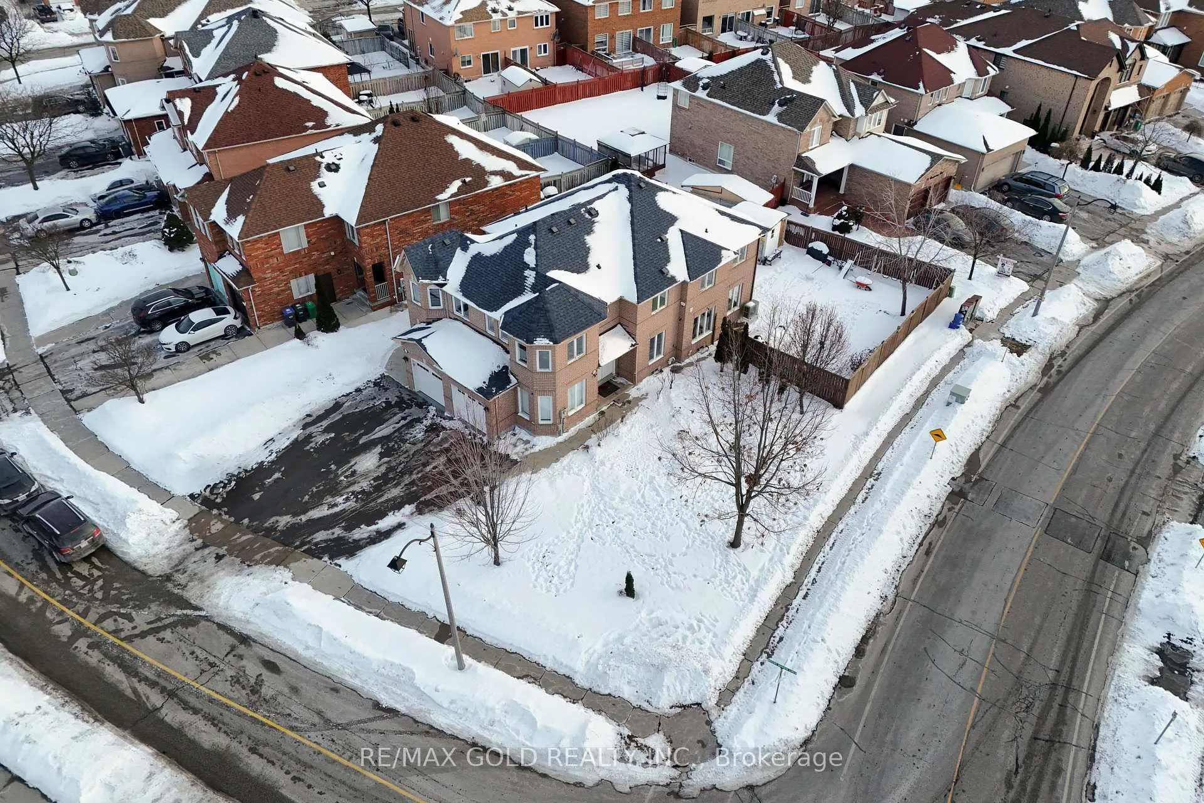
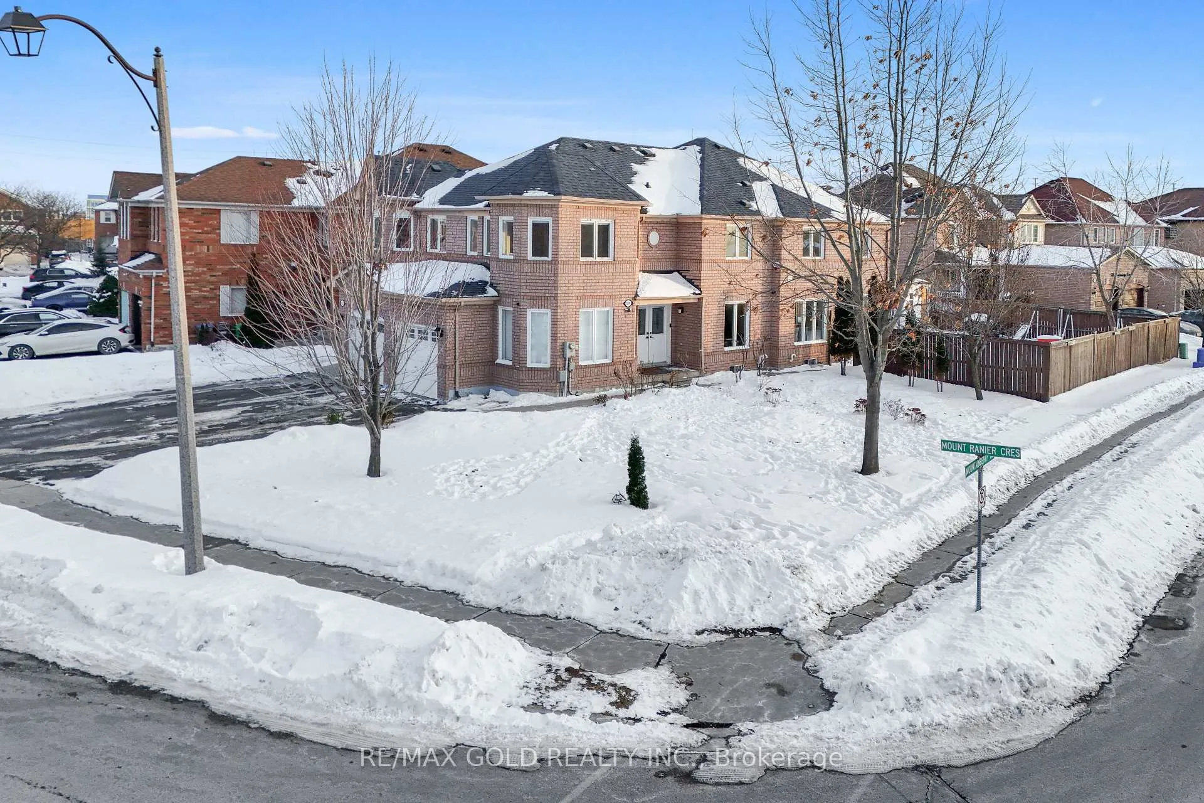
*Open House Sat & Sun 2-4 pm** Welcome to 184 Mountainberry Rd, Luxury Living in Springdale. This 46* by 110* Feet Premium Corner Lot is One of Biggest Semi-Detached Home Boosts 1873 Sqft MPAC of Living Space Above Ground. Inside You Get Main Floor Office Space, Separate Living & Separate Family Rooms. A Bright White Kitchen Having Top of the Line Finishes With S/S Appliances. Pot Lights Thru Whole House, Family Room Features Great Accent Wall For Entertainment. Spent Over 100K in Upgrades Recently. Huge Windows For Ample of Day Light Thru Whole Day. Upstairs Have 3 Spacious Bedrooms & Laundry on 2nd Floor. Huge Corner Backyard for Entertainment. Extended Driveway With 4 Car Parking Outside. This Home Have Everything You Need to Start.
Ask about this home
A HOMEH agent will answer your questions about this home.
Around this home
Daily convenience, out of 100, from the distances below
Schools nearby
School rating, out of 10.
Helpful calculators
Your HOMEH agent

"I would see it this week."