

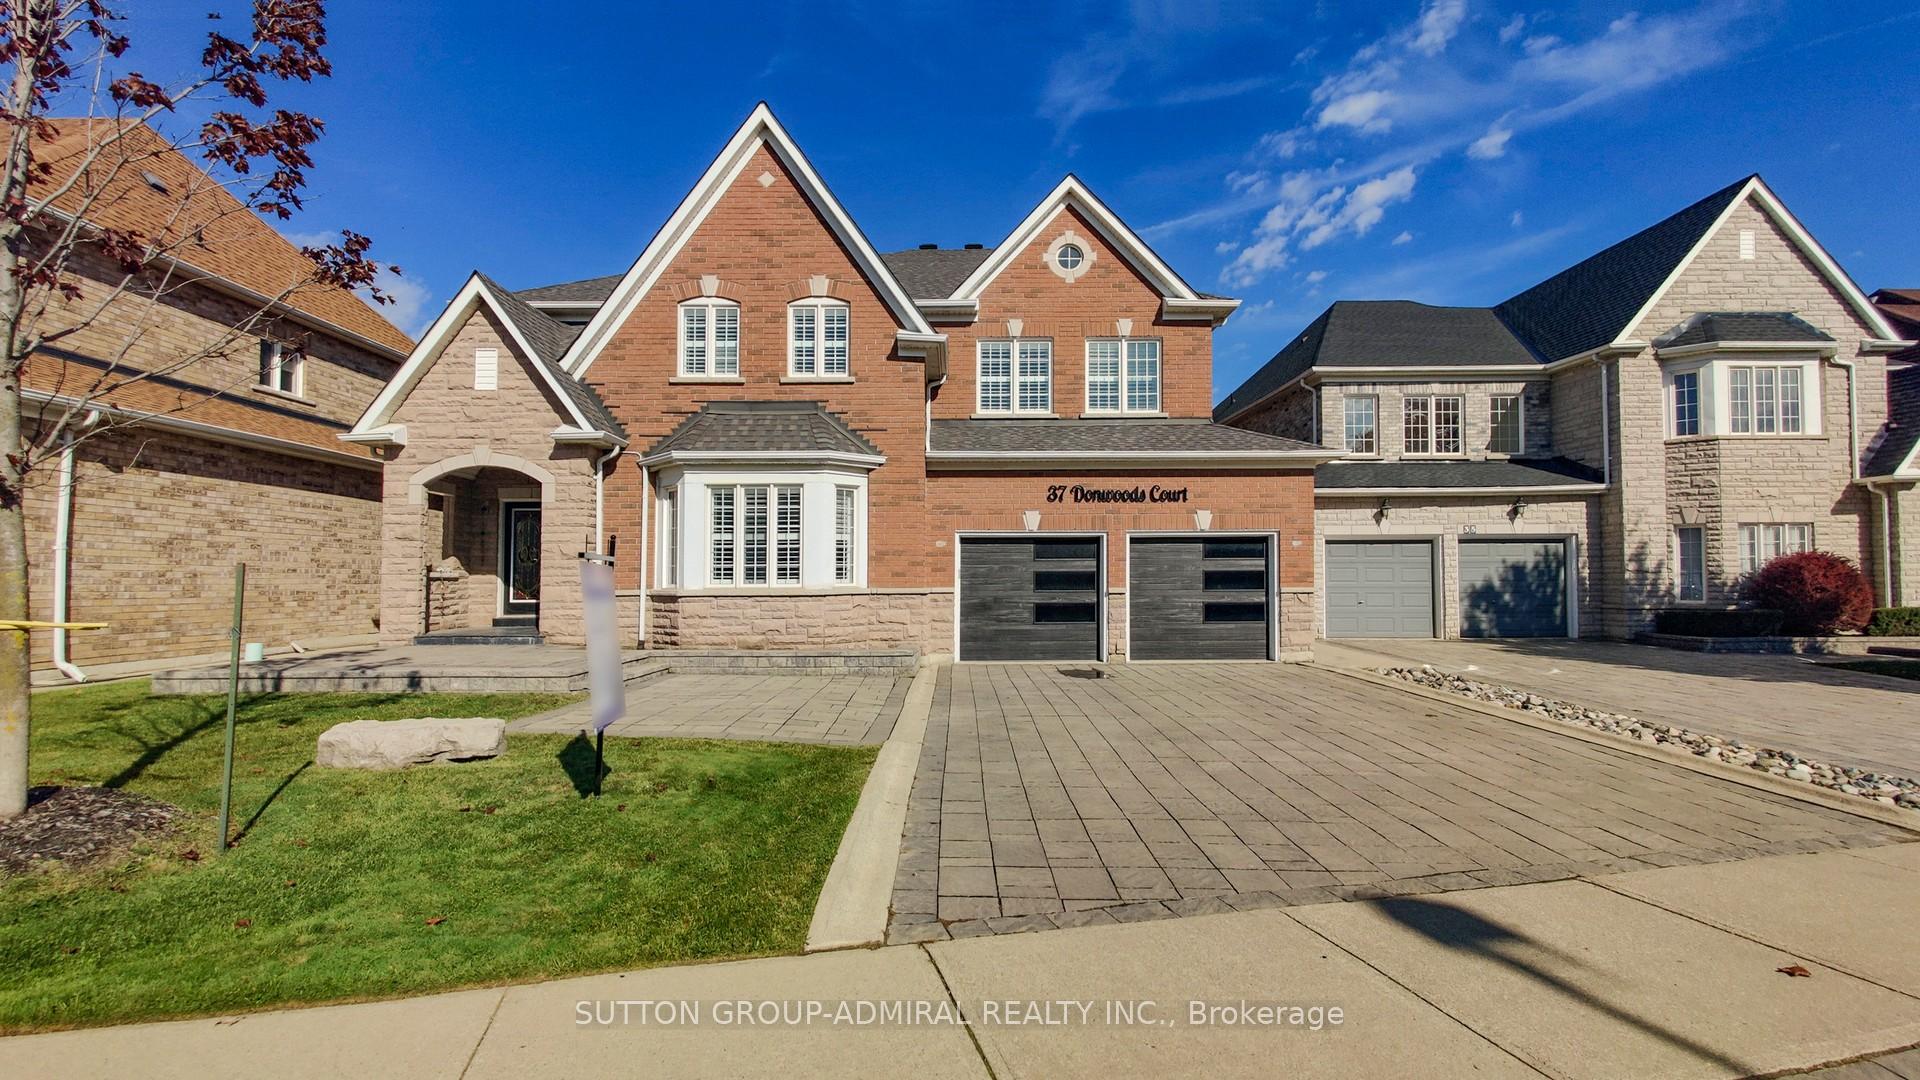
37 Donwoods Court
37 Donwoods Court
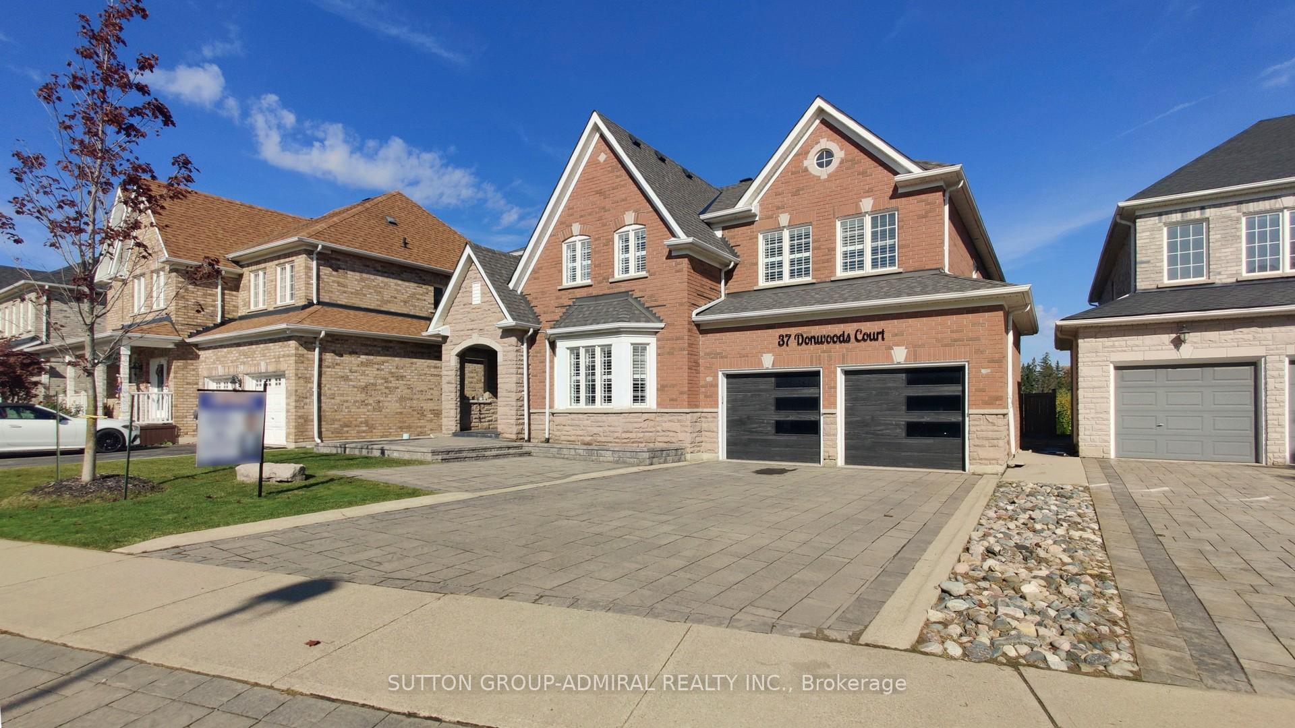
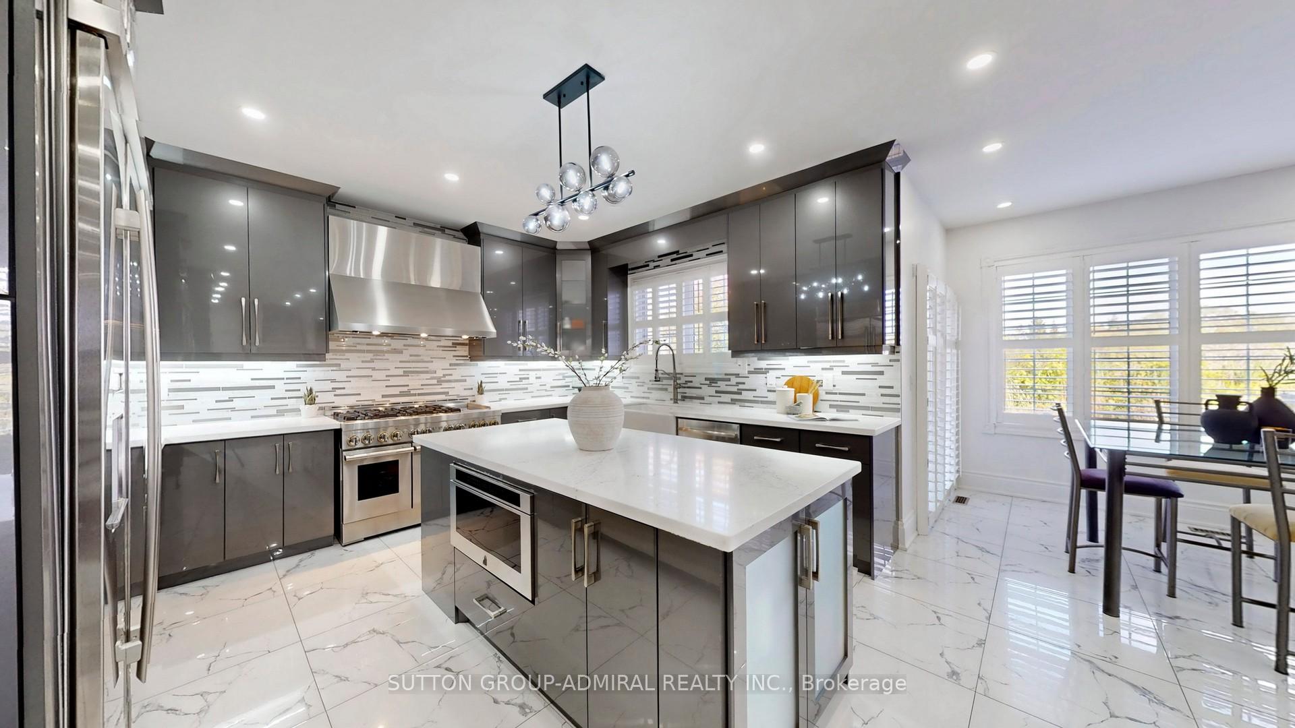
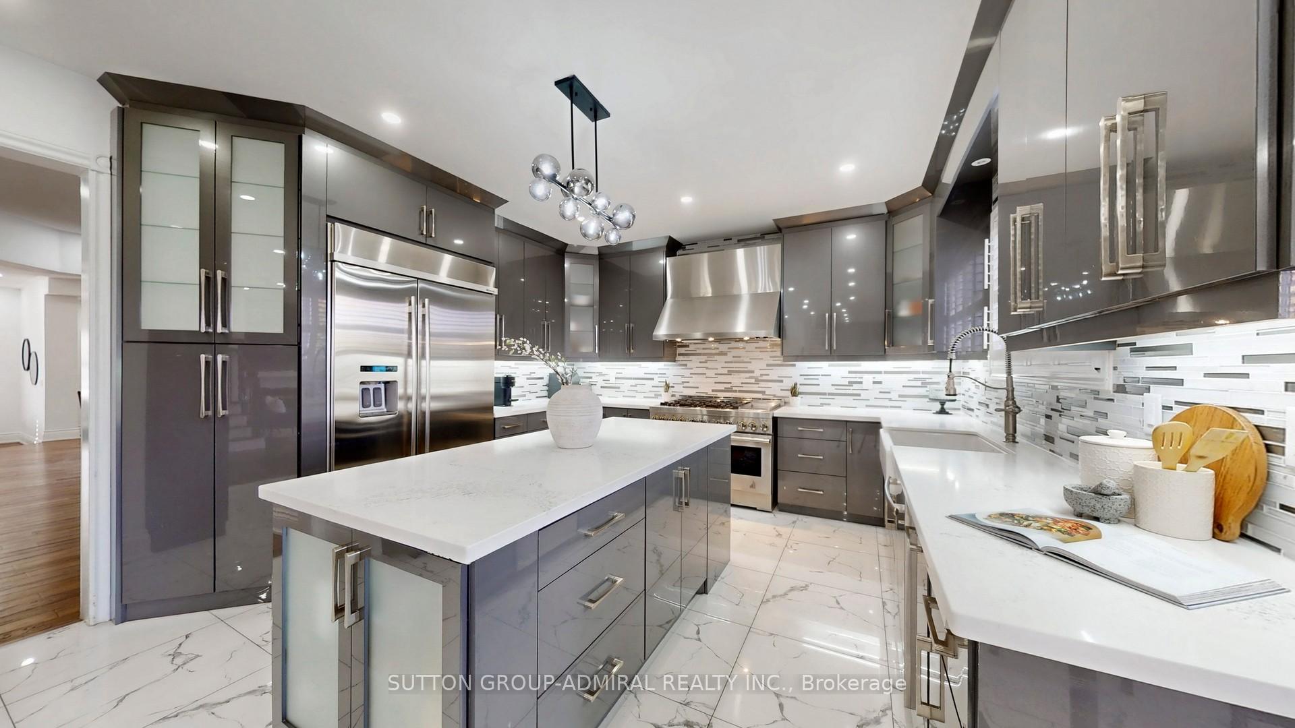
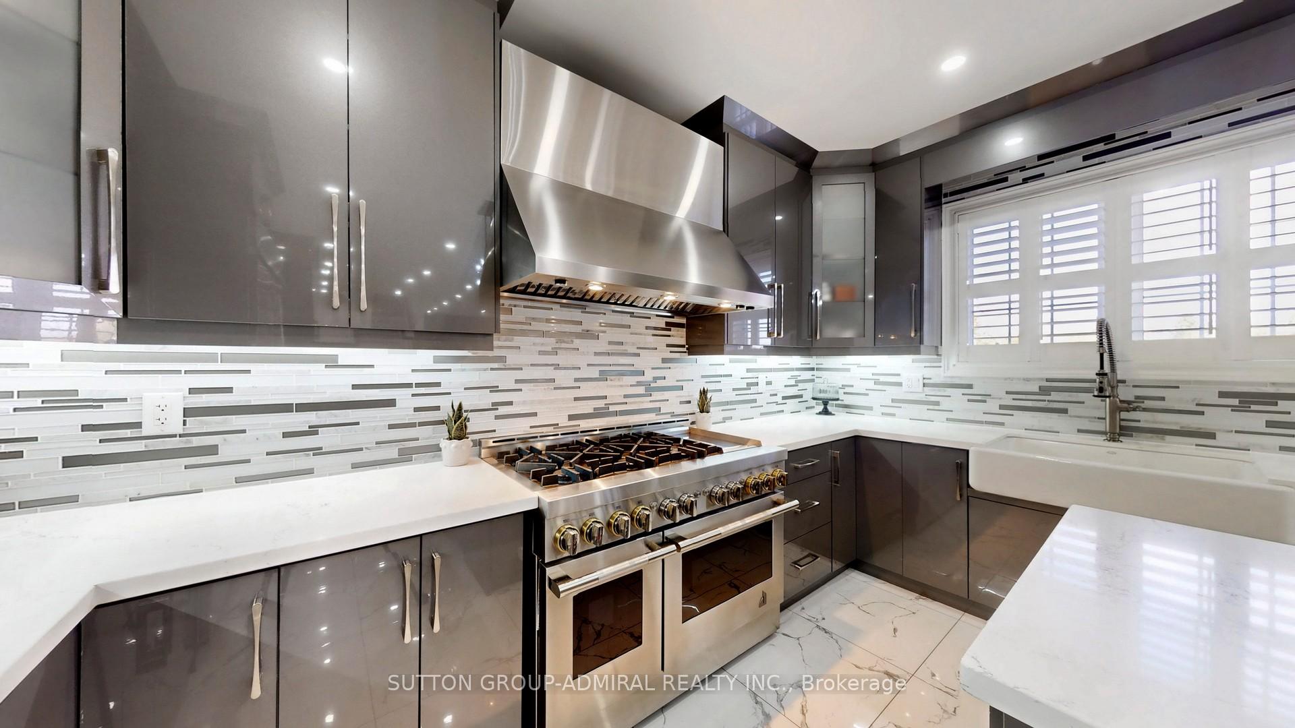 See all 50 photos
Property history
- $1,759,000ExpiredList: 2025-10-21|End: 2026-02-21|123 daysW12475007
- $1,950,000TerminatedList: 2025-06-04|End: 2025-09-22|110 daysW12196301
Facts and features
- BasementUnfinished
- Price per sq ft~$414
- Water, sewerMunicipal
- HeatingForced air
- Separate entrance
- Hardwood floors
- Fireplace
- Central air
- Pool
The homeDetached, 2-storey, 3,500–5,000 sq ft
- Type: Detached
- Style: 2-storey
- Living space: 3,500–5,000 sq ft
- Basement: Unfinished, separate entrance
- View: Park/greenbelt, clear, trees/woods
InsideFireplace Yes, natural gas, Hardwood, Main level
- Fireplace: Yes, natural gas
- Flooring: Hardwood
- Laundry: Main level
- Features: Countertop range, auto garage door remote, carpet free, erv/hrv, separate heating controls, separate hydro meter, on demand water heater, water heater owned
- Rooms above ground: 11
- Bedrooms: 5
- Bathrooms: 4
- Kitchens: 1
- Family room: Yes
Outside and lotBrick, stone, Asphalt shingle, Poured concrete
- Exterior: Brick, stone
- Roof: Asphalt shingle
- Foundation: Poured concrete
- Pool: Above ground
- Features: Landscaped, backs on green belt
- Size: 56.89 × 129.04 ft
Parking2 Garage, Built-in
- Spaces: 2 Garage
- Garage: Built-in
Heating, water and powerForced air, gas, Central air, Municipal water
- Heating: Forced air, gas
- Cooling: Central air
- Water: Municipal water
- Sewer: Municipal sewer
Costs and taxesTaxes $10,205 a year, HST No HST, Rental items None
- Taxes, 2024: $10,205 a year
- HST: No HST
- Rental items: None
Included in the saleJennair appliances (2024): 48" gas range & double oven, 48" side-by-side built-in refrigerator, 48" wall-mount hood fan, dishwasher, microwave. front-loading lg washer & dryer. arctic spa all-weather above-ground pool and hot tub. napoleon barbecue and all patio furniture are negotiable. california shutters. pot lights. in-ceiling speakers. inground irrigation system and timer. furnace (2021). roof (2018) w/ 50-year ashphalt shingles). garage doors with silent openers (2021). rinnai tankless hot water heater (owned).
- Included: Jennair appliances (2024): 48" gas range & double oven, 48" side-by-side built-in refrigerator, 48" wall-mount hood fan, dishwasher, microwave. front-loading lg washer & dryer. arctic spa all-weather above-ground pool and hot tub. napoleon barbecue and all patio furniture are negotiable. california shutters. pot lights. in-ceiling speakers. inground irrigation system and timer. furnace (2021). roof (2018) w/ 50-year ashphalt shingles). garage doors with silent openers (2021). rinnai tankless hot water heater (owned).
NearbyPark, greenbelt/conservation, clear view, wooded/treed
- Close to: Park, greenbelt/conservation, clear view, wooded/treed
Listing detailsW12475007, Expired, Oct 21, 2025
- MLS® number: W12475007
- Status: Expired
- Listed on: Oct 21, 2025
- Days on market: 123
- Updated: Feb 21, 2026
- Possession: 90+ days
- Occupied by: Owner
- Listing brokerage: SUTTON GROUP-ADMIRAL REALTY INC.
About this home
37 Donwoods Court, Brampton (Vales of Castlemore), ON L6P 1T6
Welcome to the prestigious Vales of Castlemore. This one-of-a-kind executive residence is nestled on a rare premium ravine lot offering tranquil, unobstructed views of parkland. Featuring 5 bedrooms, 4 bathrooms, and 4,264 sq.ft. above grade, this bright and expansive home is ideal for large or multi-generational families. The open-concept main floor is an entertainer's dream with lofty 9 ft ceilings, a spacious family room with fireplace, elegant formal living and dining rooms, plentiful windows, and a versatile main floor office (could be converted to a bedroom for an older family member). The stunning eat-in chef's kitchen showcases top-of-the-line JennAir appliances, floor-to-ceiling custom cabinetry, a large centre island, quartz countertops, farmhouse sink, breakfast area, and 24"x24" porcelain tiles. Step outside to the professionally landscaped backyard and enjoy peaceful ravine views and year-round relaxation in the Arctic Spa above-ground all-weather pool & hot tub. Upstairs you'll find a luxurious primary retreat with his & hers walk-in closets and a fully renovated spa-like 5-piece ensuite with freestanding tub, frameless glass shower, and designer finishes. Four additional generous-sized bedrooms plus a 3-piece ensuite and 5-piece semi-ensuite complete the second floor. Lovingly maintained by the original owners, this home has many upgrades like hardwood floors, newer garage doors, pot lights, built-in speakers, California shutters, custom organizers in all closets, and a beautiful stained-glass double door entry. A separate side entrance to the basement unlocks potential for a future in-law or rental suite. Located in a highly sought-after family-friendly community close to top-rated schools, parks, trails, shopping, restaurants, transit, and every amenity. A rare opportunity to own a home that truly checks every box.
Ask about this home
A HOMEH agent will answer your questions about this home.
Around this home
Daily convenience, out of 100, from the distances below
Schools nearby
School rating, out of 10.
Helpful calculators
Your HOMEH agent

"I would see it this week."