

6 September Place
6 September Place
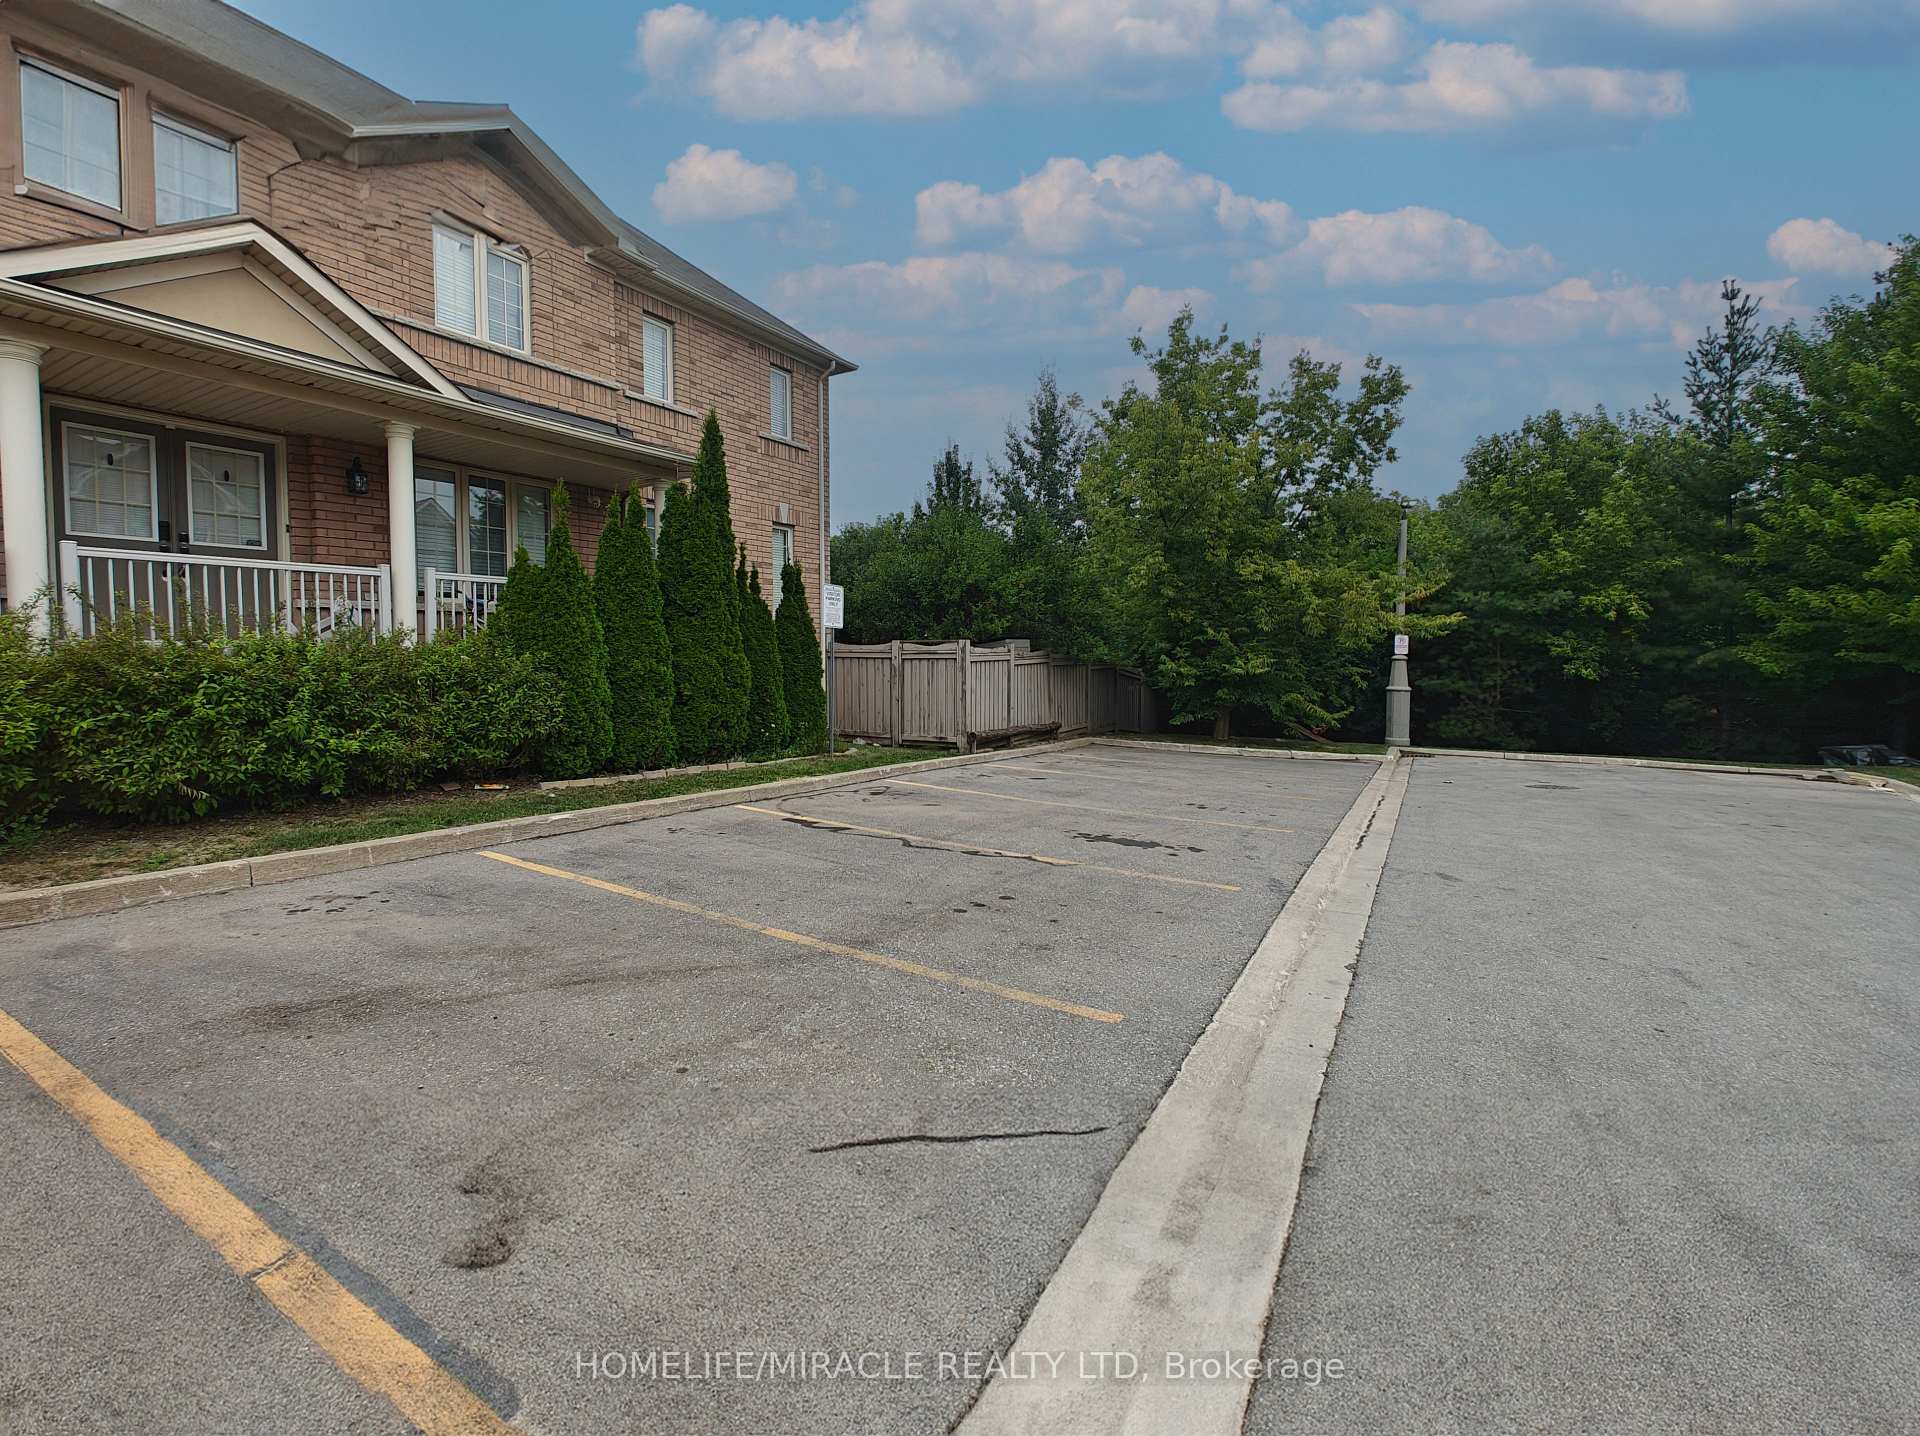 See all 47 photos
Property history
- $835,000ExpiredList: 2025-10-24|End: 2026-04-01|159 daysW12481620
- $799,000TerminatedList: 2025-09-26|End: 2025-10-24|28 daysW12430814
- $699,000TerminatedList: 2025-08-02|End: 2025-09-27|56 daysW12322621
Facts and features
- BasementWalk-out
- Age of home16–30 years
- Price per sq ft~$477
- Water, sewerMunicipal
- Second kitchen
- Central air
The homeFreehold Townhouse, 2-storey, Age 16–30 years
- Type: Freehold Townhouse
- Style: 2-storey
- Age: 16–30 years
- Living space: 1,500–2,000 sq ft
- Basement: Finished with walk-out, walk-out
- View: City, trees/woods
InsideCeramic, Tile, Upper level, Brick & beam, ventilation system, water meter
- Flooring: Ceramic, Tile
- Laundry: Upper level
- Features: Brick & beam, ventilation system, water meter
- Security: Carbon monoxide detectors, smoke detector
- Rooms above ground: 5
- Bedrooms: 3 + 1 in the basement
- Bathrooms: 4
- Kitchens: 2
- Family room: Yes
Outside and lotBrick, concrete, Asphalt rolled, Brick, concrete, concrete block, poured concrete
- Exterior: Brick, concrete
- Roof: Asphalt rolled
- Foundation: Brick, concrete, concrete block, poured concrete
- Features: Deck, porch
- Other structures: Fence - full
- Accessibility: Accessible public transit nearby
- Size: 20.01 m frontage
- Shape: Irregular
- Zoning: Residential
Parking1 Garage, Attached, Private
- Spaces: 1 Garage
- Garage: Attached
- Driveway: Private
Heating, water and powerForced air, gas, Central air, Municipal water
- Heating: Forced air, gas
- Cooling: Central air
- Water: Municipal water
- Sewer: Municipal sewer
- Natural gas: Yes
- Hydro: Yes
- Cable: Available
- Telephone: Available
Costs and taxesTaxes $5,206 a year, HST included in the price, May be hot water tank is rental
- Taxes, 2025: $5,206 a year
- HST: HST included in the price
- Rental items: May be hot water tank is rental
- Under contract: Hot water tank-electric, hot water tank-gas, water meter
Included in the sale2 fridge, 1 stove, 1 dishwasher, washer & dryer. ac all elfs, window covering
- Included: 2 fridge, 1 stove, 1 dishwasher, washer & dryer. ac all elfs, window covering
NearbyFenced yard, ravine, park, public transit, school bus route
- Close to: Fenced yard, ravine, park, public transit, school bus route
Listing detailsW12481620, Expired, Oct 24, 2025
- MLS® number: W12481620
- Status: Expired
- Listed on: Oct 24, 2025
- Days on market: 159
- Updated: Apr 1, 2026
- Possession: Flexible
- Occupied by: Owner
- Listing brokerage: HOMELIFE/MIRACLE REALTY LTD
About this home
6 September Place, Brampton (Sandringham-Wellington), ON L6R 0L8
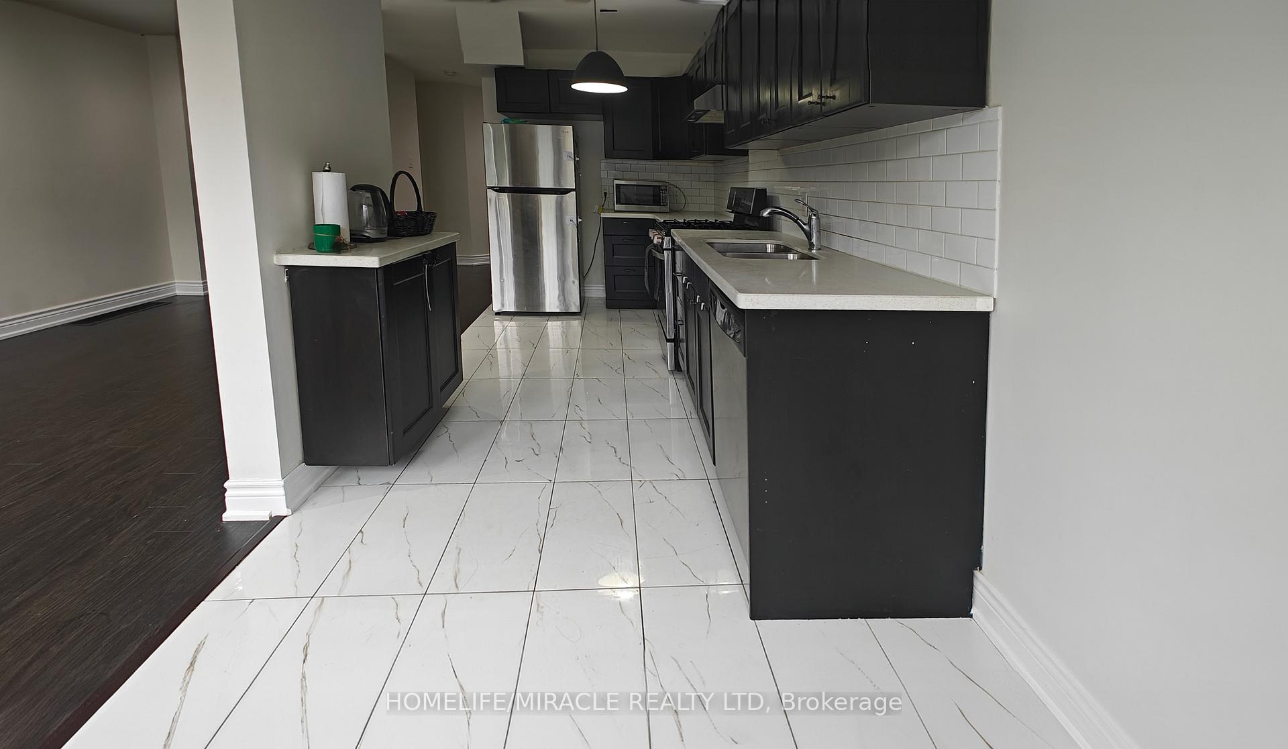
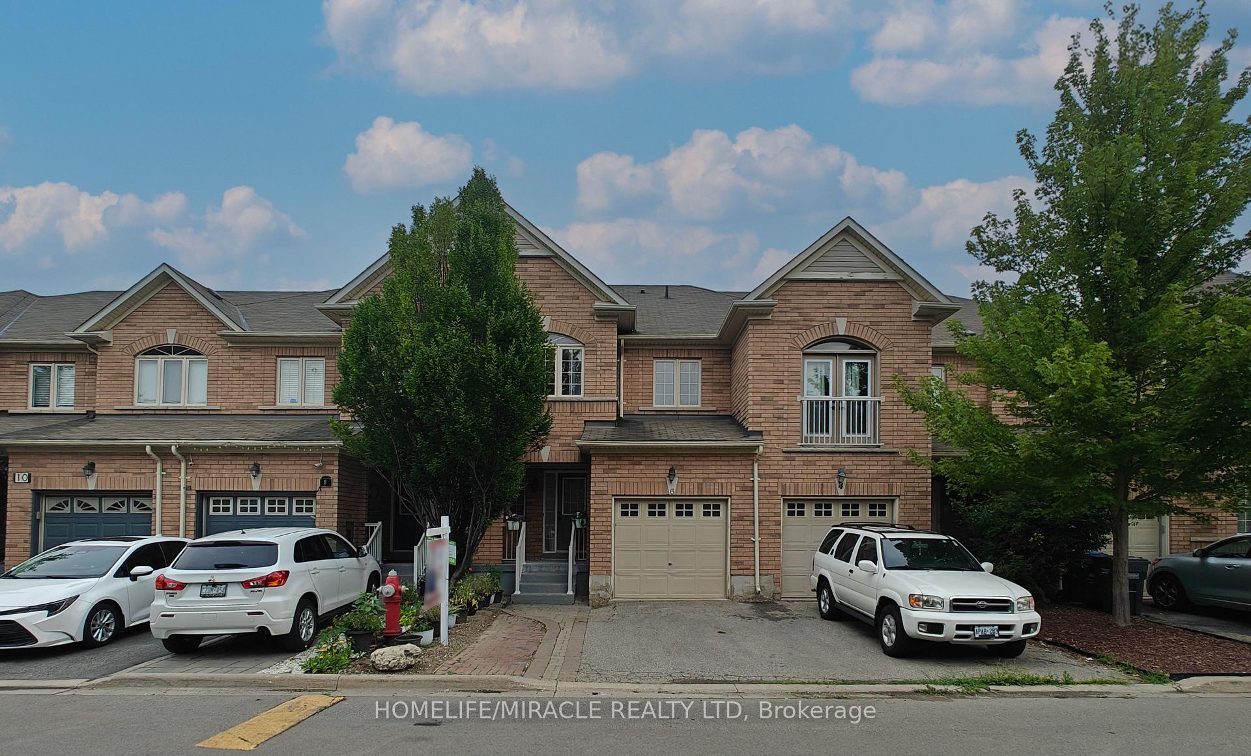
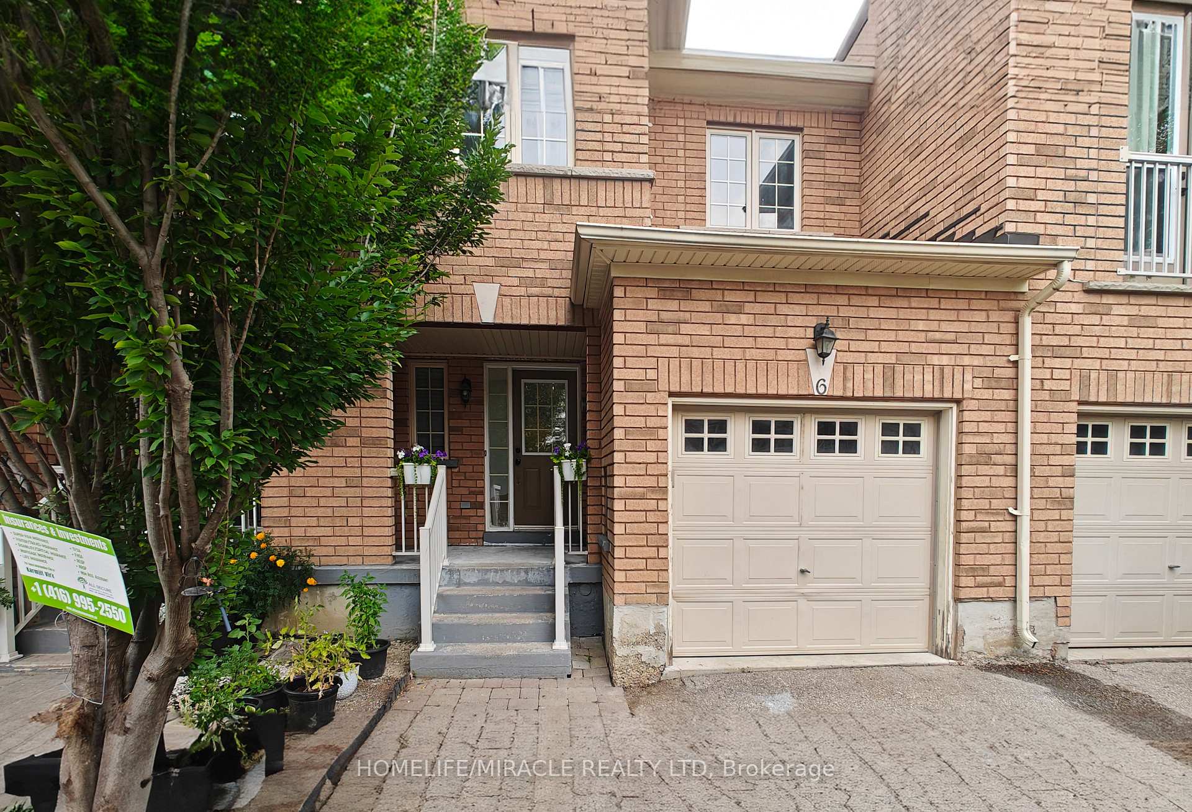
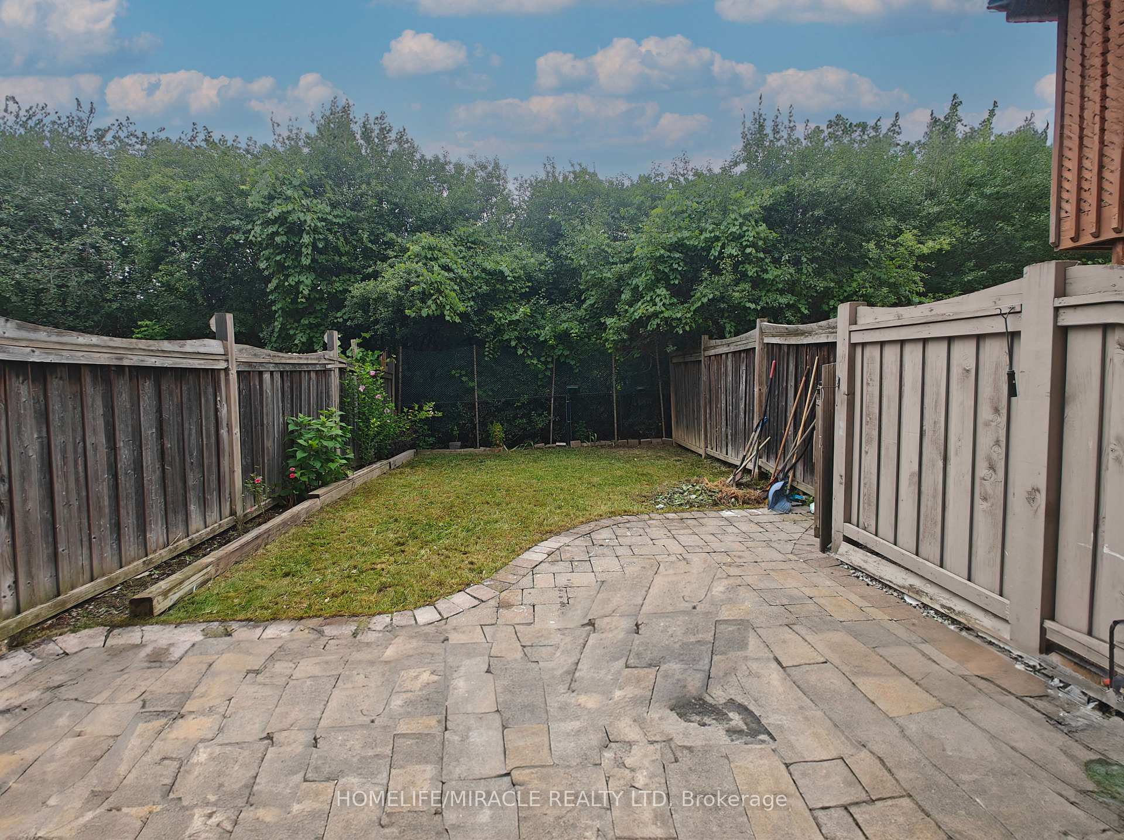
This charming family townhome boasts 3 bedrooms and 3.5 bathrooms, situated on a serene ravine lot in a quiet neighborhood. The main floor features an open concept design with a spacious great room, Kitchen counter top are fully upgraded The functional kitchen is equipped with modern appliances, ample cabinet space, and a convenient breakfast area that seamlessly integrates with the dining space and accesses the deck. The expansive master bedroom includes a walk-in closet and a 4-piece ensuite with a relaxing soaker tub. Two additional spacious bedrooms feature generous closets. separate laundry facilities and a FINISHED WALKOUT BASEMENGT with a 3-piece bath +4TH BEDROOM AND KITCHEN provide added convenience With ravine lot,+ (Add rental income). Close to top rated school. This property presents an excellent opportunity for first-time buyers or investors. The seller is willing to negotiate a lease agreement for $3500.00 per month. Don't Miss It. Virtual staging in house
Ask about this home
A HOMEH agent will answer your questions about this home.
Around this home
Daily convenience, out of 100, from the distances below
Schools nearby
School rating, out of 10.
Helpful calculators
Your HOMEH agent

"I would see it this week."