

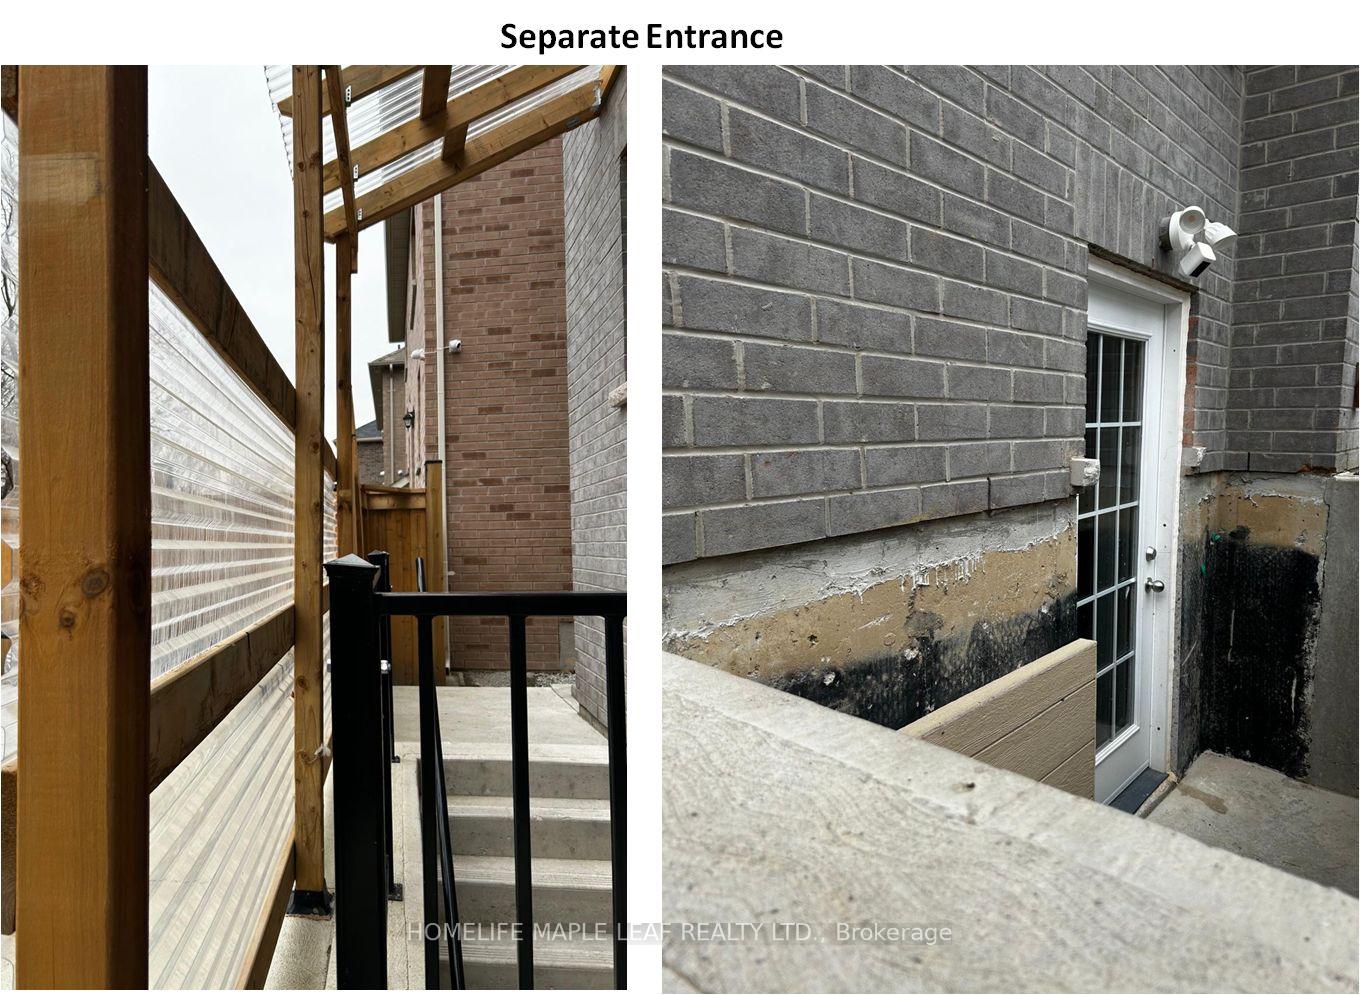
Unit 2, 34 Unwind Crescent W
Detached Terminated
1/10Unit 2, 34 Unwind Crescent W
Detached Terminated
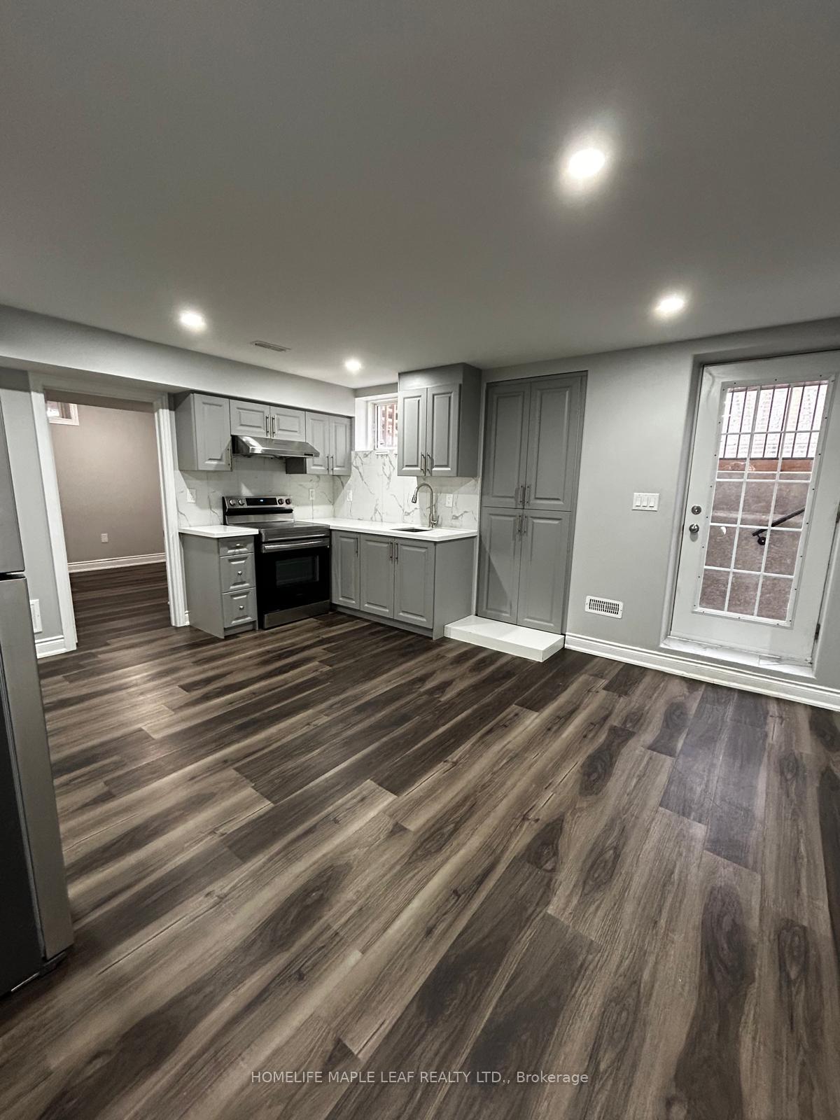
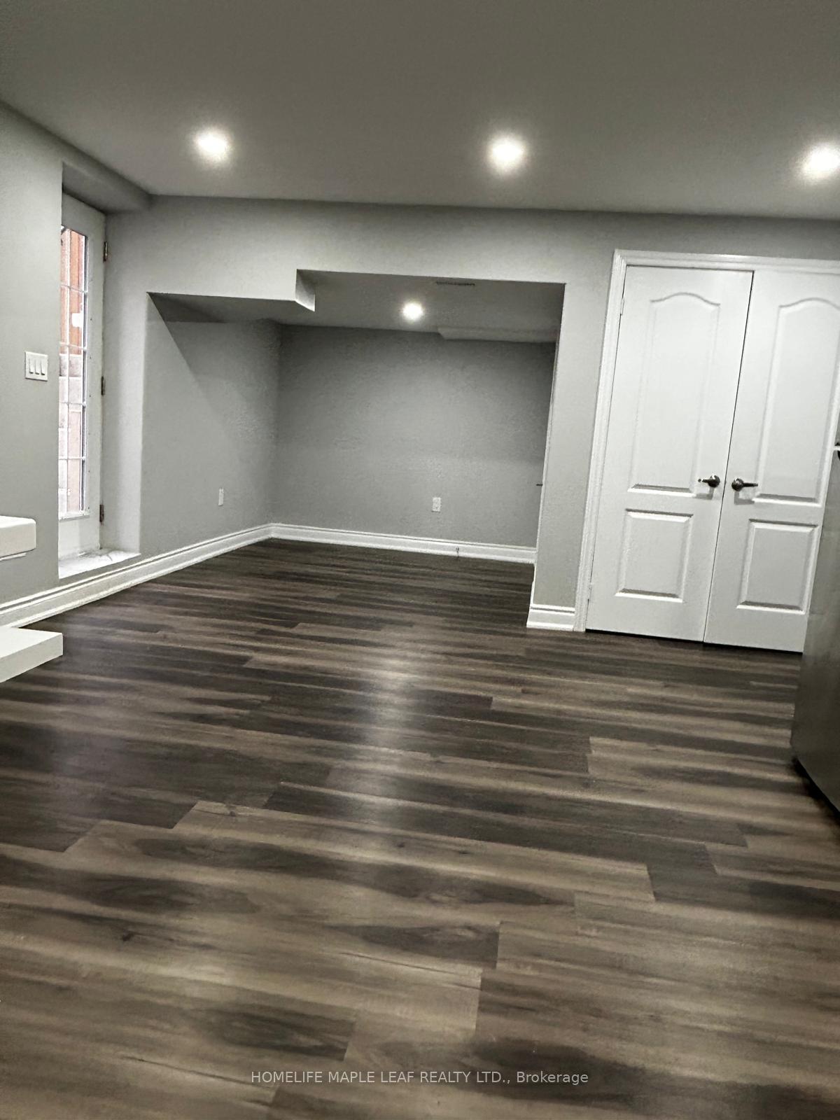
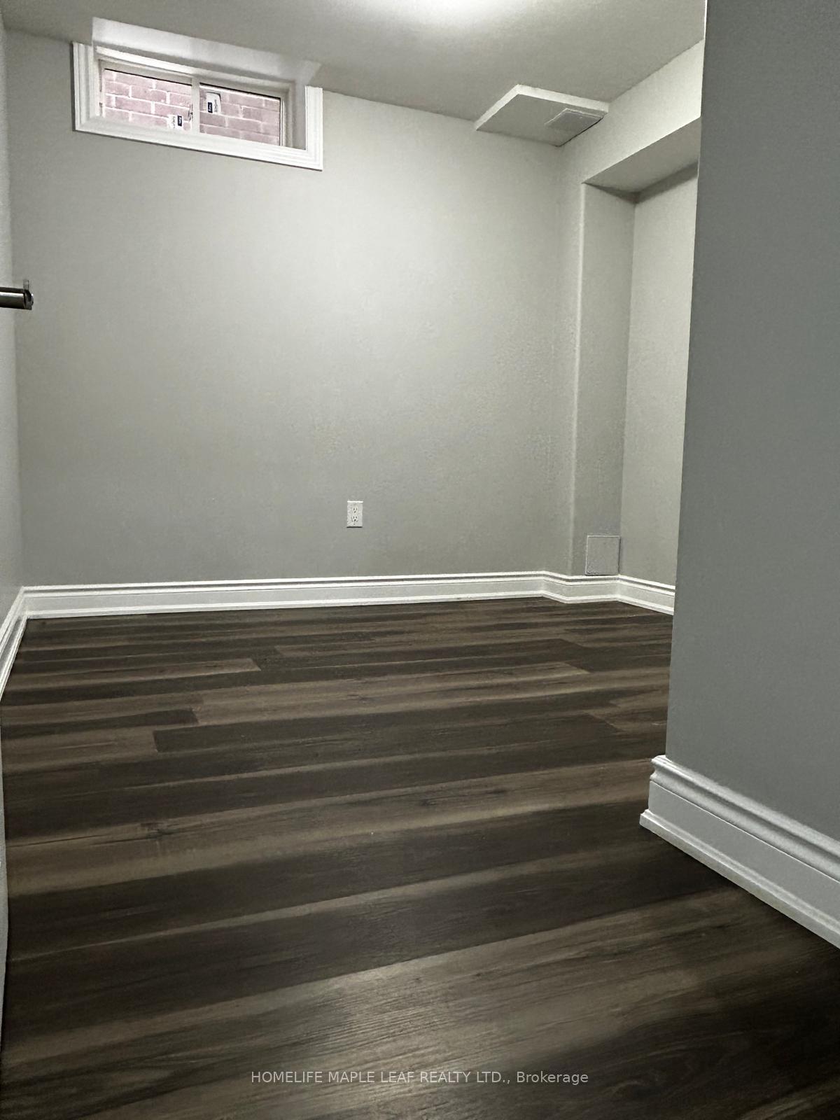
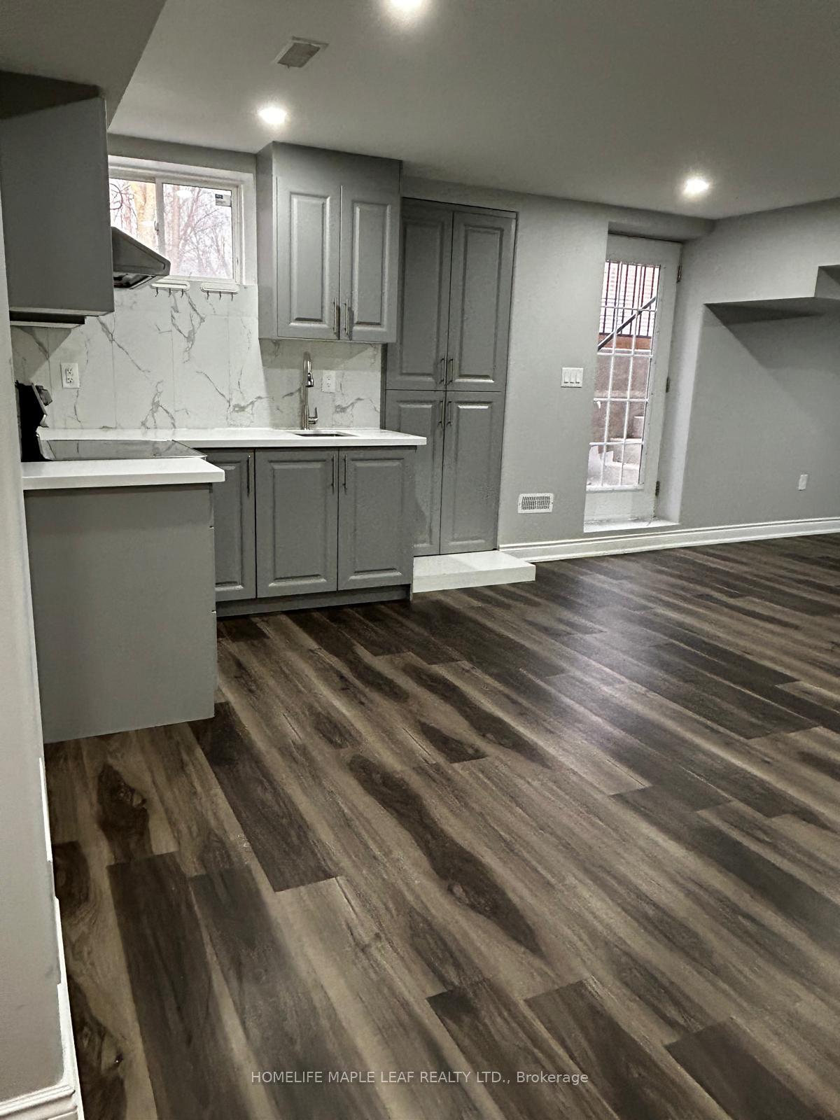 See all 10 photos
2 Bedrooms
1 Bathroom
0 Garage
700–1.1K sq.ft
Basement
— Unit
Property history
- $1,790TerminatedList: 2024-11-17|End: 2024-11-26|9 daysW10428139
Facts and features
- BasementApartment
- Lot size45 × 89 ft
- Lease term12 months
- FurnishedUnfurnished
What stands out
- Central air
The homeDetached, 2-storey, Age 0–5 years
- Type: Detached
- Style: 2-storey
- Age: 0–5 years
- Living space: 700–1,100 sq ft
- Basement: Apartment, walk-up
- Waterfront: None
InsideIn basement, laundry room, lower level, Sump pump, storage, Smoke detector, monitored
- Laundry: In basement, laundry room, lower level
- Features: Sump pump, storage
- Security: Smoke detector, monitored
- Rooms above ground: 7
- Bedrooms: 2
- Bathrooms: 1
- Kitchens: 1
Outside and lotStucco (plaster), stone, Asphalt shingle, Concrete
Outside
- Exterior: Stucco (plaster), stone
- Roof: Asphalt shingle
- Foundation: Concrete
- Size: 45 × 89 ft
- Shape: Rectangular
Parking1 Parking, Available
- Spaces: 1 Parking
- Driveway: Available
Heating, water and powerForced air, gas, Central air, Municipal water
- Heating: Forced air, gas
- Cooling: Central air
- Water: Municipal water
- Natural gas: Available
- Hydro: Available
- Cable: No
- Telephone: No
Rent and termsRent $1,790 a month, Basement, Unfurnished
- Rent: $1,790 a month
- Space for rent: Basement
- Furnished: Unfurnished
- Lease: 12 months
- Paid: Monthly
- Deposit: Required
- Credit check: Required
- Employment letter: Required
- Rental application: Required
- References: Required
NearbyRavine, school bus route, public transit, park, library
- Close to: Ravine, school bus route, public transit, park, library
Listing detailsW10428139, Terminated, Nov 17, 2024
- MLS® number: W10428139
- Status: Terminated
- Listed on: Nov 17, 2024
- Days on market: 9
- Updated: Nov 26, 2024
- Possession: 2024-11-17 / November 17, 2024
- Occupied by: Vacant
- Listing brokerage: HOMELIFE MAPLE LEAF REALTY LTD.
About this home
Unit 2, 34 Unwind Crescent W, Brampton (Credit Valley), ON L6X 5J6
Sump PumpStorageRavineSchool Bus RoutePublic TransitPark
Beautiful 2 Bedroom Walk-up Legal Basement Apartment, Huge Living and Dining Space with Open Concept Kitchen, 1 Washroom having a Separate Entrance. Located in the Ravines of Credit Valley, Walkable distance to Walmart (5min), Public Transit(3min), Restaurant, Fast Food joints, Grocery Stores, Pharmacy, Medical Clinics, Coaching Institutes, etc..3 mins drive to Mt. Pleasant GO Station, for an easy commute to Toronto Downtown. Suitable for working professionals, young families.
Read more
Ask about this home
A HOMEH agent will answer your questions about this home.
Ask a question
Around this home
Mississauga Rd and Williams Pkwy
Errands
Transit
Parks
Schools
Daily convenience, out of 100, from the distances below
ParkPolkadots Playland · 4 within 1 km7 min walk409 m
GroceryWalmart Supercentre10 min walk622 m
SchoolPolkadots Playland & Montessori Centre7 min walk400 m
Train stationUnnamed Stop23 min walk1.4 km
PharmacyI.D.A.6 min walk377 m
Cafés & foodPopeyes · 14 within 1 km6 min walk365 m
Gym & rec centreAnytime Fitness6 min walk343 m
WalkDriveStraight-line distance, open map data
Grocery0.6 km
Park0.4 km
Coffee0.7 km
Dining0.4 km
Gym0.3 km
Unnamed Stop1.4 km
Schools nearby
School rating, out of 10.
Polkadots Playland & Montessori Centreelementary · Private · 0.4 km
—
Lorenville P.S. (Elementary)elementary · Public · 0.5 km
6.3/10Fair
Elizabeth Fry Society/Jean Augustine Secondary Schoolsecondary · Public · 0.8 km
—
Contact agent
Helpful calculators
Rent vs buy
Affordability
Mortgage
Down payment
Stress test
CMHC insurance
Your HOMEH agent

KimHOMEH agent · Brampton
"I would see it this week."
Ask Kim