

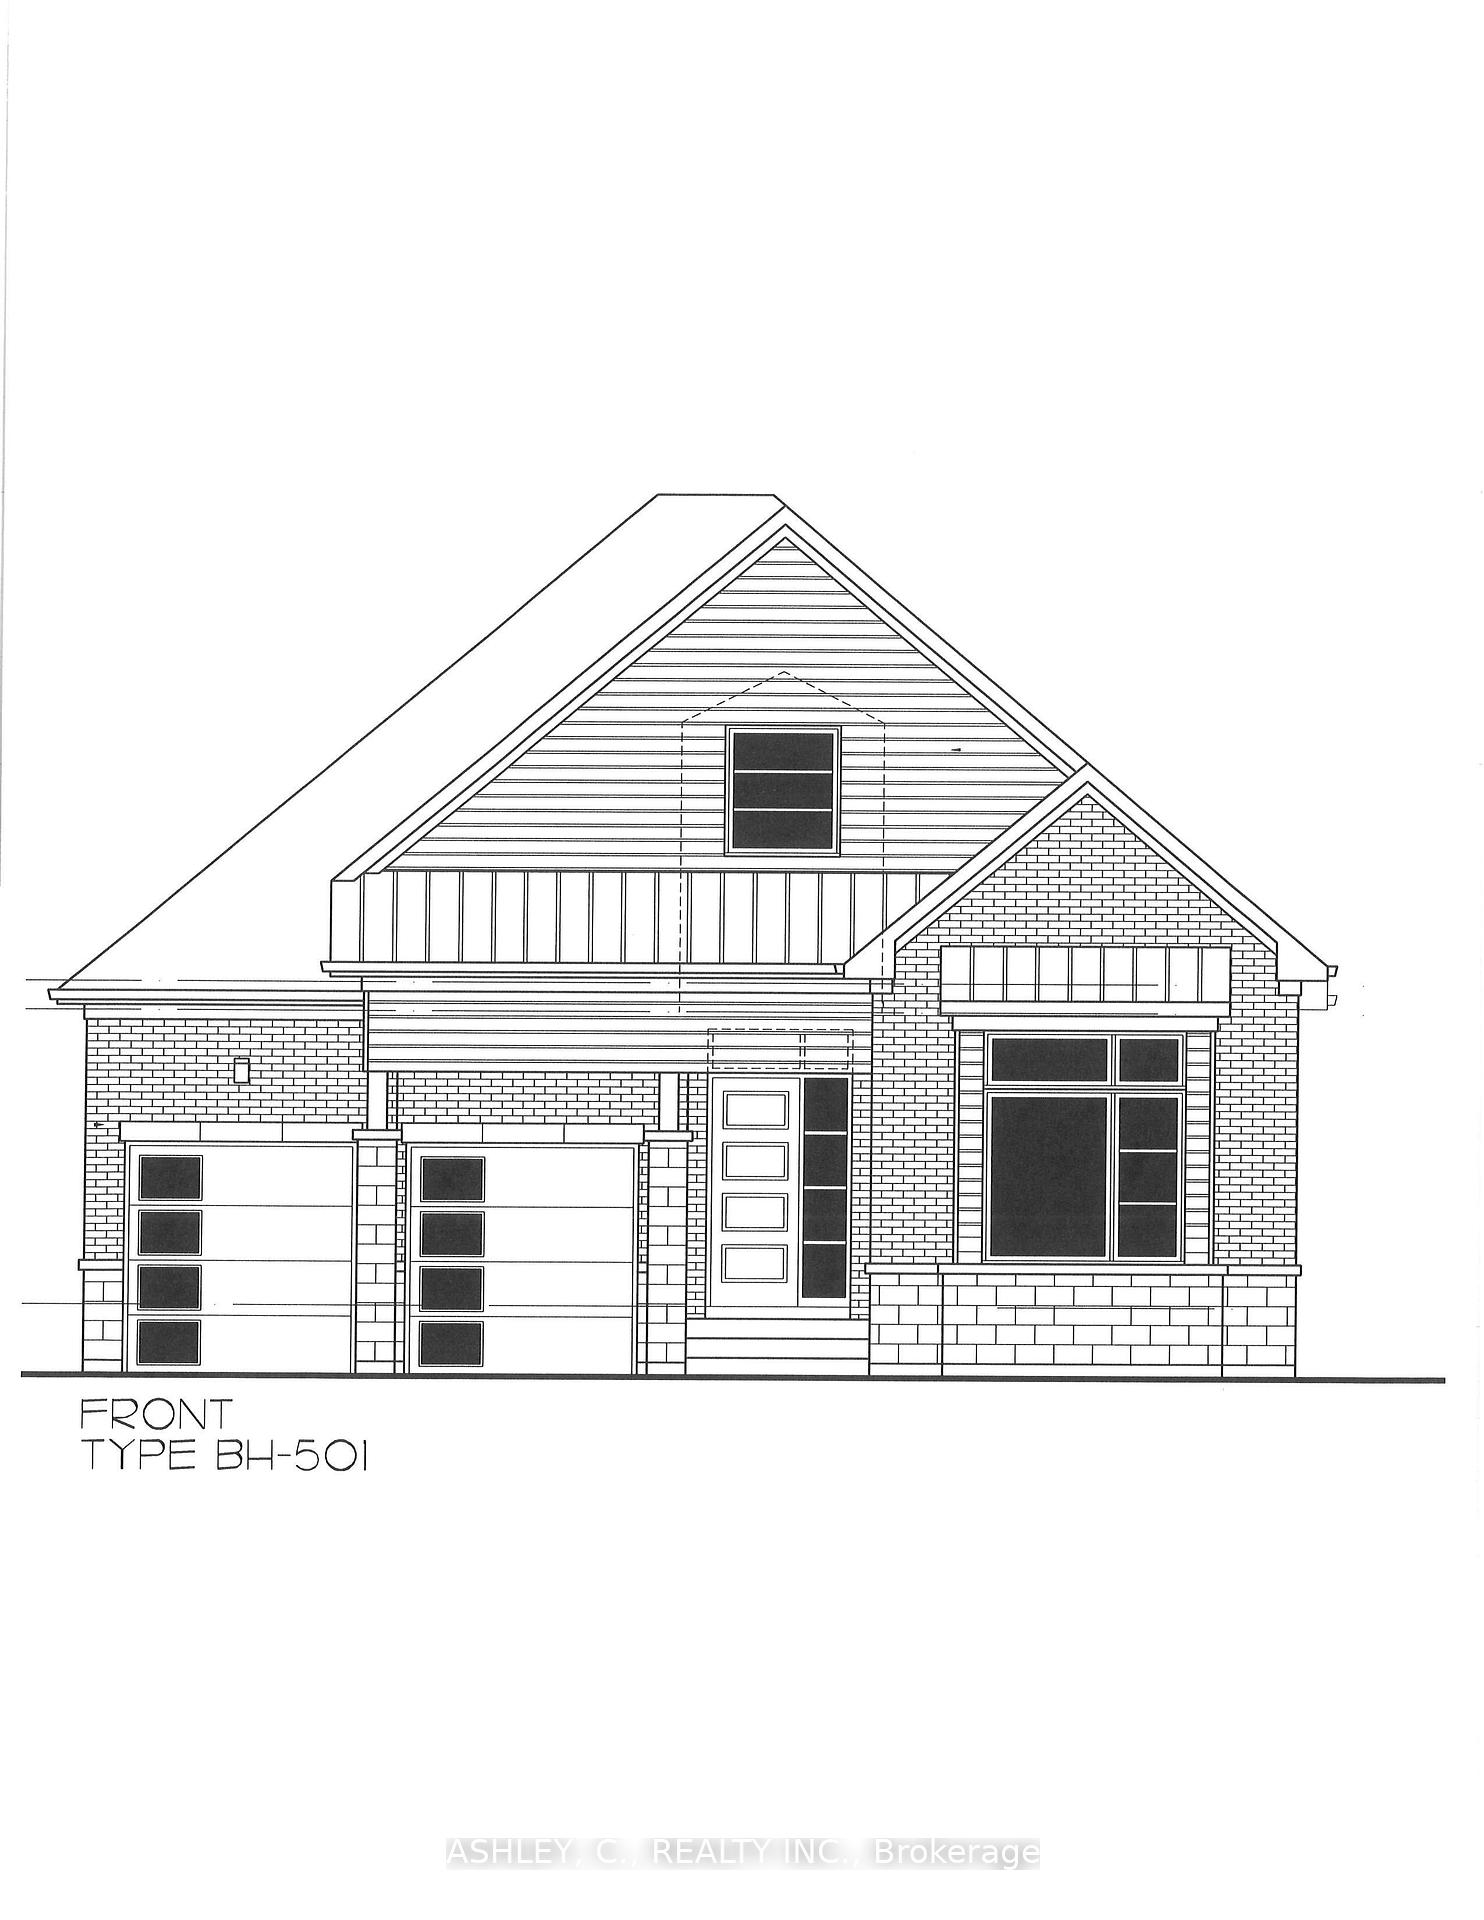
33 Boundary Creek Path
Detached Expired
1/333 Boundary Creek Path
Detached Expired
 See all 3 photos
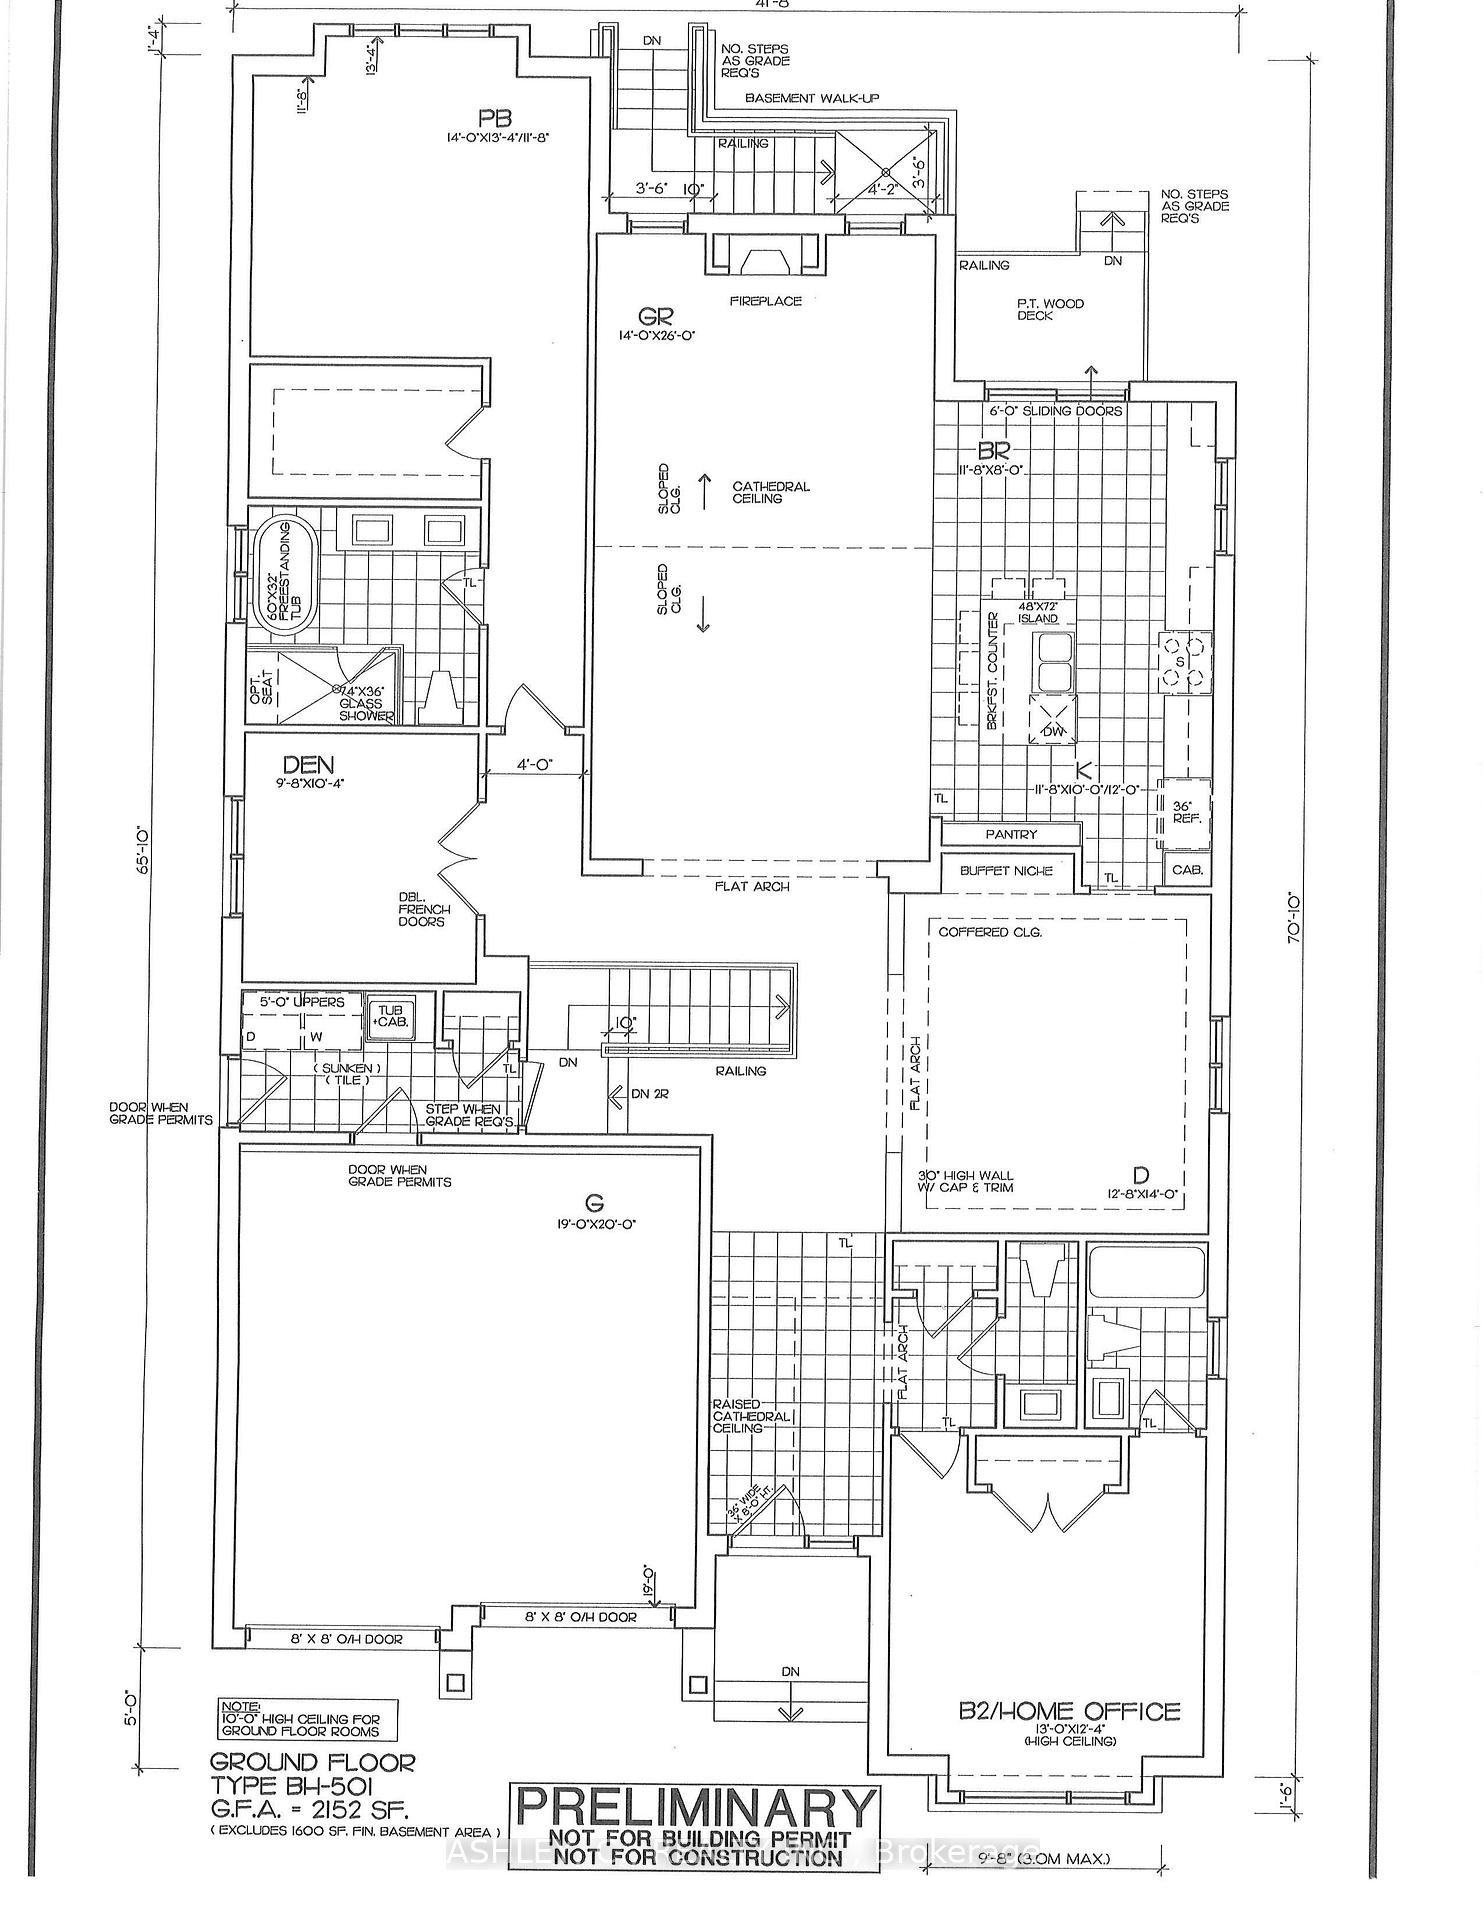
2 Bedrooms
5 Bathrooms
2 Garage
2K–2.5K sq.ft
53×109 ft
Detached
Property history
- $1,995,995ExpiredList: 2025-10-24|End: 2026-05-01|189 daysW12480431
- $1,995,995ExpiredList: 2025-04-23|End: 2025-10-23|183 daysW12099096
Facts and features
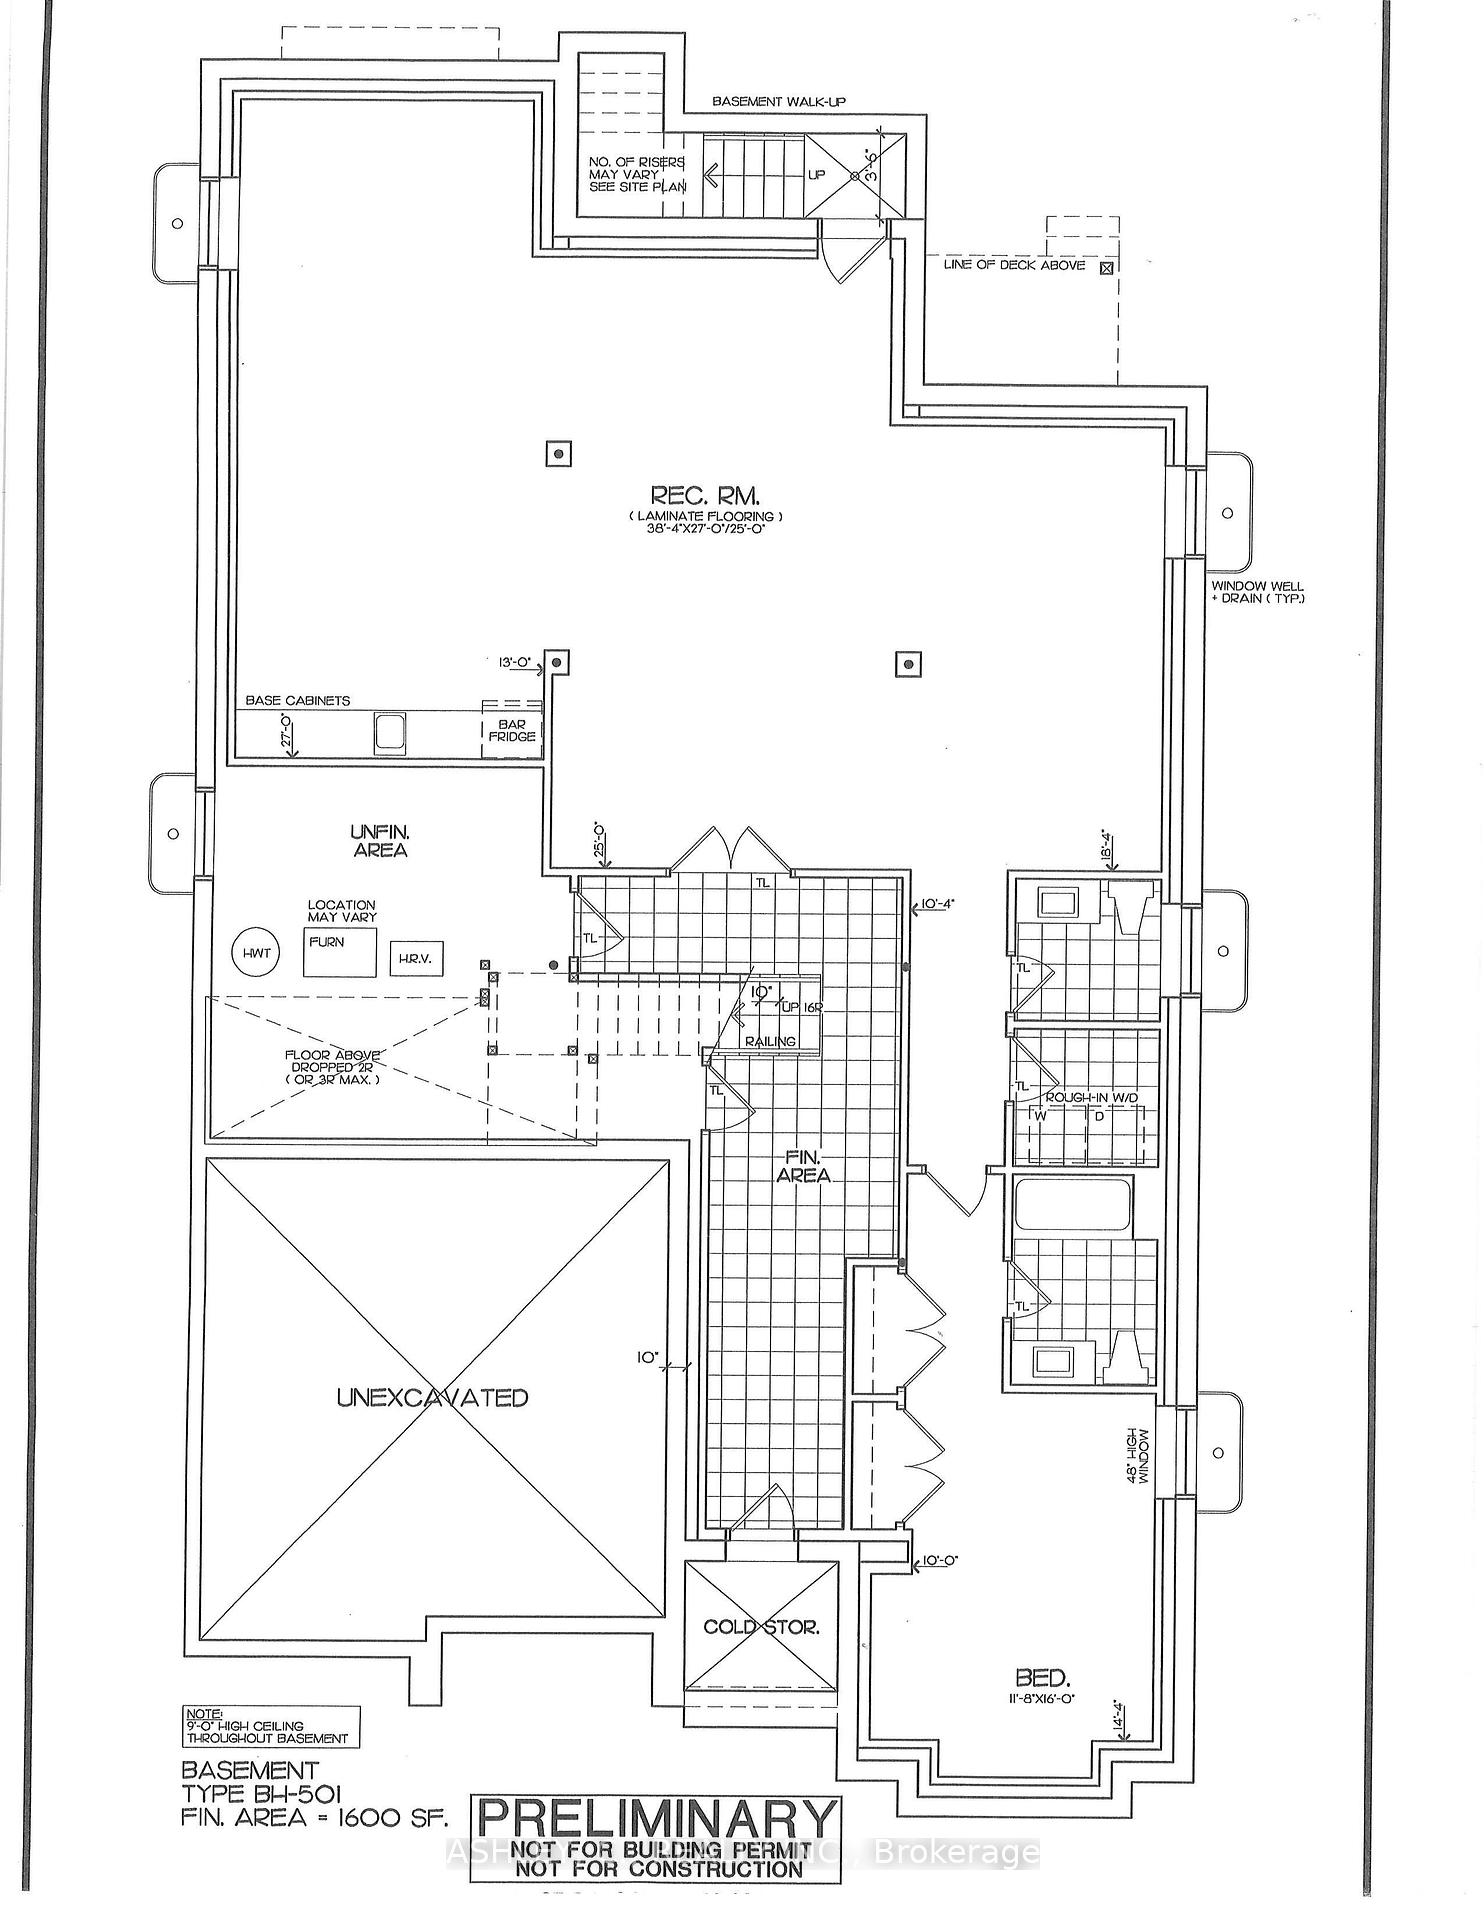
- BasementWalk-up
- Age of homeNew
- Price per sq ft~$887
- Water, sewerMunicipal
What stands out
- Fireplace
- Central air
The homeDetached, Bungalow, New
- Type: Detached
- Style: Bungalow
- Age: New
- Living space: 2,000–2,500 sq ft
- Basement: Walk-up, finished
InsideFireplace Yes, Main level, Other
- Fireplace: Yes
- Laundry: Main level
- Features: Other
- Rooms above ground: 6
- Bedrooms: 2
- Bathrooms: 5
- Kitchens: 1
- Family room: Yes
Outside and lotBrick, stone, Shingles, Concrete
Outside
- Exterior: Brick, stone
- Roof: Shingles
- Foundation: Concrete
- Size: 53 × 109 ft
Parking2 Garage, Attached
- Spaces: 2 Garage
- Garage: Attached
Heating, water and powerForced air, gas, Central air, Municipal water
- Heating: Forced air, gas
- Cooling: Central air
- Water: Municipal water
- Sewer: Municipal sewer
Costs and taxesHST included in the price
- HST: HST included in the price
Included in the saleFeatures and finishes list attached
- Included: Features and finishes list attached
Listing detailsW12480431, Expired, Oct 24, 2025
- MLS® number: W12480431
- Status: Expired
- Listed on: Oct 24, 2025
- Days on market: 189
- Updated: May 1, 2026
- Possession: 2026-10-01 / Other
- Occupied by: Vacant
- Listing brokerage: ASHLEY, C., REALTY INC.
About this home
33 Boundary Creek Path, Brampton (Bram West), ON L6Y 6E1
Other
Finish your new dream bungalow with your own style. Premium Green Space Lot, approx.2152sq.ft. 2bdrm+den floorplan offers 10' main floor Ceilings&Cathedral Ceiling in Great Room + approx.1600sq.ft. finished 9'Ceiling Basement with separate walk up entry. Buyer has a choice of interior finishes. Desirable Riverview Heights location with easy access to nearby shops, public transportation and other everyday conveniences.
Read more
Ask about this home
A HOMEH agent will answer your questions about this home.
Ask a question
Thinking of selling your home?See what your home is worth today.
Around this home
Steeles/Rivermont Rd
Errands
Parks
Schools
Daily convenience, out of 100, from the distances below
ParkOrnstock Pond · 1 within 1 km10 min walk611 m
GroceryThe Country Apple Store20 min walk1.2 km
SchoolWhaley's Corners Public School14 min walk850 m
PharmacyPharmasave21 min walk1.3 km
Cafés & foodTim Hortons · 2 within 1 km9 min walk525 m
Gym & rec centreOrangetheory Fitness20 min walk1.2 km
LibraryBrampton Library - South West Branch20 min walk1.2 km
WalkDriveStraight-line distance, open map data
Grocery1.2 km
Park0.6 km
Coffee0.5 km
Dining1.2 km
Gym1.2 km
Schools nearby
School rating, out of 10.
Whaley's Corners Public Schoolelementary · Public · 0.8 km
6.2/10Fair
Quark West Schoolelementary · Private · 1.0 km
—
Eldorado P.S. (Elementary)elementary · Public · 1.3 km
6.4/10Fair
Contact agent
Helpful calculators
Mortgage
Affordability
Closing costs
Land transfer tax
Property tax
Down payment
CMHC insurance
Stress test
Cashback Rebate
Your HOMEH agent

NimaHOMEH agent · Brampton
"I would see it this week."
Ask Nima