

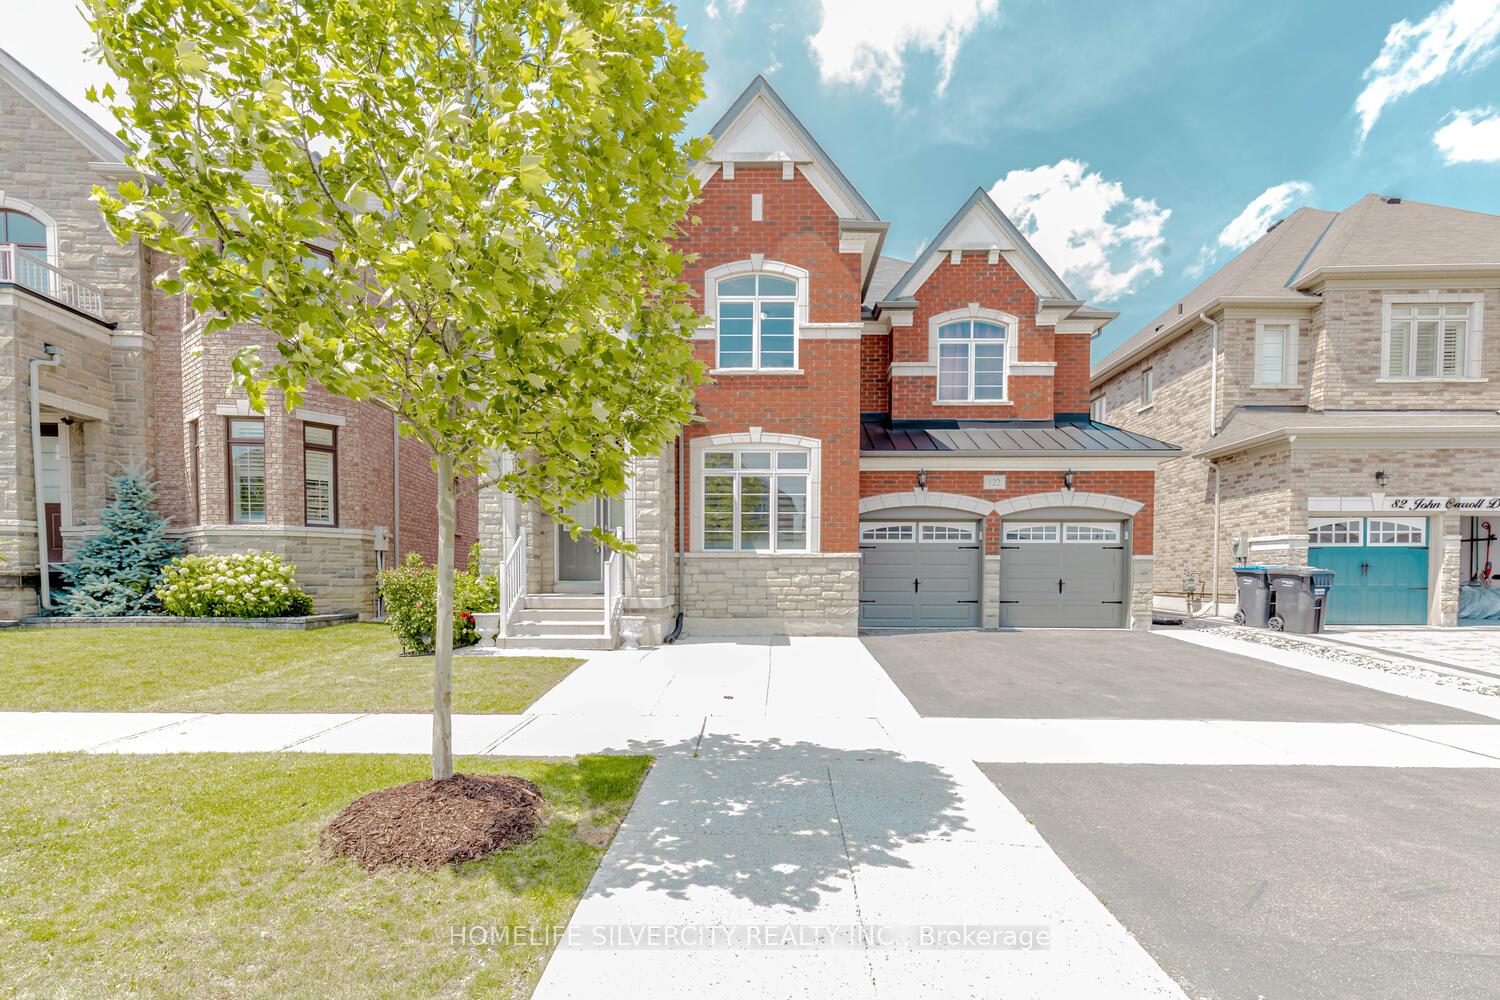
122 Squire Ellis Drive
122 Squire Ellis Drive
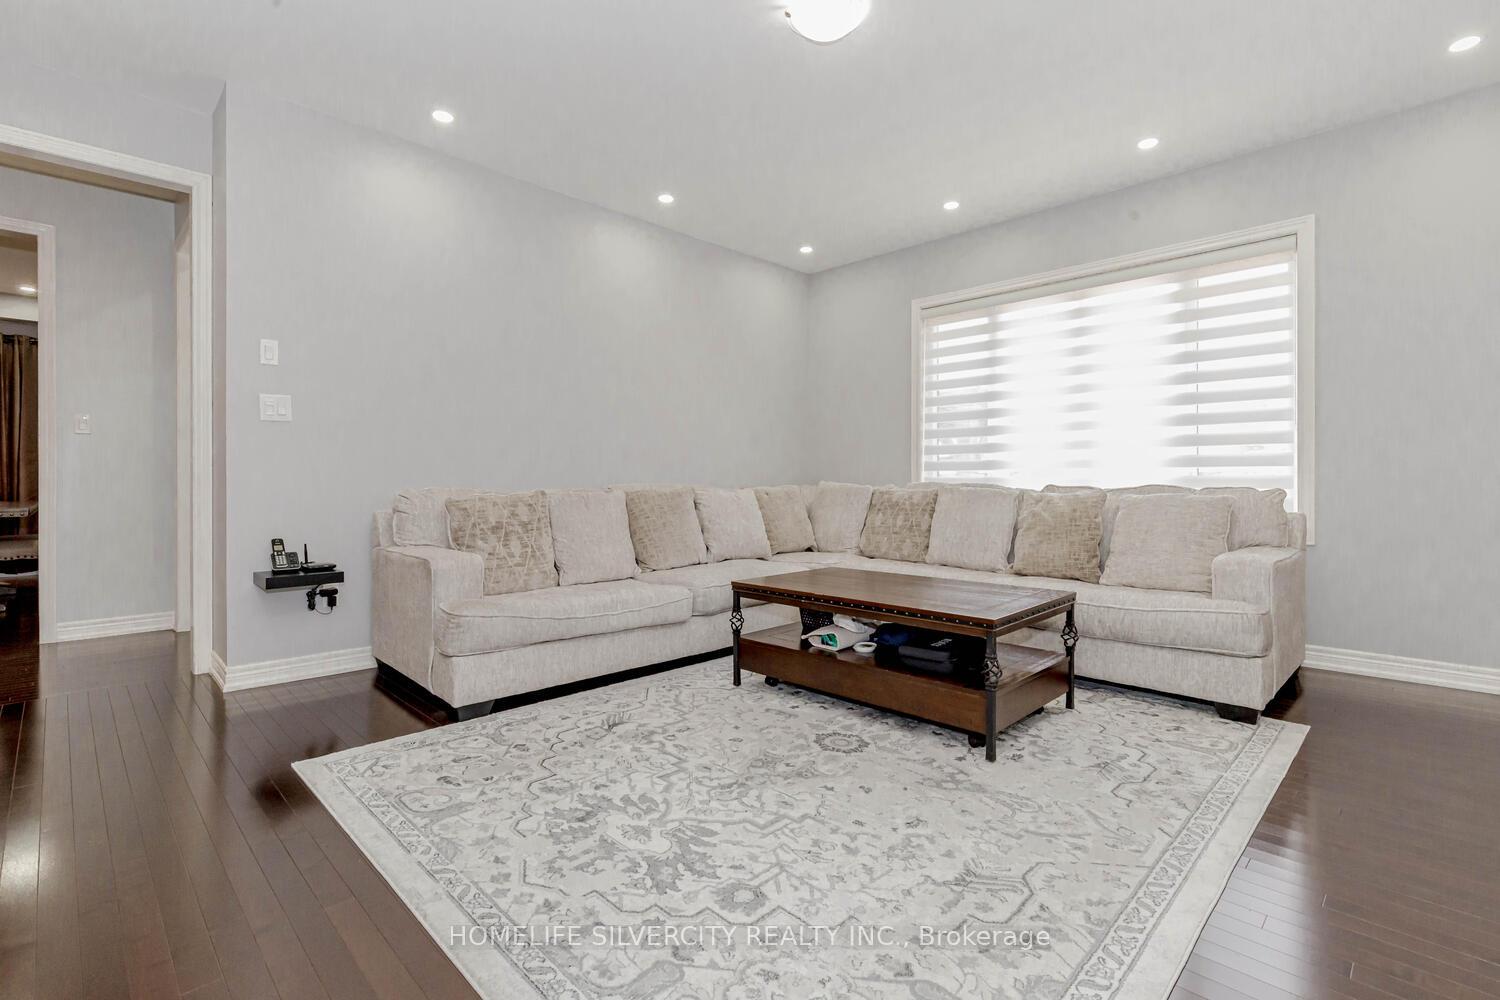 See all 40 photos
Property history
Facts and features
- BasementUnfinished
- Water, sewerMunicipal
- HeatingForced air
- CoolingCentral air
- Separate entrance
- Fireplace
- Central air
The homeDetached, 2-storey, 3,000–3,500 sq ft
- Type: Detached
- Style: 2-storey
- Living space: 3,000–3,500 sq ft
- Basement: Separate entrance, unfinished
InsideFireplace Yes, Main level, Auto garage door remote, carpet free
- Fireplace: Yes
- Laundry: Main level
- Features: Auto garage door remote, carpet free
- Rooms above ground: 10
- Bedrooms: 5
- Bathrooms: 4
- Kitchens: 1
- Family room: Yes
Outside and lotBrick, Asphalt shingle, Concrete
- Exterior: Brick
- Roof: Asphalt shingle
- Foundation: Concrete
- Size: 46.1 × 90.37 ft
Parking2 Garage, Attached, Private
- Spaces: 2 Garage
- Garage: Attached
- Driveway: Private
Heating, water and powerForced air, gas, Central air, Municipal water
- Heating: Forced air, gas
- Cooling: Central air
- Water: Municipal water
- Sewer: Municipal sewer
Costs and taxesTaxes $10,261 a year, HST included in the price, Hot water tank
- Taxes, 2025: $10,261 a year
- HST: HST included in the price
- Rental items: Hot water tank
Included in the saleAll window covers & light fixtures, s/s fridge, stove, dishwasher, range hood. washer/dryer. gazebo in backyard. garage door opener., Living/dining room curtains. white fridge in garage
- Included: All window covers & light fixtures, s/s fridge, stove, dishwasher, range hood. washer/dryer. gazebo in backyard. garage door opener.
- Not included: Living/dining room curtains. white fridge in garage
Listing detailsW12463522, Sold, Oct 15, 2025
- MLS® number: W12463522
- Status: Sold
- Listed on: Oct 15, 2025
- Days on market: 187
- Updated: Apr 20, 2026
- Possession: 2025-11-30 / Flexible
- Occupied by: Owner
- Listing brokerage: HOMELIFE SILVERCITY REALTY INC.
About this home
122 Squire Ellis Drive, Brampton (Toronto Gore Rural Estate), ON L6P 4J4
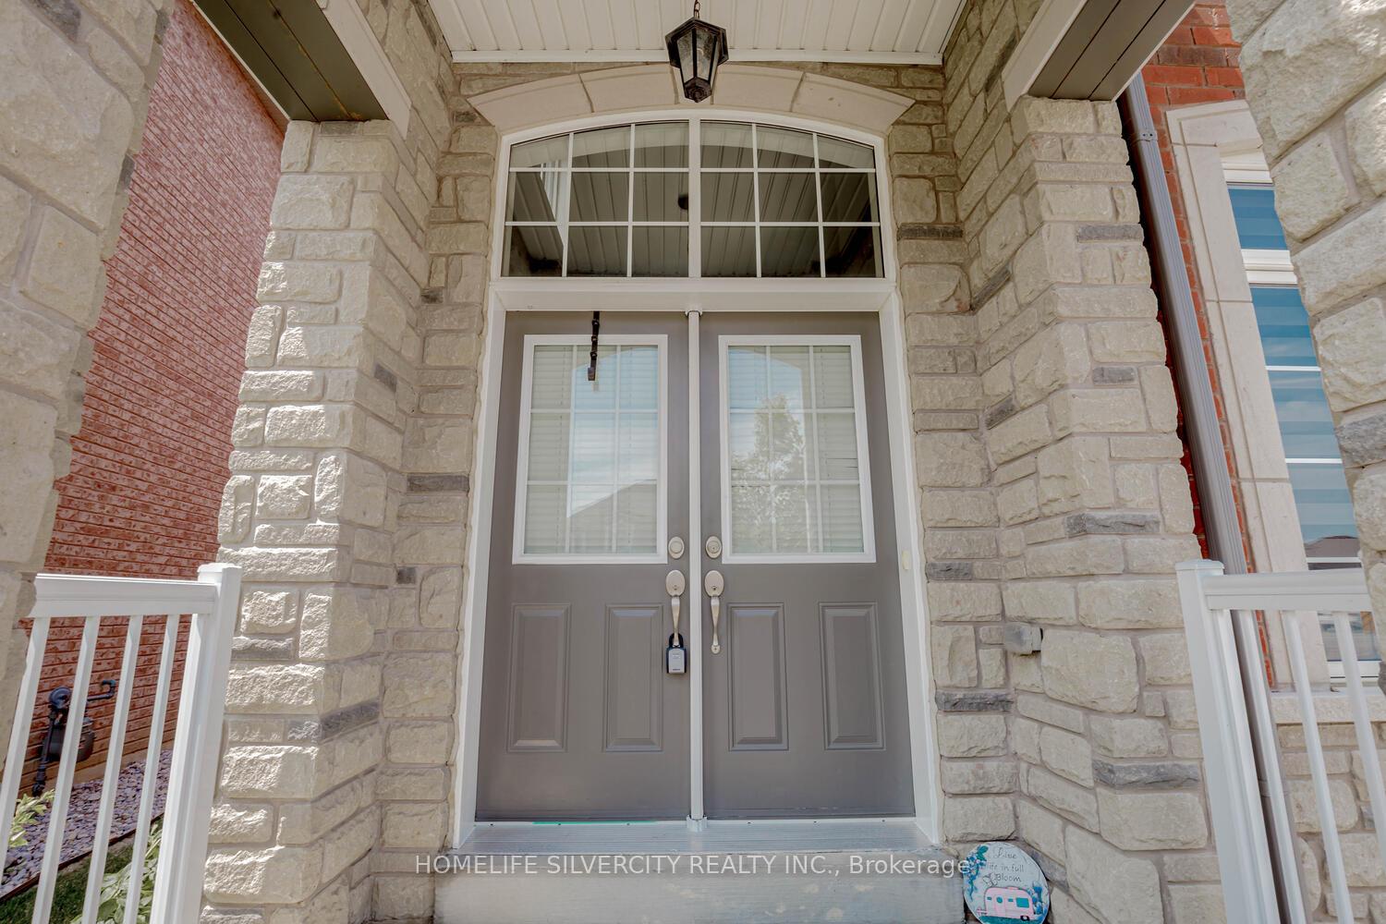
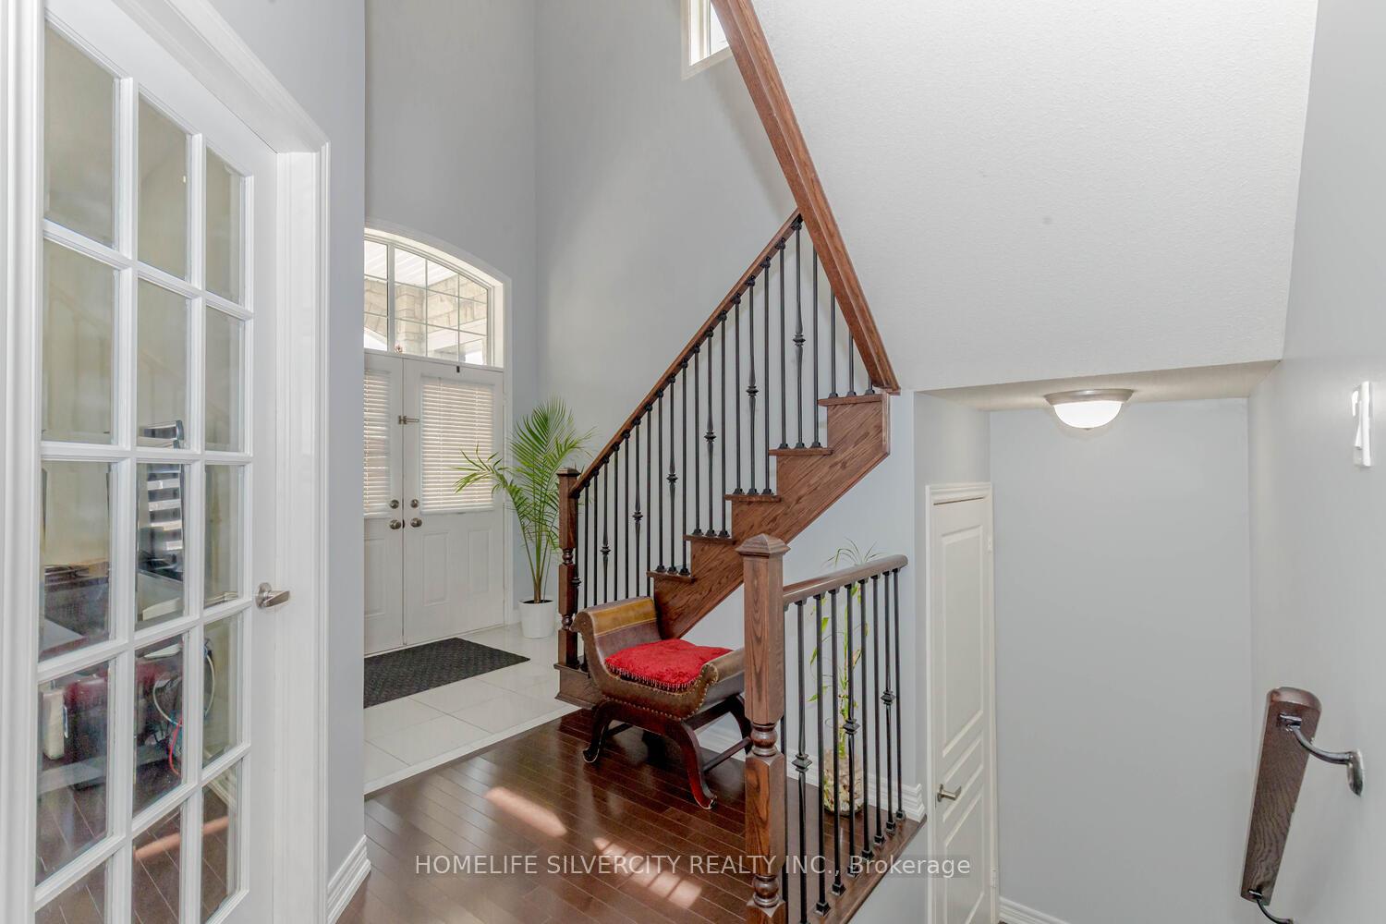
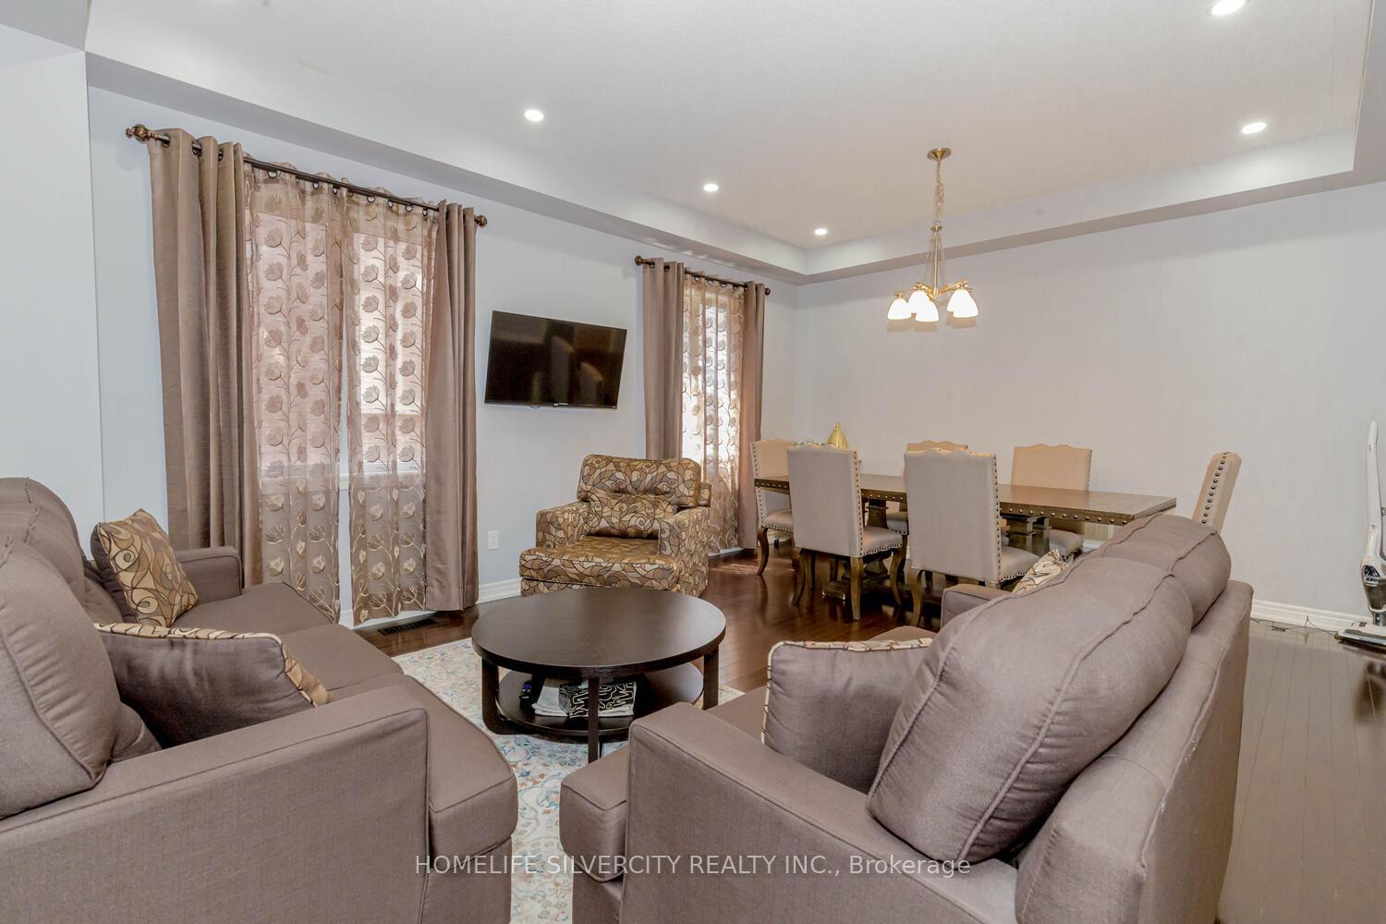
Detached home located in the vales of the Humber, upper level features 4 bedrooms + library/5th bedroom/den. Primary with 6 pc ensuite & walk in closet. Hardwood thru-out main floor & upper hallway, porcelain tiles in kitchen/foyer. Pot lights. Open foyer to the top with chandelier. Main floor features separate family room, living & dining combined, kitchen w/breakfast, walk out to patio, powder room, separate office with French door and large window. Laundry with access to garage & side door. Extended cement driveway & patio w/gazebo. Separate walk-up basement entrance by builder. Amazing location few houses walk from brand new plaza/gas station at the corner of squire ellis/mcvean.
Ask about this home
A HOMEH agent will answer your questions about this home.
Around this home
Schools nearby
School rating, out of 10.
Helpful calculators
Your HOMEH agent

"I would see it this week."