

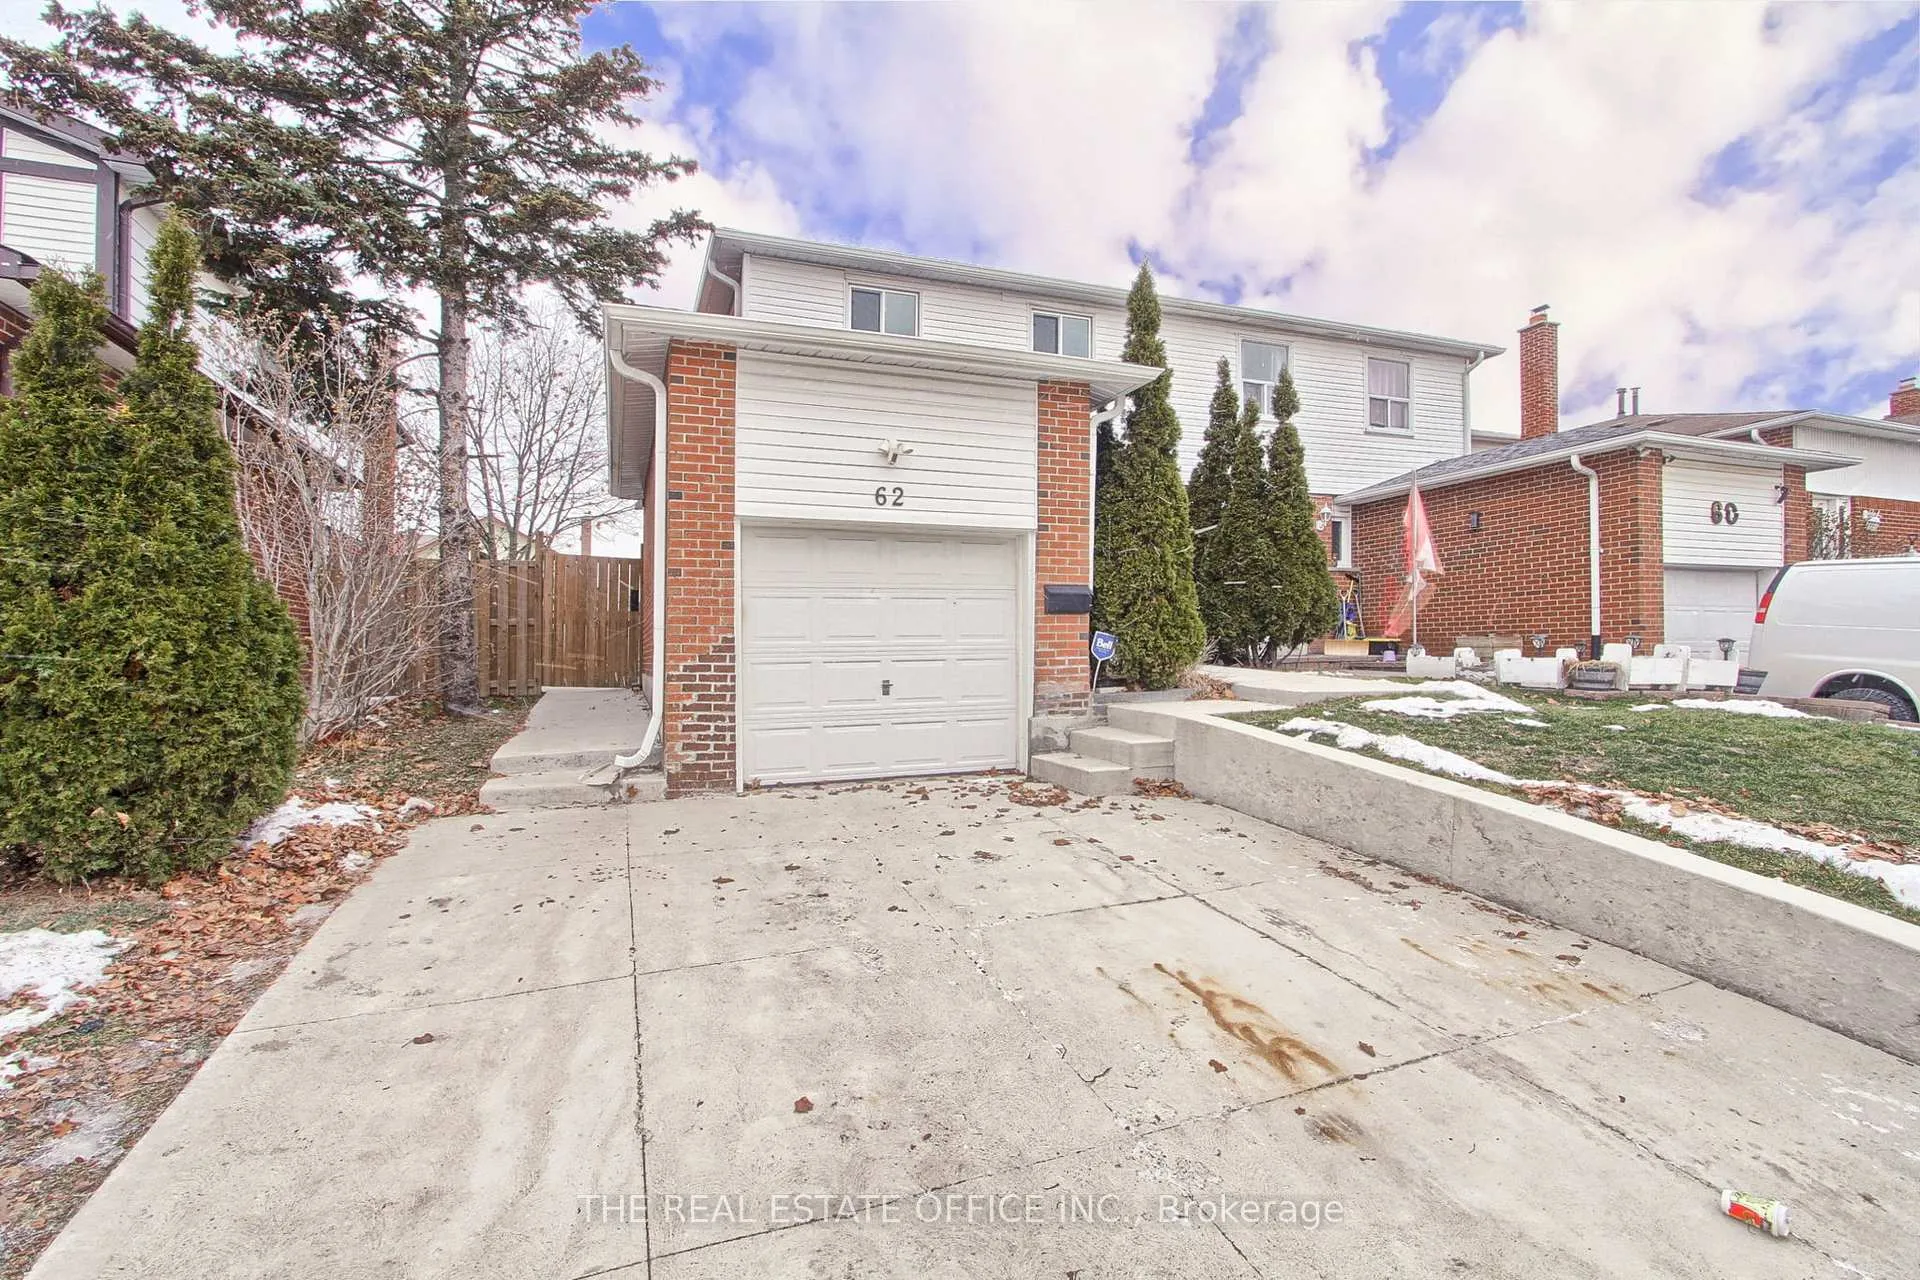
62 Radford Drive
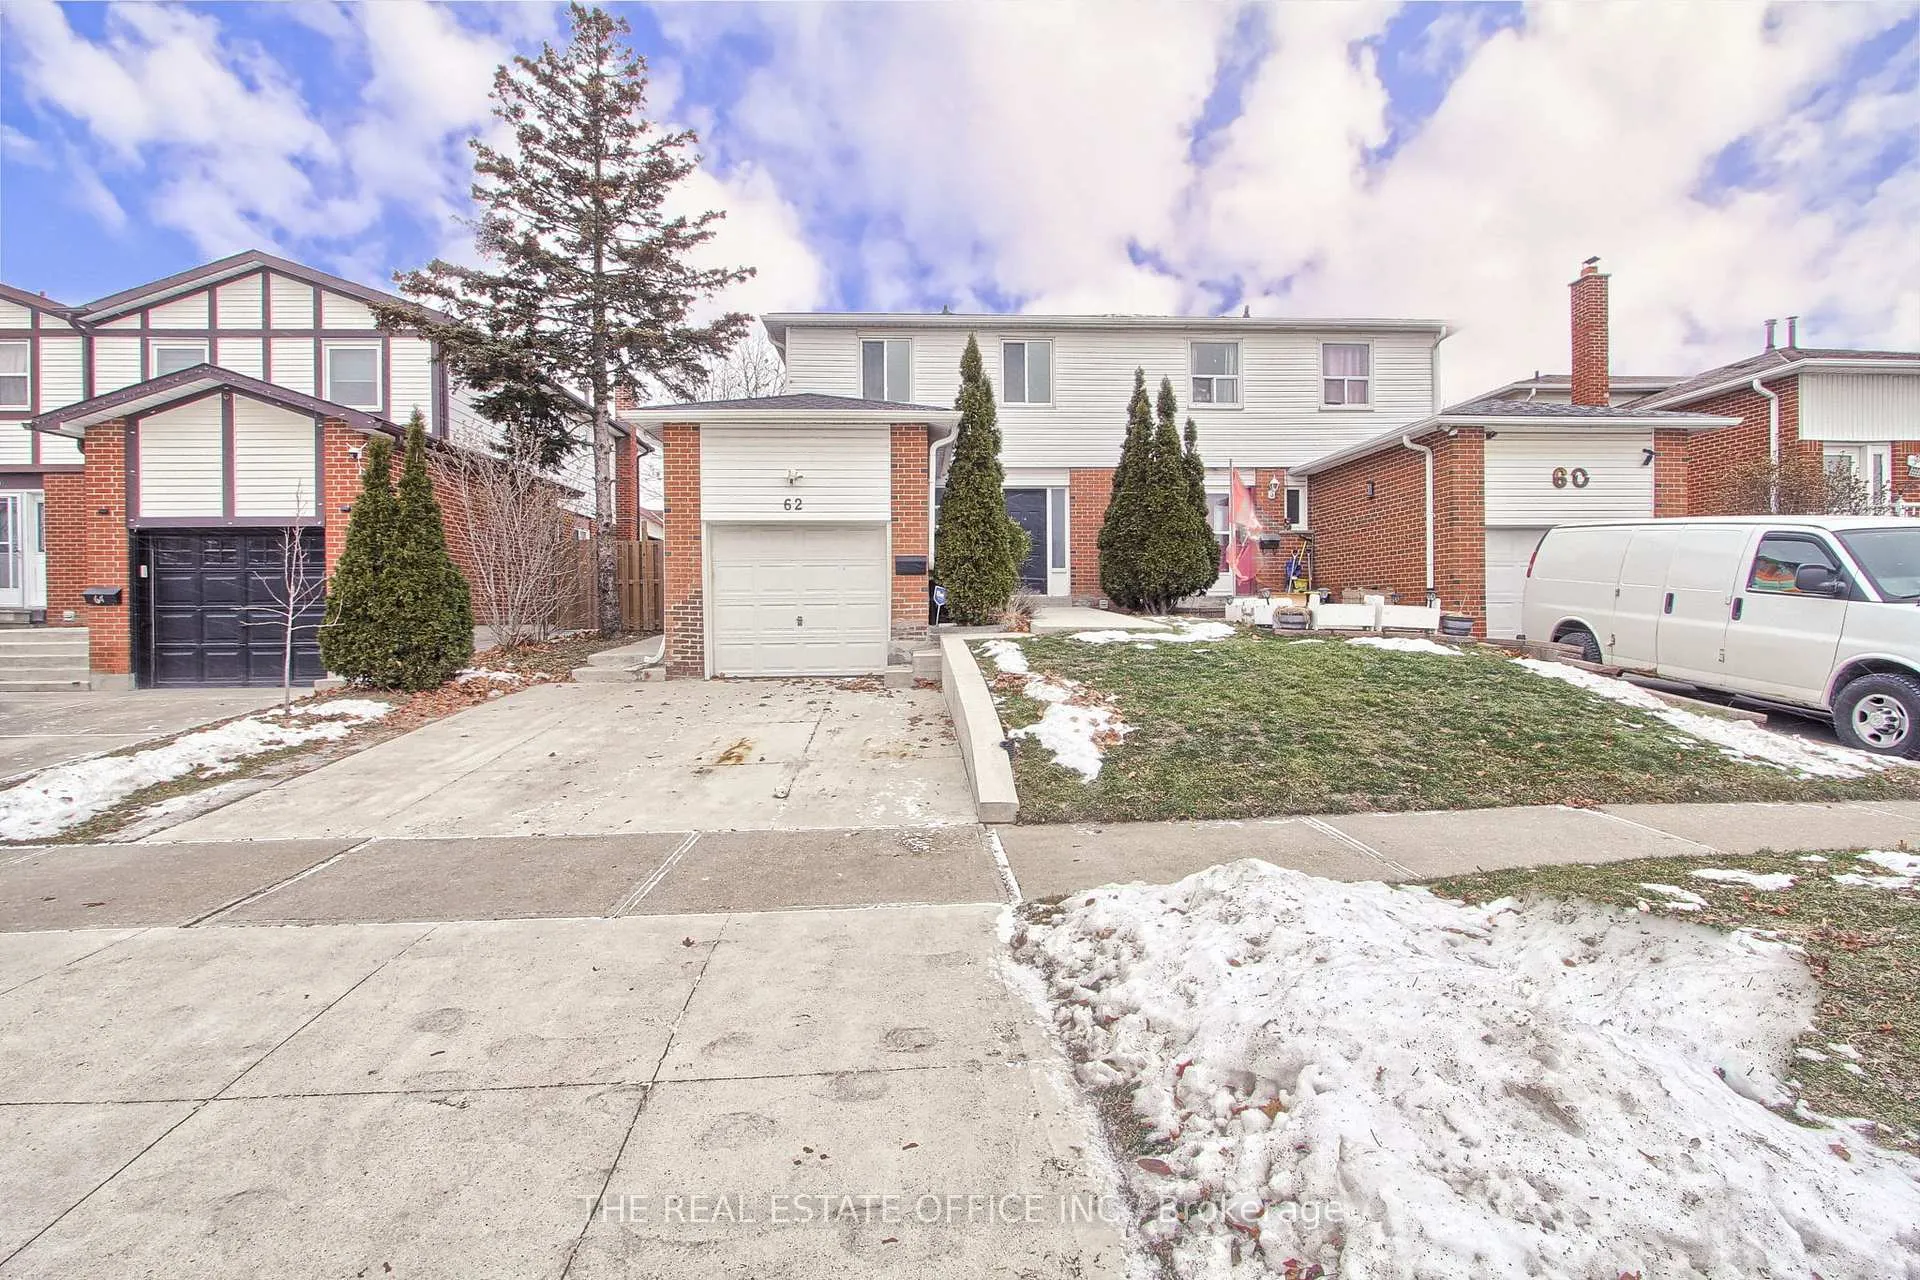
62 Radford Drive
 See all 34 photos
Property history
Facts and features
- BasementFinished
- Water, sewerMunicipal
- HeatingForced air
- CoolingCentral air
- Hardwood floors
- Fireplace
- Central air
The homeSemi-Detached, 2-storey, 1,500–2,000 sq ft
- Type: Semi-Detached
- Style: 2-storey
- Living space: 1,500–2,000 sq ft
- Basement: Finished, full
InsideFireplace Yes, Hardwood, In-law suite
- Fireplace: Yes
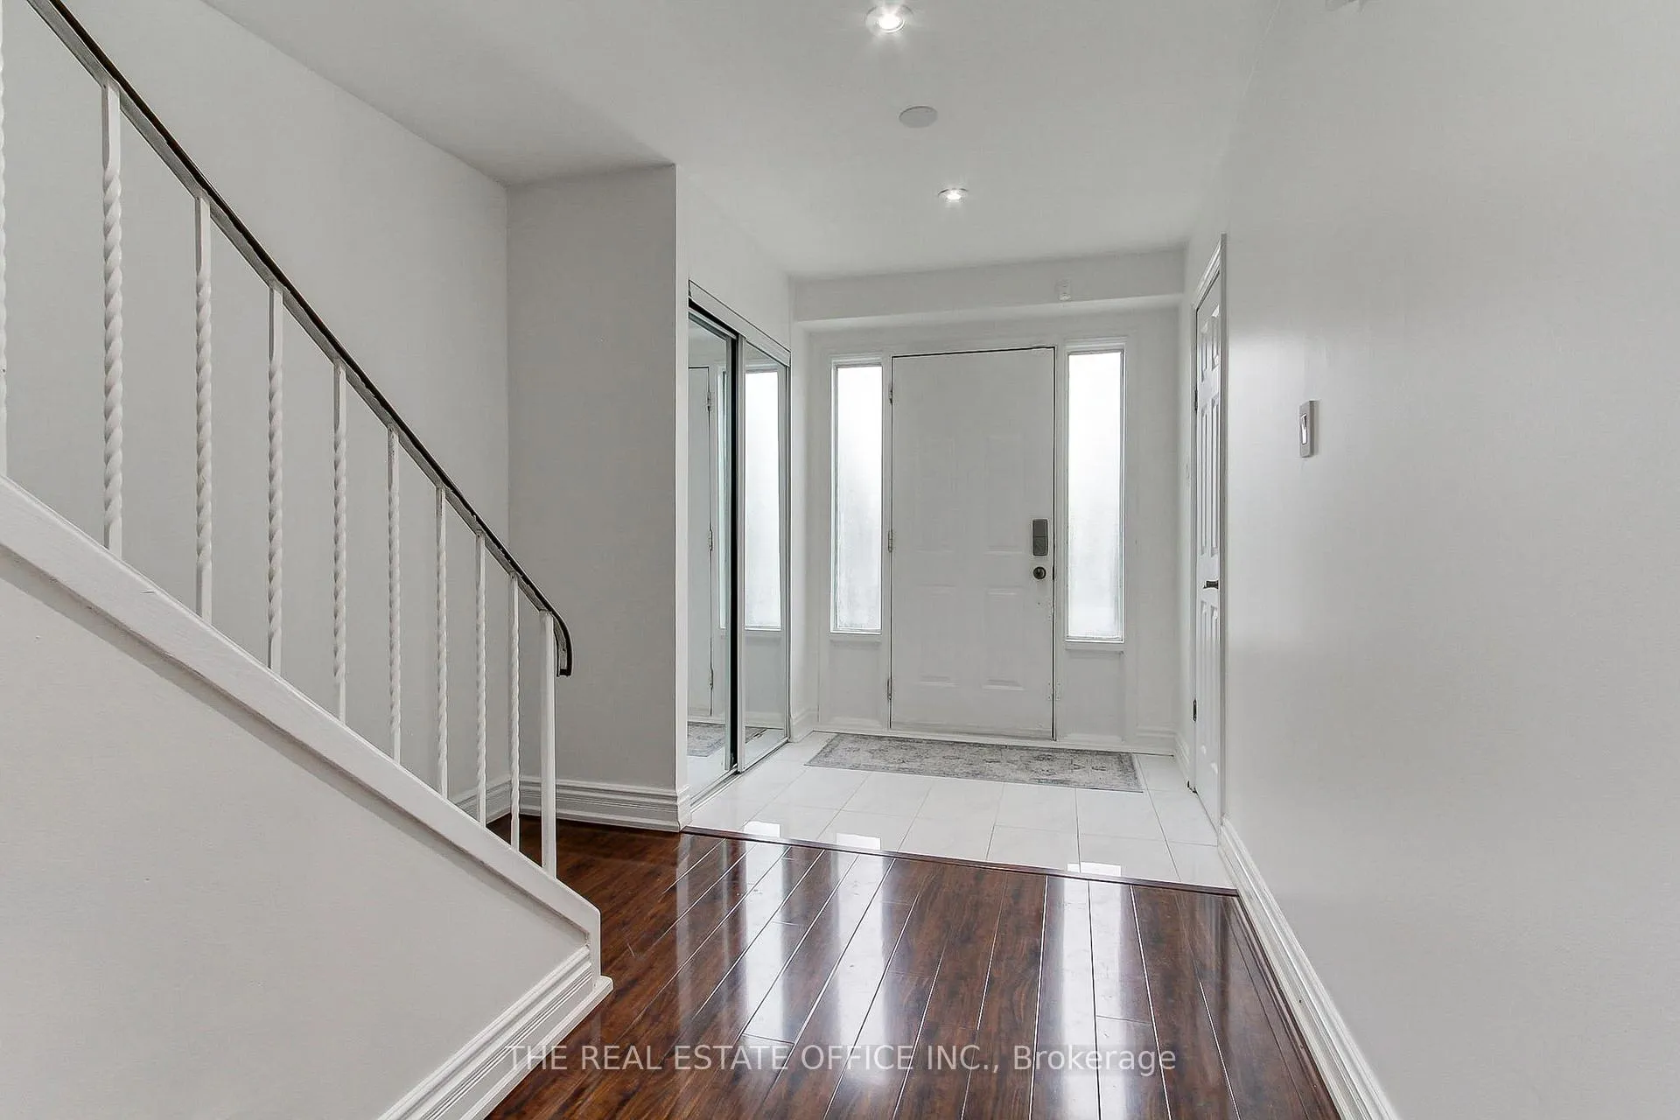
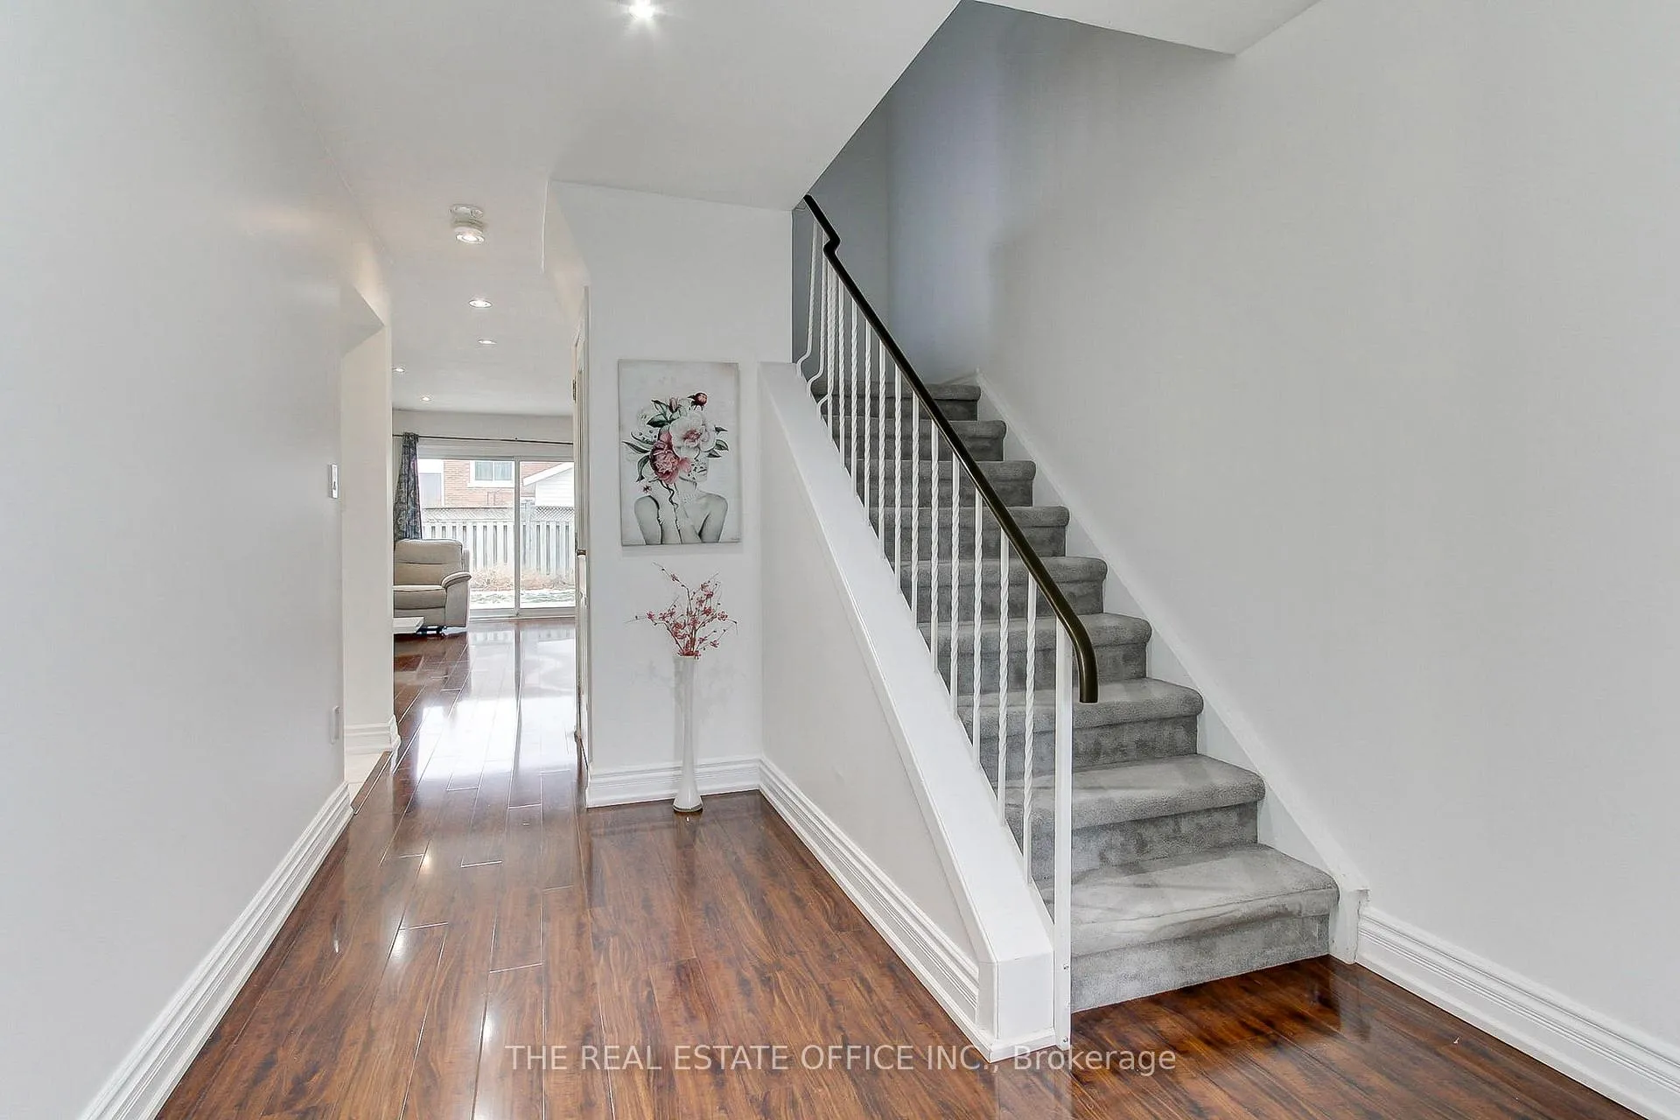
- Flooring: Hardwood
- Features: In-law suite
- Rooms above ground: 8
- Rooms in the basement: 1
- Bedrooms: 4 + 1 in the basement
- Bathrooms: 3
- Kitchens: 1
- Family room: Yes
Outside and lotBrick, metal/steel siding, Asphalt shingle, Concrete
- Exterior: Brick, metal/steel siding
- Roof: Asphalt shingle
- Foundation: Concrete
- Size: 30 × 100.57 ft
Parking1 Garage, Attached
- Spaces: 1 Garage
- Garage: Attached
Heating, water and powerForced air, gas, Central air, Municipal water
- Heating: Forced air, gas
- Cooling: Central air
- Water: Municipal water
- Sewer: Municipal sewer
Costs and taxesTaxes $4,899 a year, HST included in the price, Hot water tank
- Taxes, 2025: $4,899 a year
- HST: HST included in the price
- Rental items: Hot water tank
Included in the saleAll existing appliances including fridge, stove, built in hood fan/microwave, dishwasher. also all window coverings and washer and drye
- Included: All existing appliances including fridge, stove, built in hood fan/microwave, dishwasher. also all window coverings and washer and drye
Listing detailsW12765262, Sold, Feb 6, 2026
- MLS® number: W12765262
- Status: Sold
- Listed on: Feb 6, 2026
- Days on market: 29
- Updated: Mar 7, 2026
- Possession: Immediate
- Occupied by: Vacant
- Listing brokerage: THE REAL ESTATE OFFICE INC.
About this home
62 Radford Drive, Brampton (Brampton North), ON L6V 2Y9
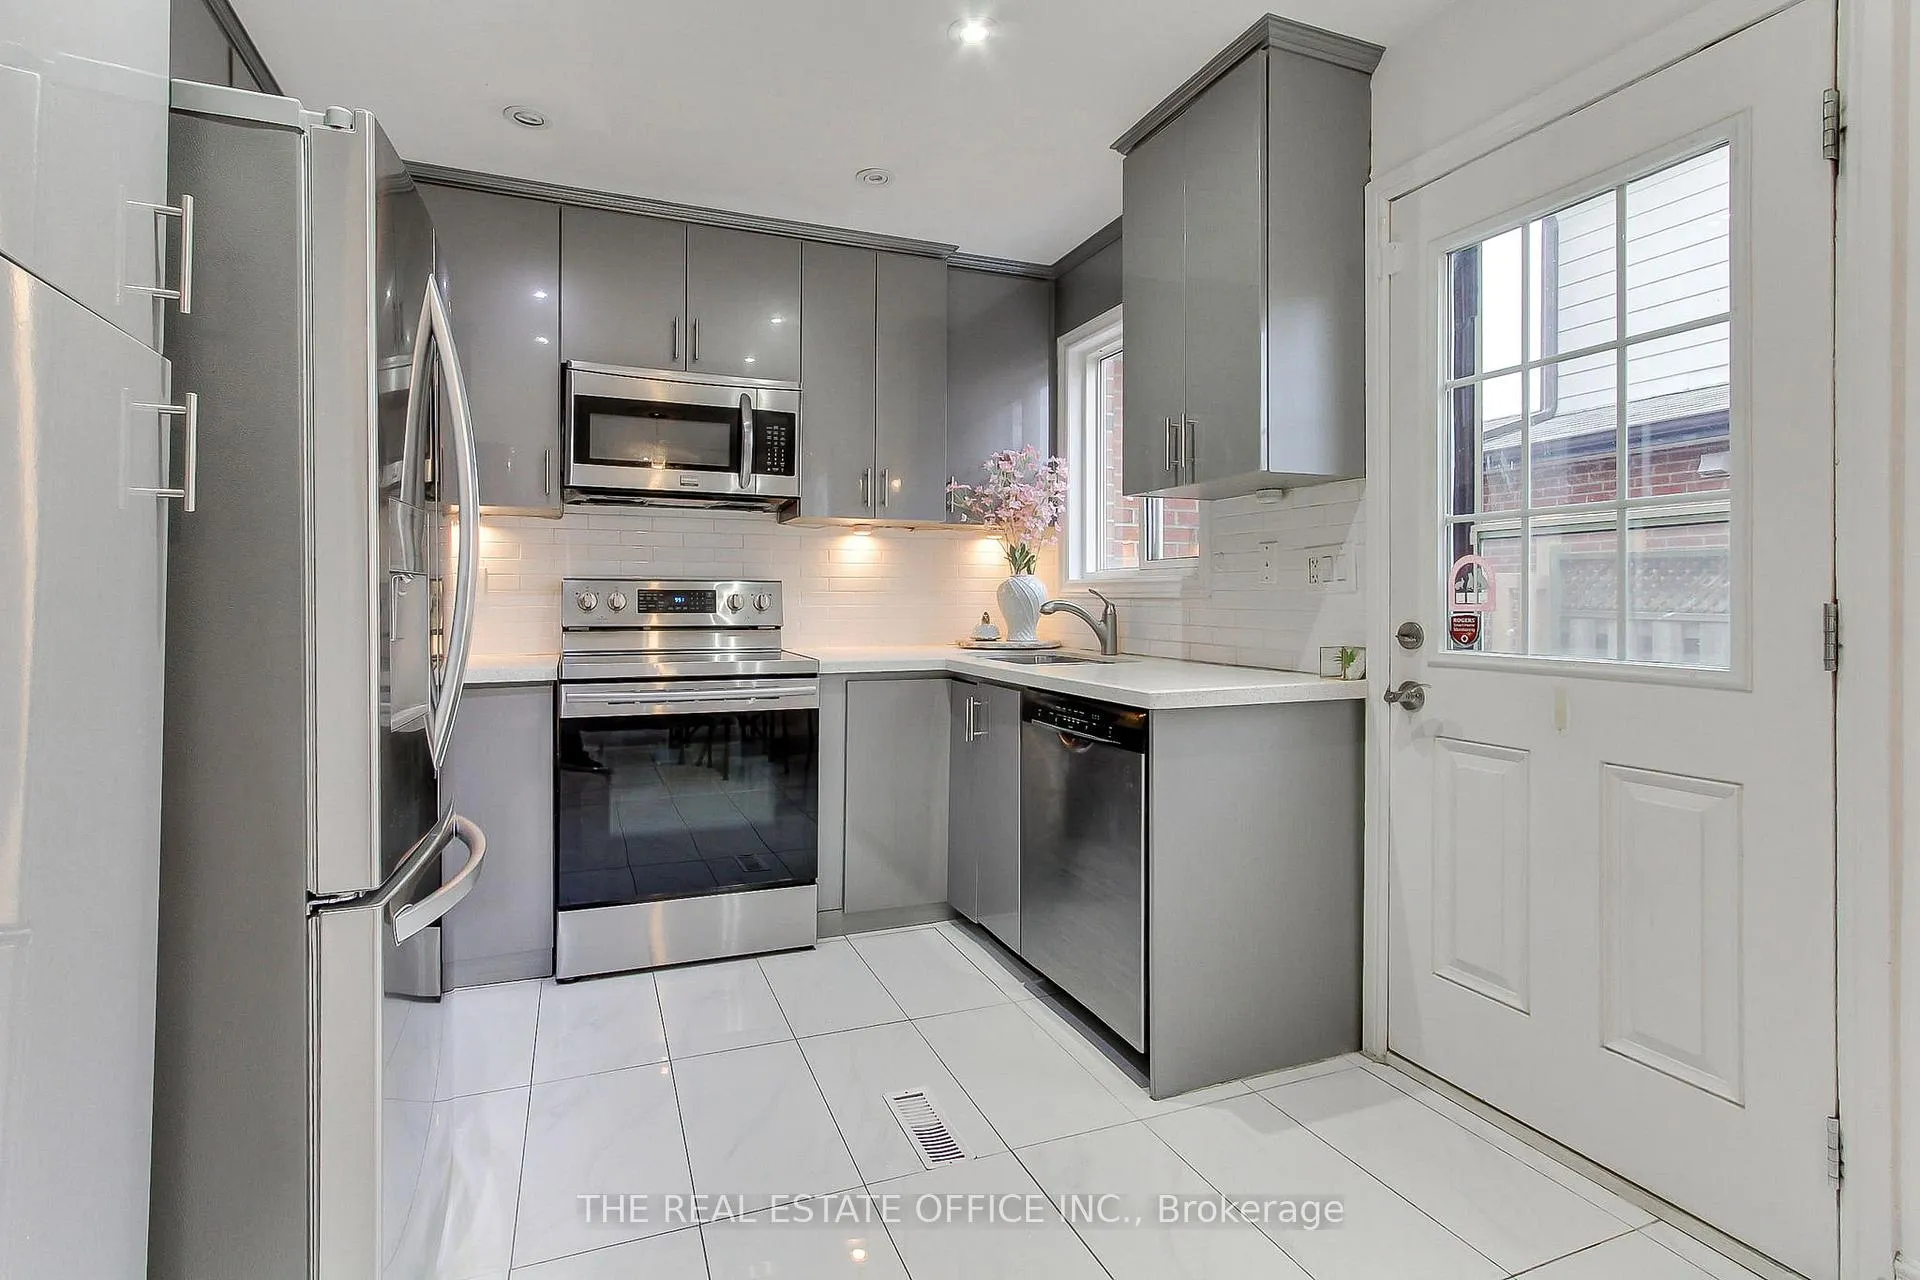
Defined living meets exceptional versatility. Welcome to 62 Radford, a beautifully refreshed 4-bedroom residence with a private in-law suite, offering the perfect balance of comfort and sophistication. Freshly painted throughout, this home showcases an updated kitchen with contemporary finishes, ideal for both everyday living and elegant entertaining. Thoughtfully designed interiors feature bright, expansive living spaces and generous bedrooms, creating a refined yet functional layout. Located in a desirable Brampton neighbourhood close to top schools, parks, shopping, transit, and major highways. A rare opportunity to own a move-in-ready home with luxury appeal and multi-generational potential.
Ask about this home
A HOMEH agent will answer your questions about this home.
Around this home
Daily convenience, out of 100, from the distances below
Schools nearby
School rating, out of 10.
Helpful calculators
Your HOMEH agent

"Priced 3% under the Hestimate. I would see it this week."