

61 Degrey Drive
61 Degrey Drive
 See all 50 photos
Facts and features
- BasementFinished
- Water, sewerMunicipal
- HeatingForced air
- CoolingCentral air
- Second kitchen
- Separate entrance
- Hardwood floors
- Fireplace
- Central air
The homeDetached, 2-storey, 3,500–5,000 sq ft
- TypeDetached
- Style2-storey
- Living space3,500–5,000 sq ft
- BasementFinished, separate entrance
- WaterfrontNone
InsideFireplace Yes, electric, Hardwood, Tile, Main level
- FireplaceYes, electric
- FlooringHardwood, Tile
- LaundryMain level
- FeaturesOther
- SecuritySmoke detector
- Rooms above ground10
- Rooms in the basement4
- Bedrooms5 + 3 in the basement
- Bathrooms7
- Kitchens2
- Family roomYes
Outside and lotBrick, stone, Shingles, Concrete
- ExteriorBrick, stone
- RoofShingles
- FoundationConcrete
- Size47.28 × 105 ft
- ZoningResidential
Parking2 Garage, Attached, Private
- Spaces2 Garage
- GarageAttached
- DrivewayPrivate
Heating, water and powerForced air, gas, Central air, Municipal water
- HeatingForced air, gas
- CoolingCentral air
- WaterMunicipal water
- SewerMunicipal sewer
- Natural gasYes
- HydroYes
- CableNo
- TelephoneNo
Costs and taxesTaxes $13,825 a year, HST included in the price
- Taxes, 2025$13,825 a year
- HSTHST included in the price
Included in the saleStainless steel appliances washer & dryer, air conditioning, all electrical light fixtures. all window coverings.
- IncludedStainless steel appliances washer & dryer, air conditioning, all electrical light fixtures. all window coverings.
Listing detailsW12765248, Sold, Feb 6, 2026
- MLS® numberW12765248
- StatusSold
- Listed onFeb 6, 2026
- Days on market21
- UpdatedFeb 27, 2026
- PossessionImmediate
- Occupied byOwner+tenant
- Listing brokerageINTERCITY REALTY INC.
About this home
61 Degrey Drive, Brampton (Bram East), ON L6P 4L7
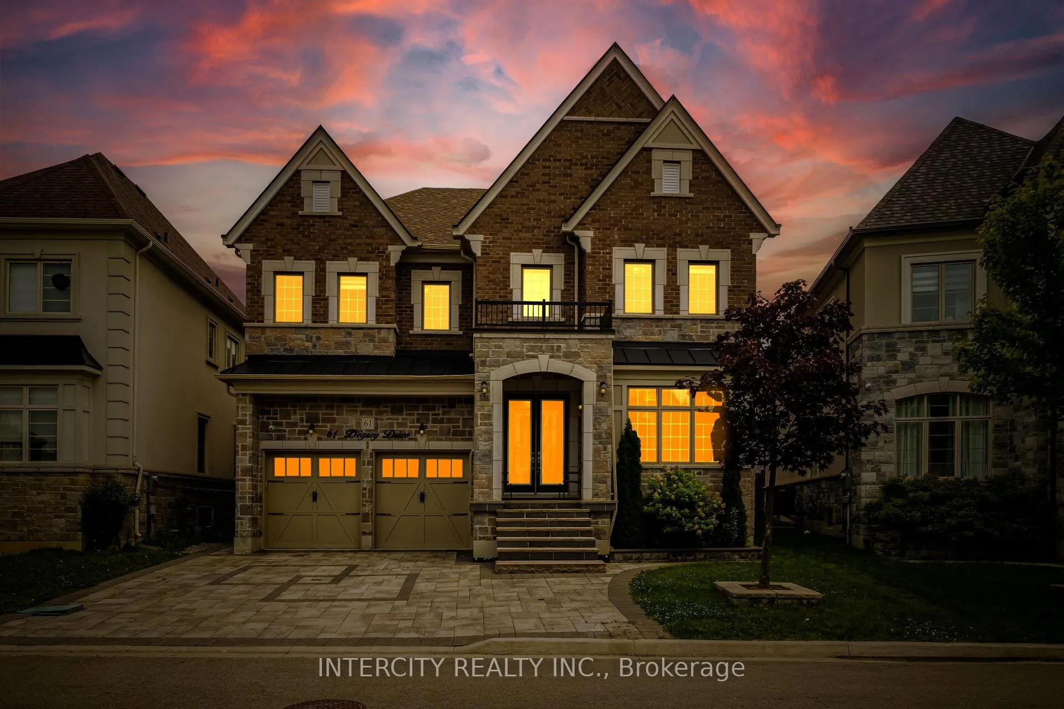
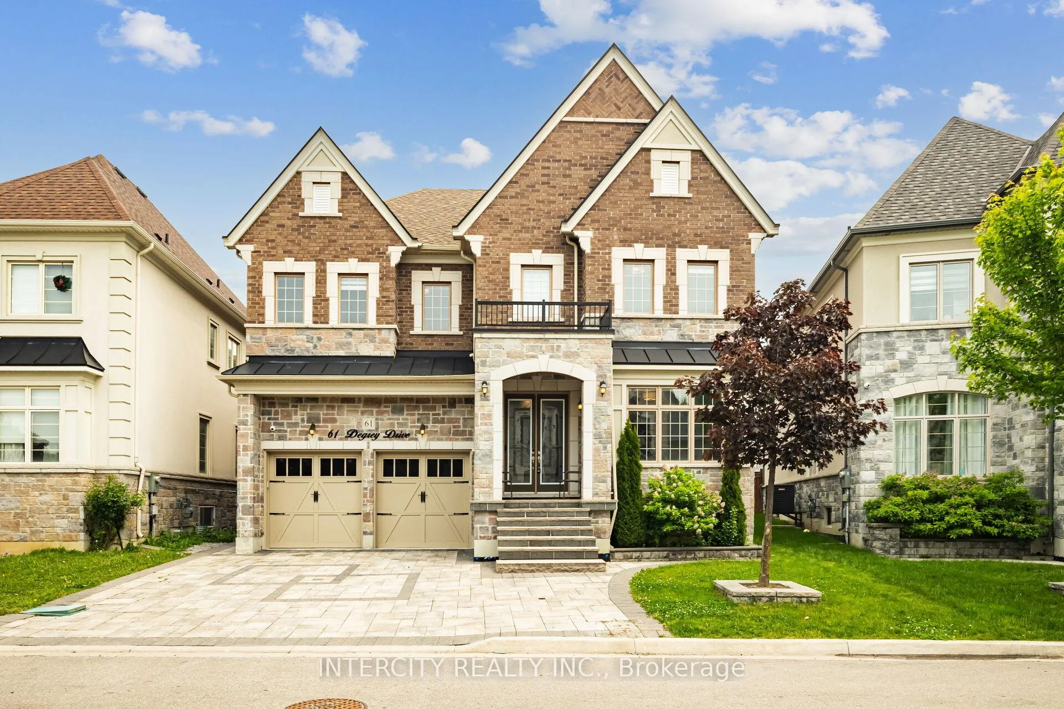
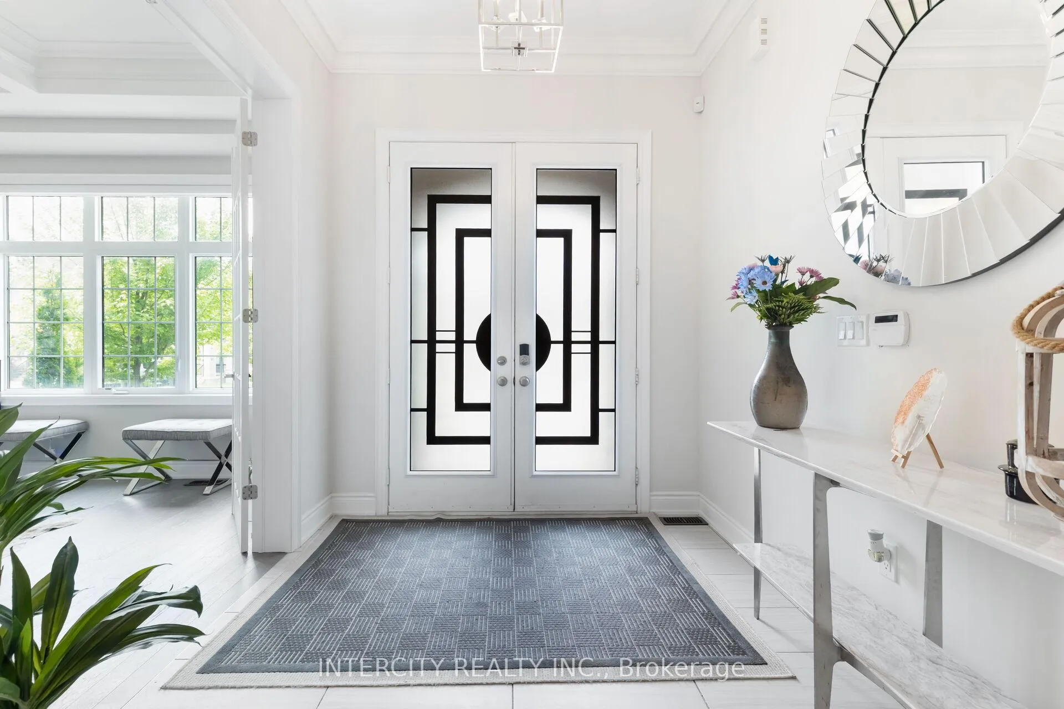
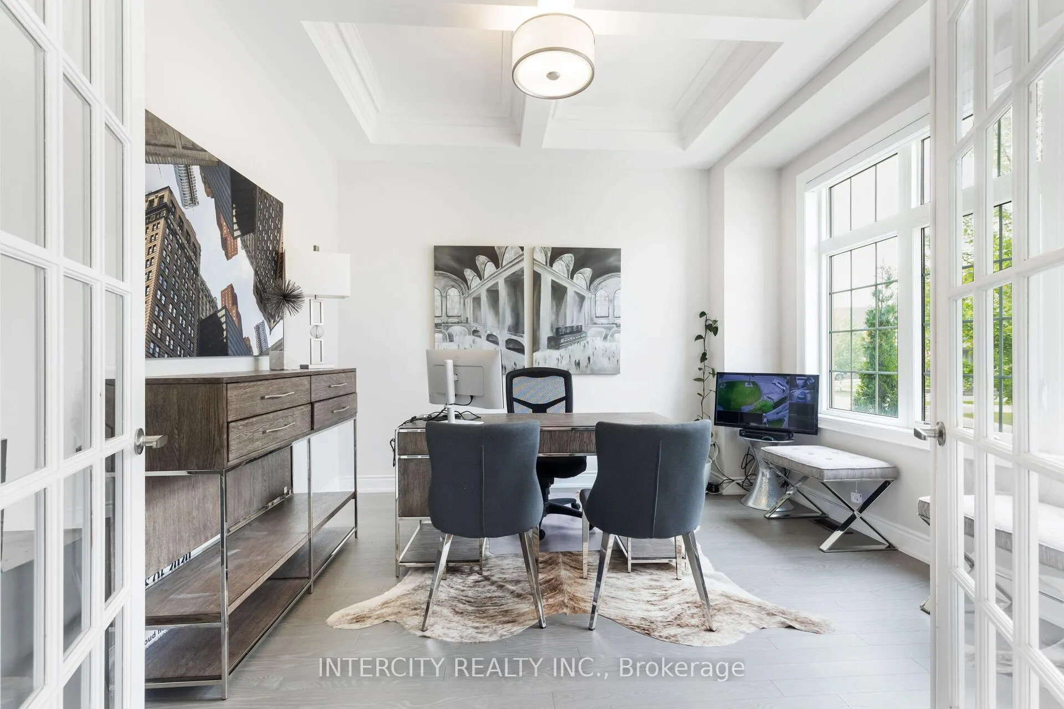
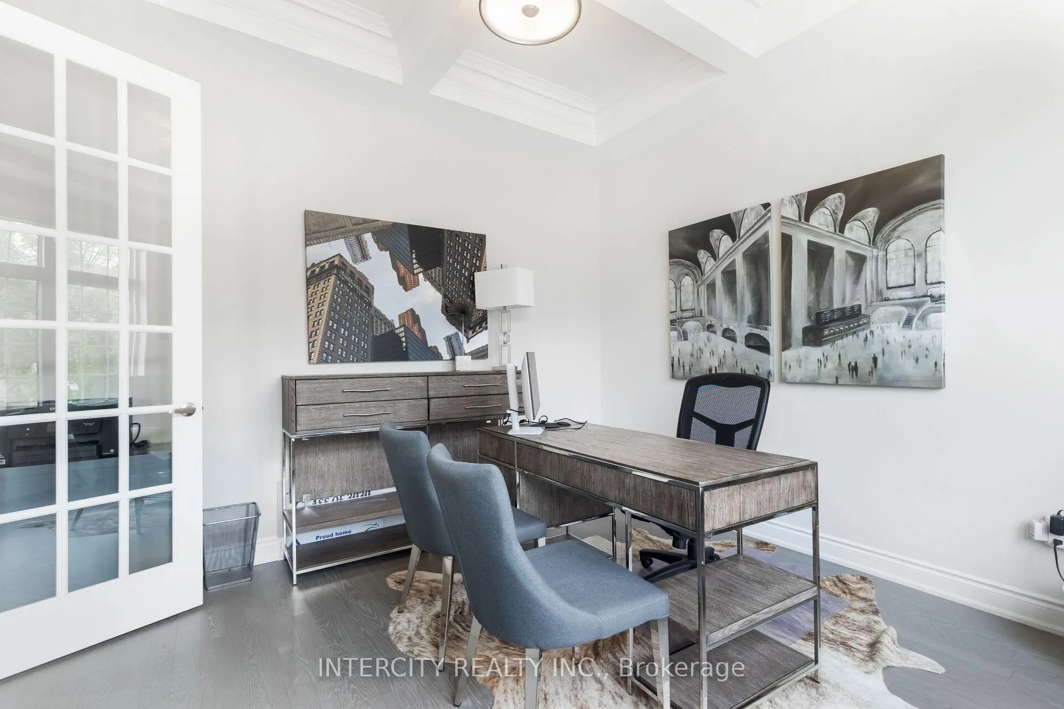
Absolutely stunning builder's former model home on one of Brampton's most prestigious streets. Approx. 5,600 sq. ft. of living space offering 5+3 bedrooms and 7 bathrooms on a premium 50' pie-shaped lot. Very practical layout featuring a separate den/office, formal living/dining area, and a gourmet kitchen with butler's pantry, walk-in pantry, backsplash, large island, and spacious breakfast area. Huge family room with fireplace and waffle ceiling. Second floor offers a luxurious primary bedroom with tray ceiling and spa-like ensuite, plus four additional bedrooms with bathroom access. Includes a legal 3+1 bedroom, 3-bath basement apartment (second dwelling) rented at $2,100/month, plus a separate oversized rec room with full bath for owner's use. Over $400K in upgrades including 9-10'-9' ceilings, hardwood floors throughout, quartz countertops, pot lights, and crown moulding. Interlocked driveway with no sidewalk fits up to 6 cars. Prime location close to transit, schools, plazas, highways, Costco & Gore Meadows CC.
Ask about this home
A HOMEH agent will answer your questions about this home.
Around this home
Daily convenience, out of 100, from the distances below
Schools nearby
School rating, out of 10.
Helpful calculators
Your HOMEH agent

"I would see it this week."